Woodstock Extension
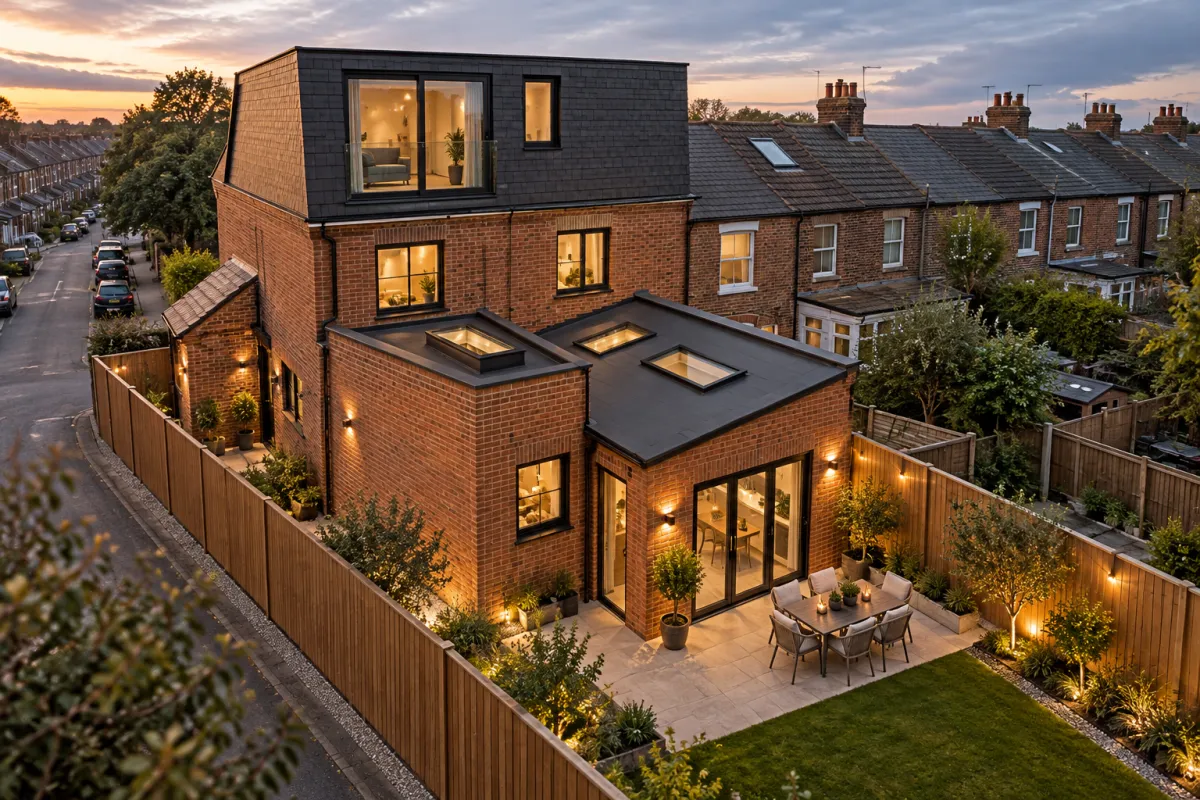
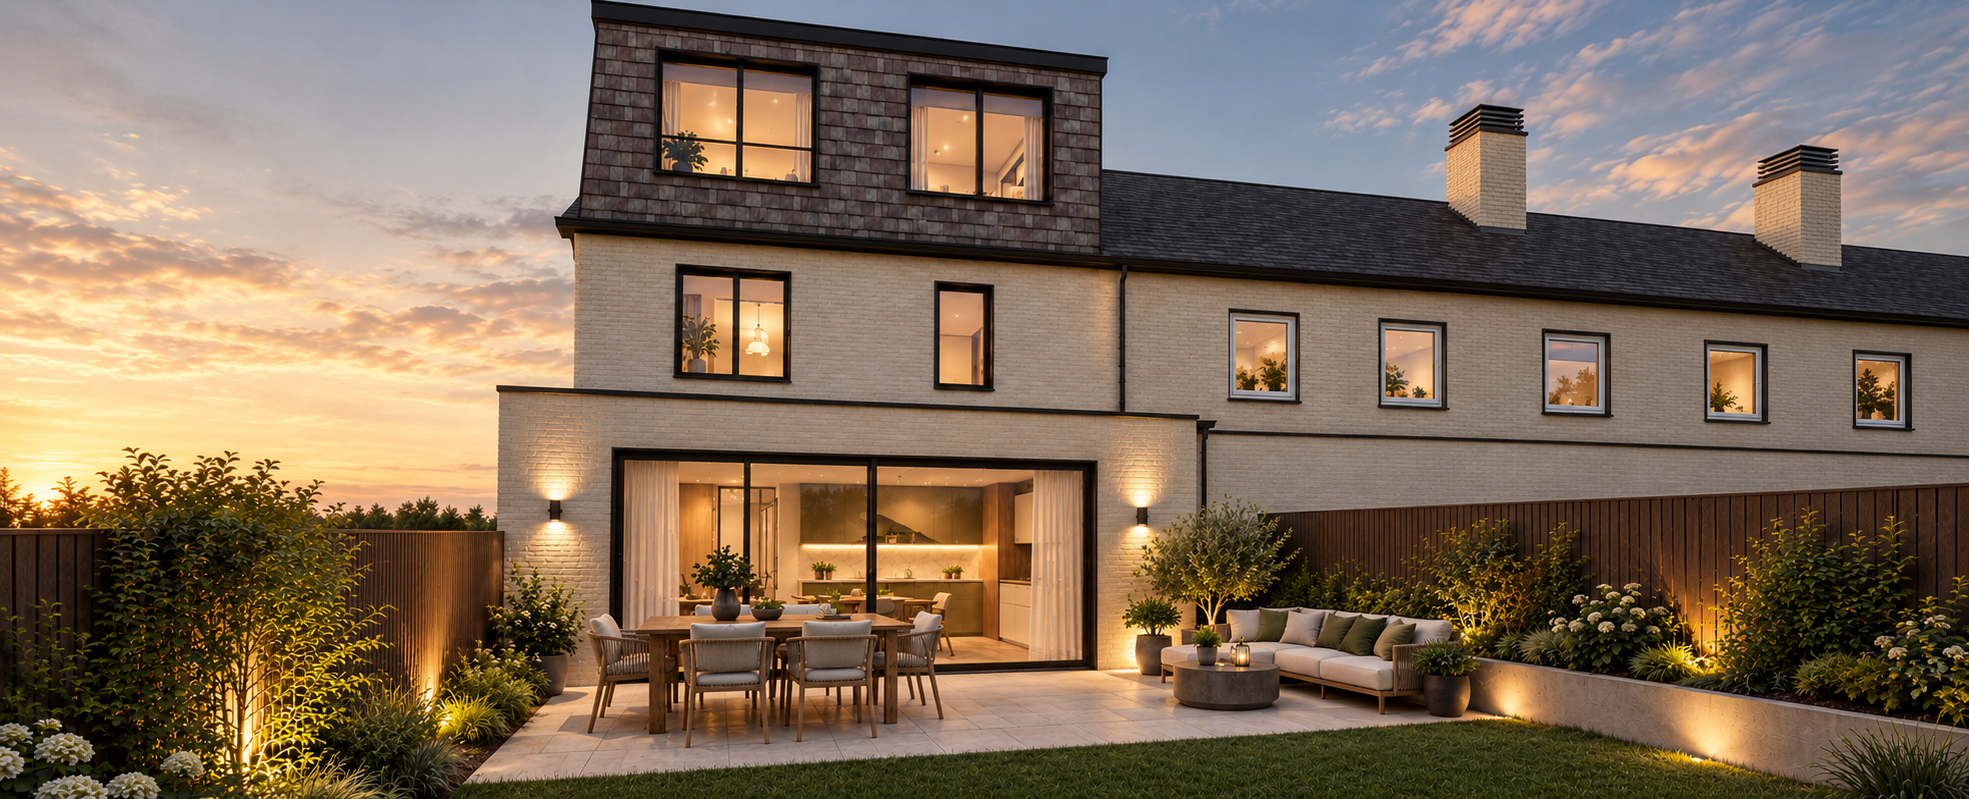
A comprehensive extension and reconfiguration of a terraced home in Woodstock. A rear extension, garage conversion, and dormer loft transform the property across three floors, with direct sight lines from front door to garden connecting the whole house.
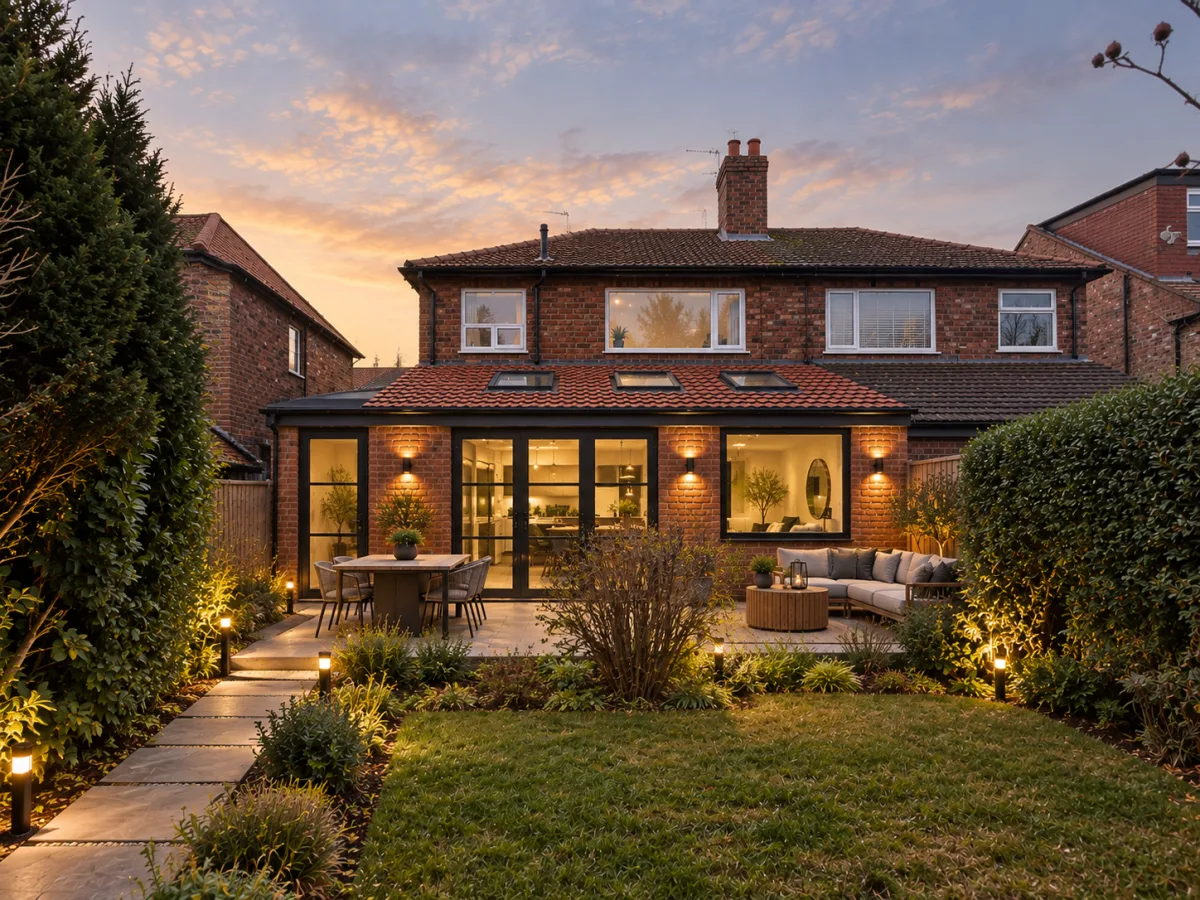
The clients wanted a large open plan kitchen and dining room with a connection to the garden and plenty of natural light, alongside a snug lounge area separated from the main open plan spaces. A bespoke kitchen with utility was central to the brief, with large sliding doors required to open fully and create indoor outdoor living. A new master bedroom suite and home office were needed within a loft extension, and the entire ground floor was to be reconfigured to create a more open layout. Sustainable aspirations included high efficiency triple glazing and high specification insulation.
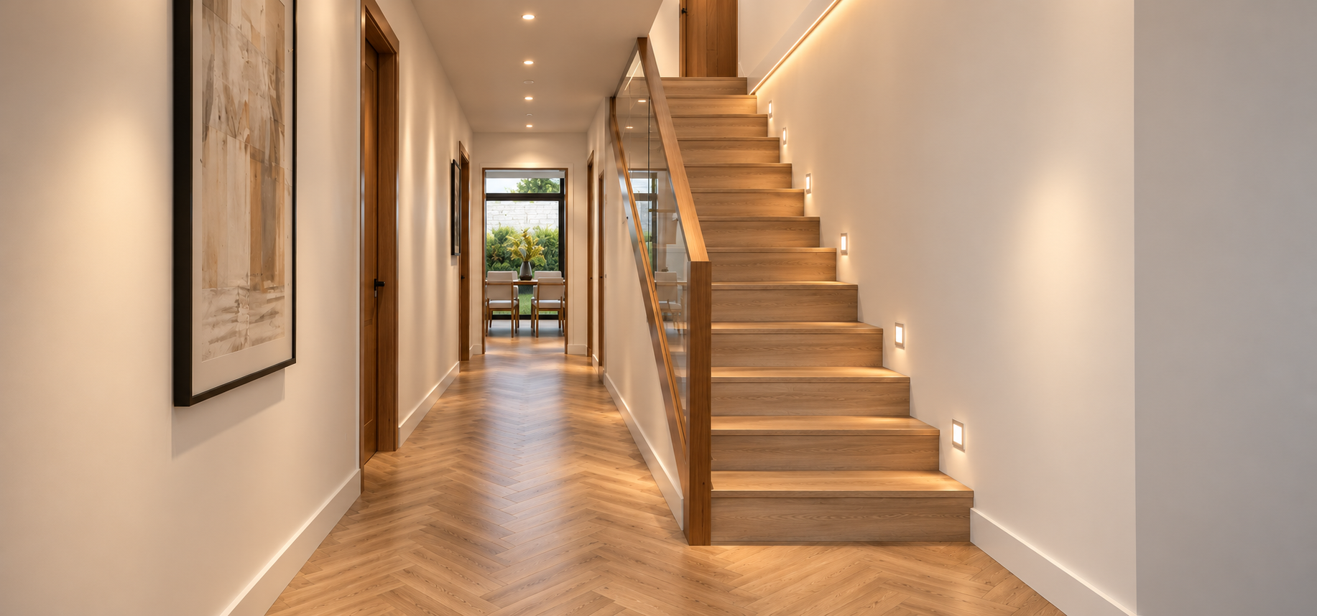
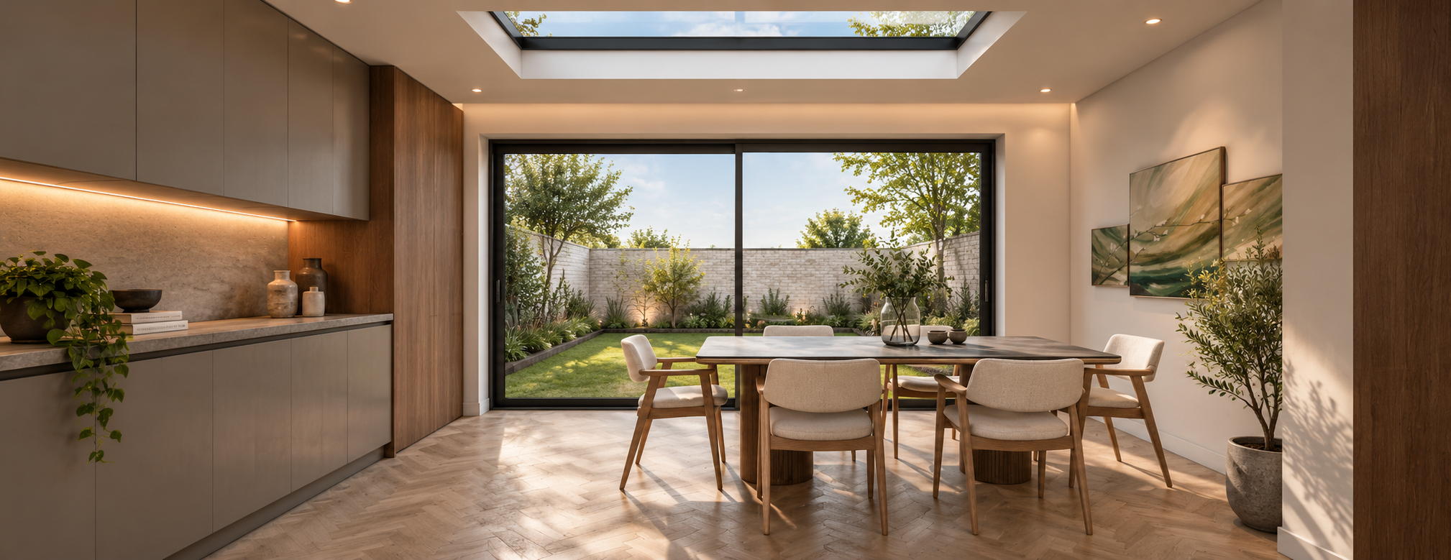
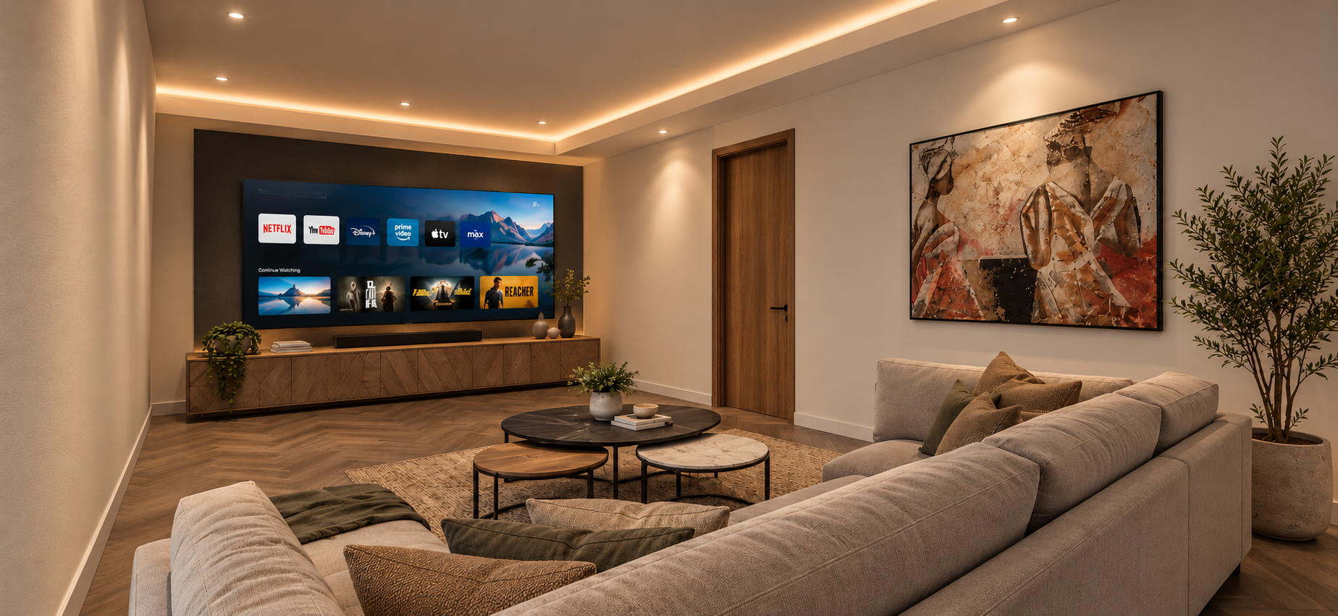
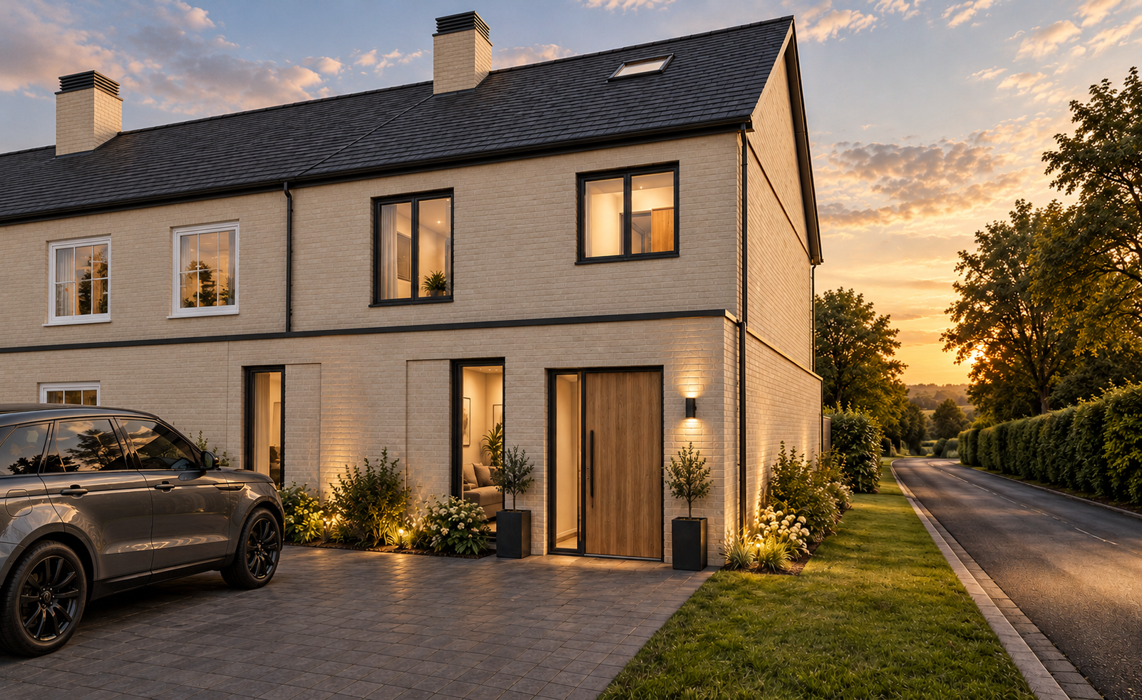
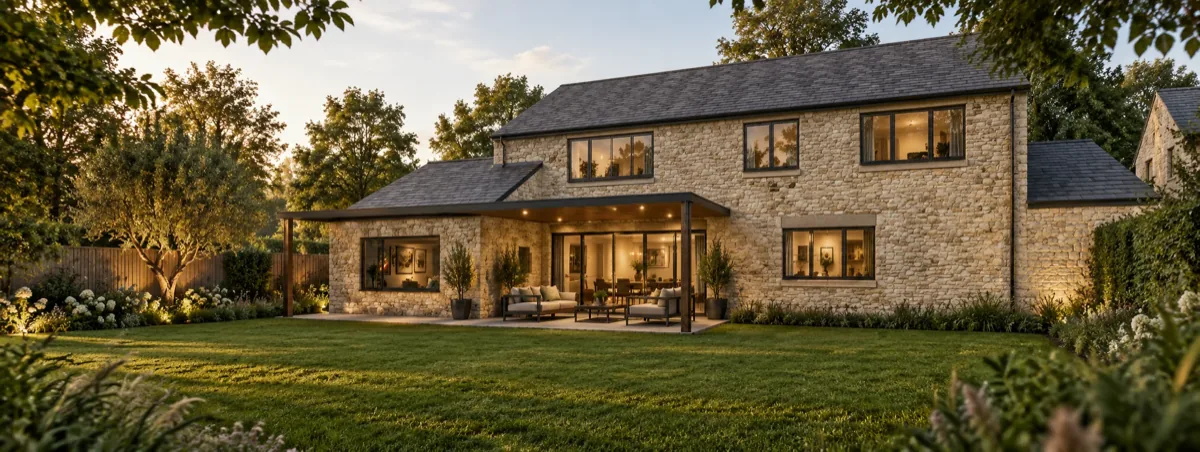
Our design delivers a ground floor rear extension housing the open plan kitchen diner, with a W/C and utility positioned centrally within the floor plan. The existing garage was converted and extended to create a cinema style living room, adding a new dimension to the ground floor accommodation. Above, a dormer loft conversion provides a generous master suite with large en suite bathroom and a separate office. A defining quality of the layout is the direct sight line created from the front door through to the garden, giving the house an immediate sense of openness and depth. Multiple rooflights and areas of glazing flood the interiors with natural daylight, while large sliding glazed doors to the dining area open fully in summer.
The key planning challenge was introducing multiple extensions to a terraced property without detracting from the existing vernacular of the surrounding context, requiring a sensitive approach to form, materials, and massing. High specification glazing and insulation ensure the home performs efficiently throughout.