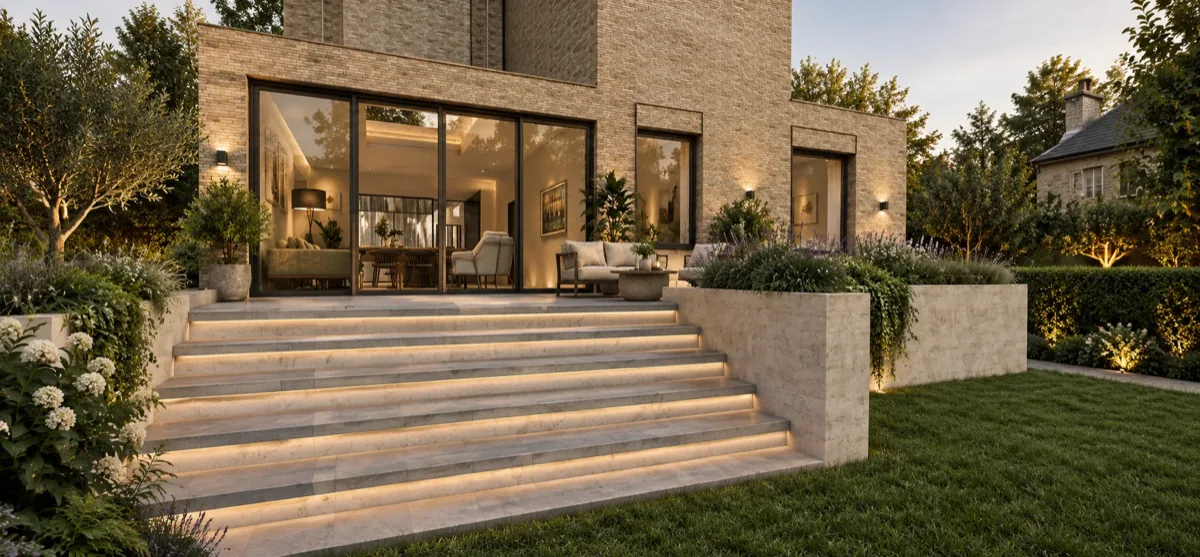
Southmoor Extension and Refurbishment
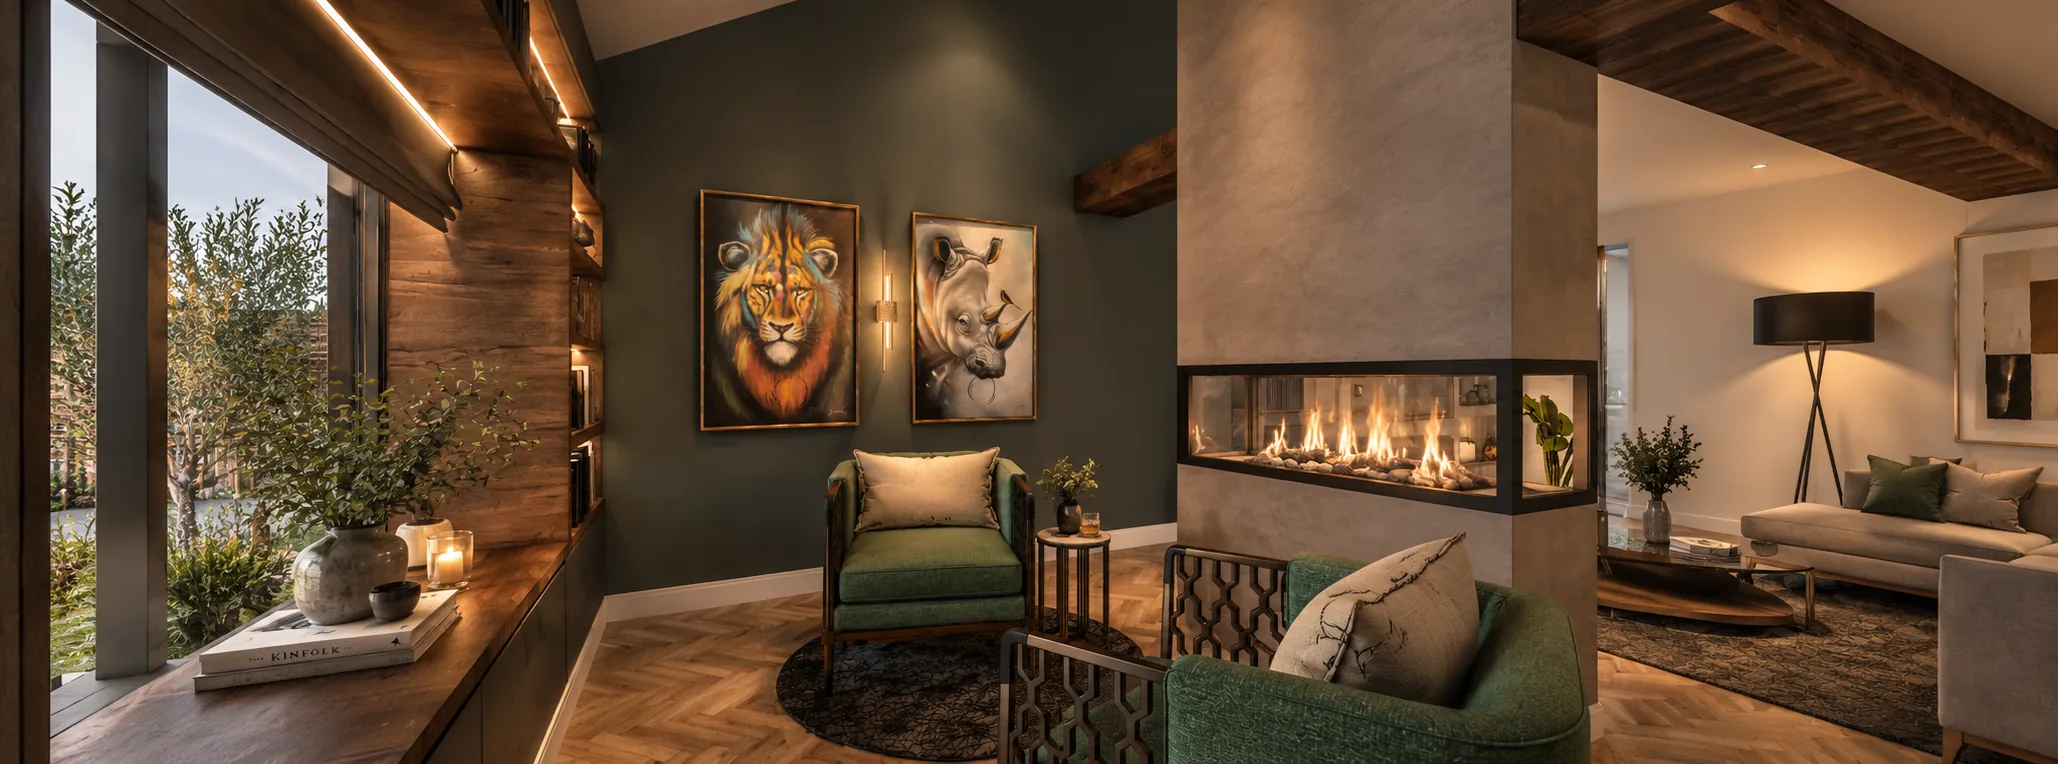
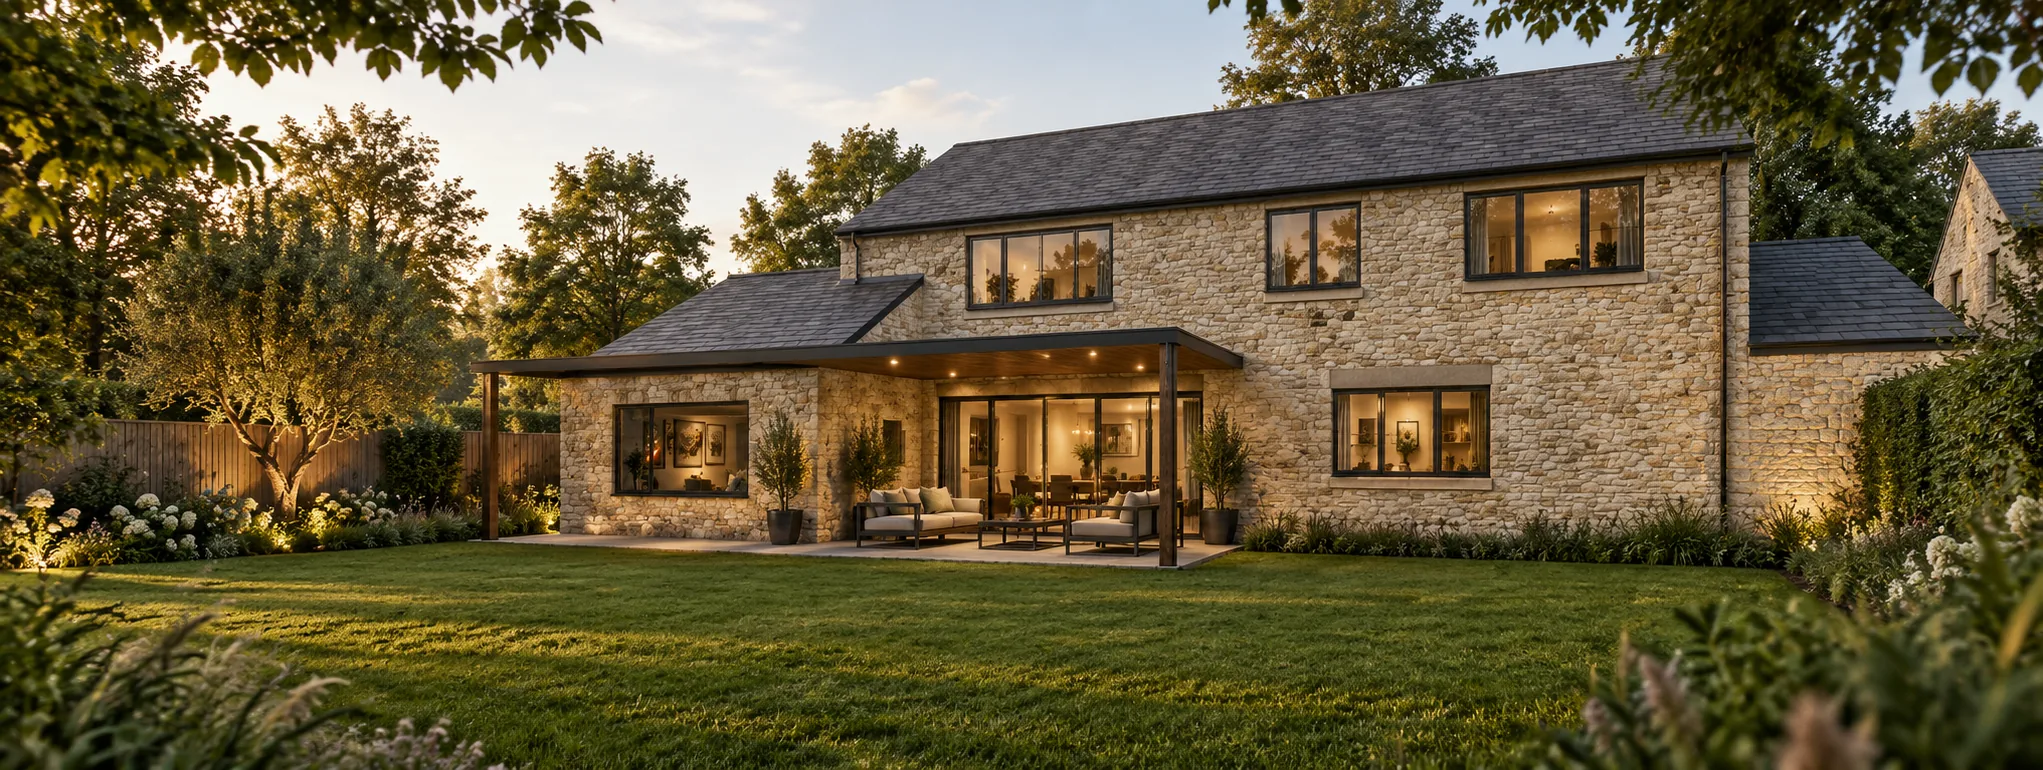
A warm, characterful extension to a Cotswold stone family home in Southmoor. Exposed oak beams, cosy living spaces, and a dramatic double sided fireplace bring a sense of rootedness, while generous glazing opens the house to views of the surrounding countryside.
The clients wanted a large open plan kitchen, living, dining room, and secondary living space filled with natural light. The interiors were to feel cosy and grounded, with exposed oak beams, a large fireplace, and a media wall in the main living area. An external living space was also required. Crucially, the extensions needed to blend seamlessly with the existing home, and sustainable design was an aspiration throughout.
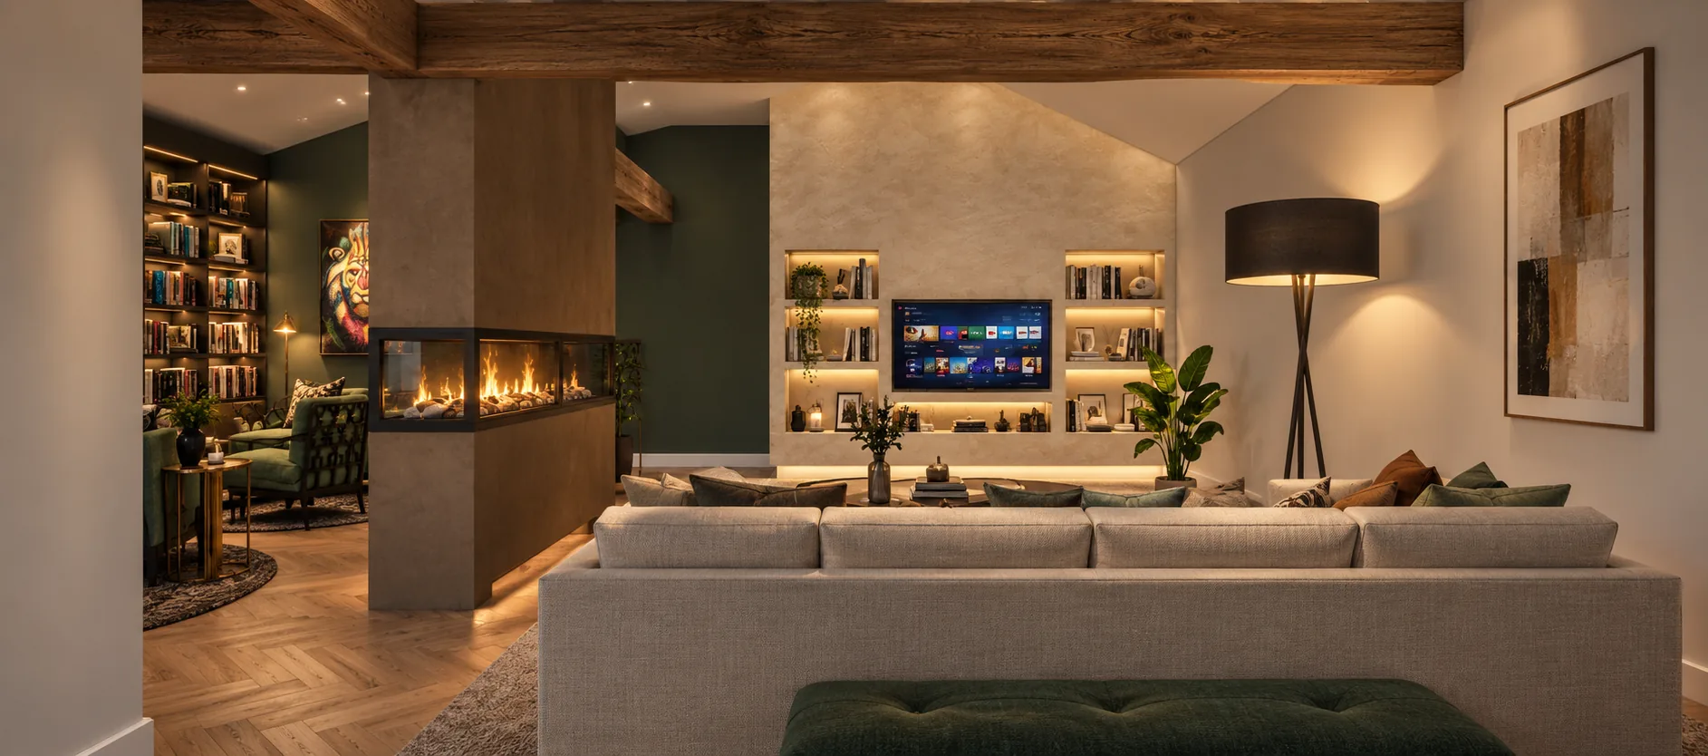
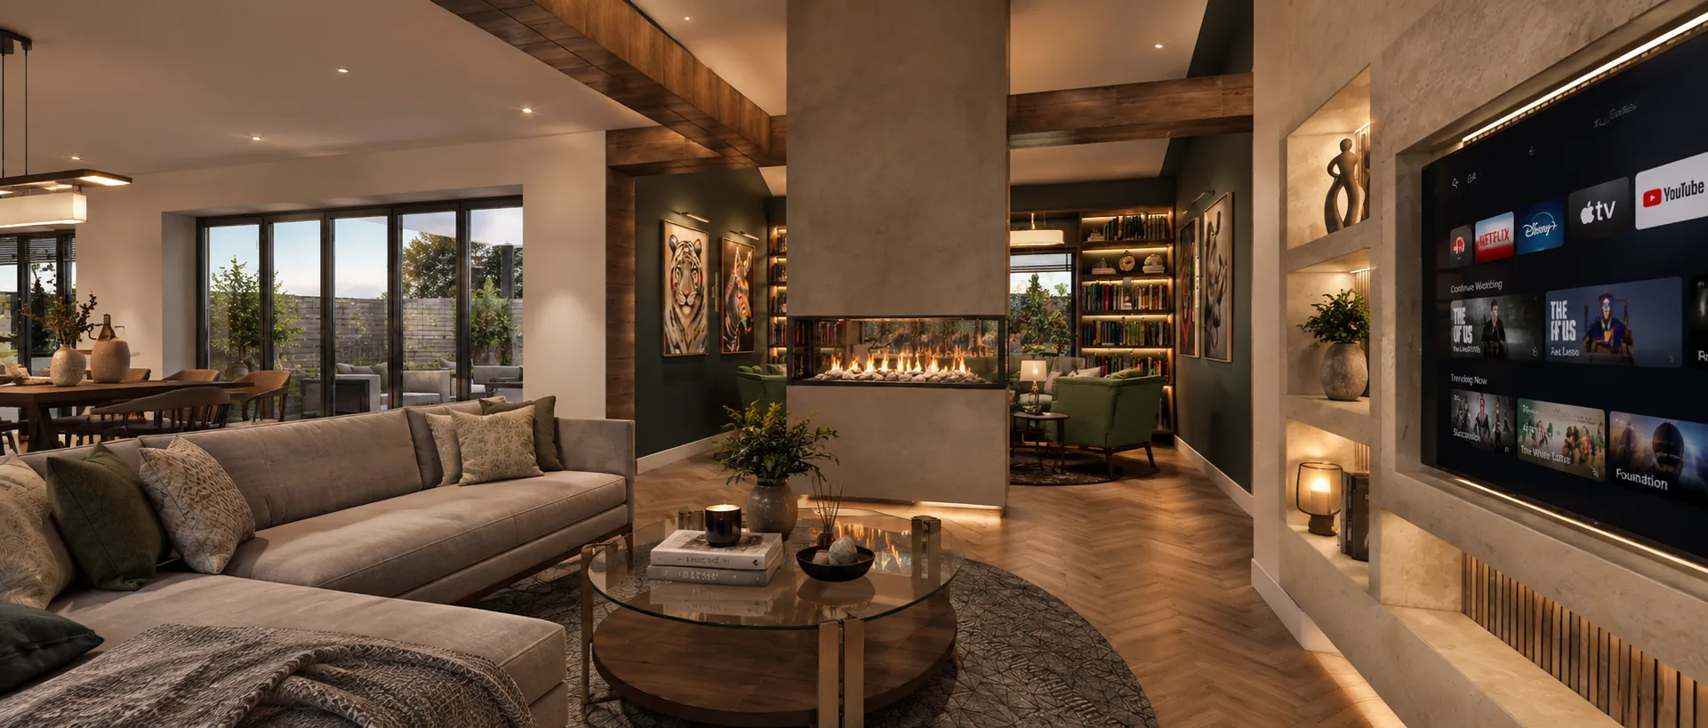
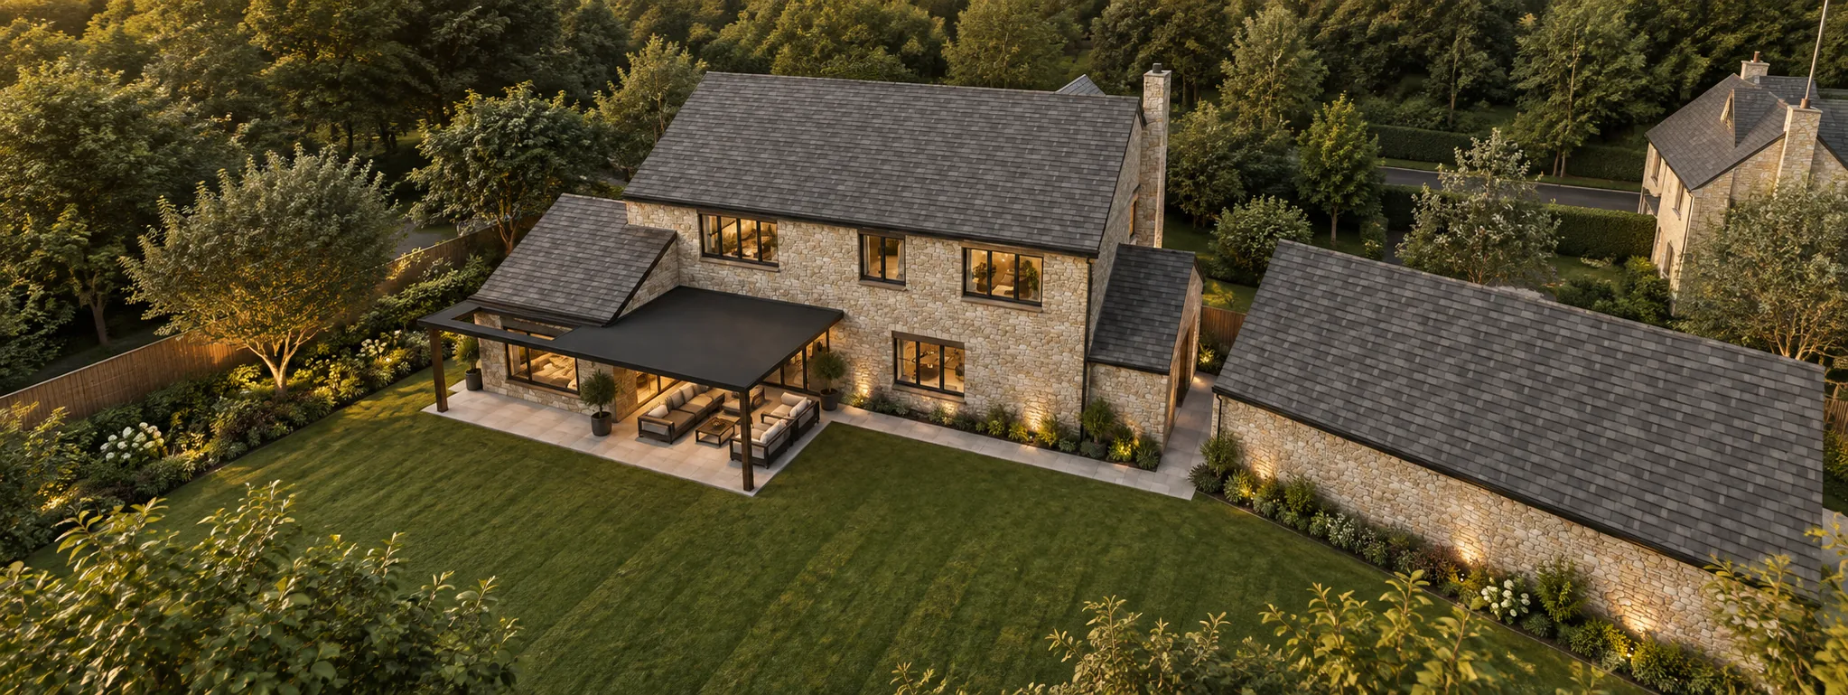
Our design finishes both extensions in Cotswold stone with pitched roofs that echo the main house, ensuring they read as though they could have been part of the original development. A cosy second living room and reading space features a generous window seat, while the standout design element is a huge double sided bespoke fireplace that divides the living room spaces, creating warmth and presence on both sides. Large areas of bespoke glazing and rooflights draw natural daylight throughout and frame views of the surrounding greenery.
A key planning challenge was that both extensions are visible from the front of the property, requiring their form, materials, and detailing to blend convincingly with the existing house from all public viewpoints. High specification glazing and insulation ensure the home performs efficiently behind its traditional exterior.