Surbiton Extension
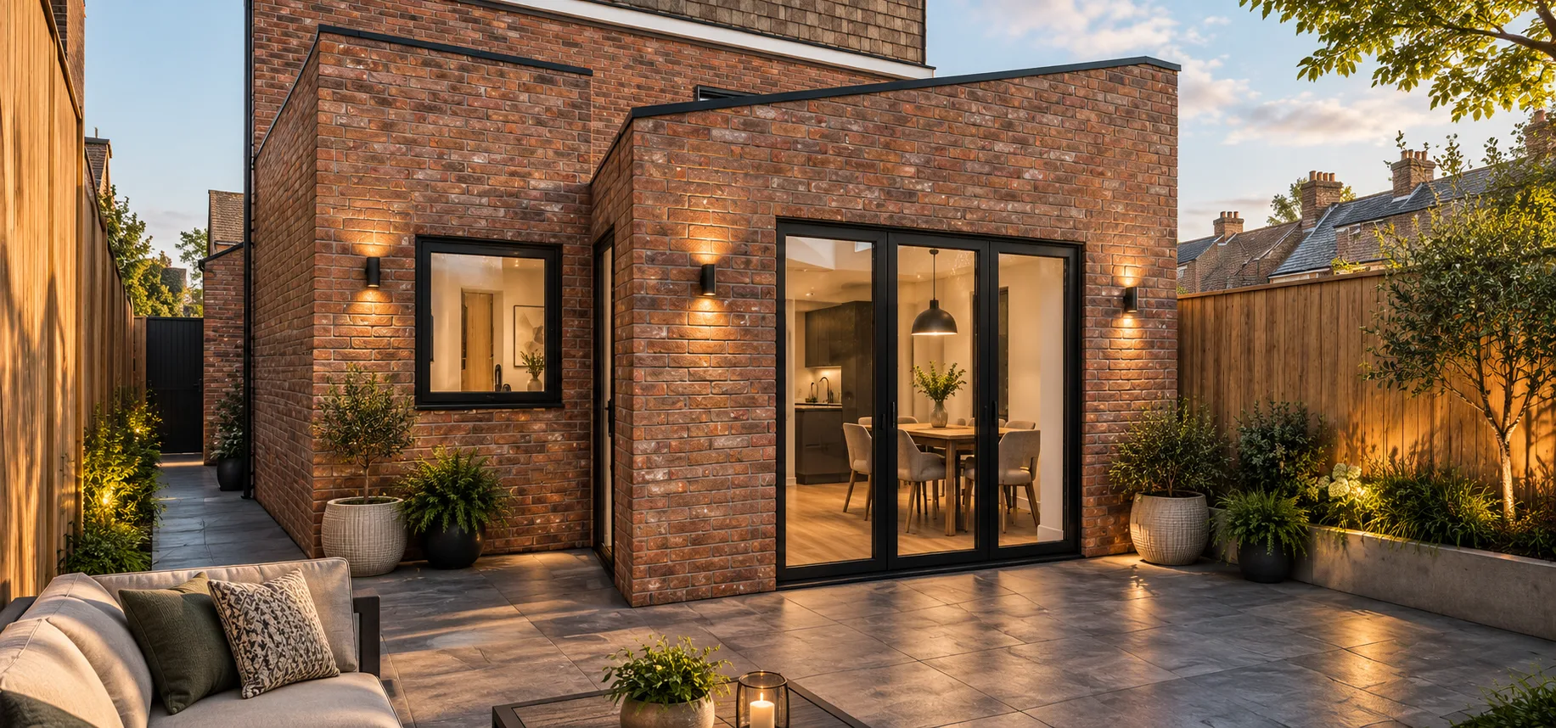
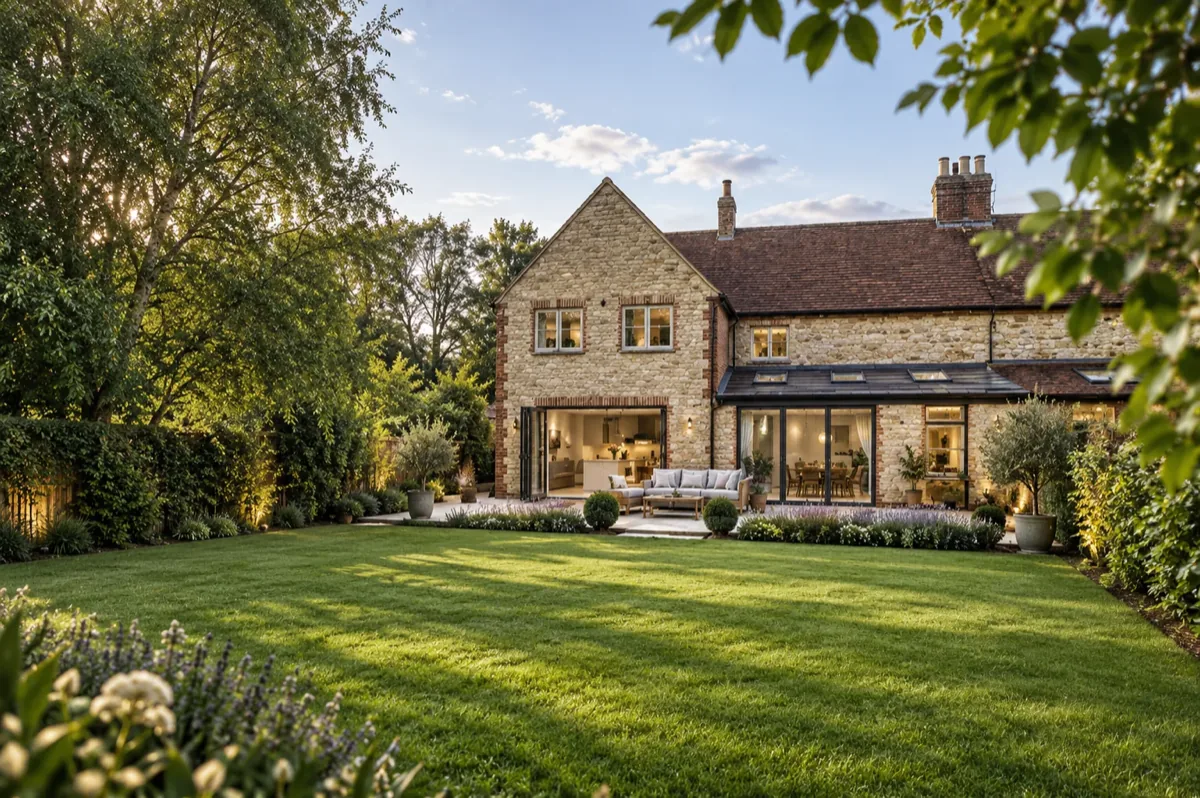
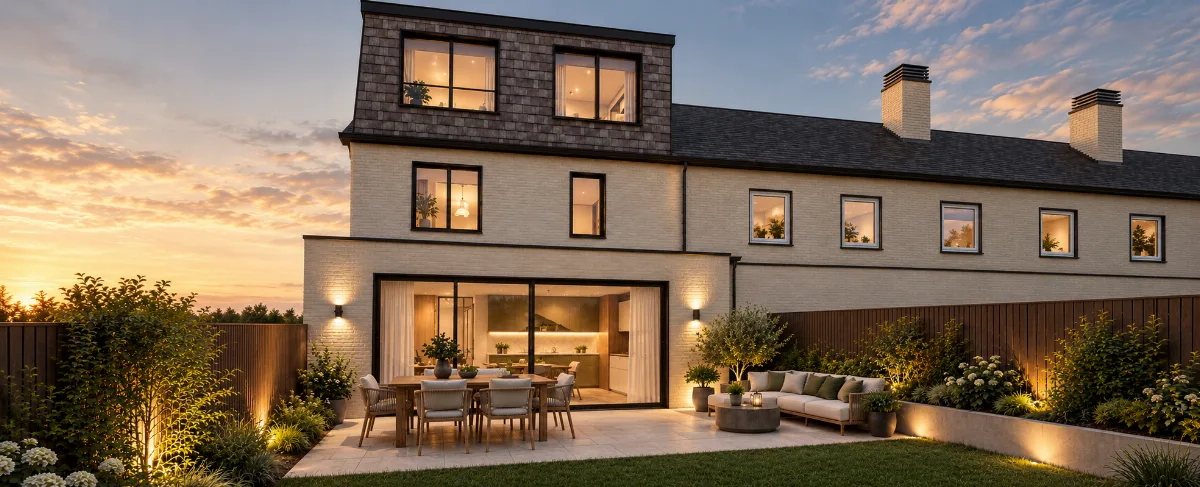
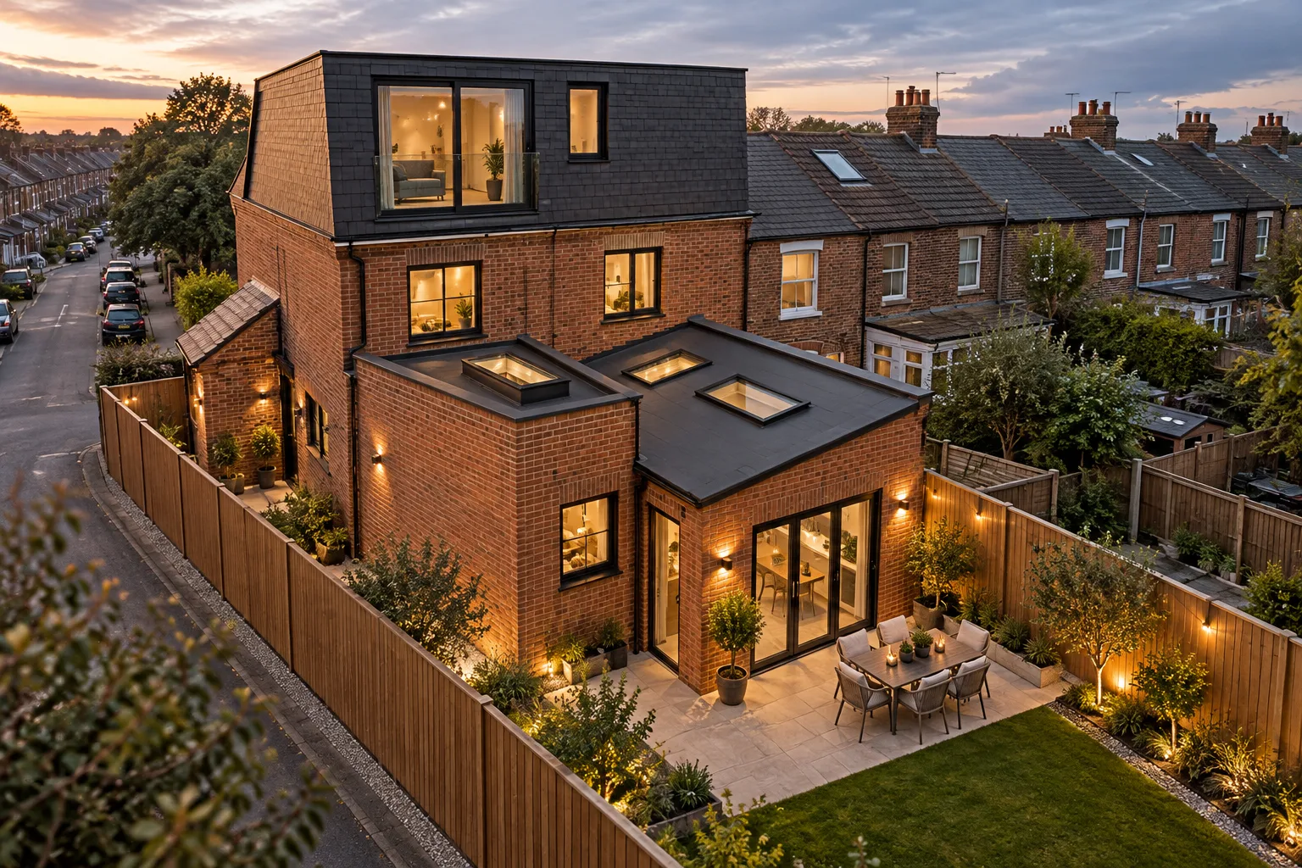
A bespoke rear extension and dormer loft conversion to an end of terrace home in Surbiton. Multiple roof forms and rooflights give the design a distinctive architectural identity, tailored entirely to the clients' way of living.
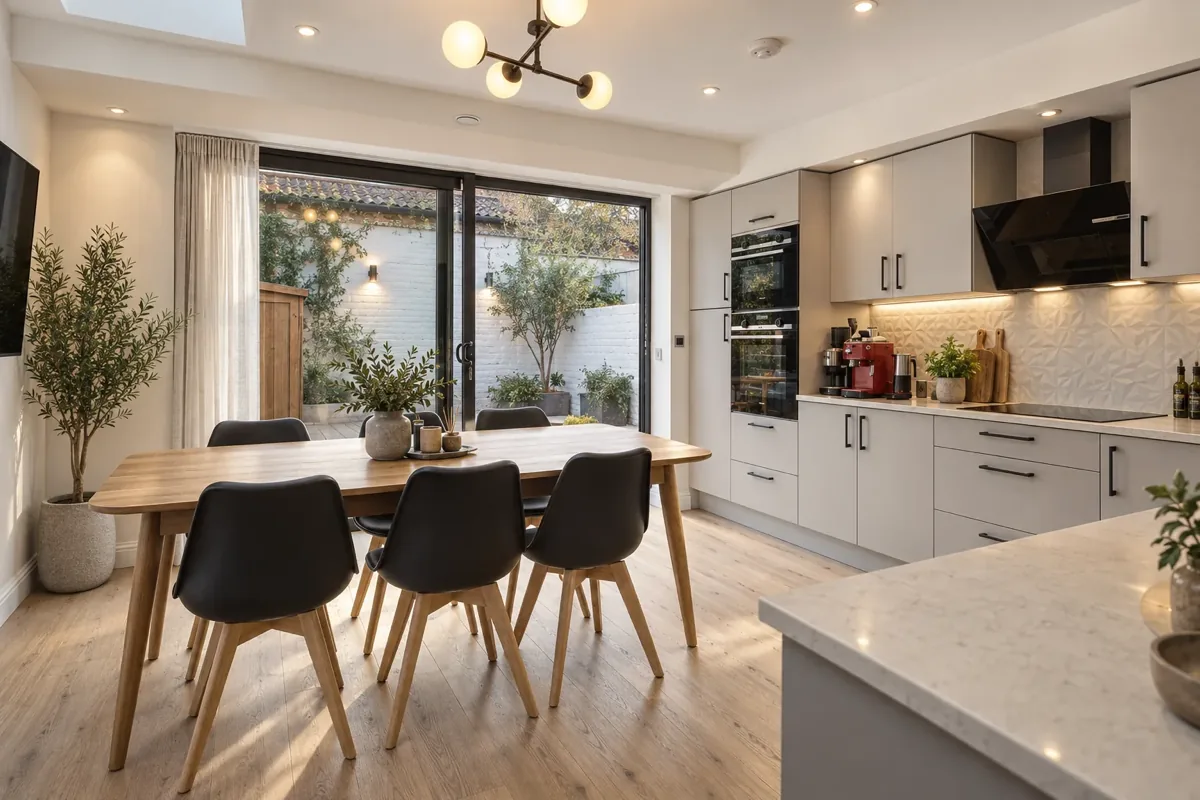
The clients wanted a large open plan kitchen and dining room with a connection to the garden and plenty of natural light, alongside a snug lounge separated by sliding doors and a second lounge area. Bespoke design was paramount. Large sliding doors needed to open fully to create indoor outdoor living, and a new master bedroom suite was required within a loft extension. The entire ground floor was to be reconfigured to create a more open, flowing layout. Sustainable aspirations included high efficiency triple glazing and high specification insulation.
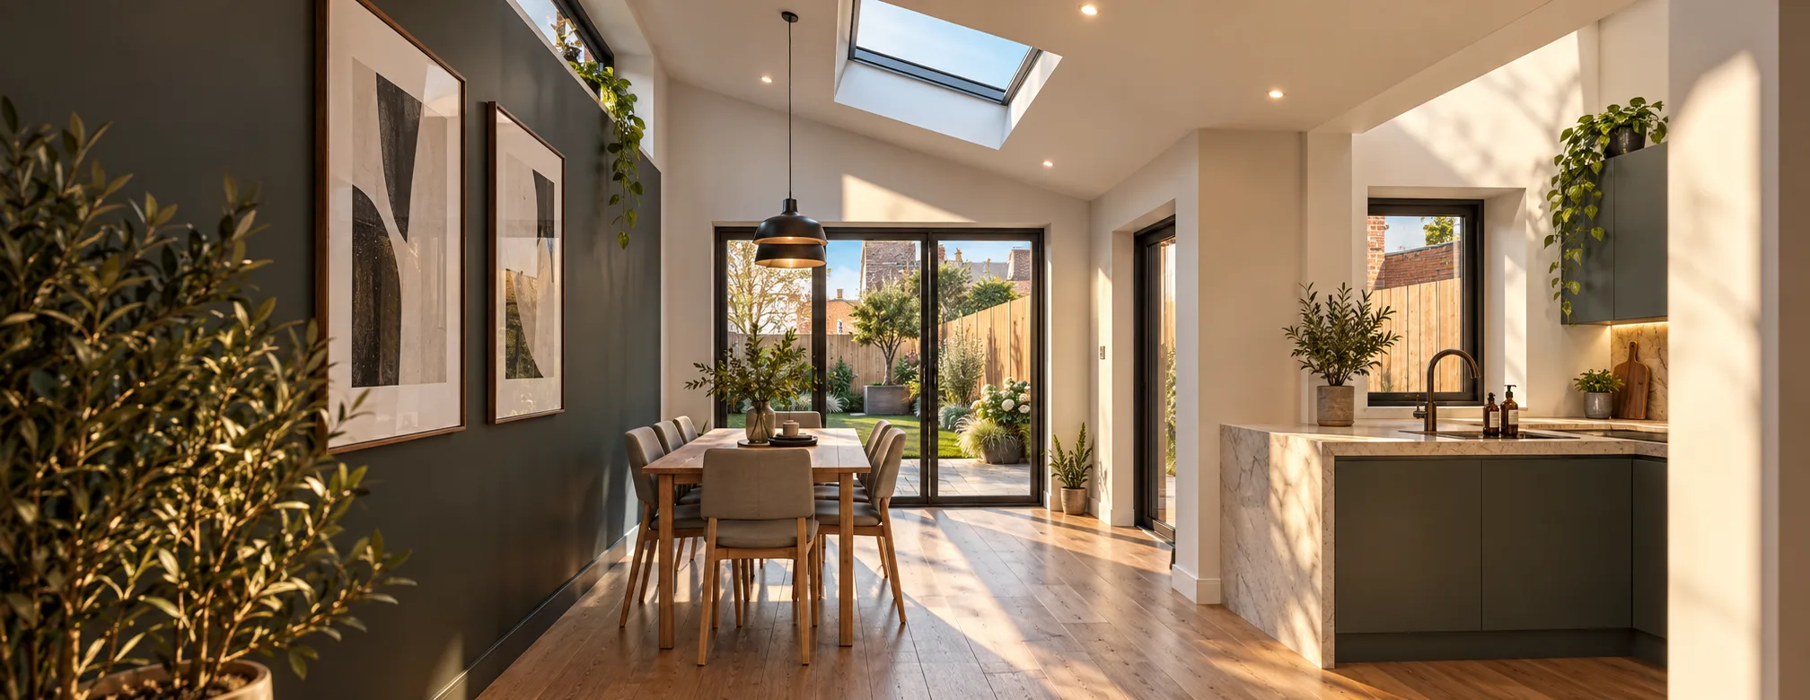
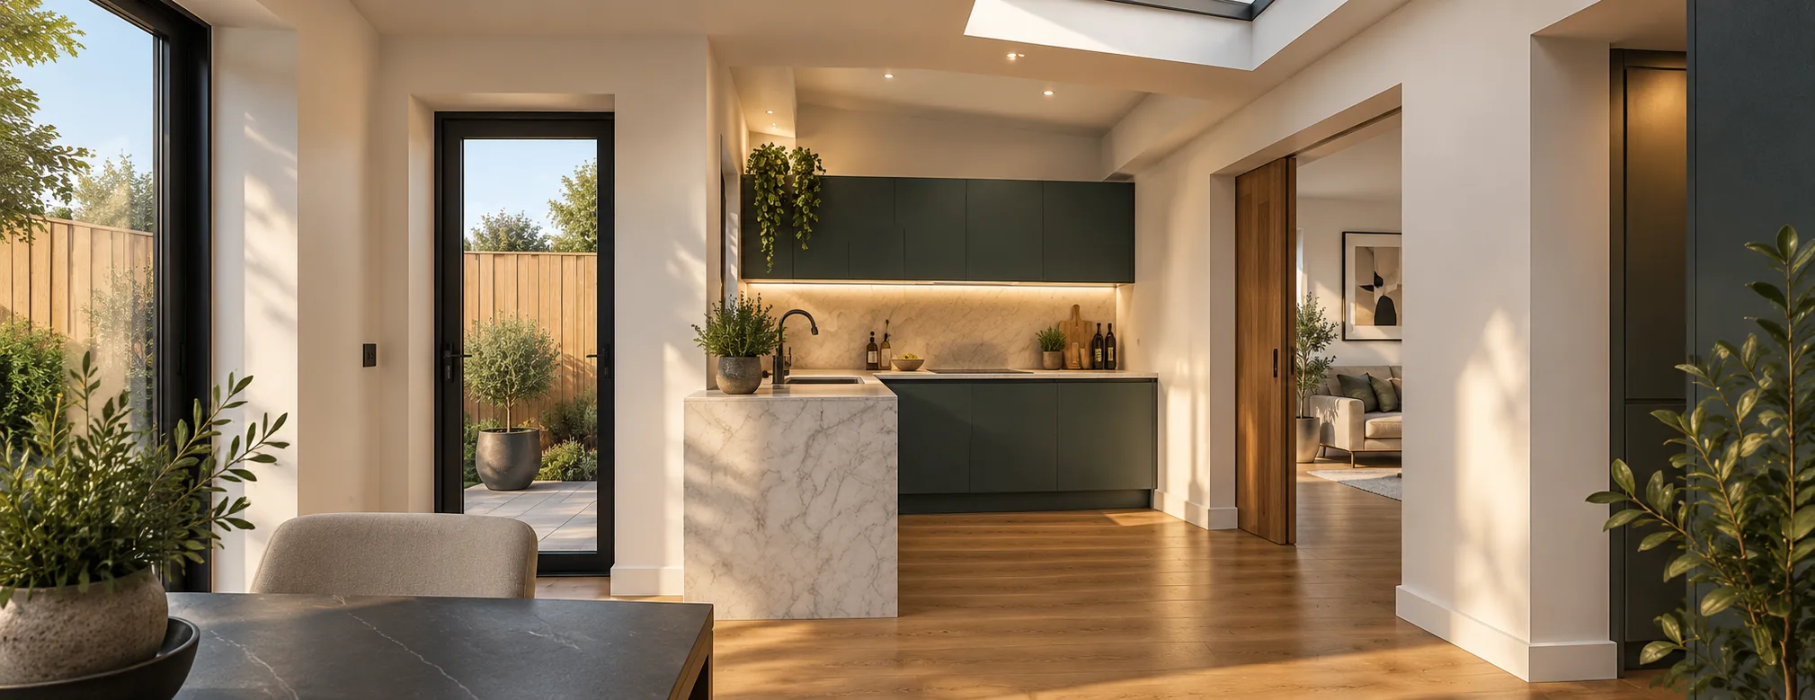
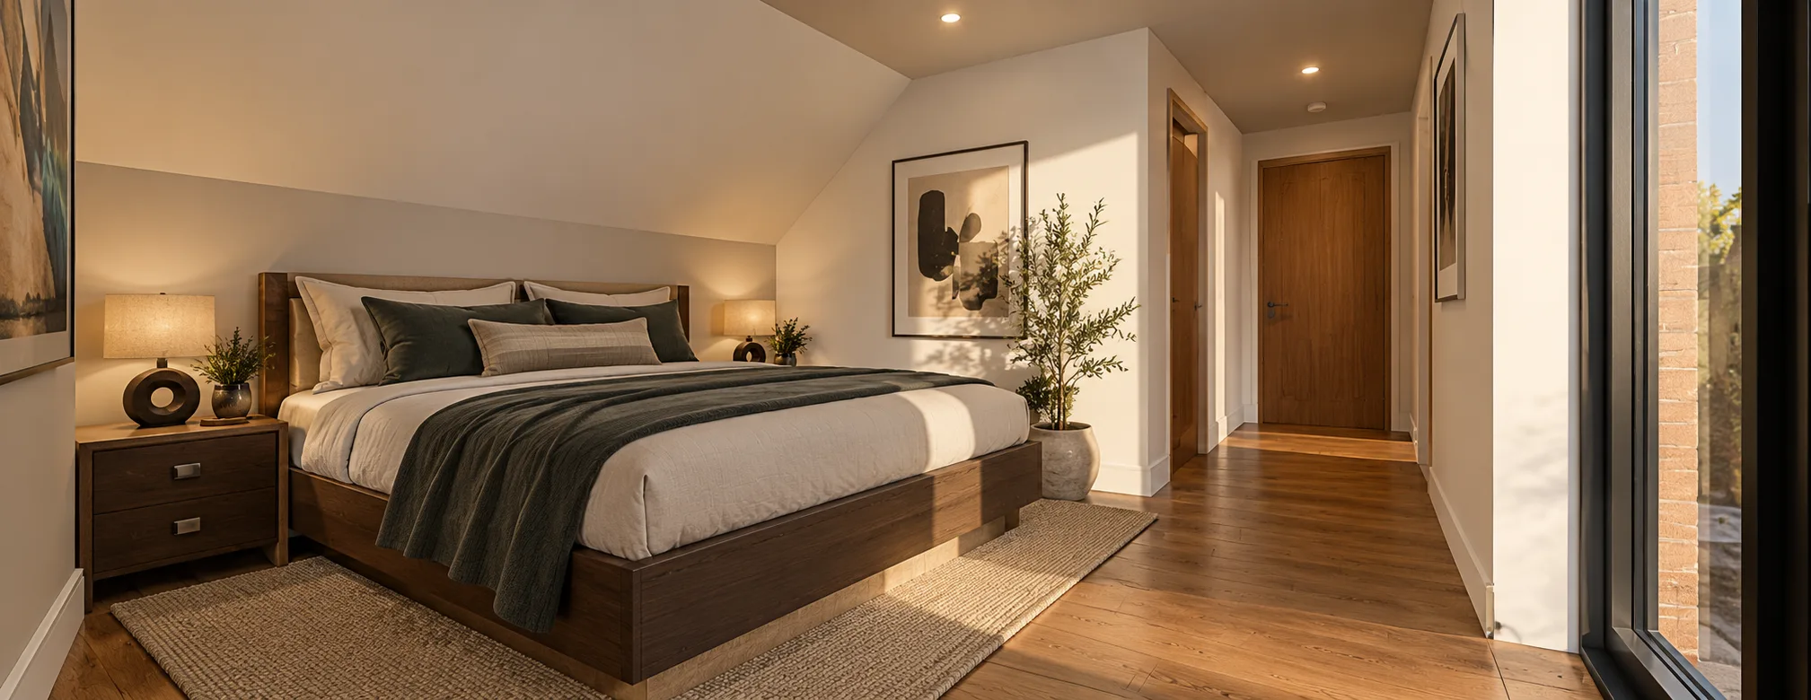
Our design delivers a bespoke single storey rear extension housing the open plan kitchen diner, with a dormer loft conversion above creating a generous master suite with large en suite bathroom. Multiple rooflights and areas of glazing flood the interiors with natural daylight and frame views of the garden. The standout quality of the scheme is its entirely bespoke form, with multiple roof profiles and rooflights combining to create a design that feels crafted rather than formulaic.
The key planning challenge was the bespoke nature of the design on a highly visible end of terrace plot, requiring careful consideration of how the extensions present themselves from the street and neighbouring properties. High specification glazing and insulation ensure the home performs efficiently.