Brixton Extension
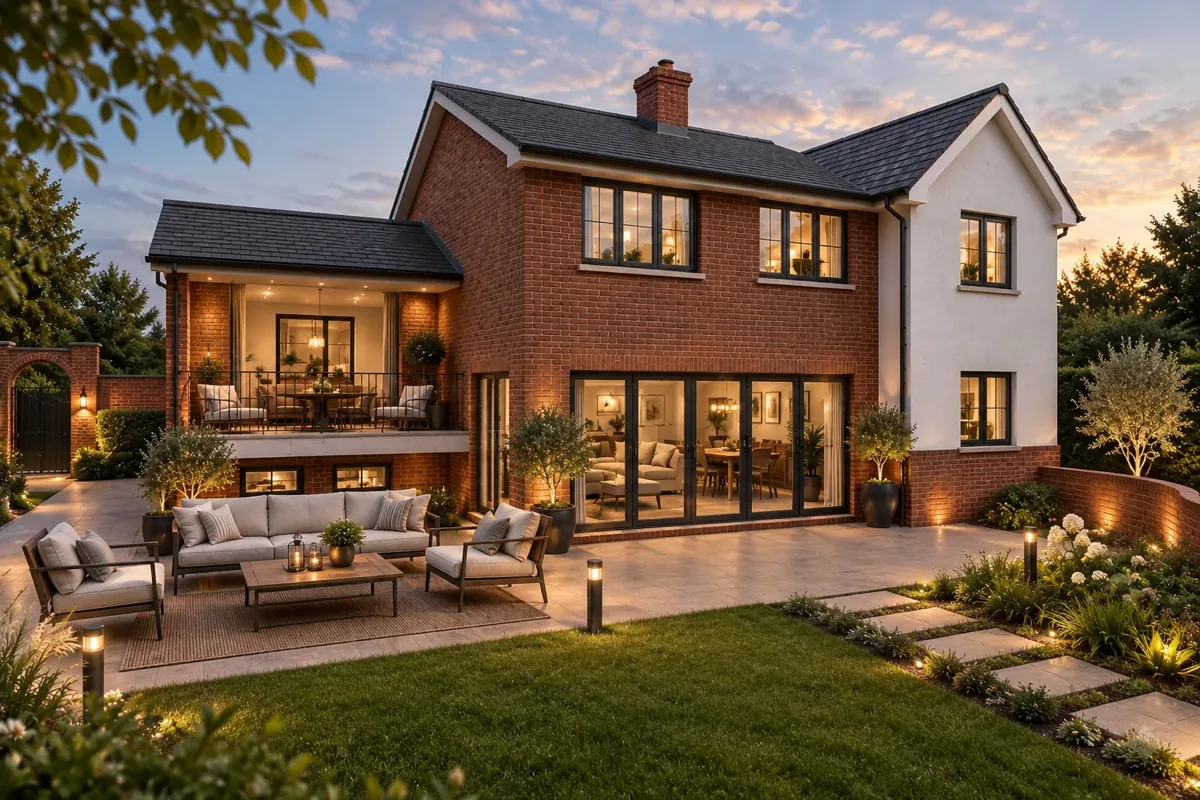
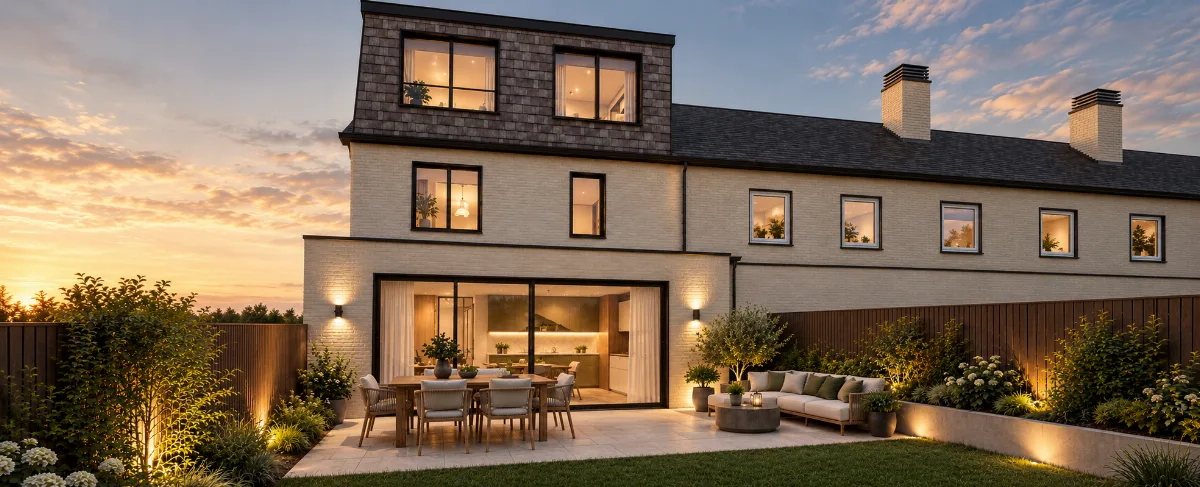
A full renovation and extension of a Brixton terraced home, reimagined across three floors. A new dormer loft conversion, ground floor extension, and complete internal reconfiguration deliver a home that works harder at every level.
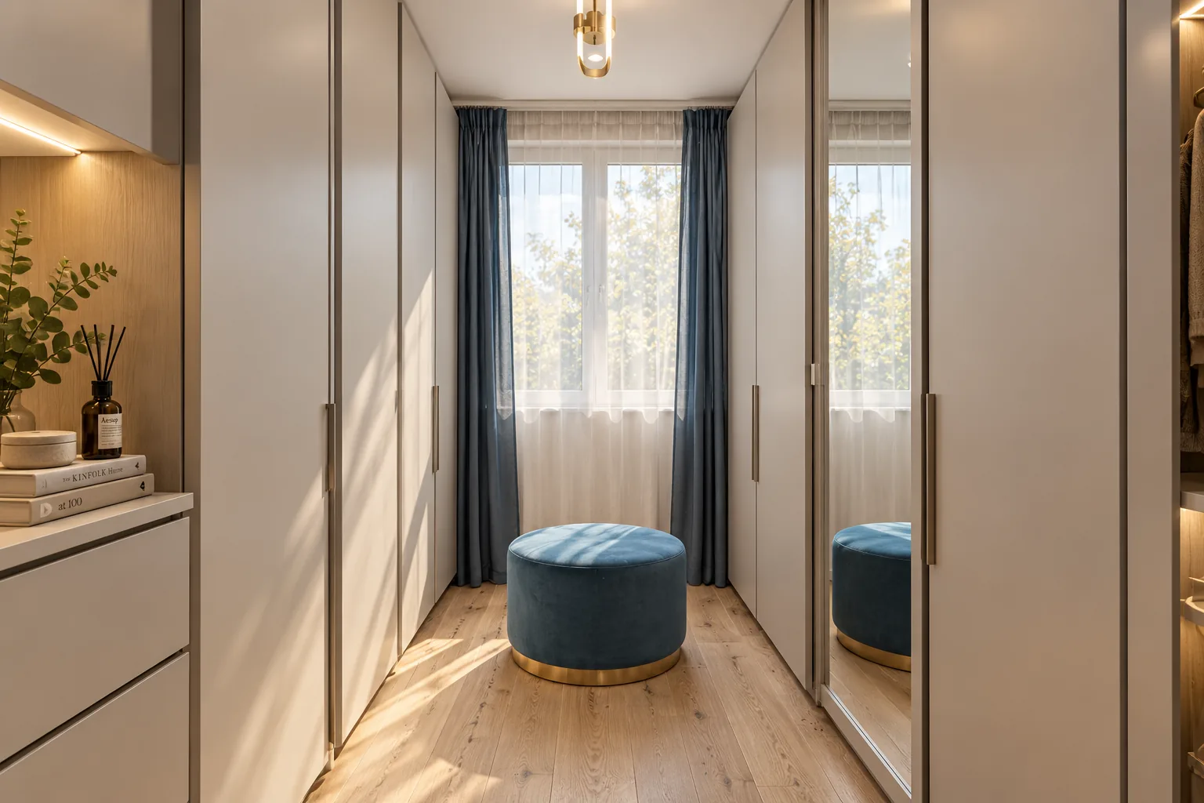
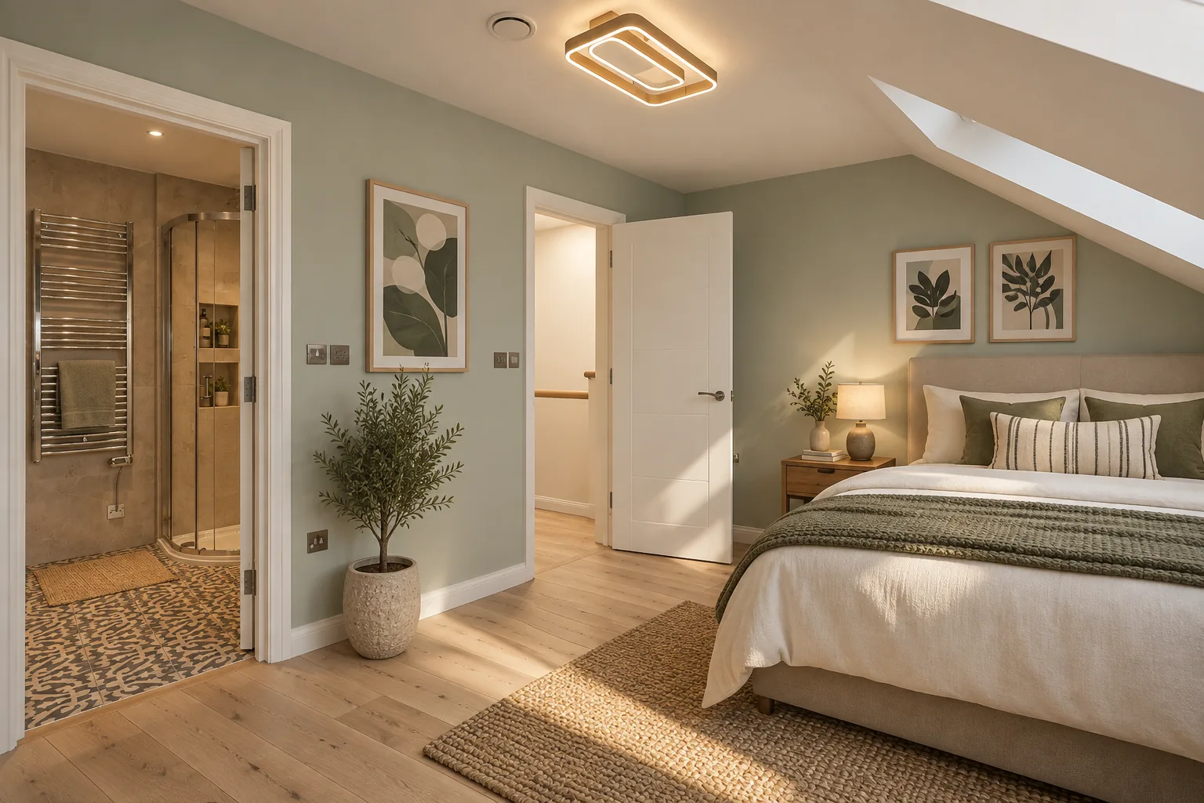
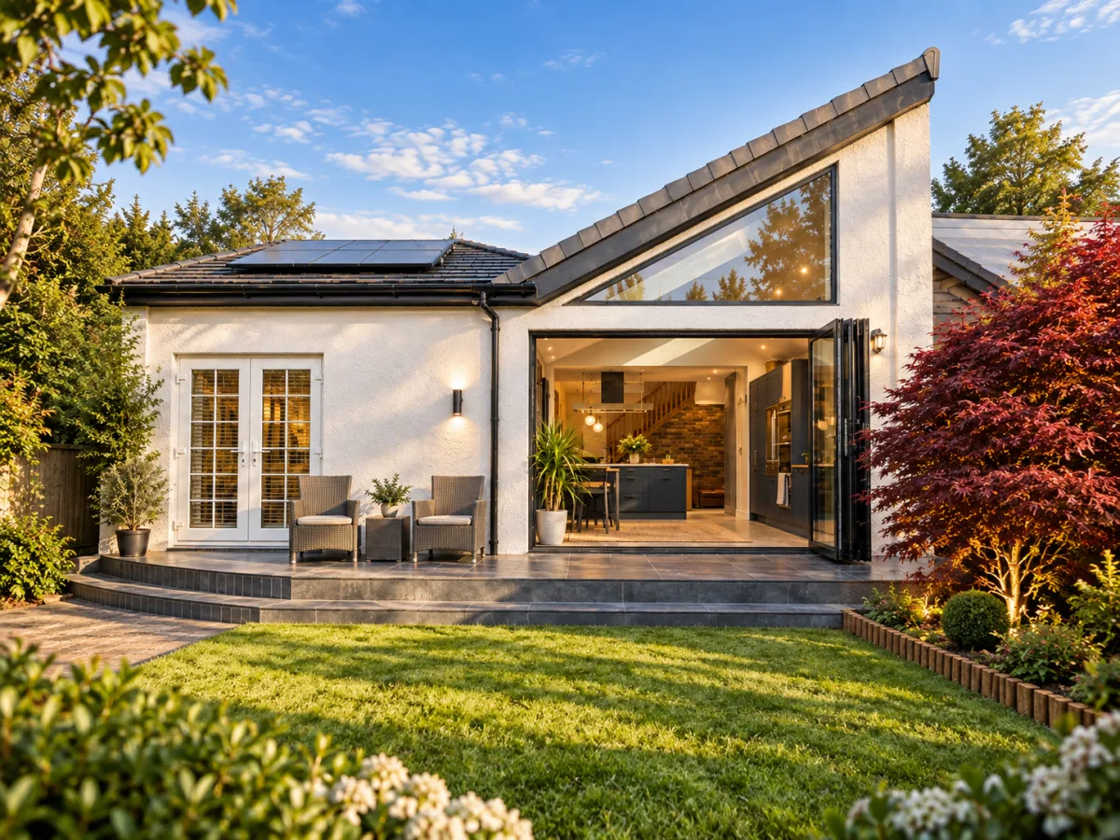
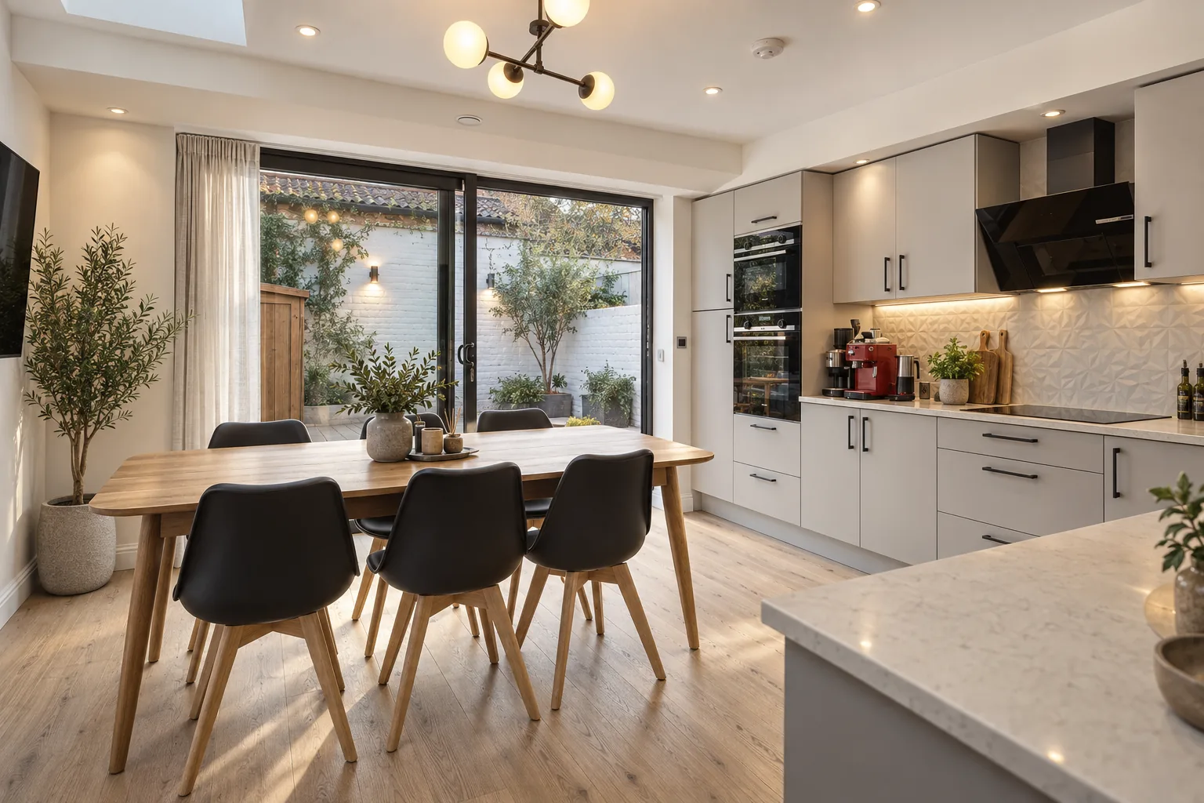
The clients wanted to transform their property from top to bottom. At ground floor level, the brief called for a large open plan living room alongside an infill side extension housing a separate kitchen and dining room with a direct connection to the garden and plenty of natural light. A dedicated utility space and ground floor W/C were also required. The first floor was to be fully renovated to include two bedrooms, a large walk in wardrobe, and a family bathroom, while a new dormer loft extension would create a second floor comprising a bedroom, bathroom, and home office. A mist suppression system was specified throughout, and sustainable design was a key aspiration.
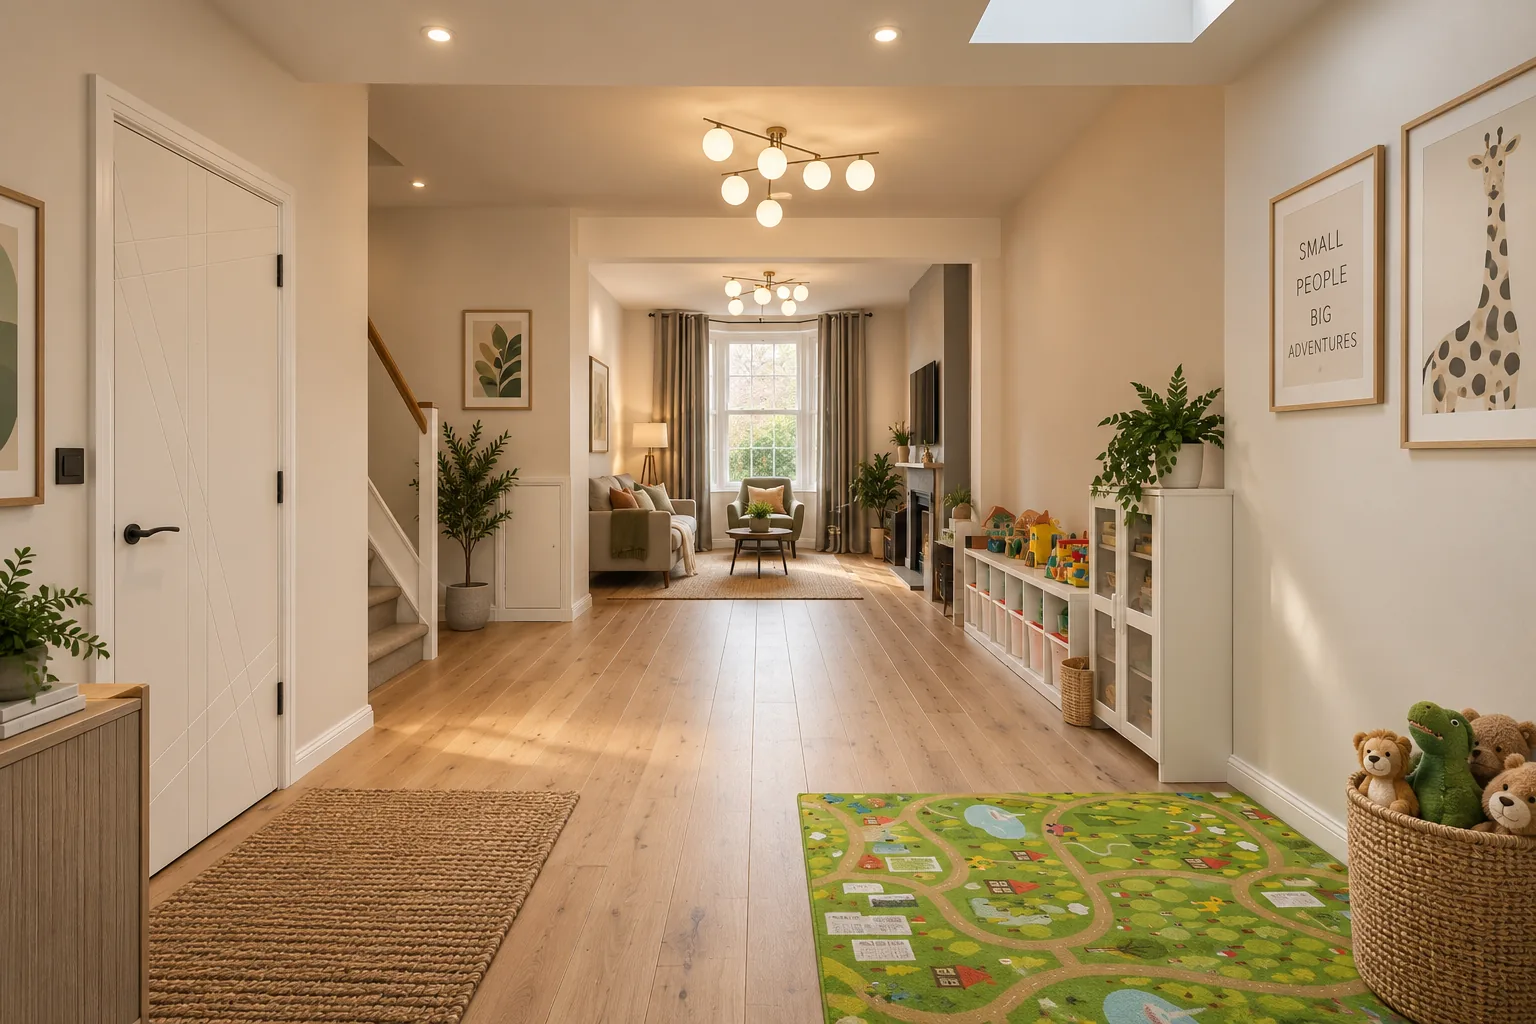
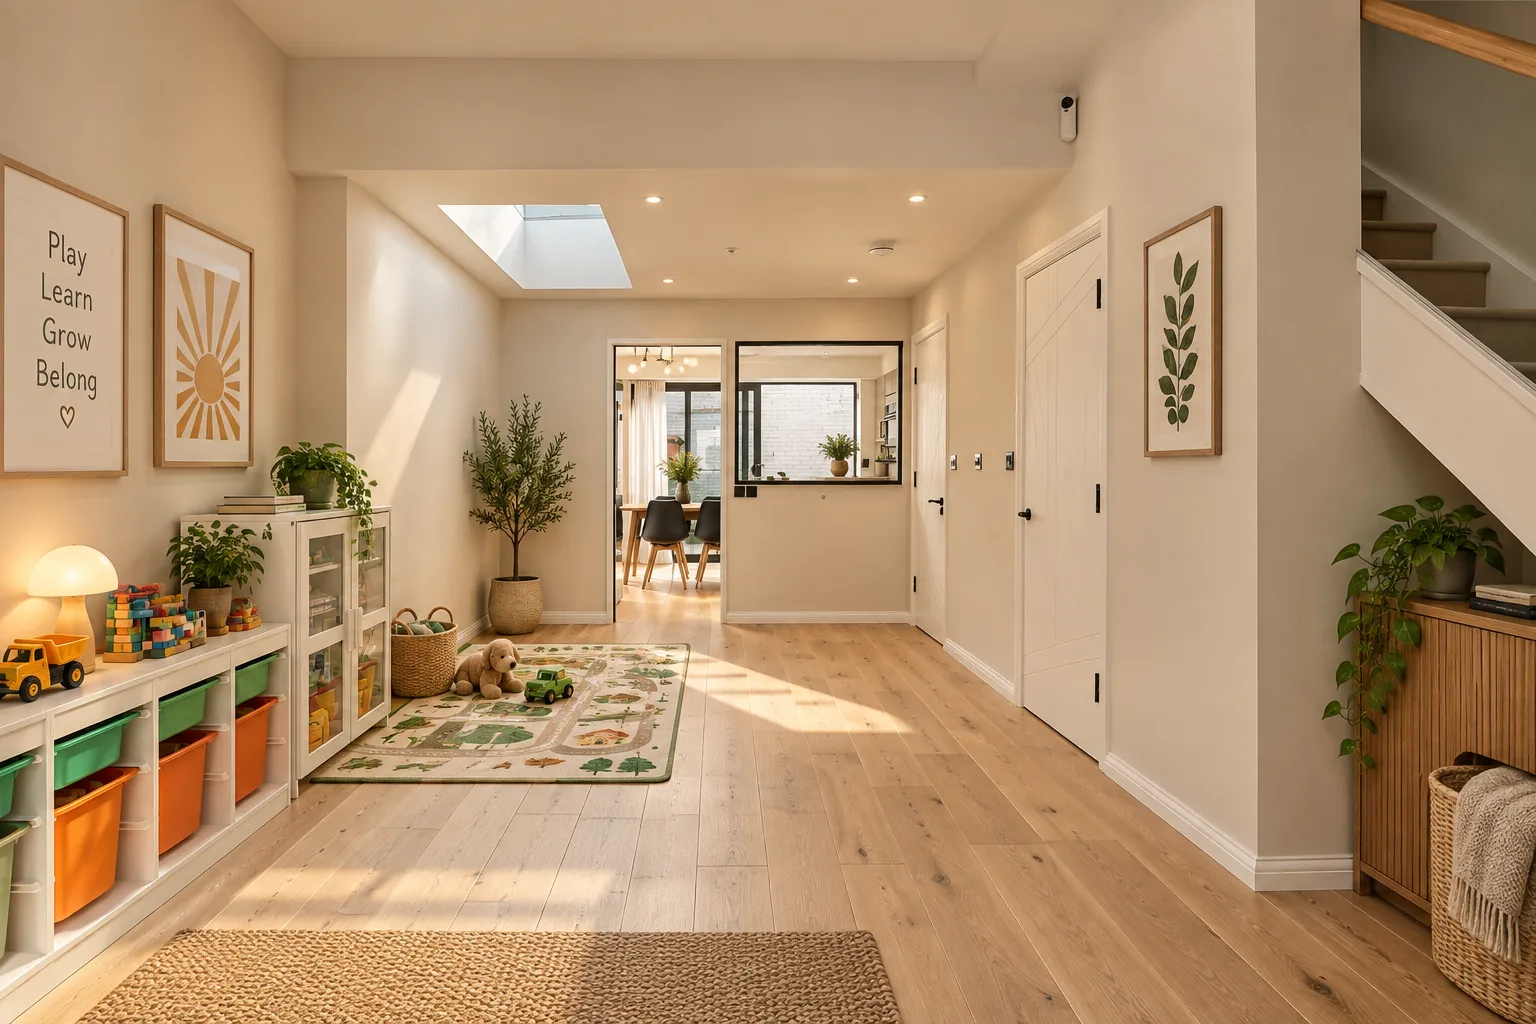
Our design extends at ground floor level with generous rooflights carefully positioned to retain as much natural light as possible within the existing property. Bespoke glazing and full width sliding doors to the dining area open the ground floor to the garden, creating seamless indoor outdoor living in summer. The centrepiece of the scheme is a bespoke staircase running from ground to second floor level, topped by a large rooflight that draws daylight down through the heart of the home.
A key planning challenge was ensuring the volume of the new dormer loft extension remained within permitted development guidelines, requiring precise design and careful massing. High specification glazing and insulation are used throughout, complemented by underfloor heating to all floors, delivering a comfortable and energy efficient home across all three levels.