Goostrey Extension
A substantial two storey side extension and full ground floor reconfiguration of a family home in Goostrey. Traditional materials and a considered design ensure the extension complements the existing property while delivering significantly more space across both floors.
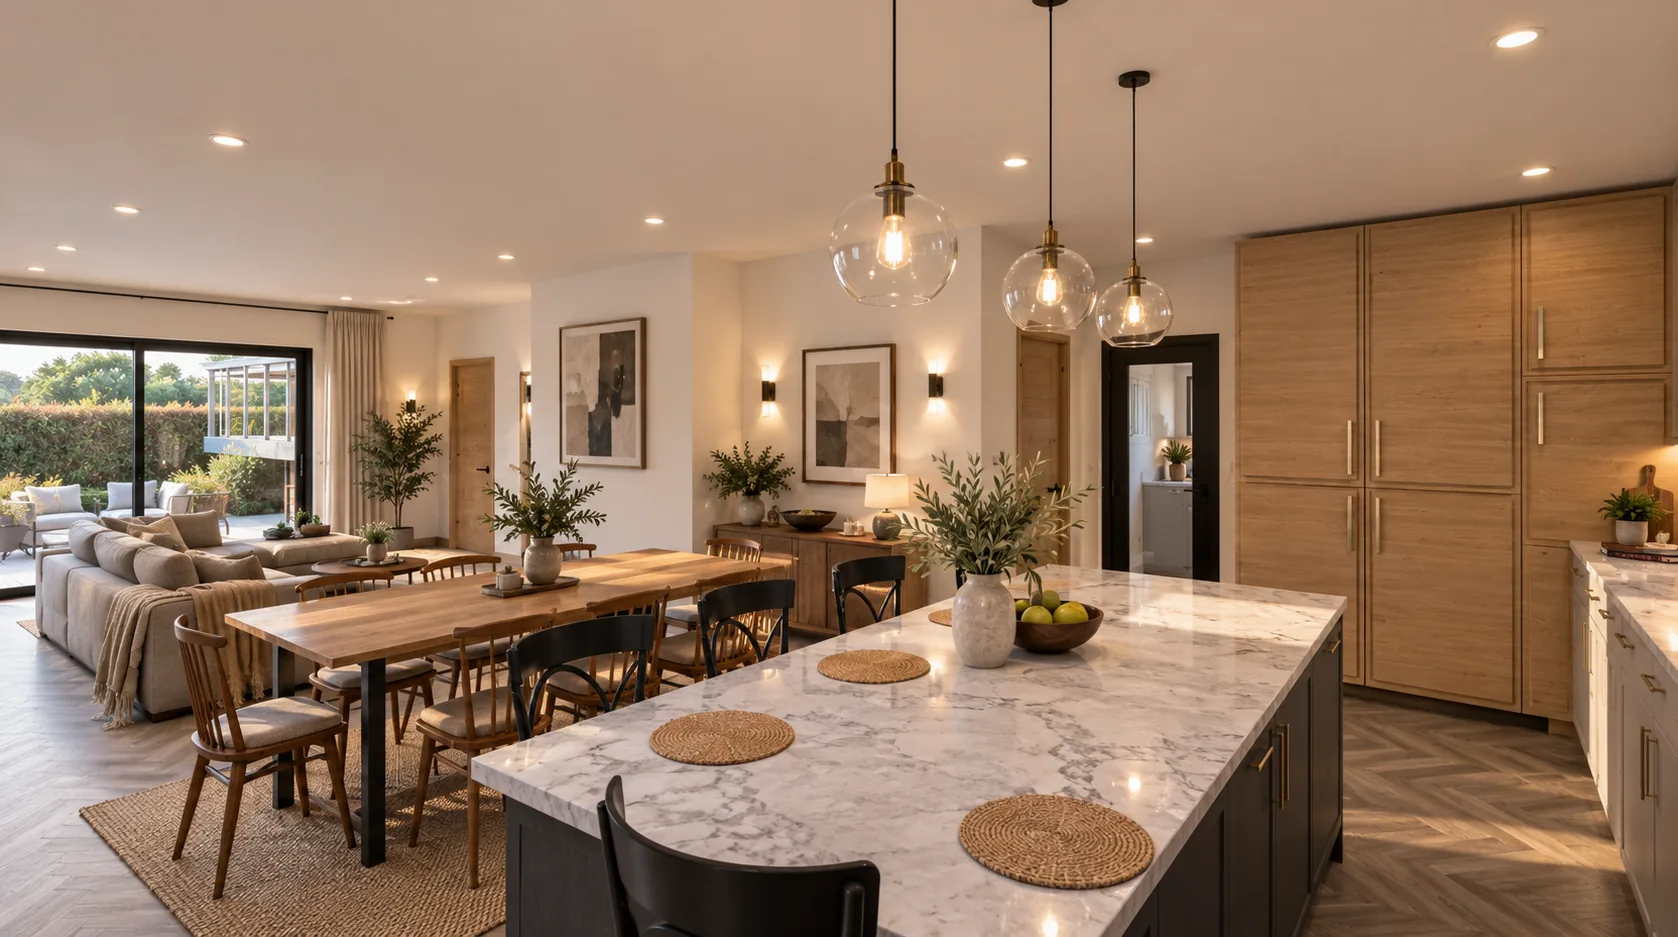
The clients wanted a large open plan kitchen, living, and dining room with a connection to the garden and plenty of natural light, alongside a snug lounge area. Views to the garden from as many rooms as possible were a priority. At first floor level, a new master bedroom and a fifth bedroom were required, along with a larger family bathroom. The ground floor was to be completely reconfigured, and the extensions needed to blend with the existing property. Sustainable aspirations included photovoltaics, air source heating, triple glazing, and high specification insulation.
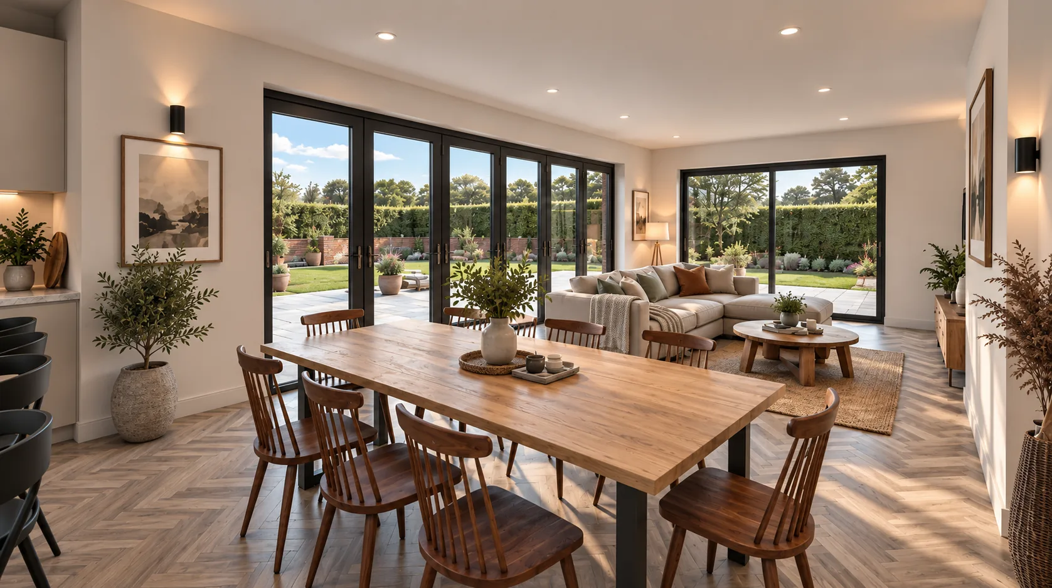
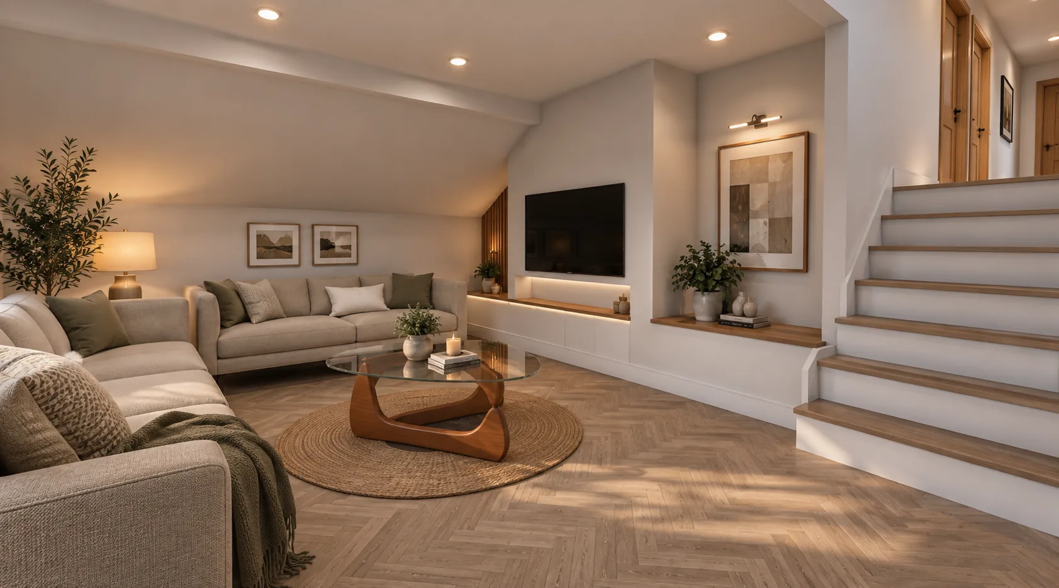
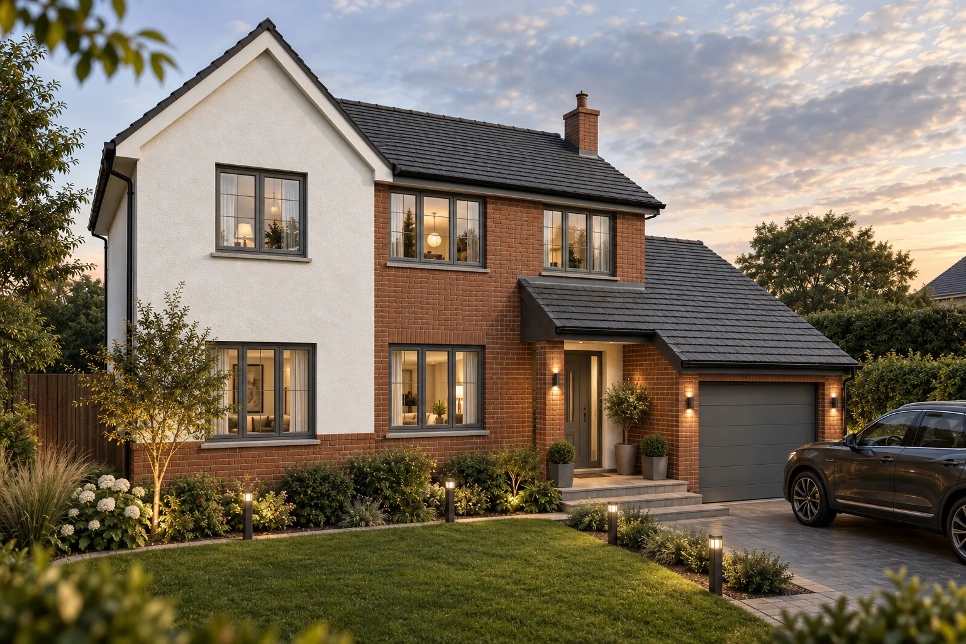
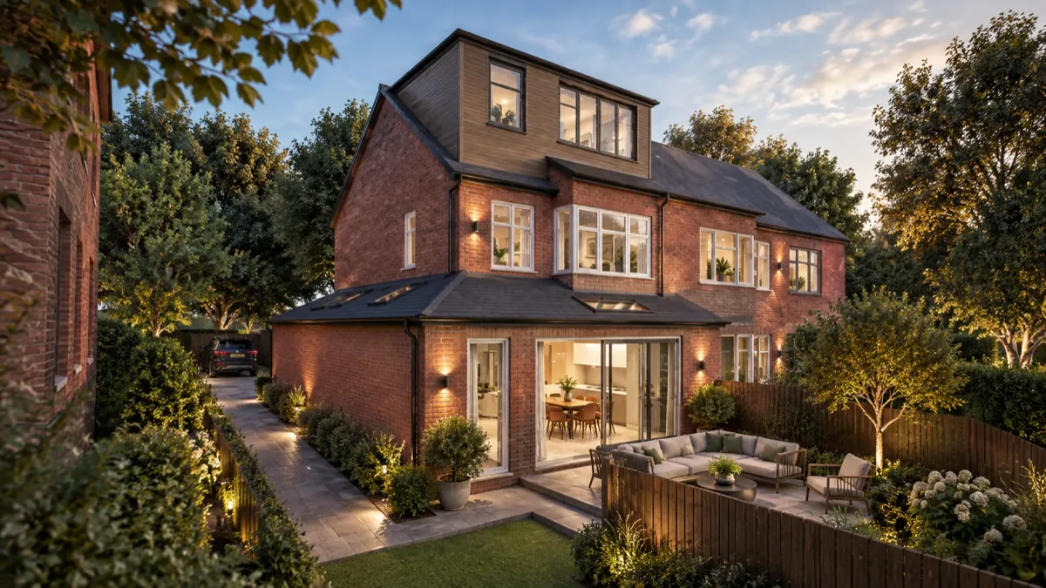
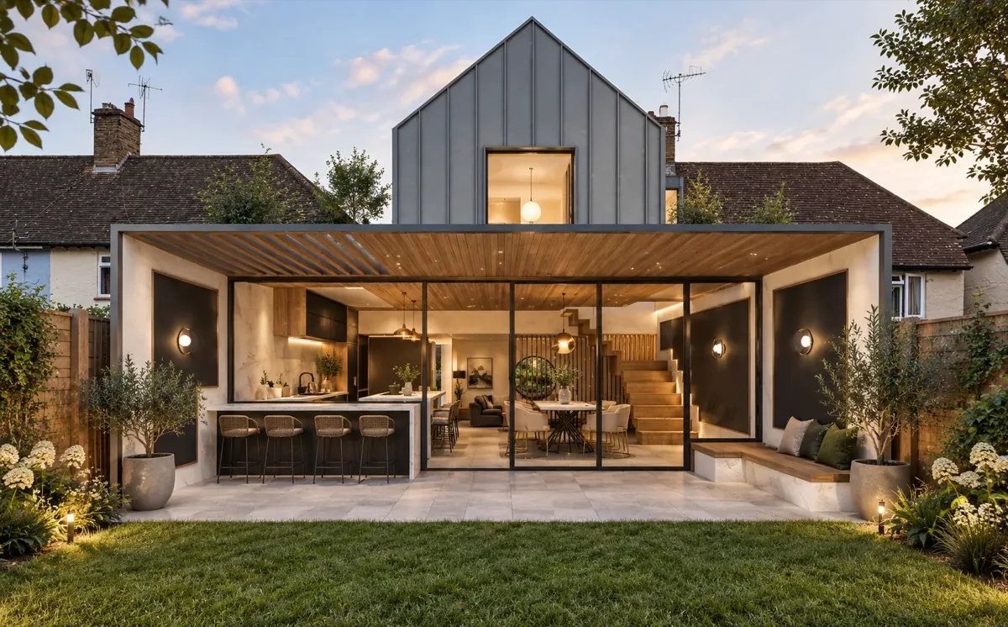
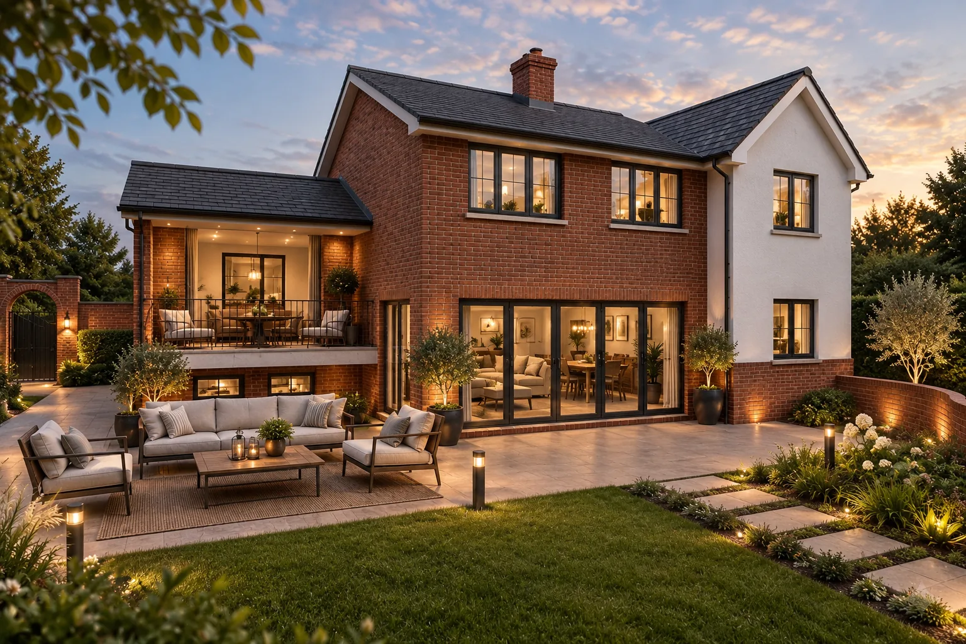
Our design delivers a two storey side extension with a traditional pitched roof, finished in red brick and white render to match the existing property. The open plan kitchen, living, and dining space opens onto the rear garden through bi fold doors, while a snug lounge area with its own garden access leads onto a balcony. At first floor level, a new master suite with en suite and dressing room sits alongside a generous fifth bedroom and enlarged family bathroom. The ground floor also gains a utility and boot room, walk in pantry, and home office. Large areas of glazing throughout ensure natural daylight reaches every part of the plan.
The design intentionally reads as an extension rather than attempting to disguise itself as original, while its traditional form and matching materials ensure it blends comfortably with the existing frontage. Securing planning for a large double storey side extension required careful justification, as proposals of this scale can significantly alter a property's street presence. Solar PV, an air source heat pump, and high specification glazing ensure the home performs efficiently.