Milngavie Luxury Extension
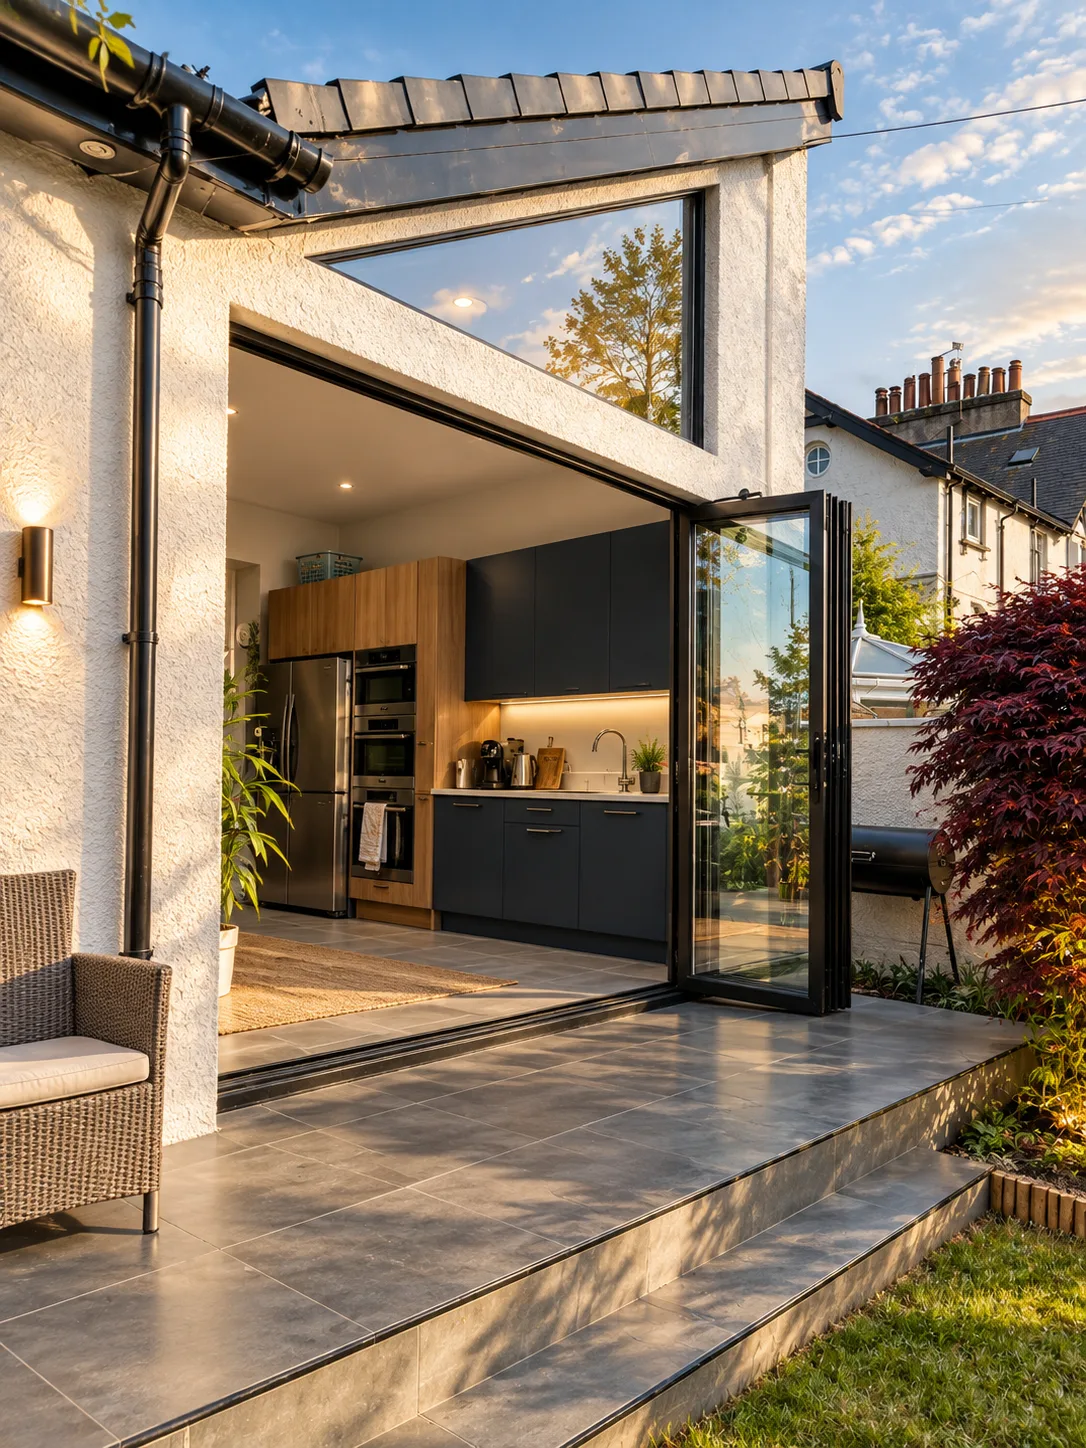
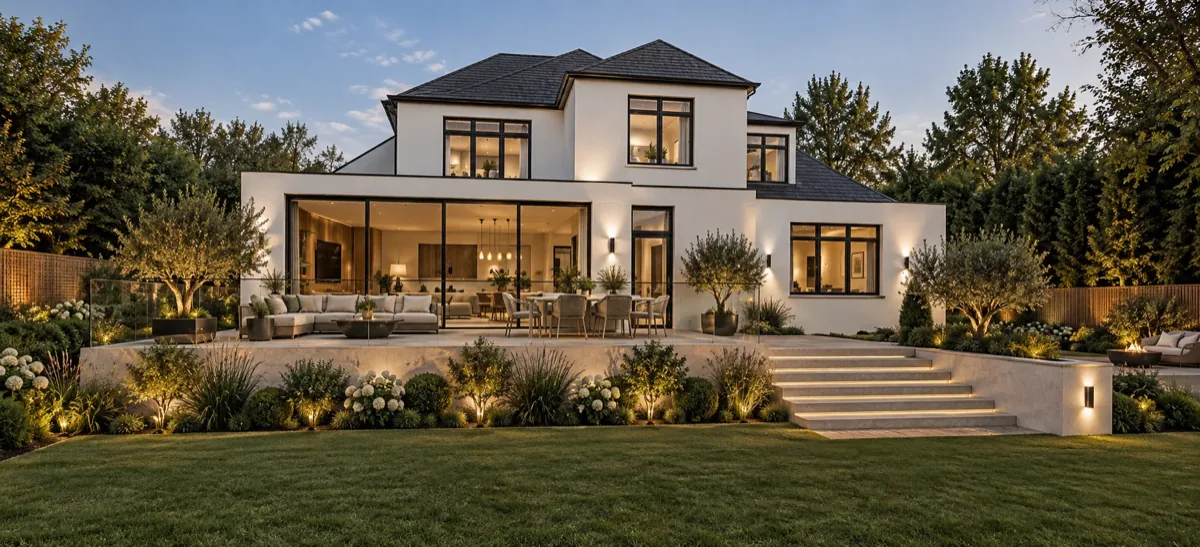
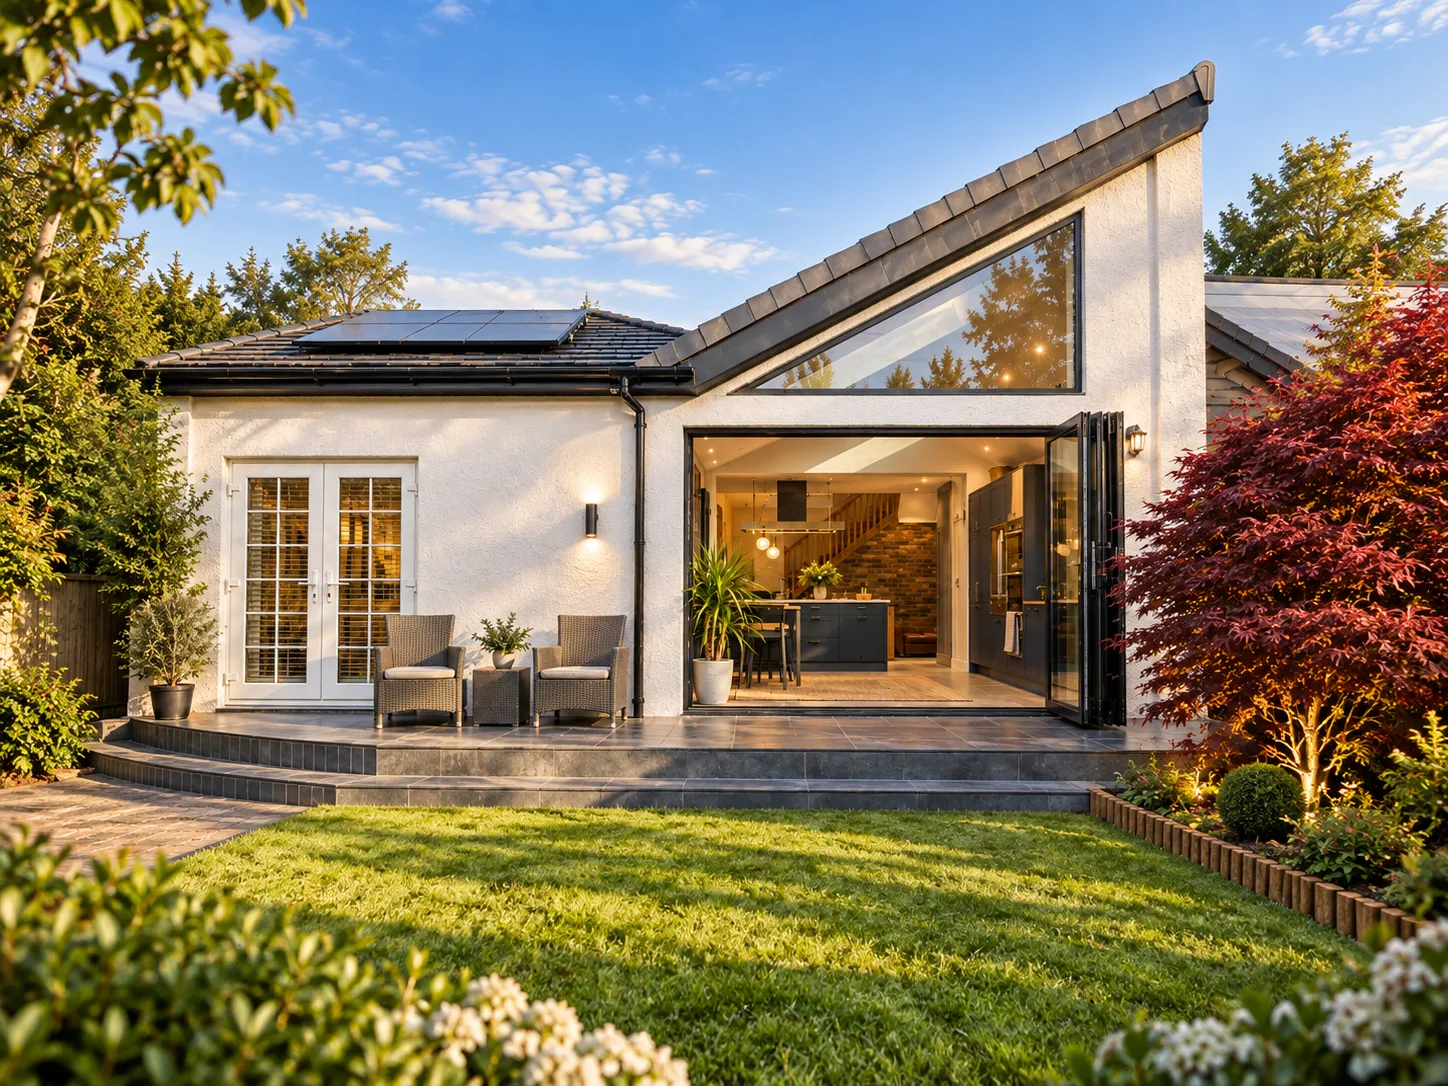
A boldly modern rear extension to a family home in Milngavie. A dramatic mono pitched roof, a striking triangular window, and a massive rooflight give this project a distinctive architectural presence within its conservation area setting.
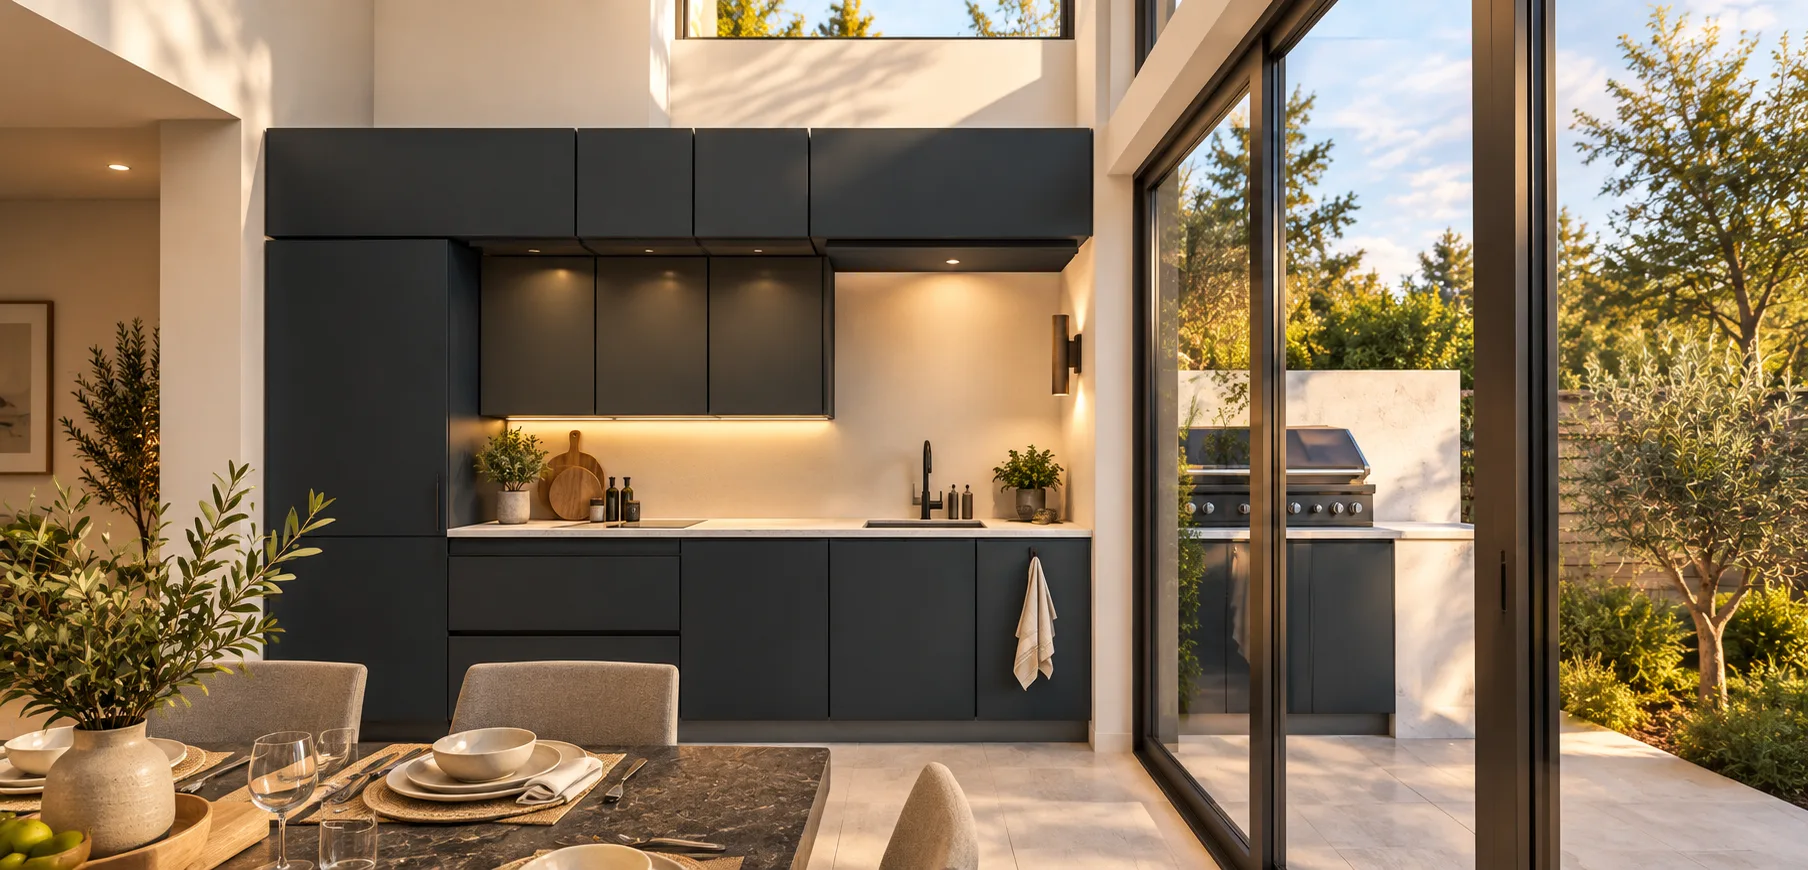
The clients wanted a large open plan kitchen and dining room with a direct connection to the garden and plenty of natural light. Improved flow and daylight throughout the ground floor were central to the brief. The design was to be unashamedly modern with bespoke glazing as a defining feature, and sustainable design was an aspiration throughout.
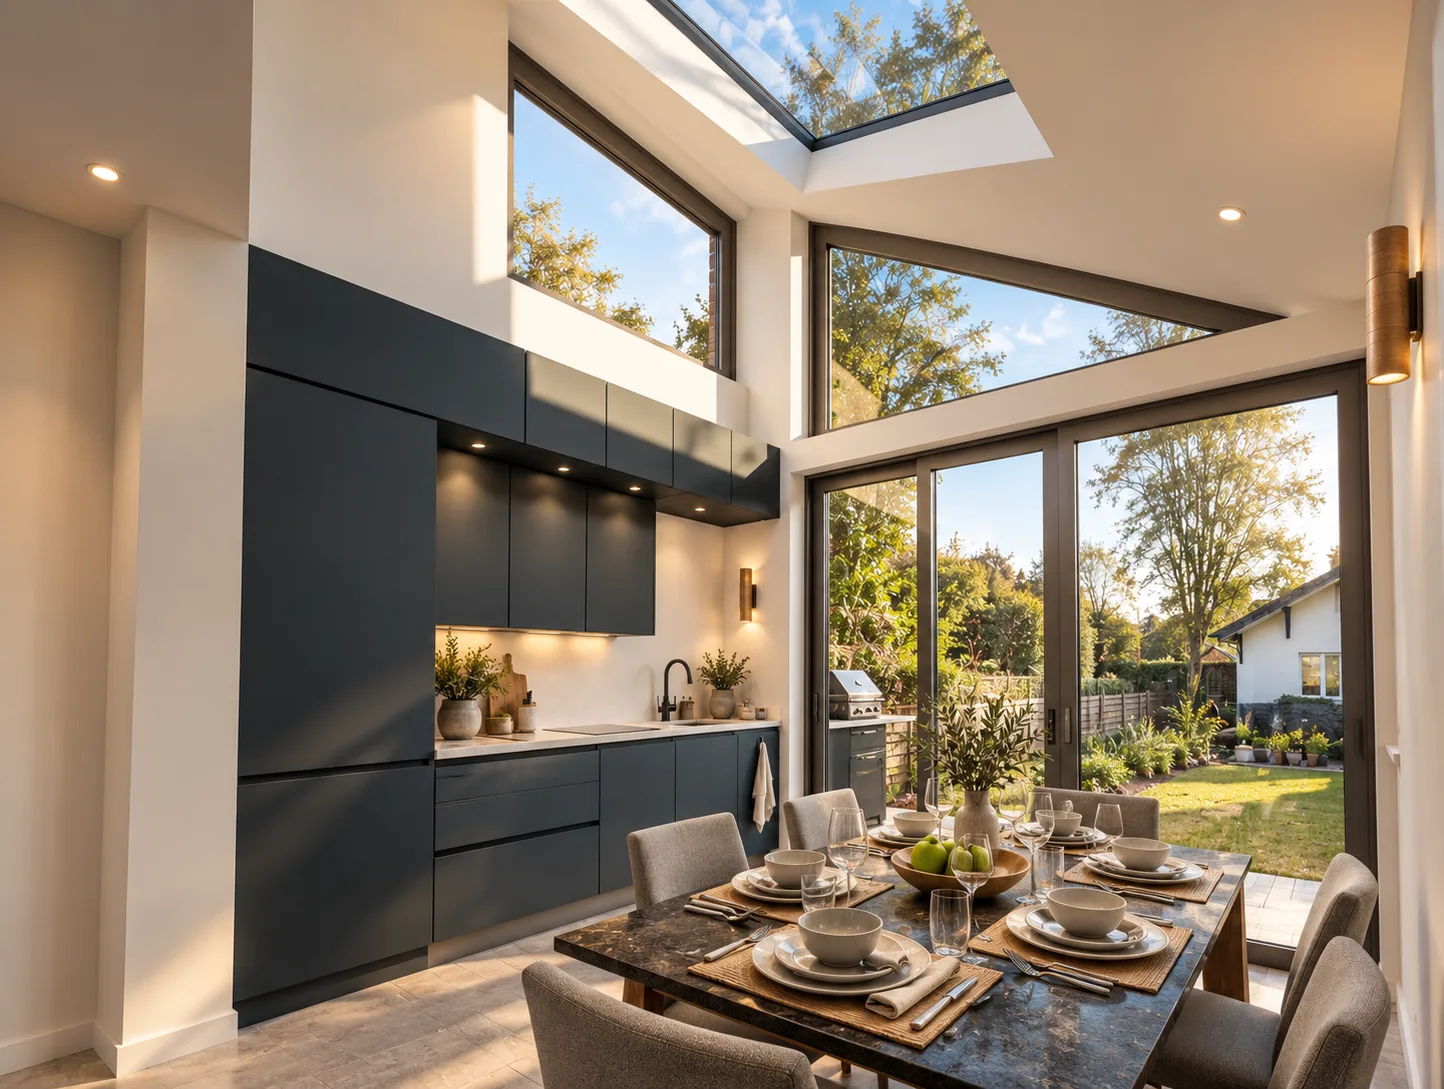
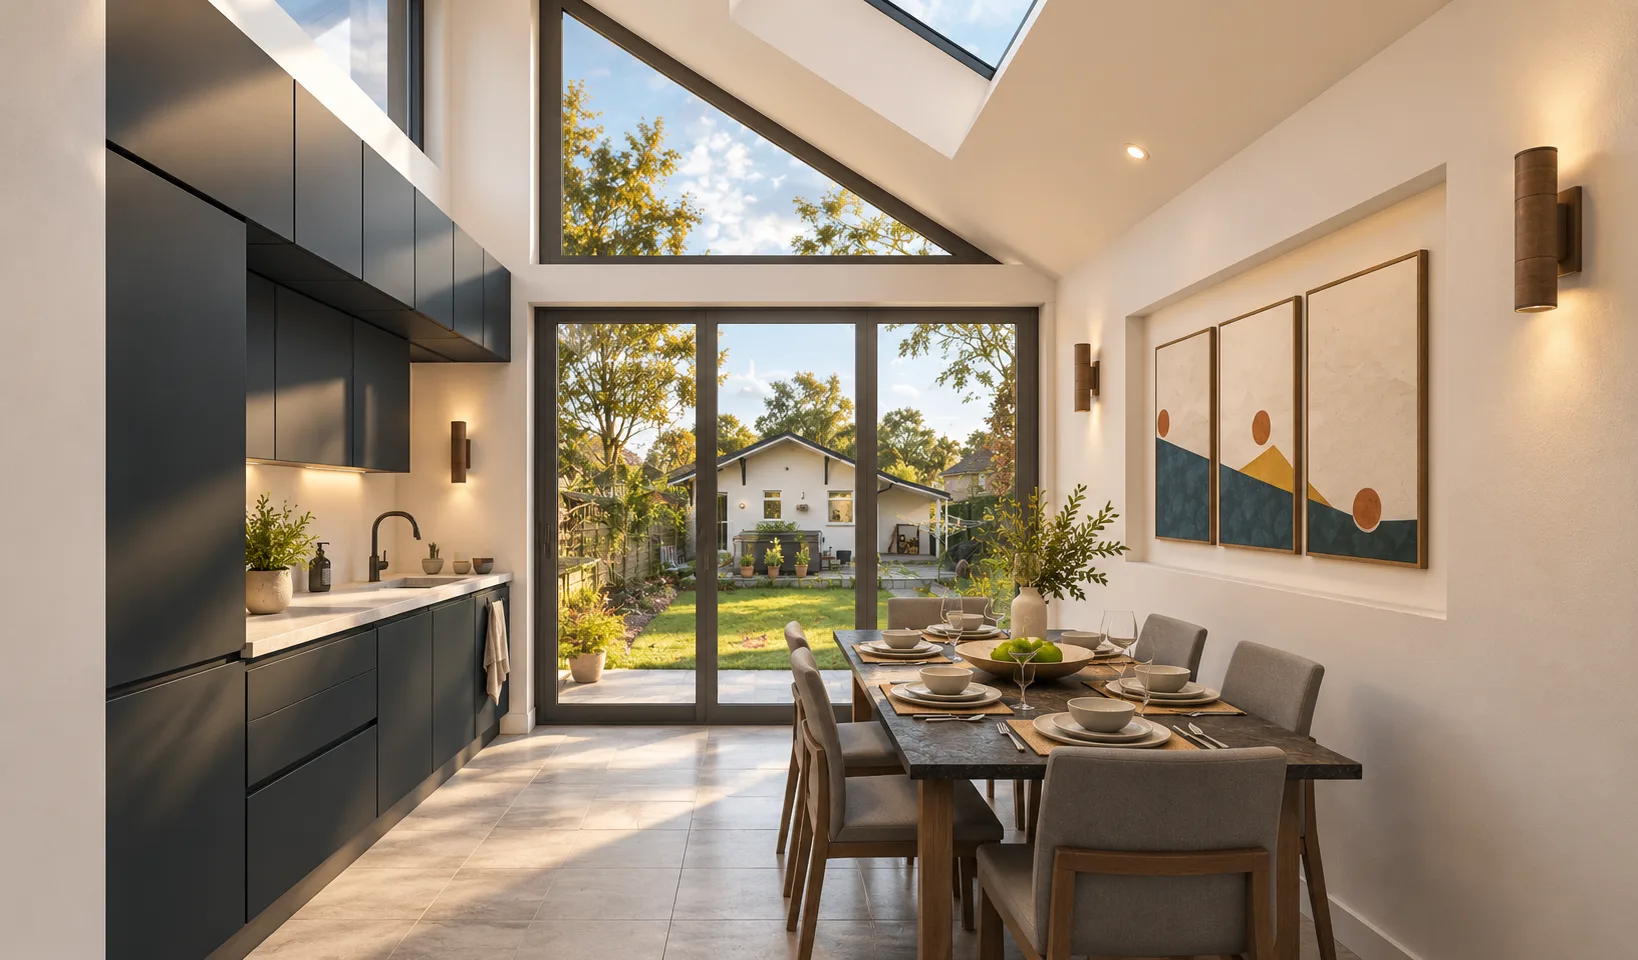
Our design delivers a modern mono pitched roof extension with a contemporary material palette and huge areas of bespoke glazing. A substantial rooflight and a dramatic triangular window are the standout architectural features, flooding the interior with natural daylight while framing views of the surrounding greenery.
The key planning challenge was introducing a contemporary design within a conservation area, requiring a carefully considered approach that demonstrated how the modern addition could sit respectfully alongside the existing built context. Solar PV, high specification glazing, and insulation are integrated throughout.