Old Marston Extension and Refurbishment
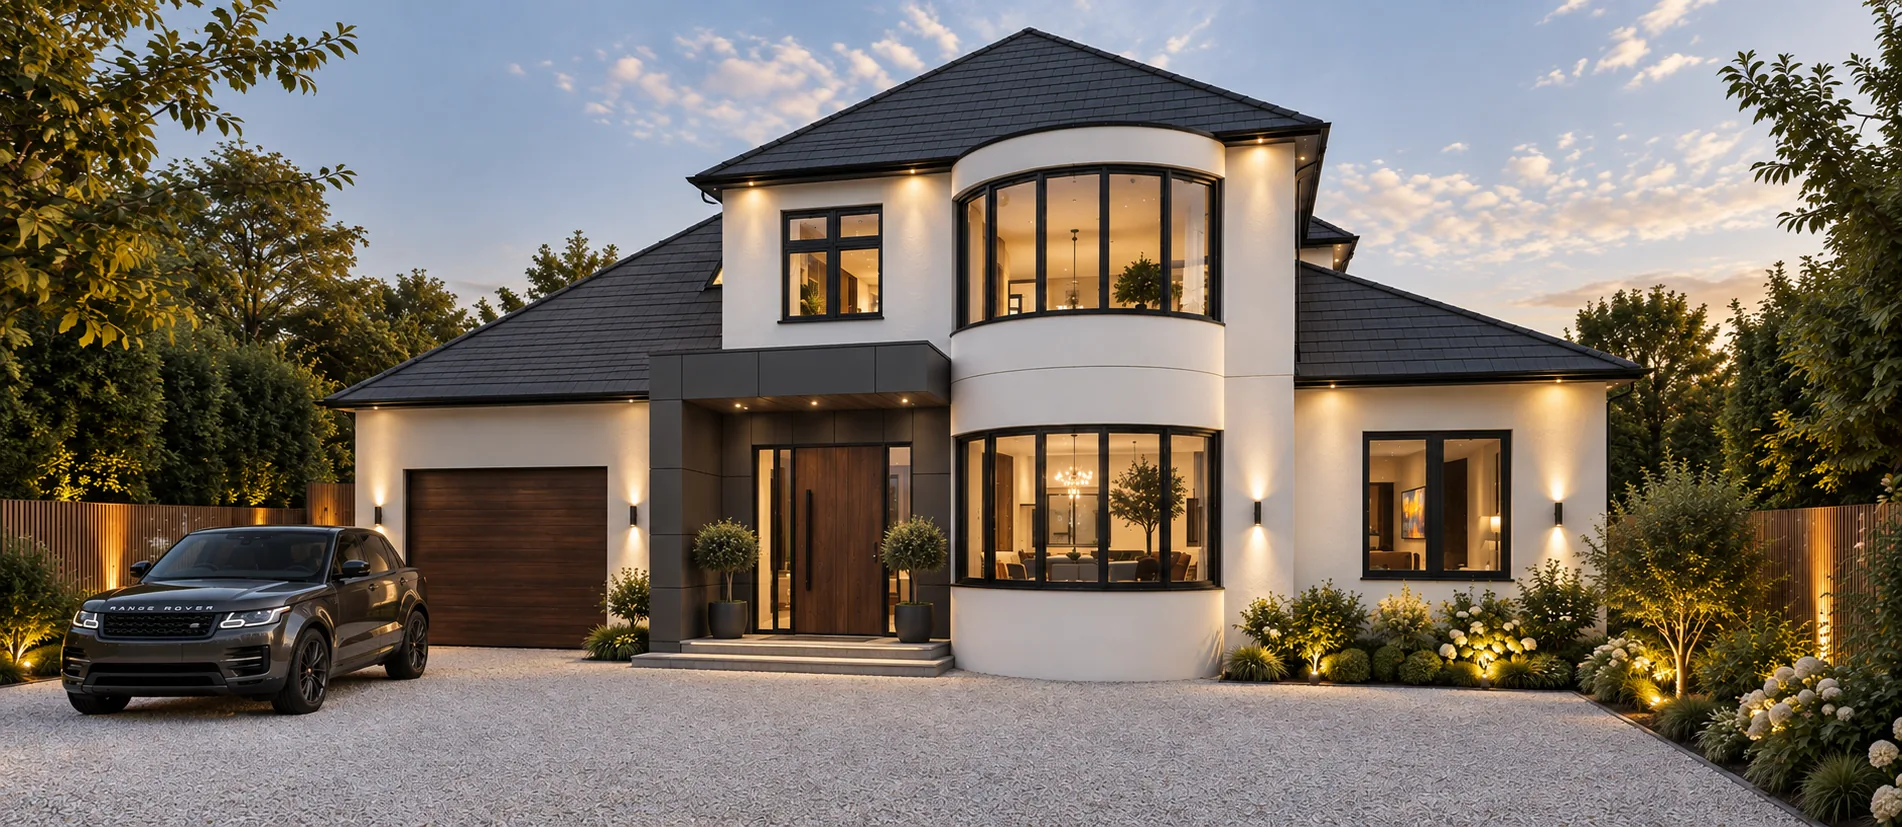
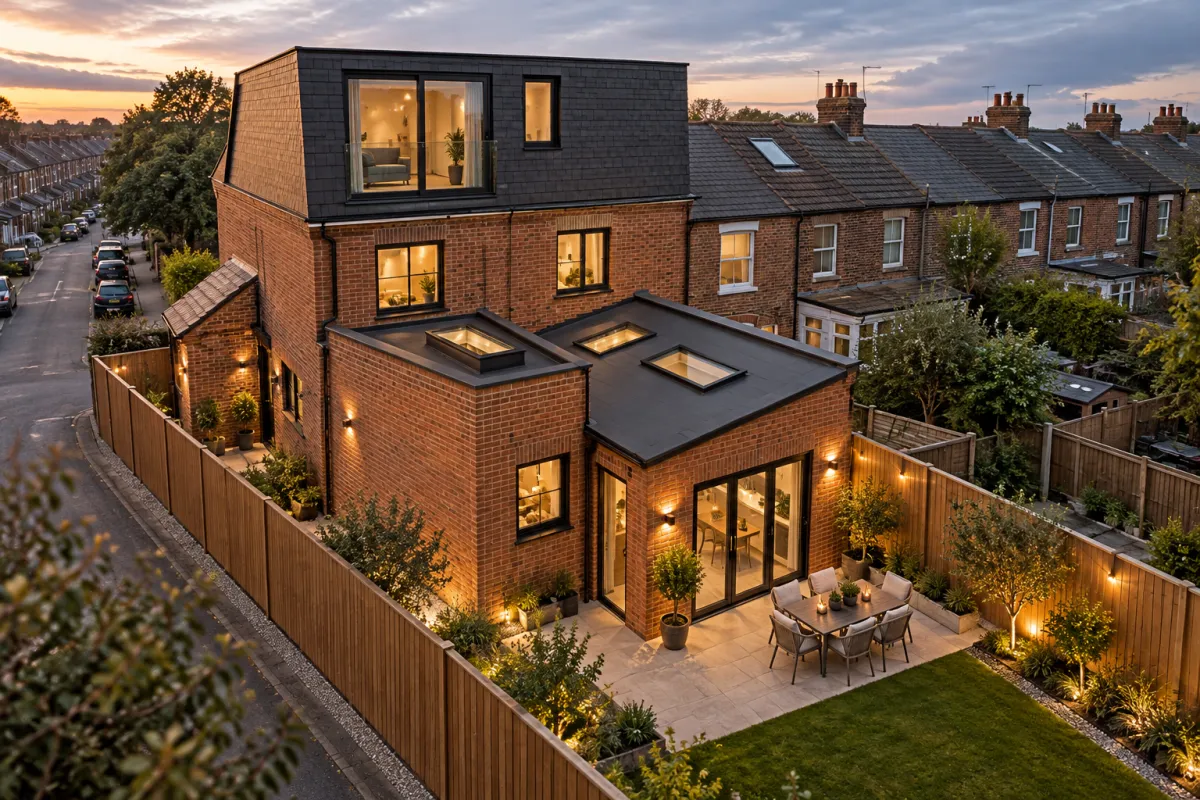
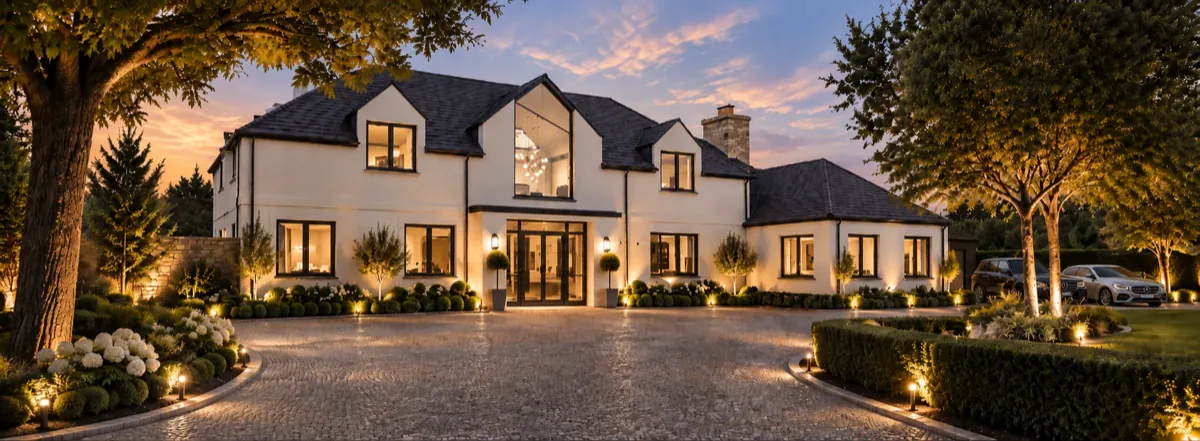
A series of carefully considered extensions and a full ground floor reconfiguration of a family home in Old Marston. A grand bespoke staircase takes centre stage, transforming the heart of the house.
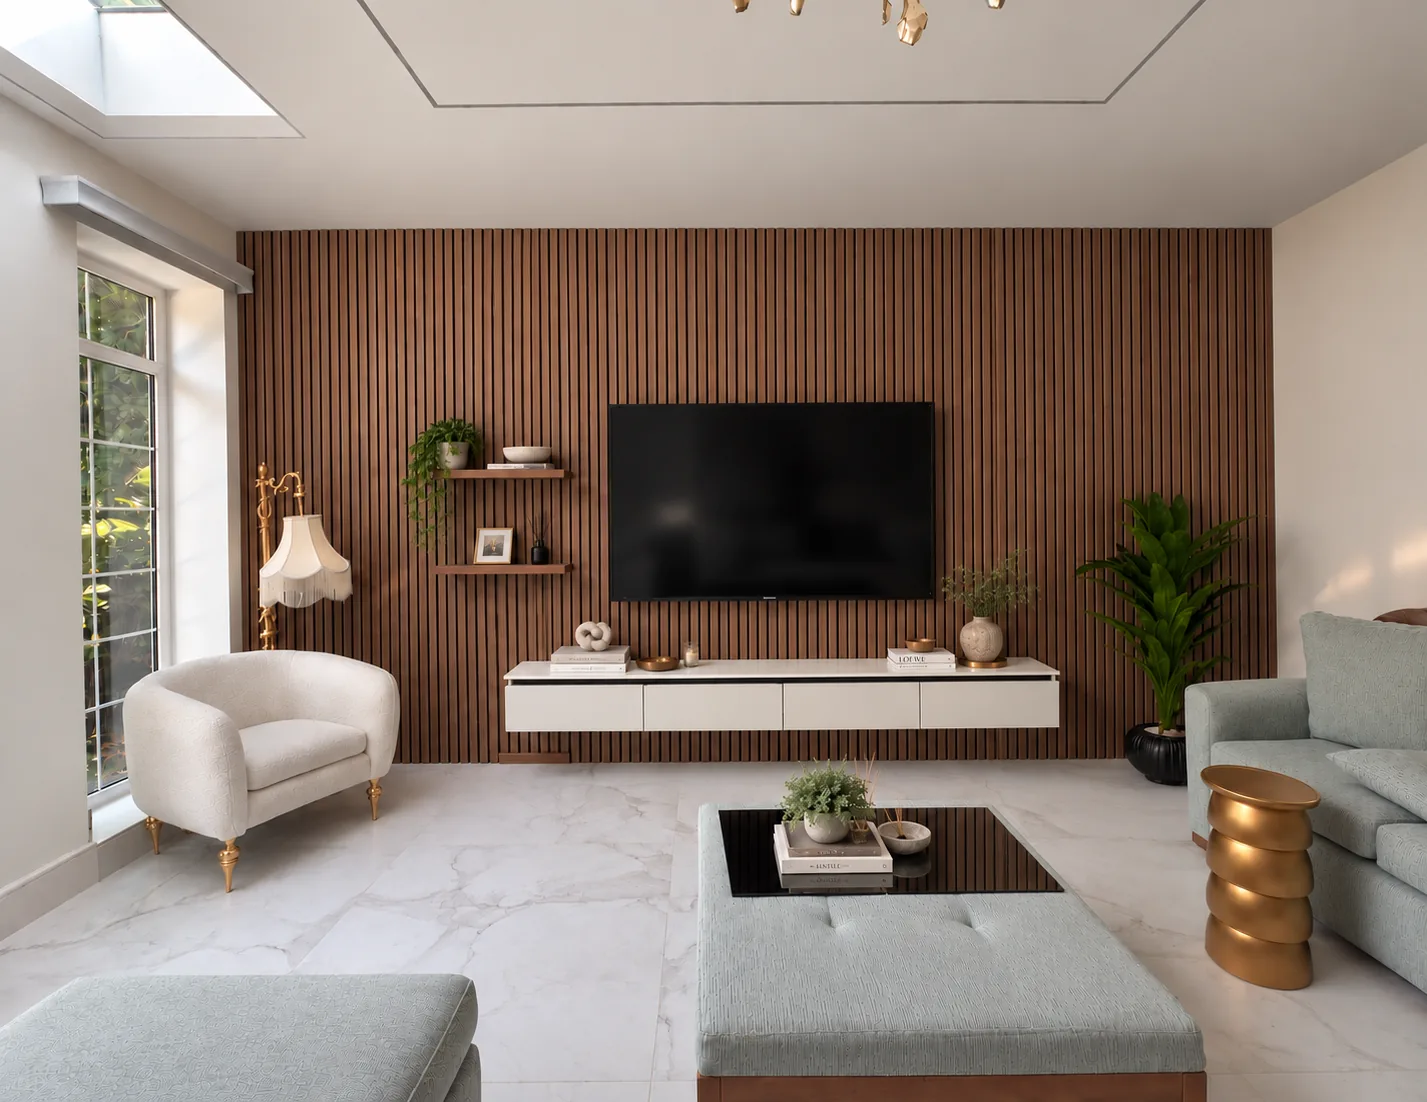
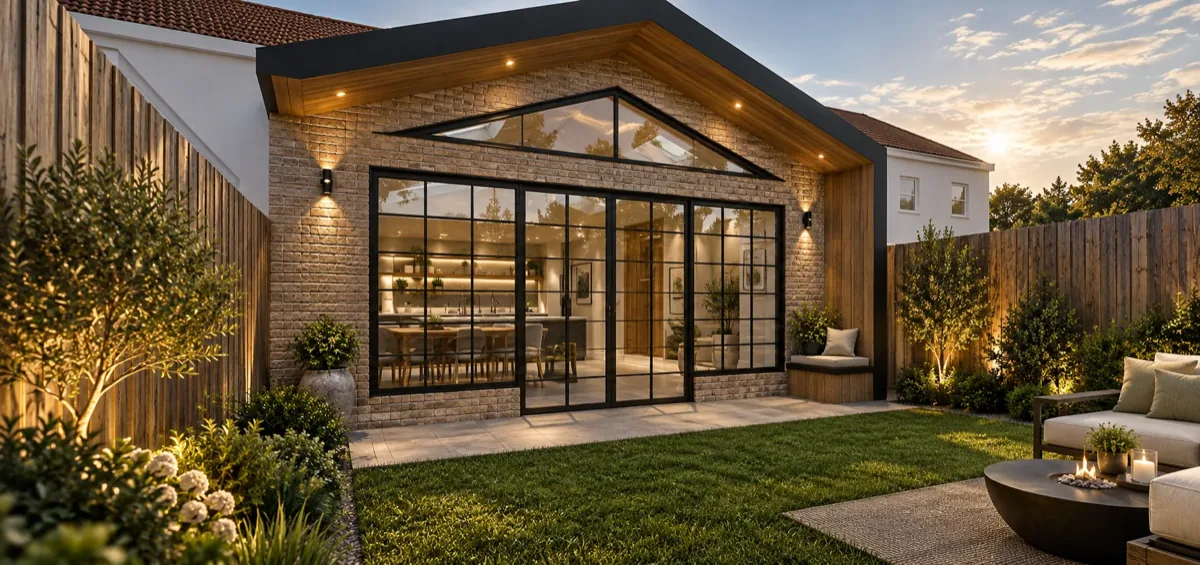
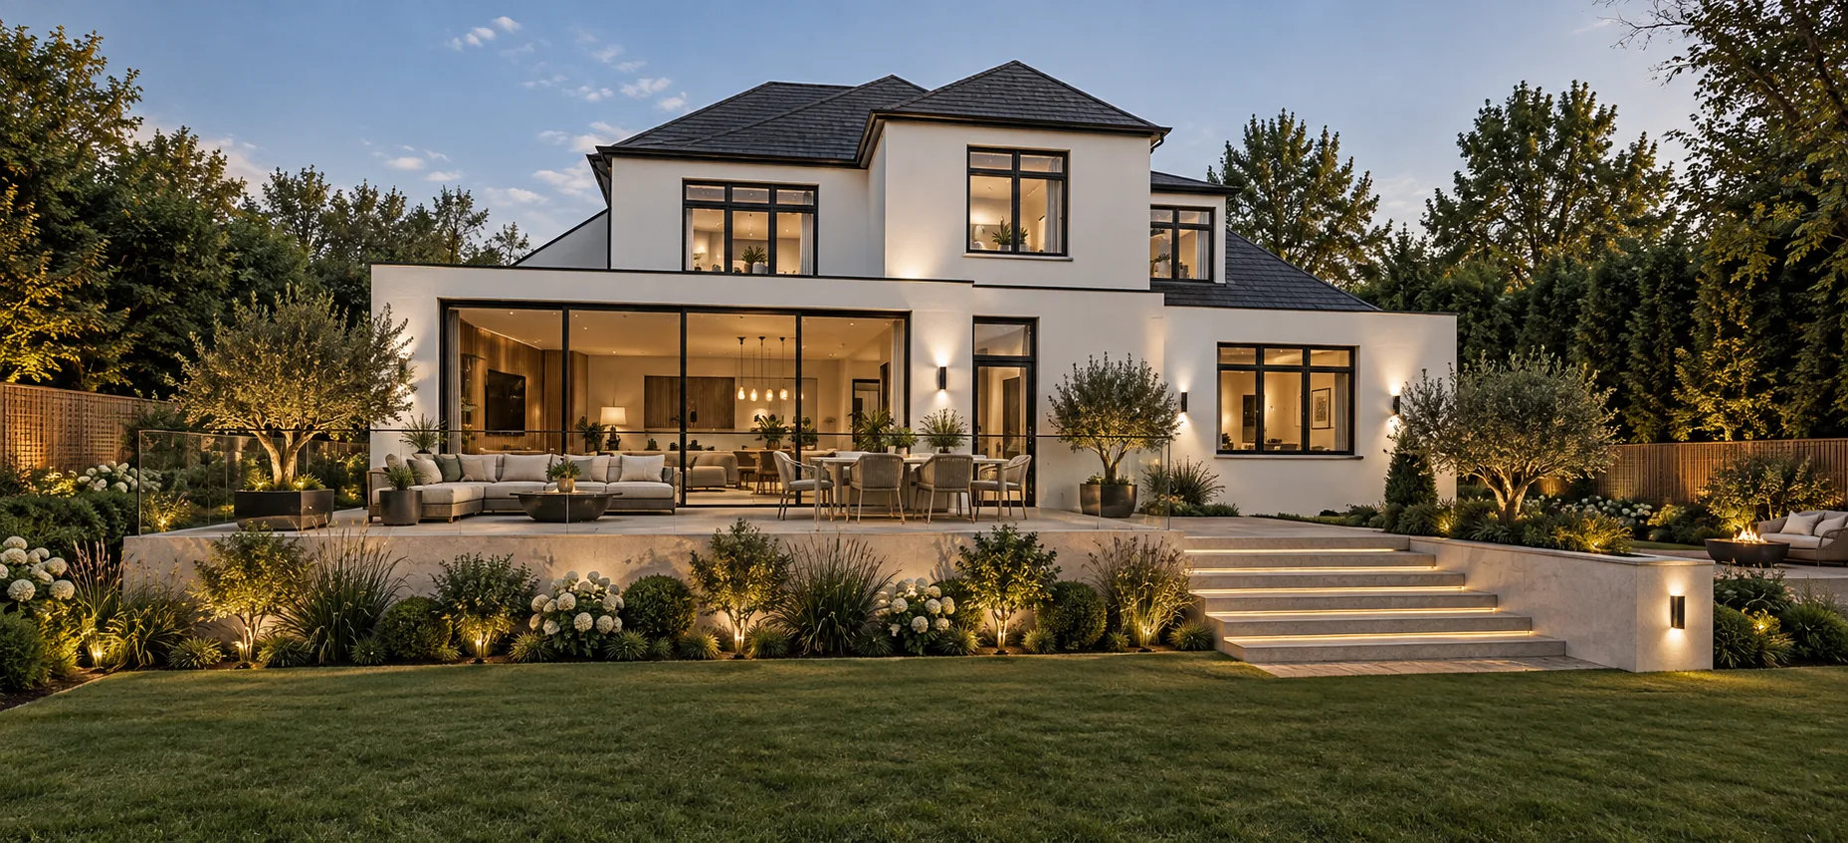
The clients wanted to open up their entire ground floor into a large open plan kitchen, living, dining room, and secondary living space with a strong connection to the garden and plenty of natural light. The extensions needed to feel modern while blending with the character of the existing home. A large external patio with steps to navigate the sloping site was also required. Sustainable design was an aspiration throughout.
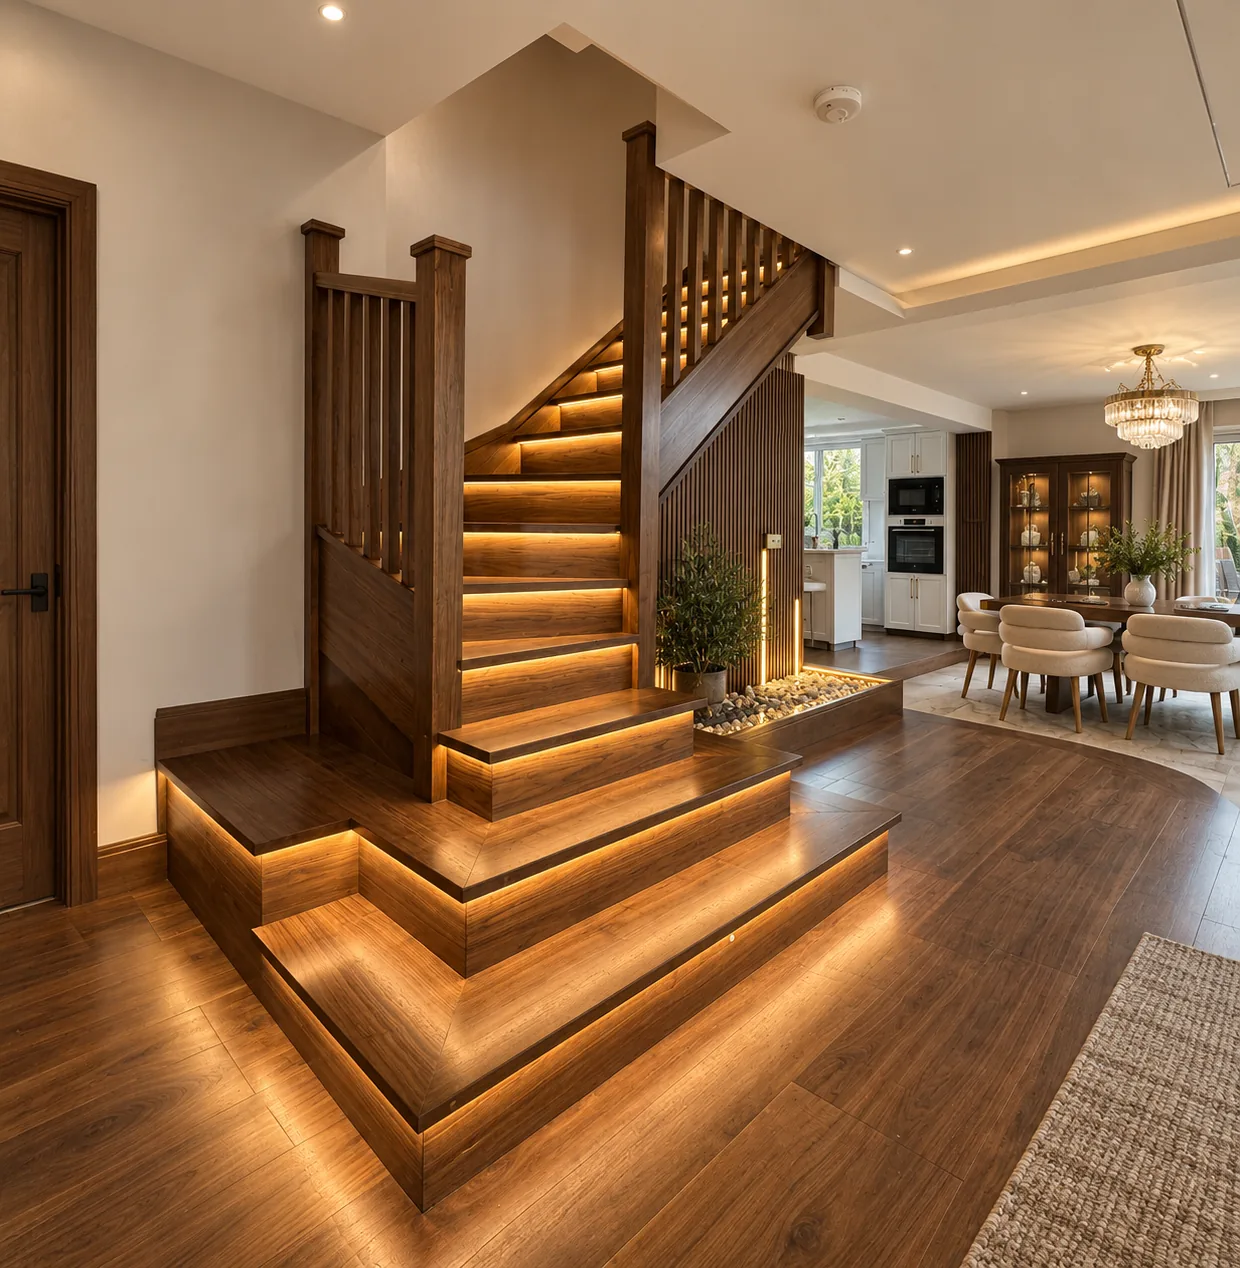
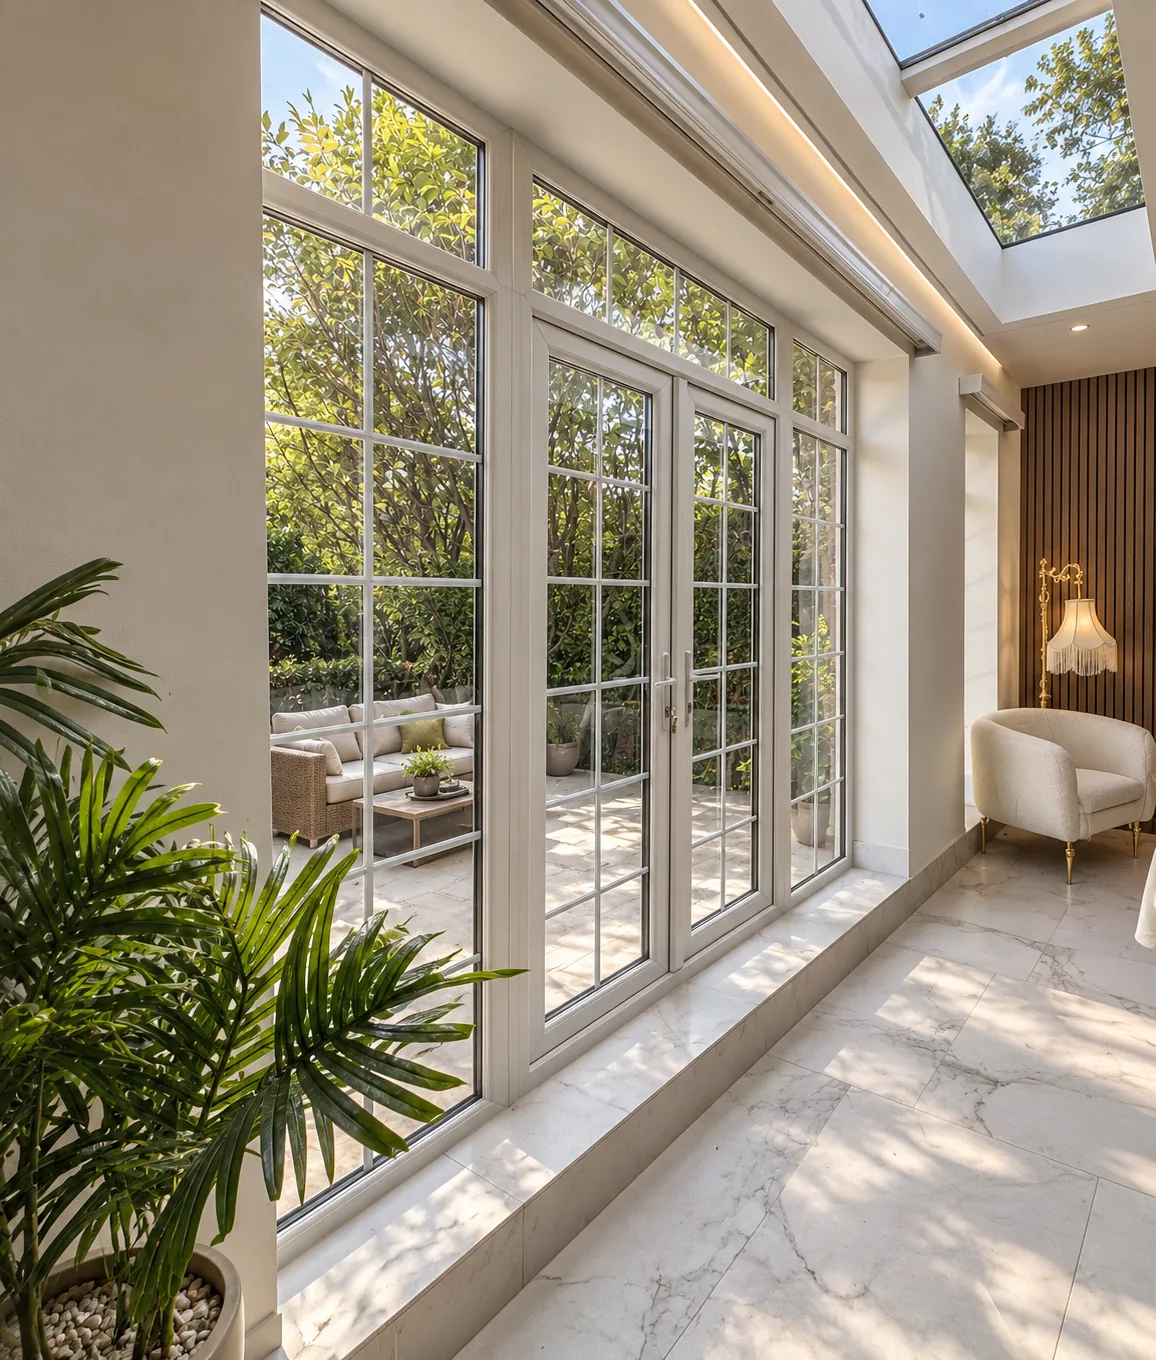
Our design introduces multiple extensions that create a unified interior without extending for the sake of it, with each addition purposefully positioned to serve the open plan layout. Large areas of bespoke glazing and rooflights flood the ground floor with natural daylight while framing views of the surrounding greenery. The standout feature is an impressive grand staircase that opens directly into the main living space, becoming a sculptural focal point rather than being tucked away in a corner.
High specification glazing and insulation are integrated throughout, ensuring the extended home performs as efficiently as it looks.