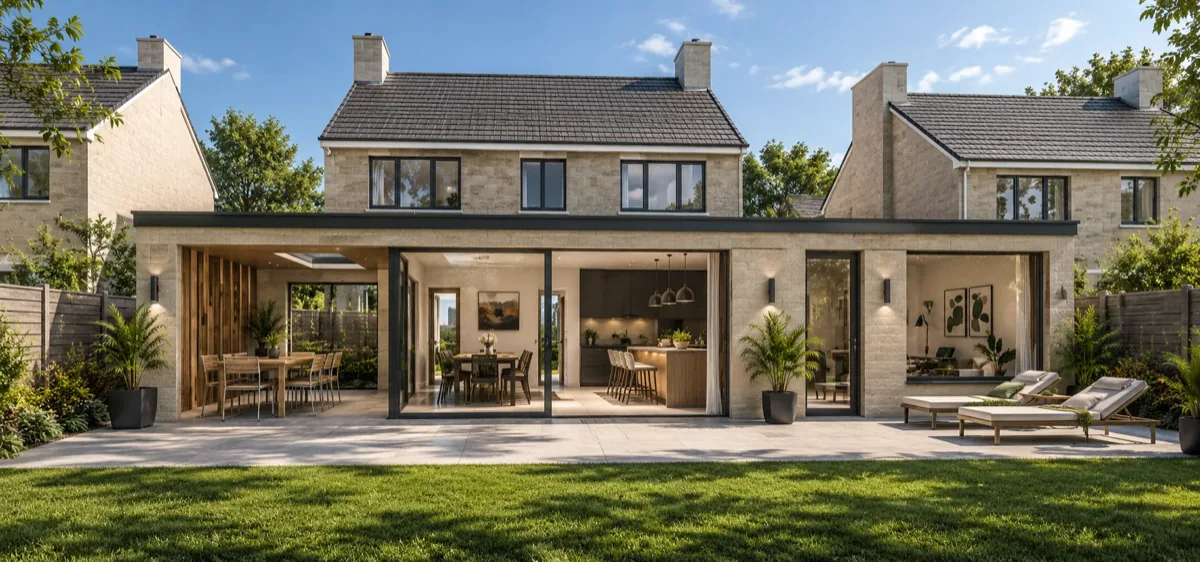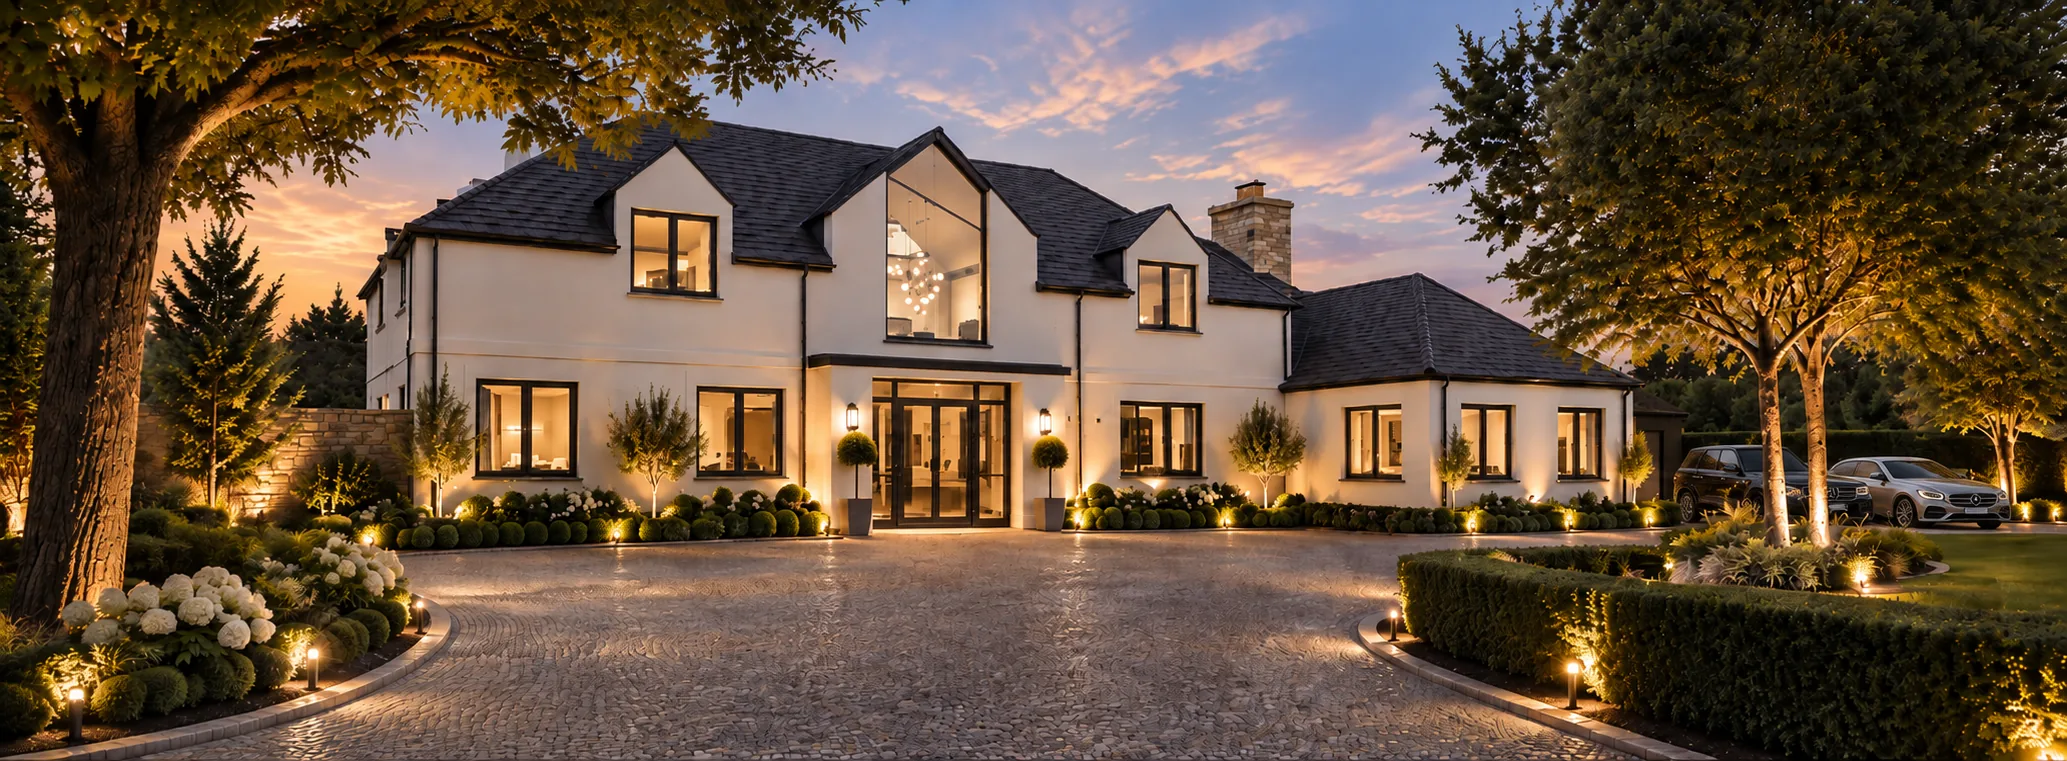
Cumnor Bungalow First Floor Extension
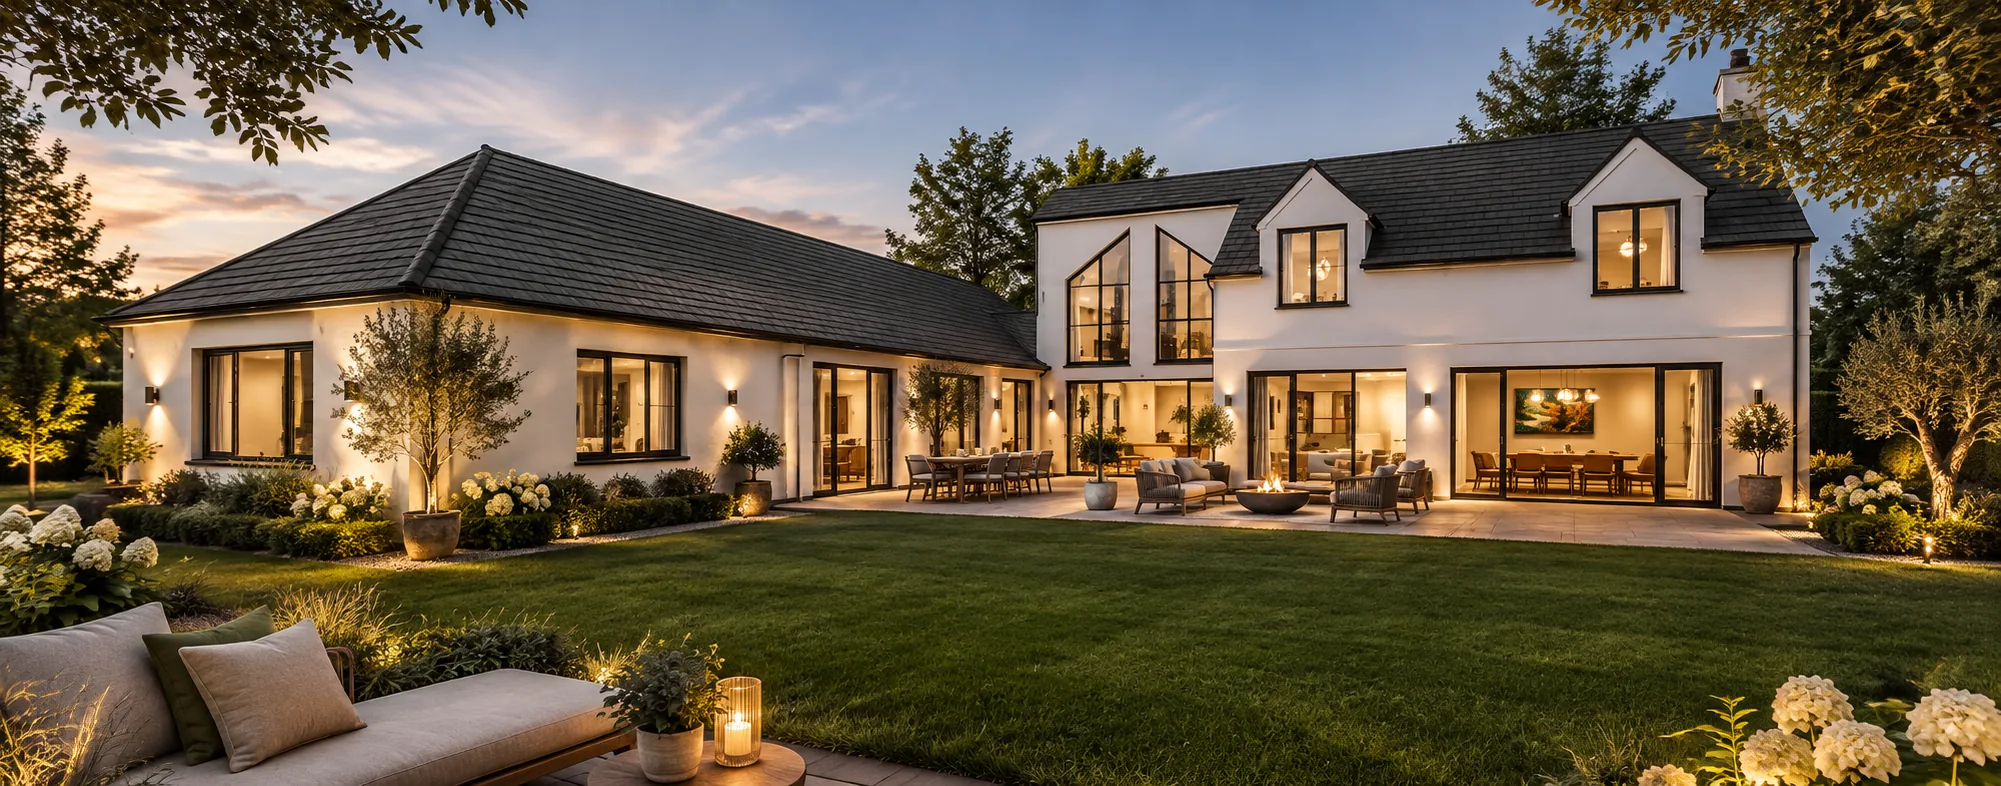
The transformation of a single storey bungalow into a generous two storey family home with a countryside cottage character. A complete new first floor, garage conversion, and ground floor extension more than double the usable living space.
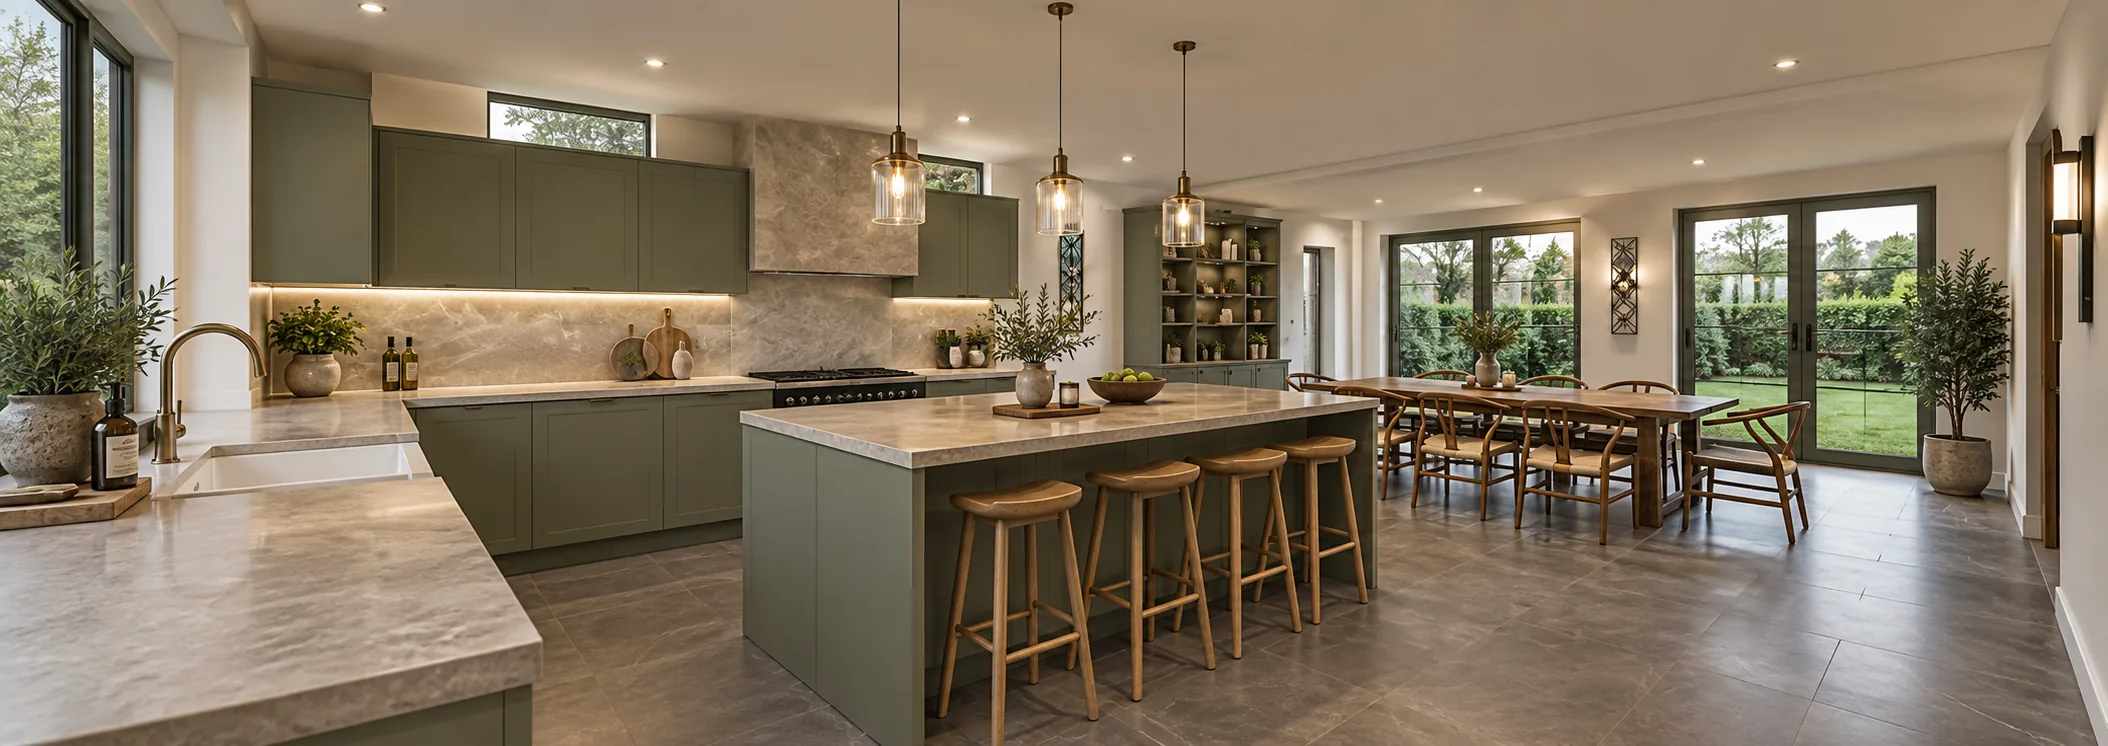
The clients wanted to add an entirely new first floor to their existing bungalow, creating three bedrooms including a master suite with en suite and dressing room, plus a family bathroom. At ground floor level, the existing garage was to be converted and extended to form a large kitchen diner, with new formal dining and living rooms also required. The overall aesthetic was to have a countryside cottage feel, and sustainable design was an aspiration throughout.
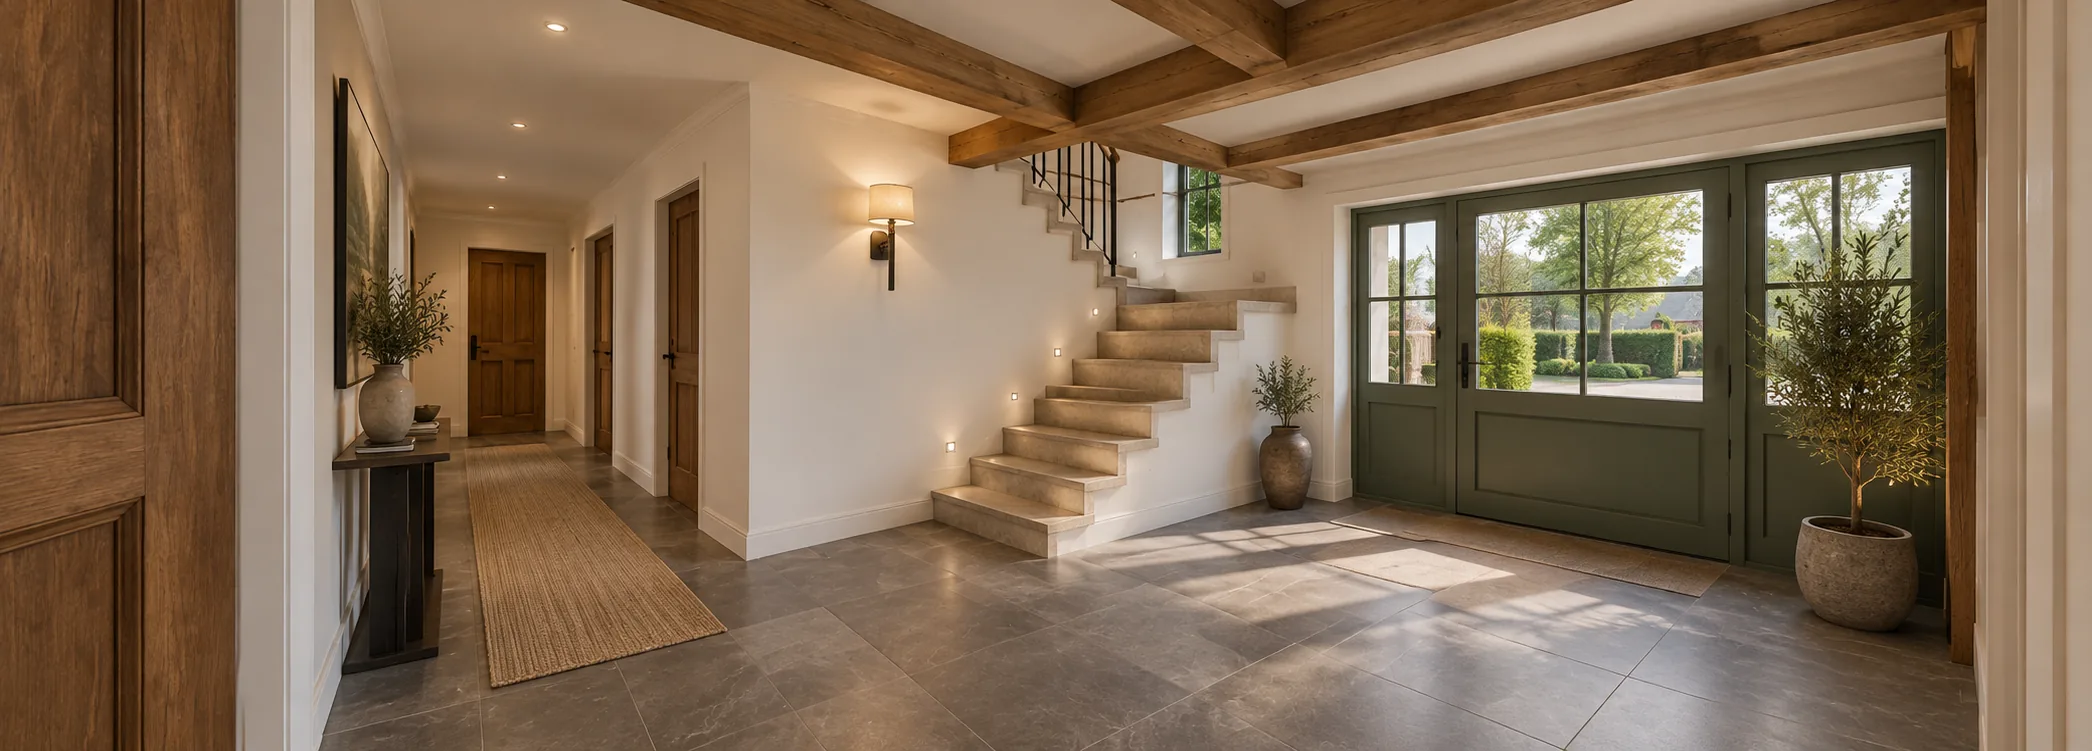
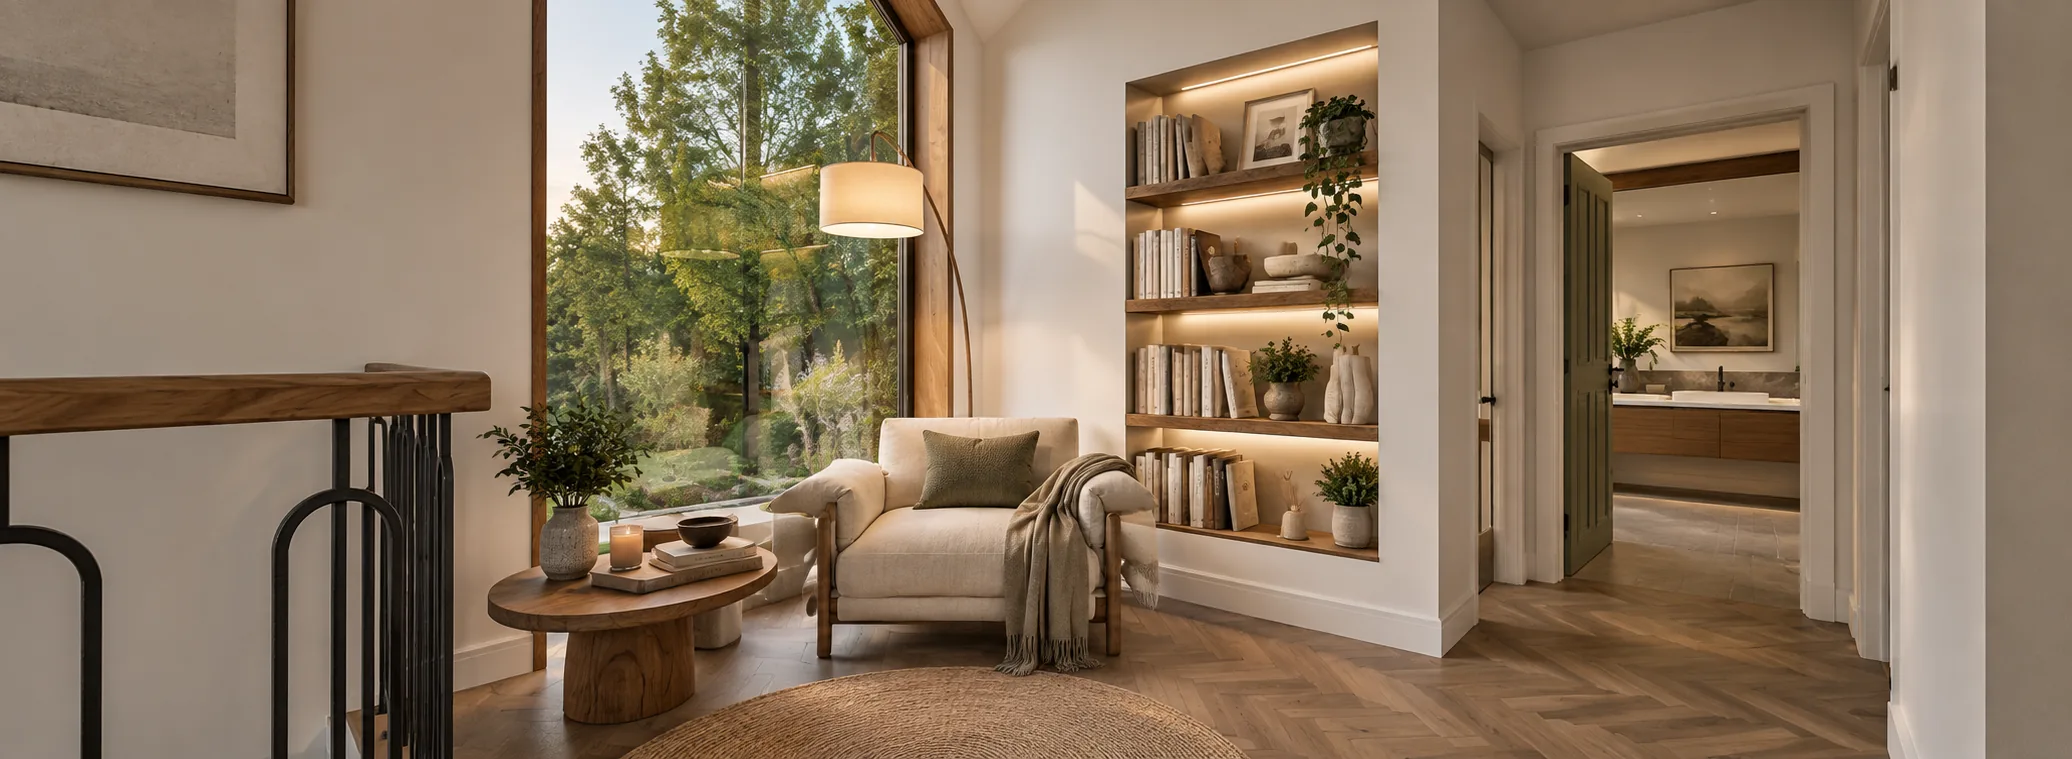
Our design adds a full first floor with traditional influences that sit comfortably with the existing property, delivering three generous bedrooms above a reimagined ground floor. A feature staircase in a large entrance hall sets the tone on arrival. The converted and extended garage creates a substantial kitchen diner alongside a separate living room, all with access onto the garden. A dramatic double height dining space brings a sense of volume and occasion to the heart of the home. Large areas of bespoke glazing and a striking pitched window to the front elevation flood the interiors with natural daylight while framing views of the surrounding greenery.
The principal planning challenge was securing approval for an entirely new first floor and roof on a property that was originally a single storey bungalow, requiring careful massing and a design that demonstrated sensitivity to the existing streetscape. Solar PV, high specification glazing, and insulation are integrated throughout.