Lechlade on Thames Rear Extension
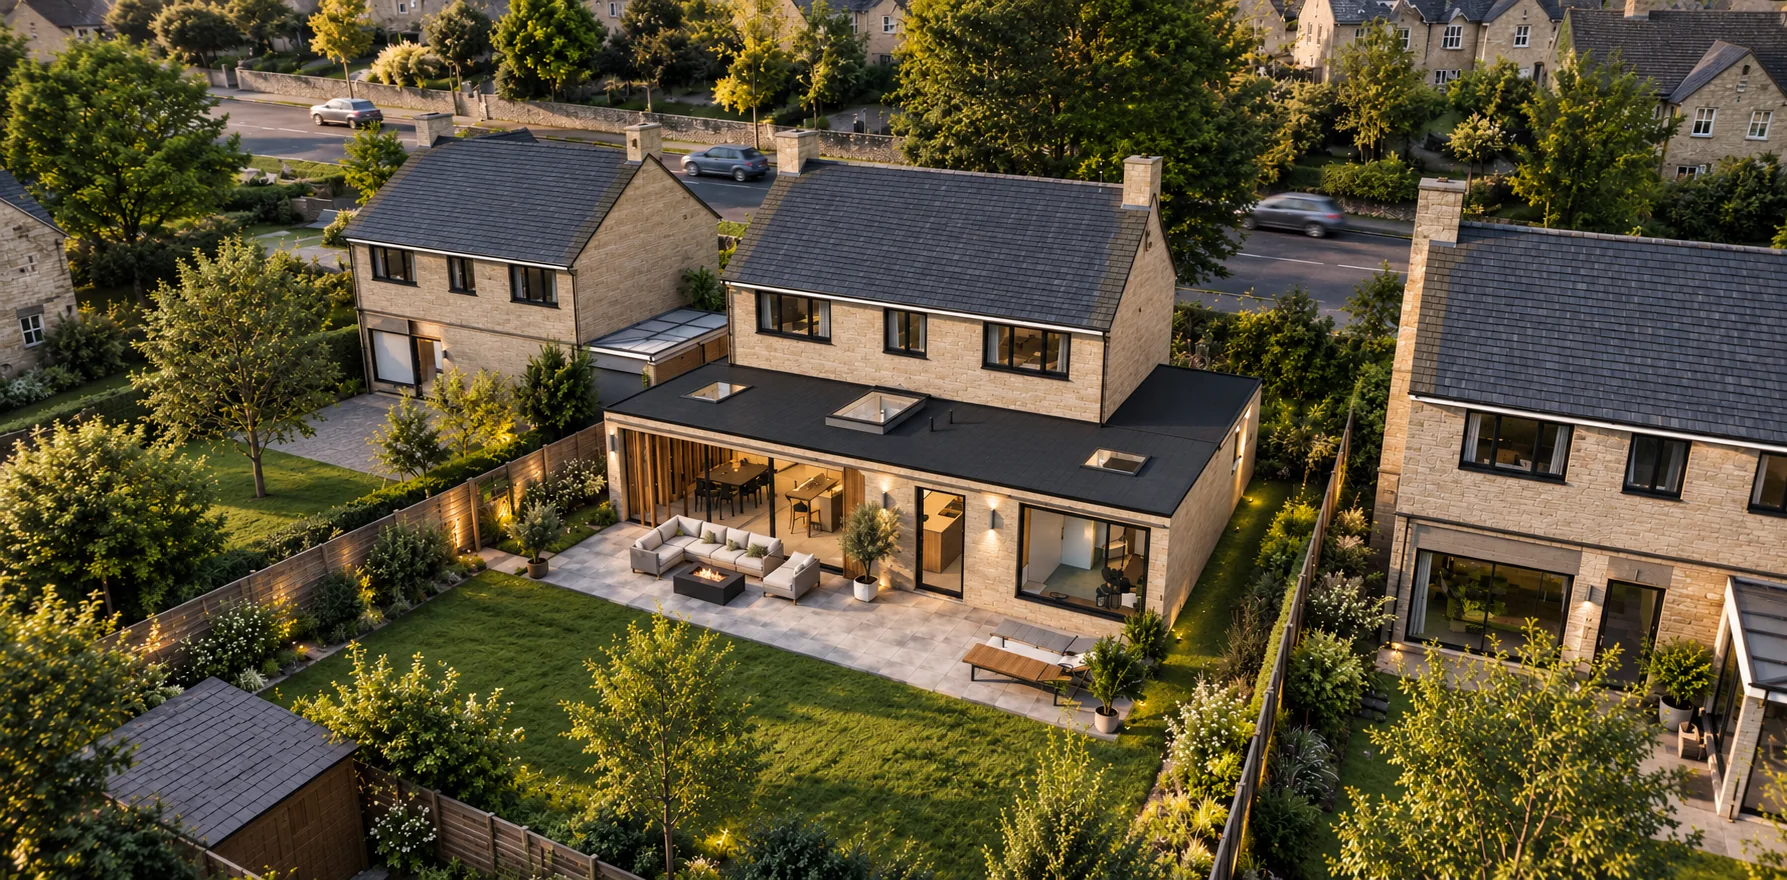
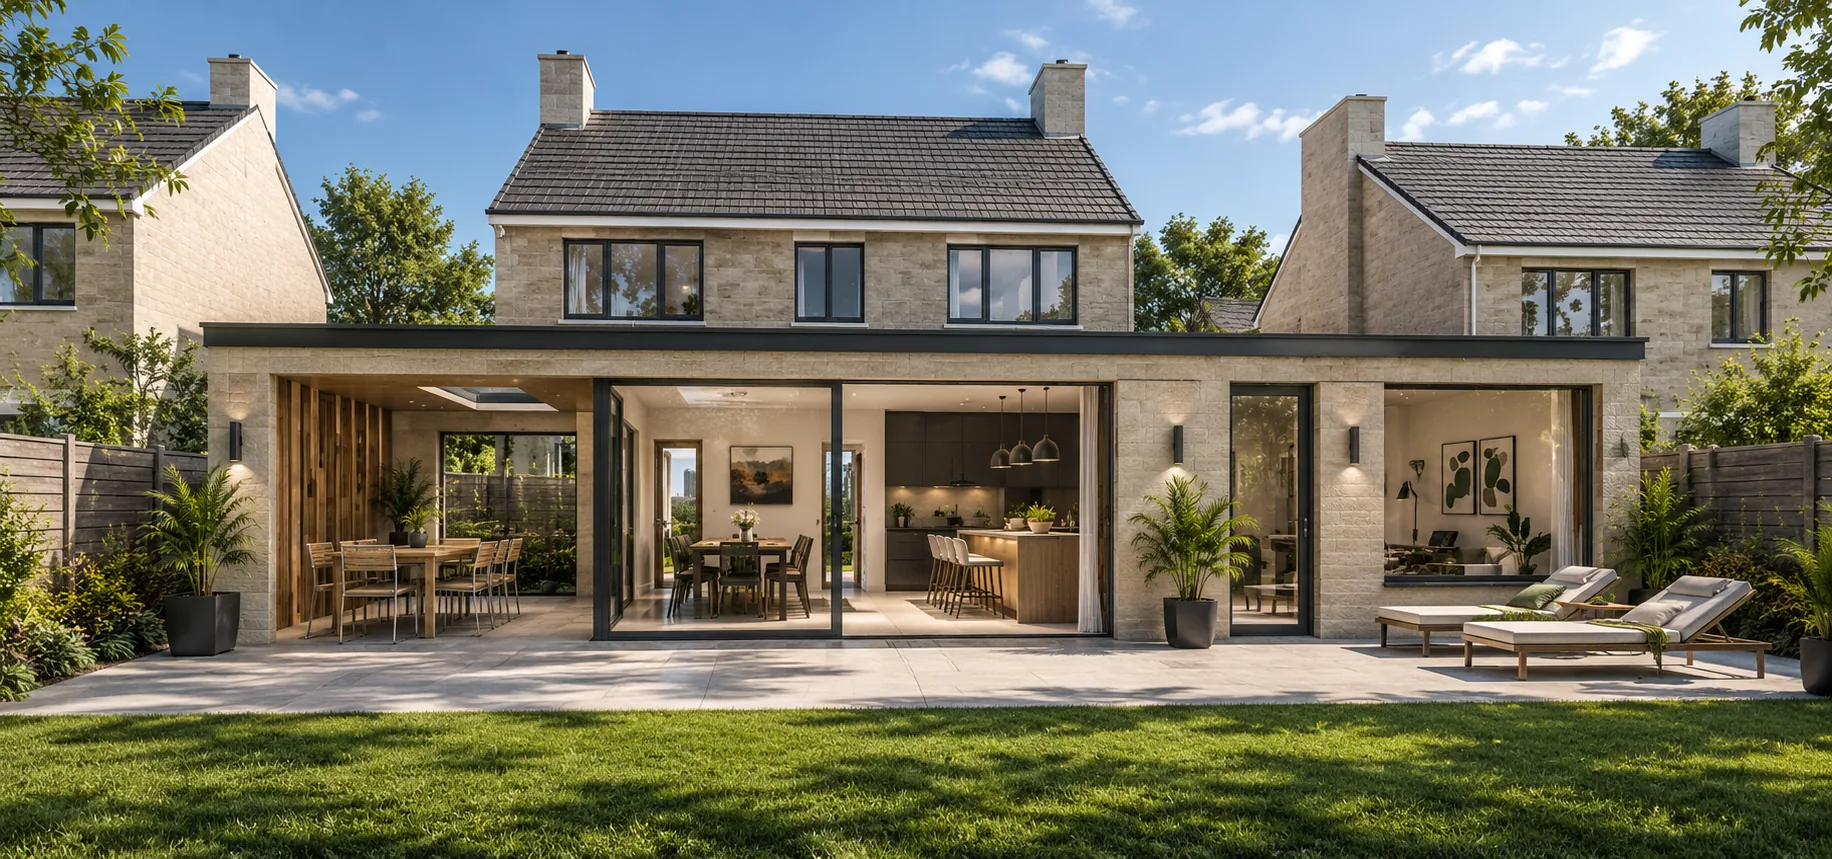
A contemporary rear extension to a Cotswold stone home on the edge of Lechlade on Thames. Modern form and generous glazing bring a new openness to the ground floor while respecting the traditional character of the existing property.
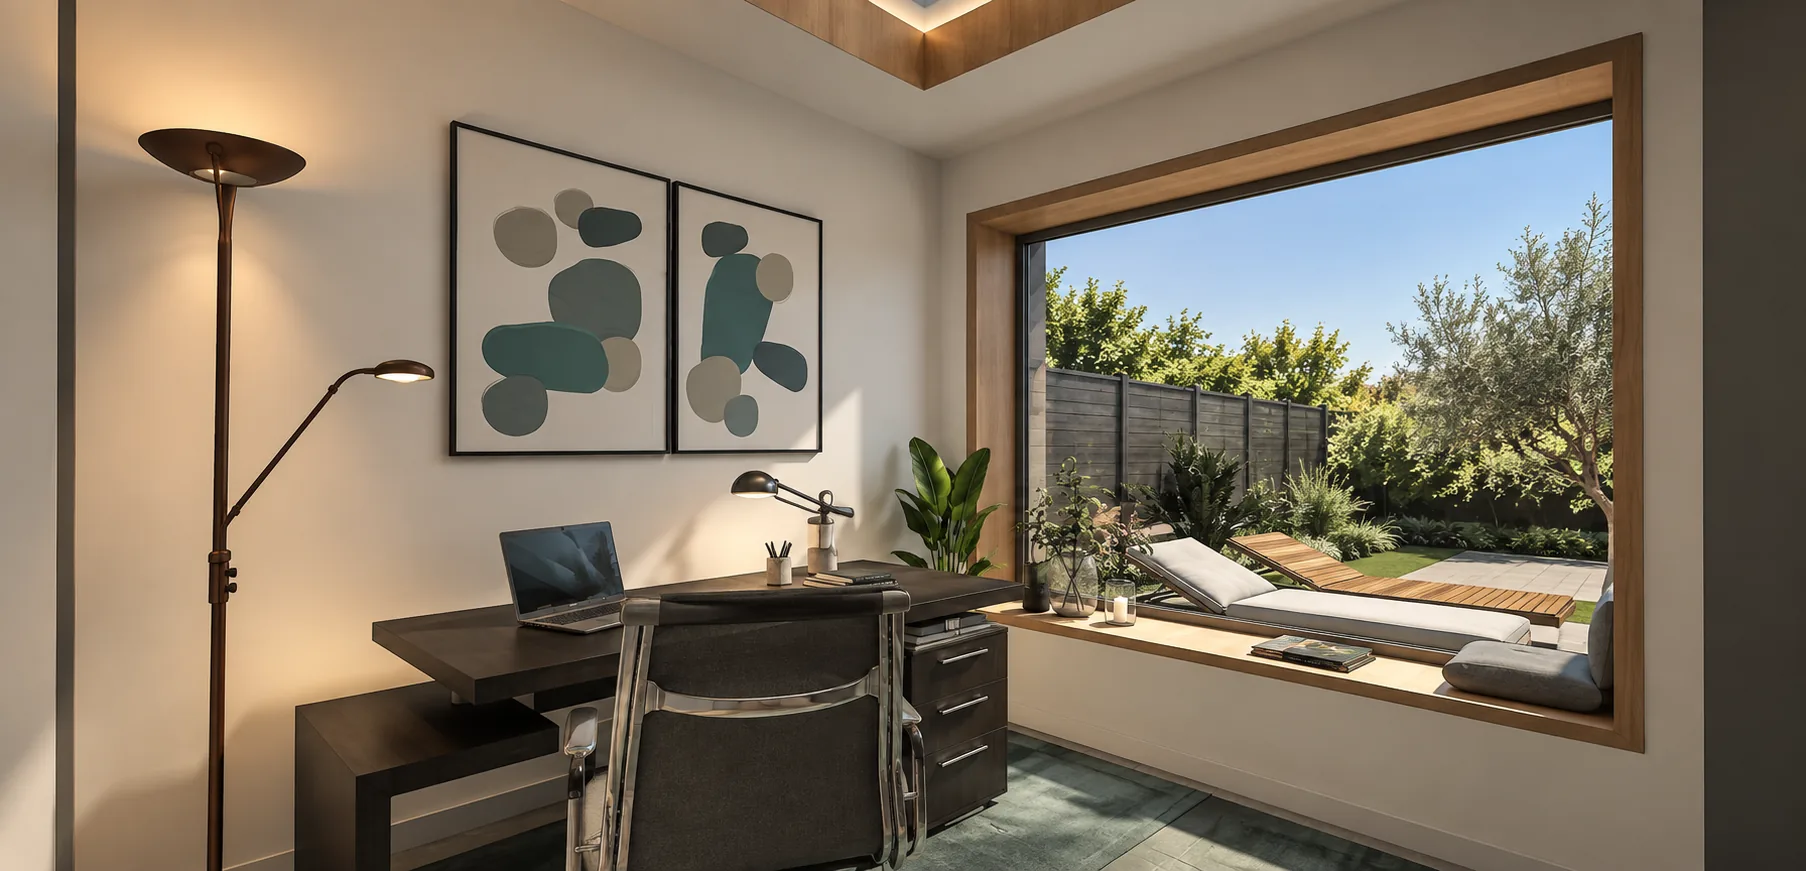
The clients wanted to replace an existing ground floor extension with a new part single storey rear addition, creating a large open plan kitchen and dining room with a direct connection to the garden and abundant natural light. The redesigned ground floor also needed to accommodate a separate utility room, home office, and ground floor shower room, all arranged around an improved sense of flow. Views of the garden were to be captured from as many spaces as possible, and sustainable design was an aspiration throughout.
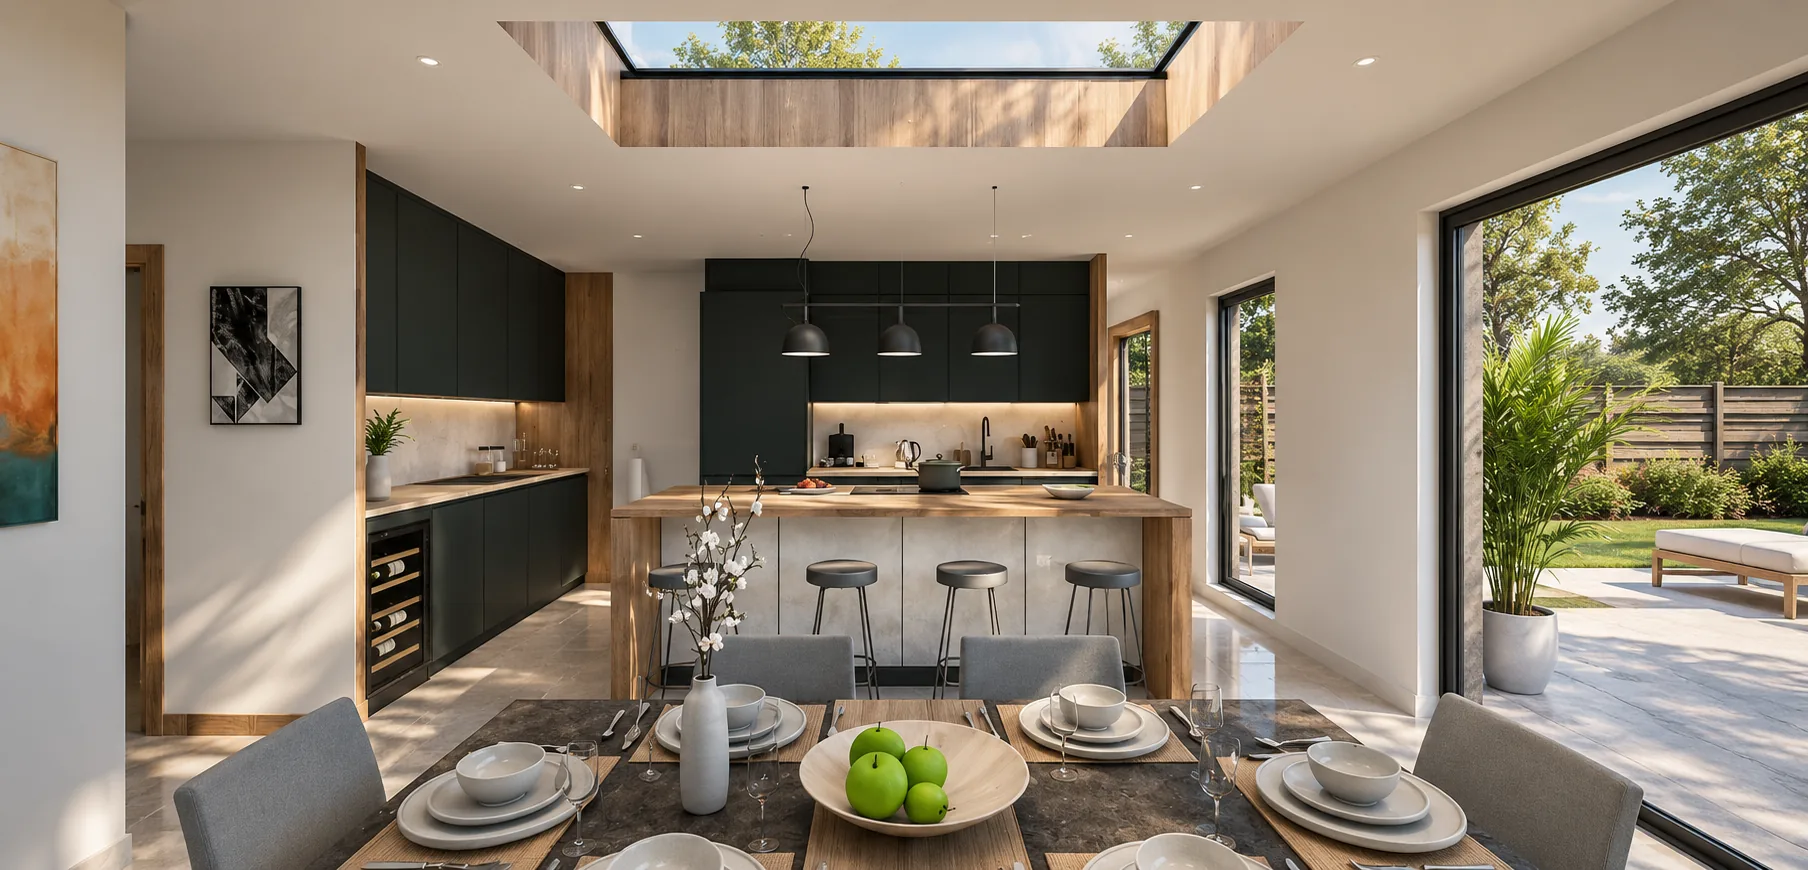
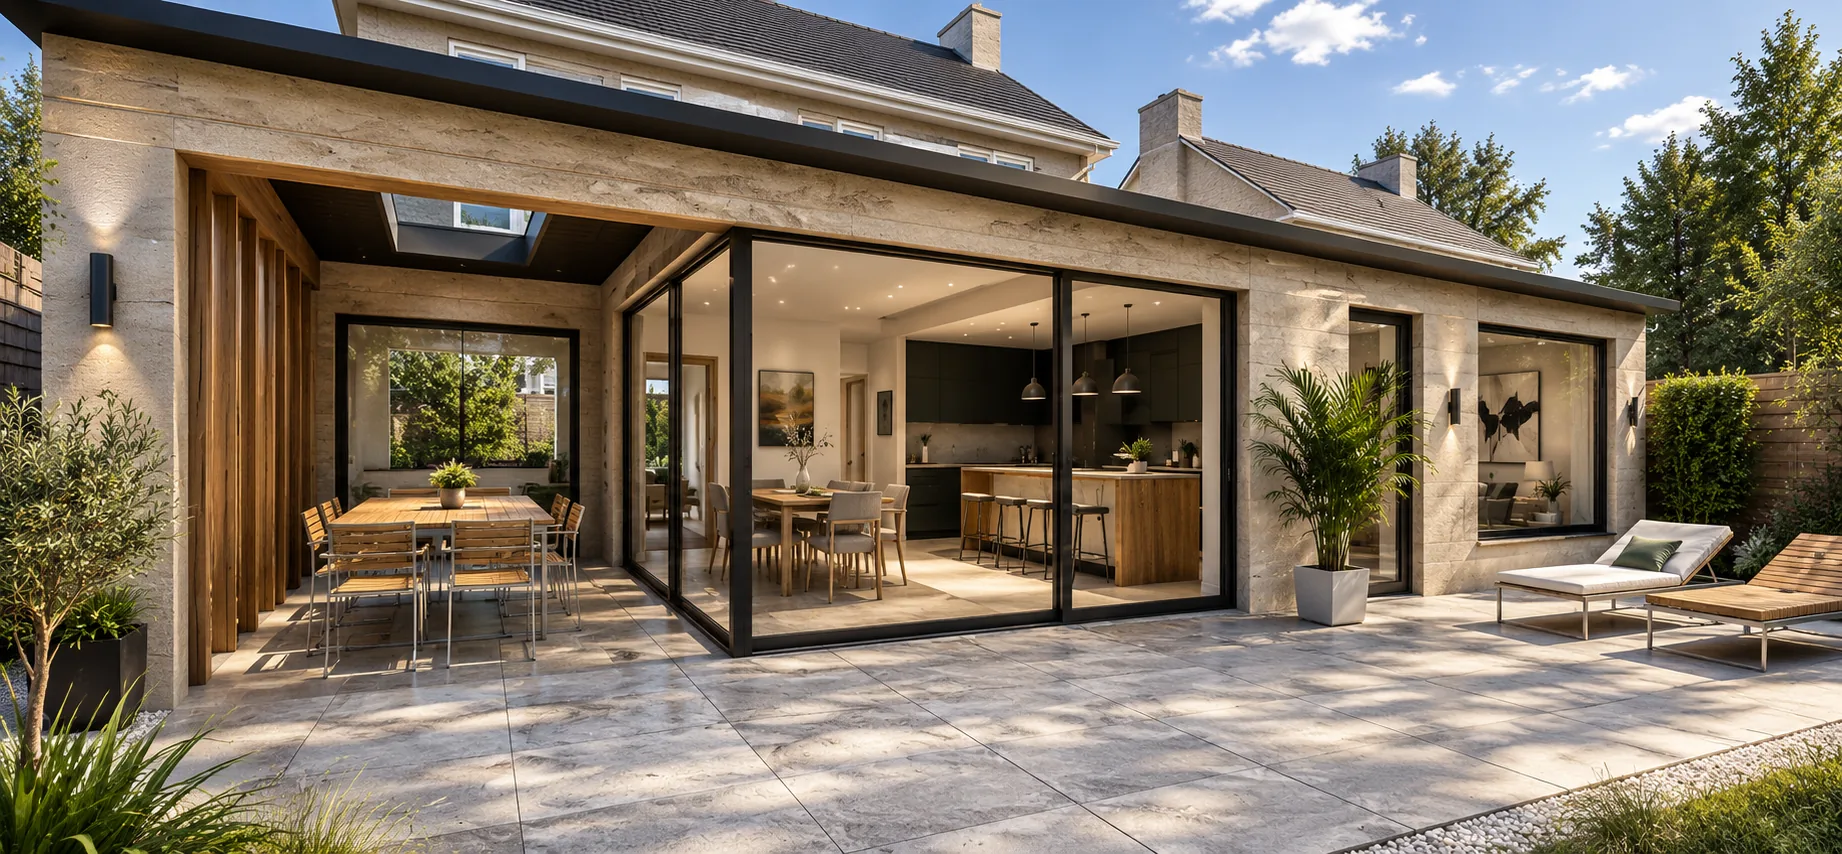
Our design introduces a modern flat roofed rear extension with a contemporary form, finished in Cotswold stone to sit harmoniously alongside the existing house. Large areas of bespoke glazing and rooflights flood the interior with natural daylight while framing views of the surrounding greenery. Full width sliding glazed doors to the dining area open the ground floor to the garden in summer, creating seamless indoor outdoor living.
The key planning challenge was introducing a contemporary architectural language within a traditionally styled Cotswolds setting. Our response uses local materials and carefully considered proportions to bridge the old and new, delivering a design that feels both modern and rooted in its context. High specification glazing and insulation ensure the extension performs efficiently.