Bicester Rear Extension
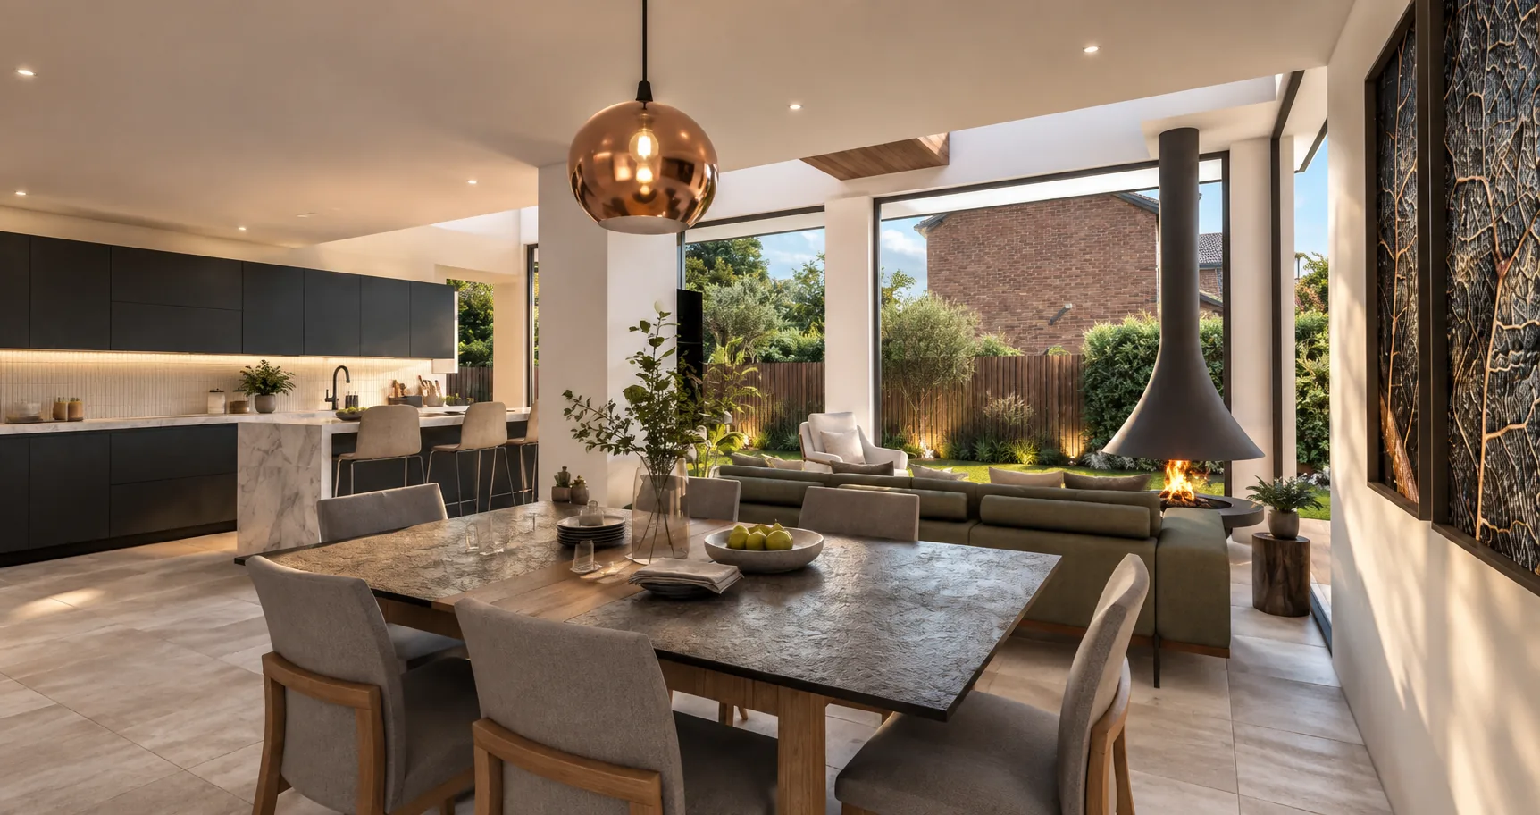
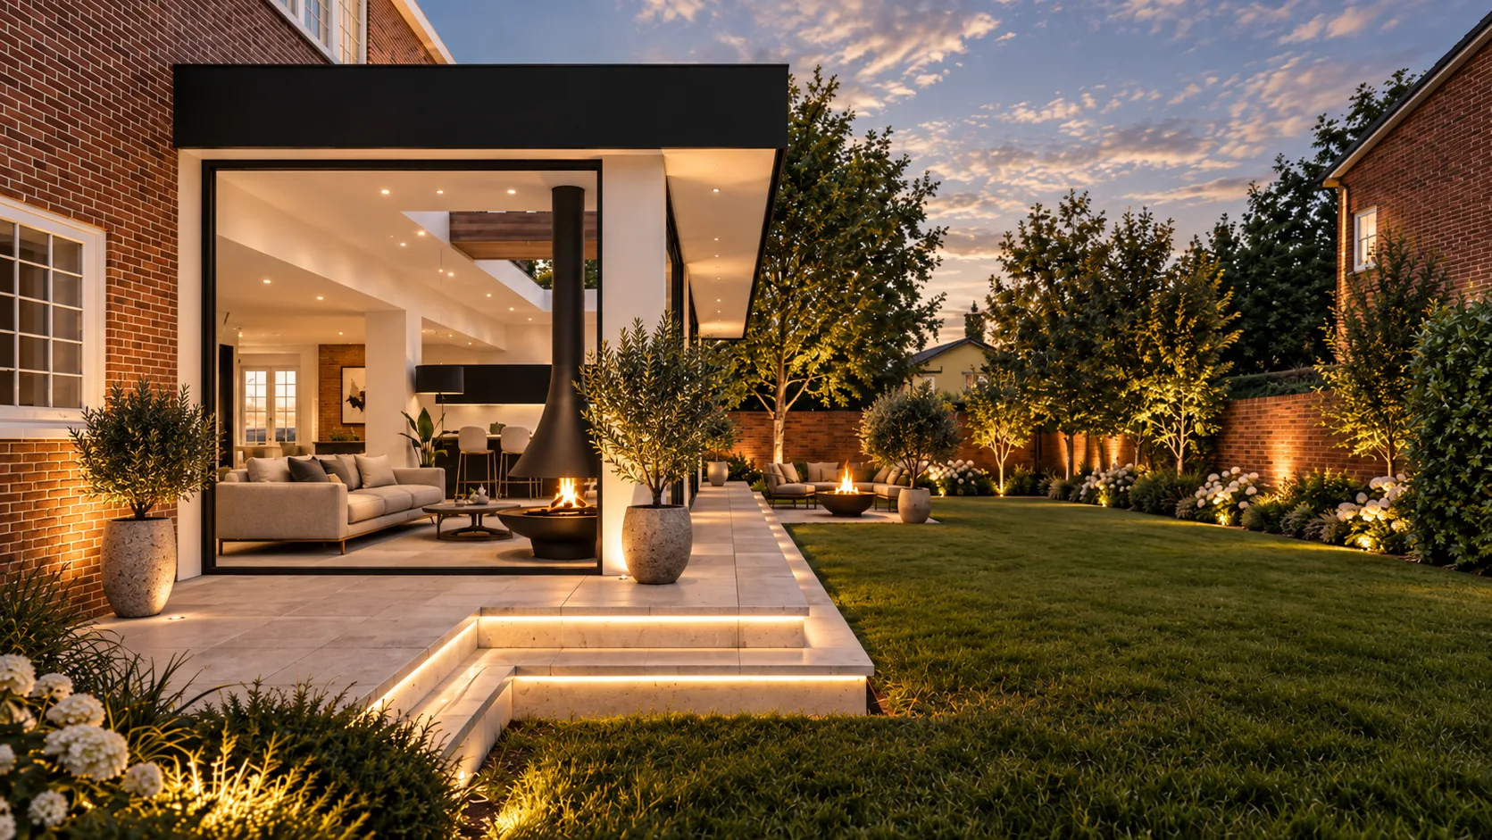
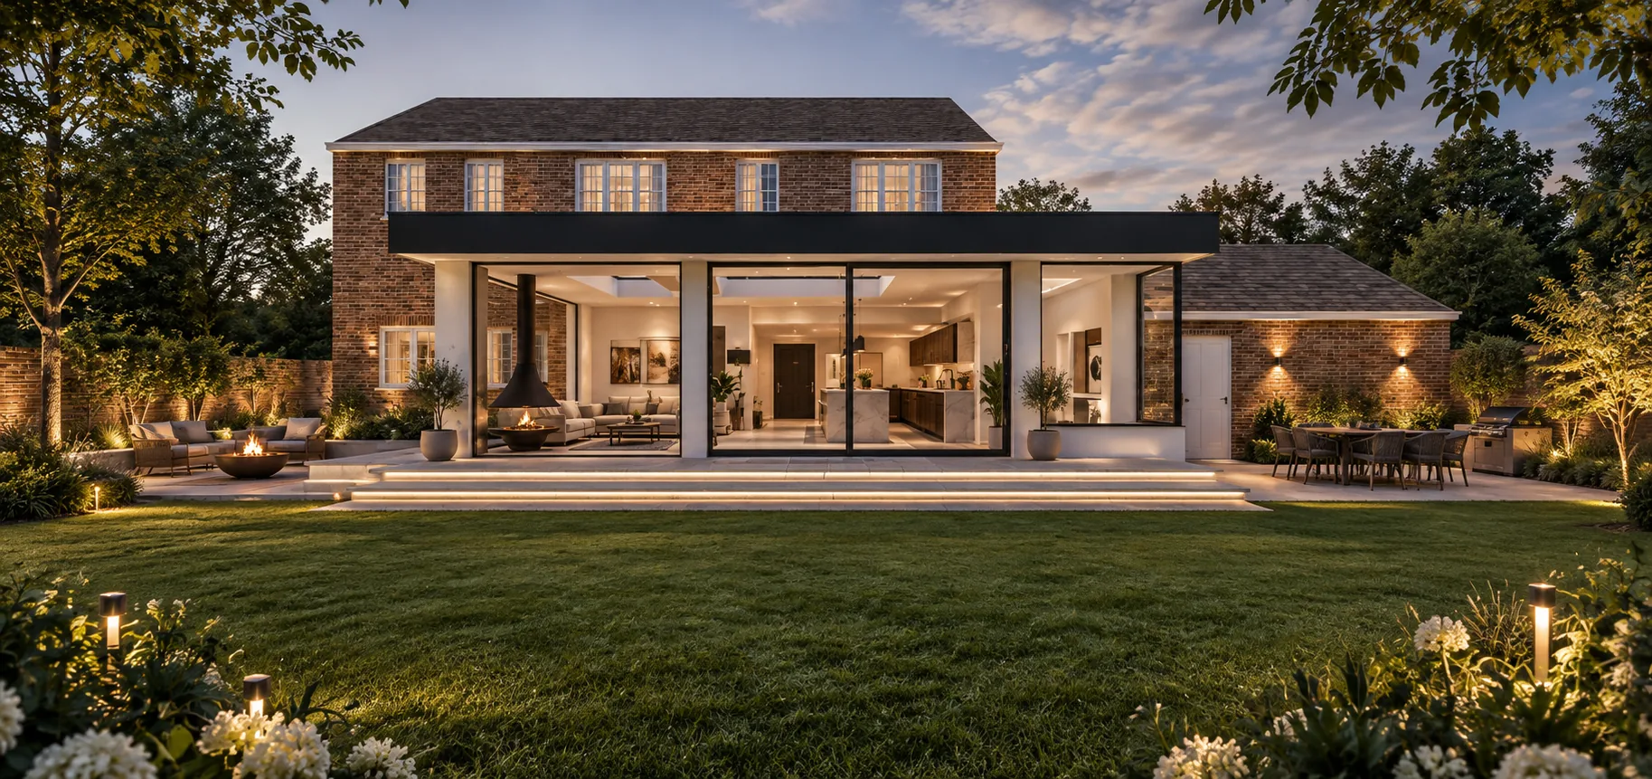
A boldly modern rear extension to a family home in Bicester. Clean lines, a flat roof profile, and expansive bespoke glazing create a striking contemporary addition that opens the ground floor to the garden.
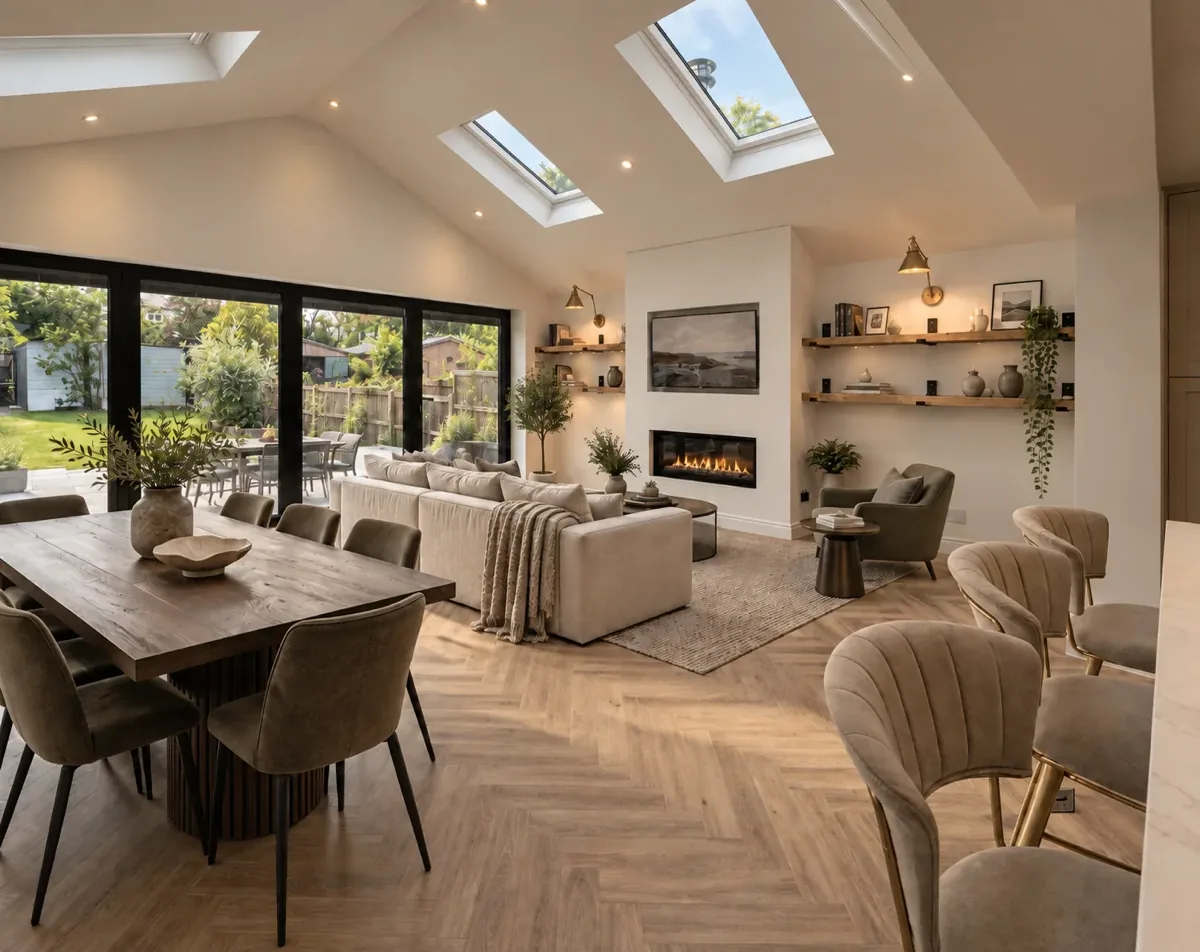
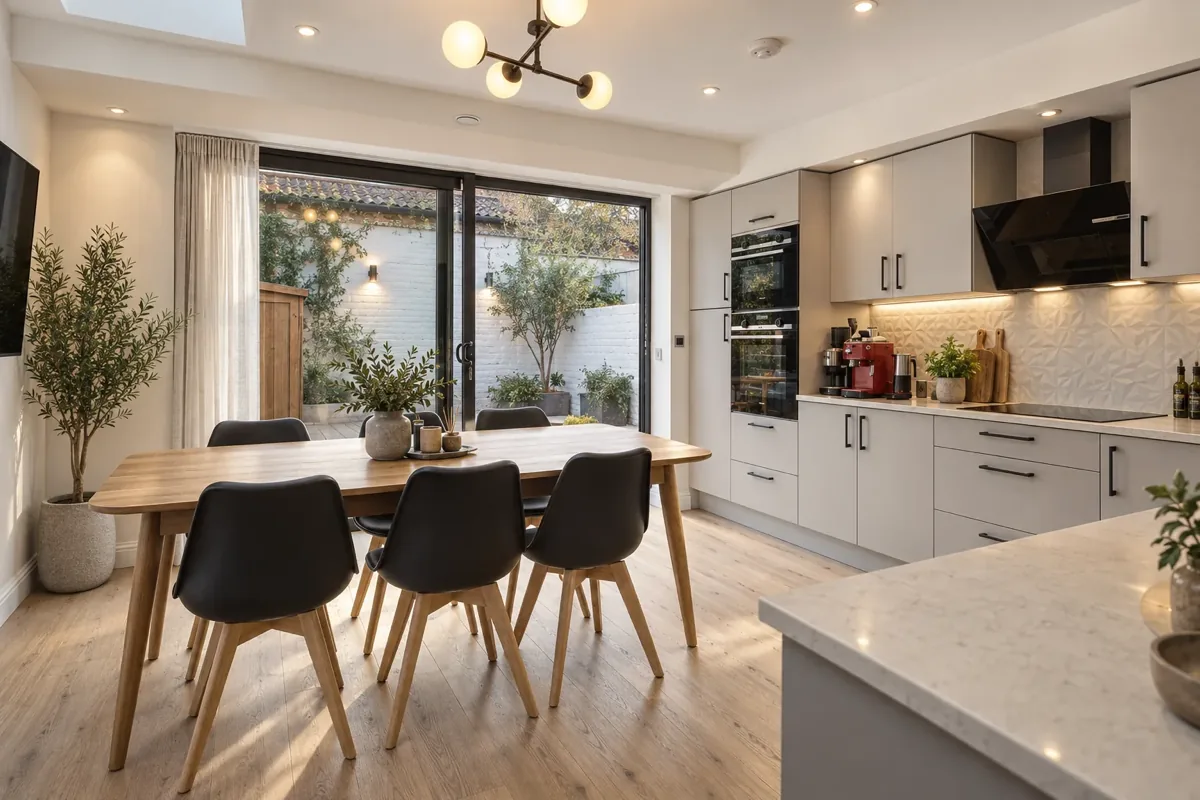
The clients wanted a large open plan kitchen, dining room, and secondary living space with a strong connection to the garden and abundant natural light. The redesigned ground floor needed to flow better throughout, with daylight reaching every part of the plan. The design was to be unashamedly modern, featuring a flat roof form with bespoke glazing as a defining element. Sustainable design was an aspiration from the outset.
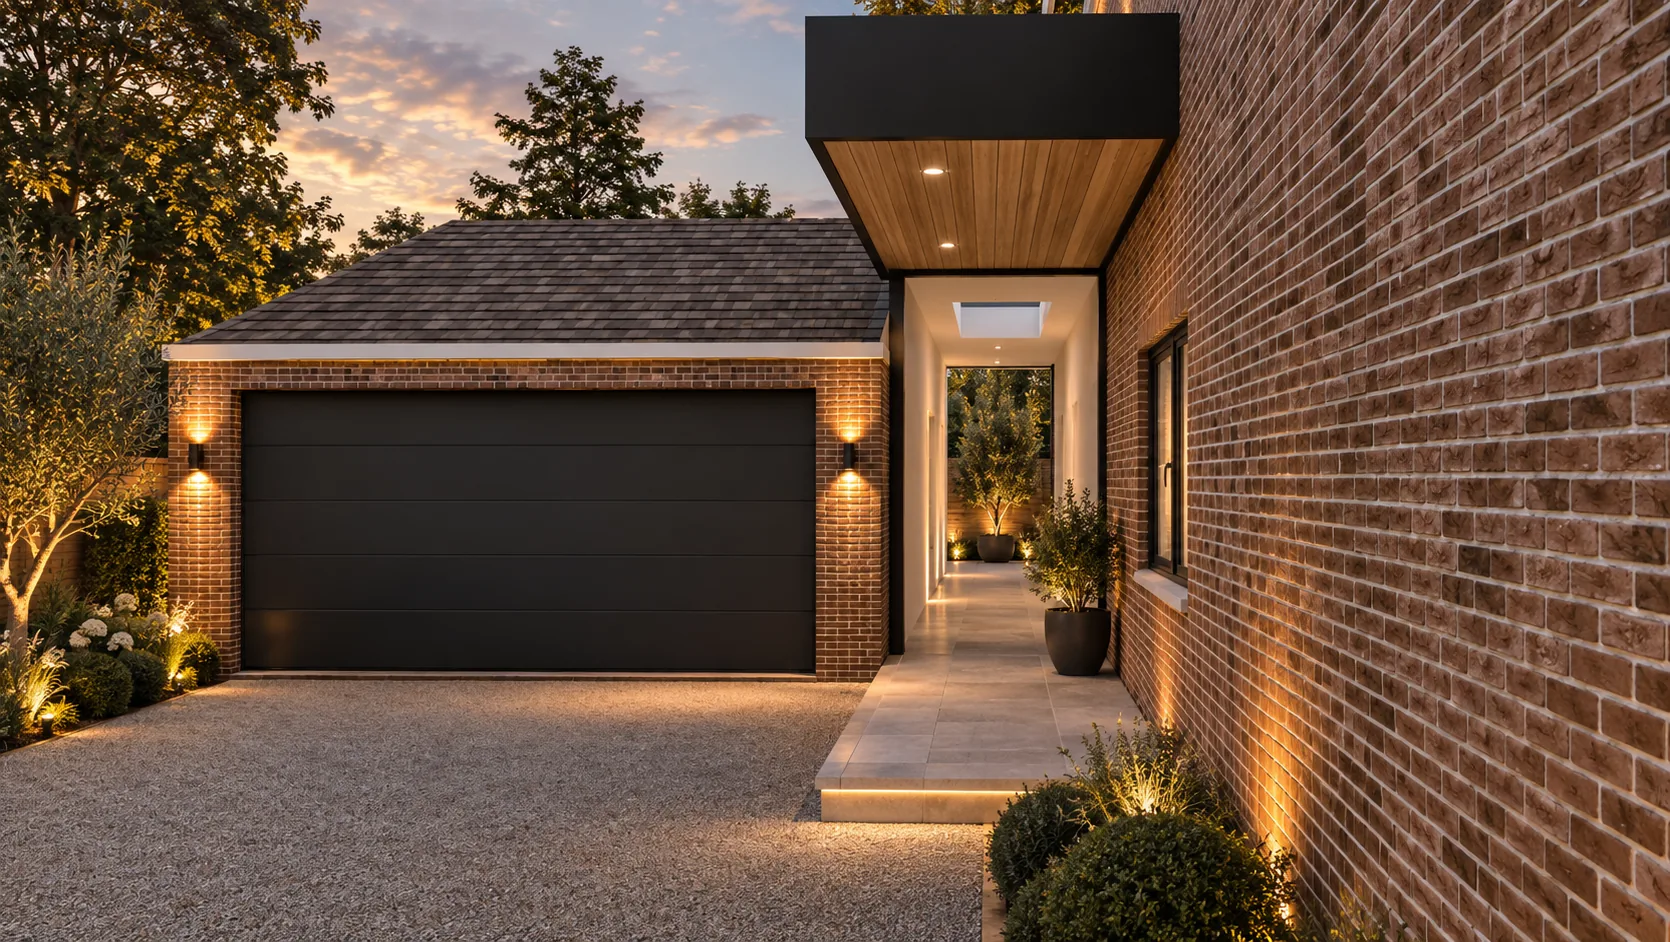
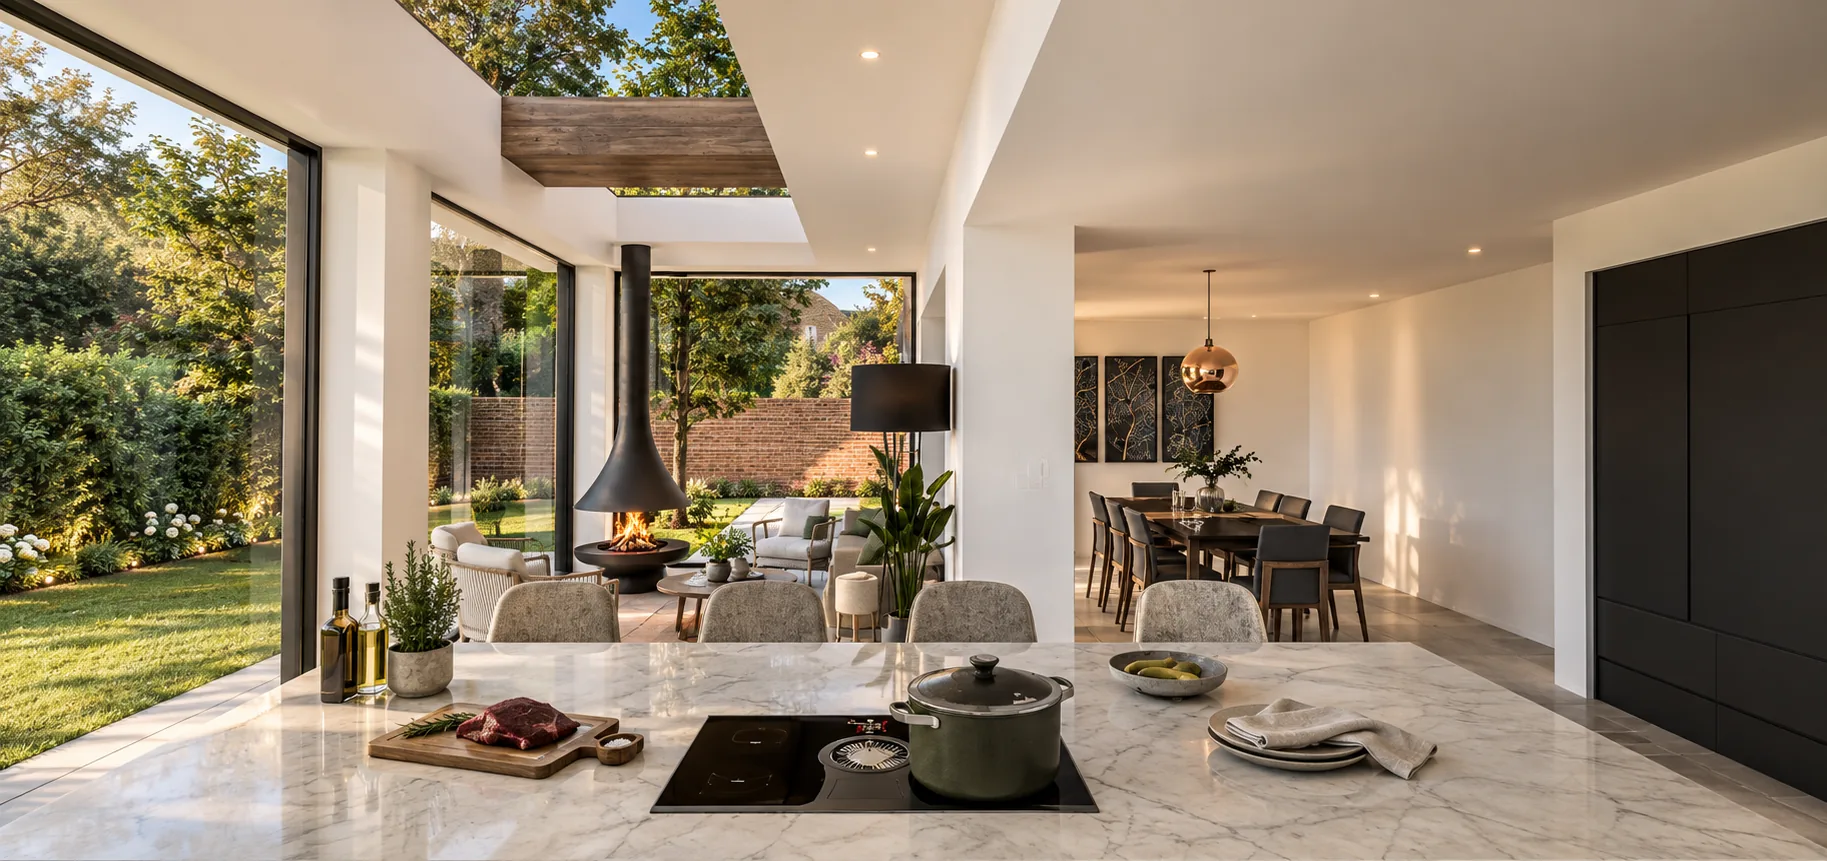
Our design delivers a modern flat roofed extension defined by an aluminium roof profile and extensive bespoke glazing. Large glazed panels and rooflights draw natural daylight deep into the interior while framing views of the surrounding greenery. Full width sliding glazed doors to the kitchen and living areas open the ground floor to the garden, creating seamless indoor outdoor living during the warmer months.
The key planning challenge was introducing a contemporary design within a more traditionally styled area. Our response uses high quality materials and precise detailing to ensure the extension reads as a confident, well considered addition. High specification glazing and insulation deliver strong thermal performance throughout.