Morden Ground Floor Renovation
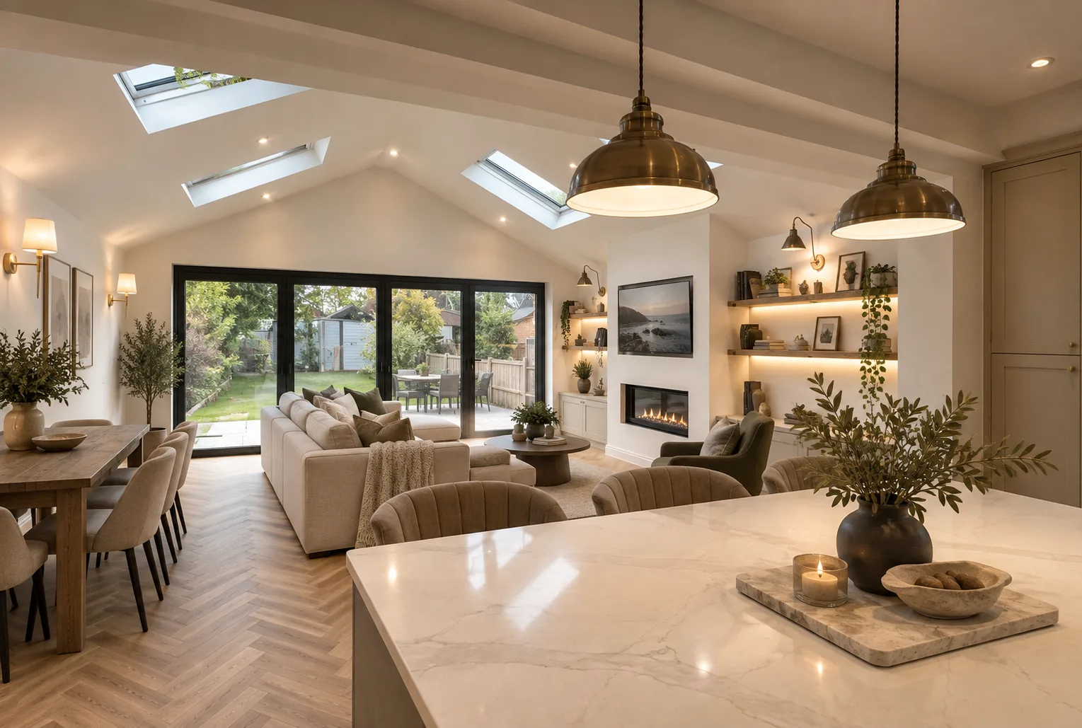
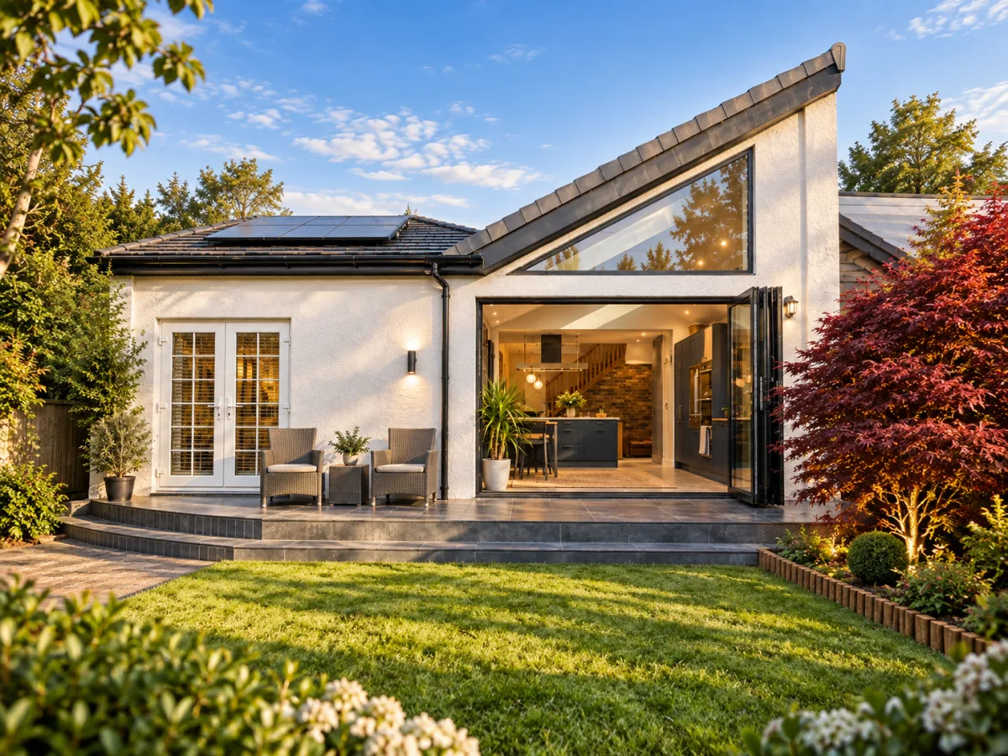
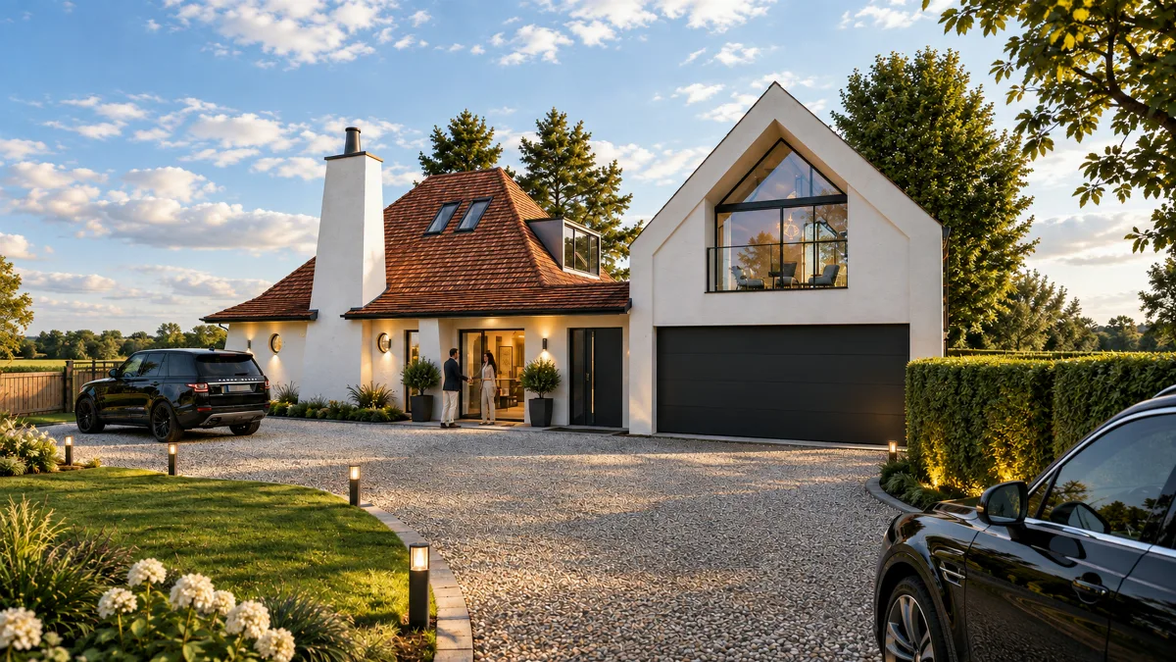
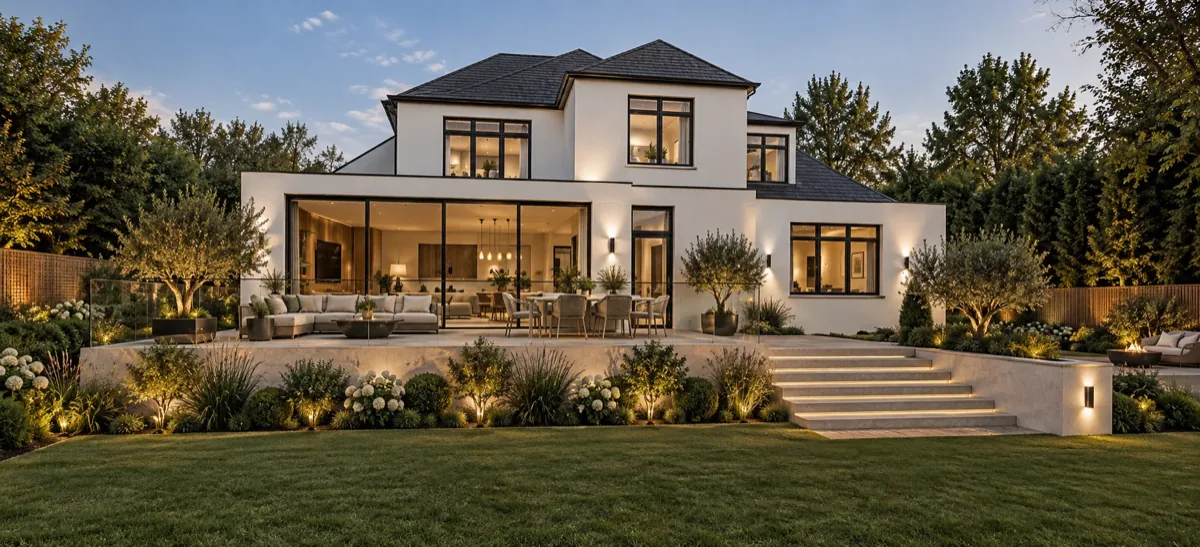
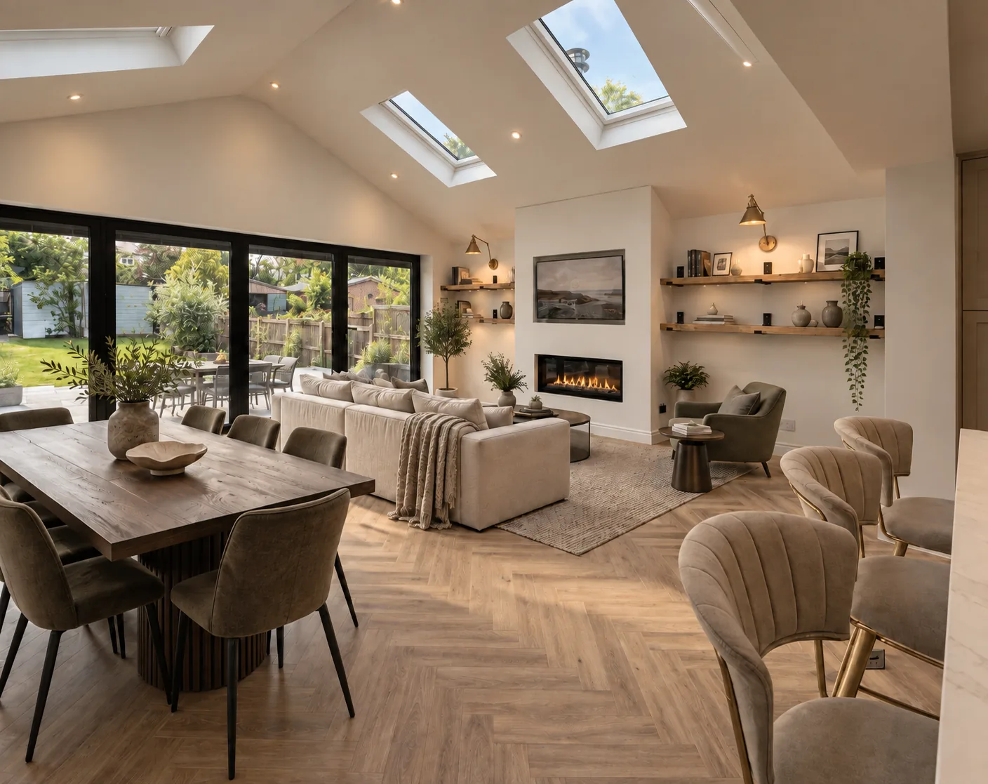
A ground floor transformation of a South West London family home. A generous pitched roof extension creates the open plan living the clients envisioned, anchored by a striking media wall with integrated fireplace.
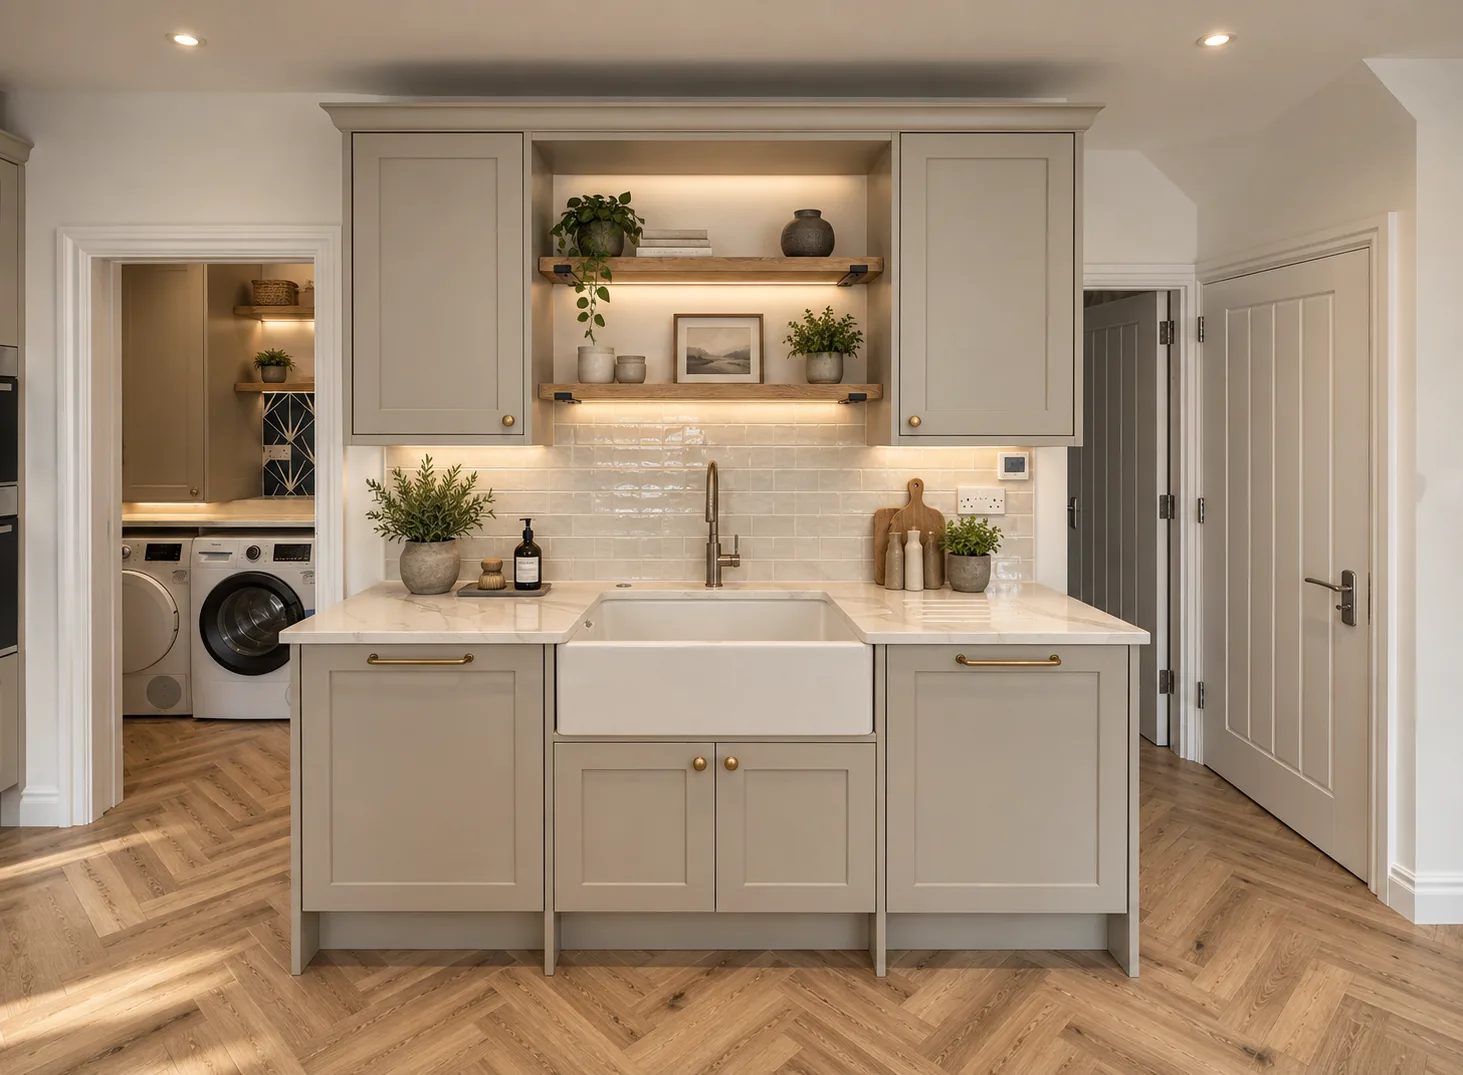
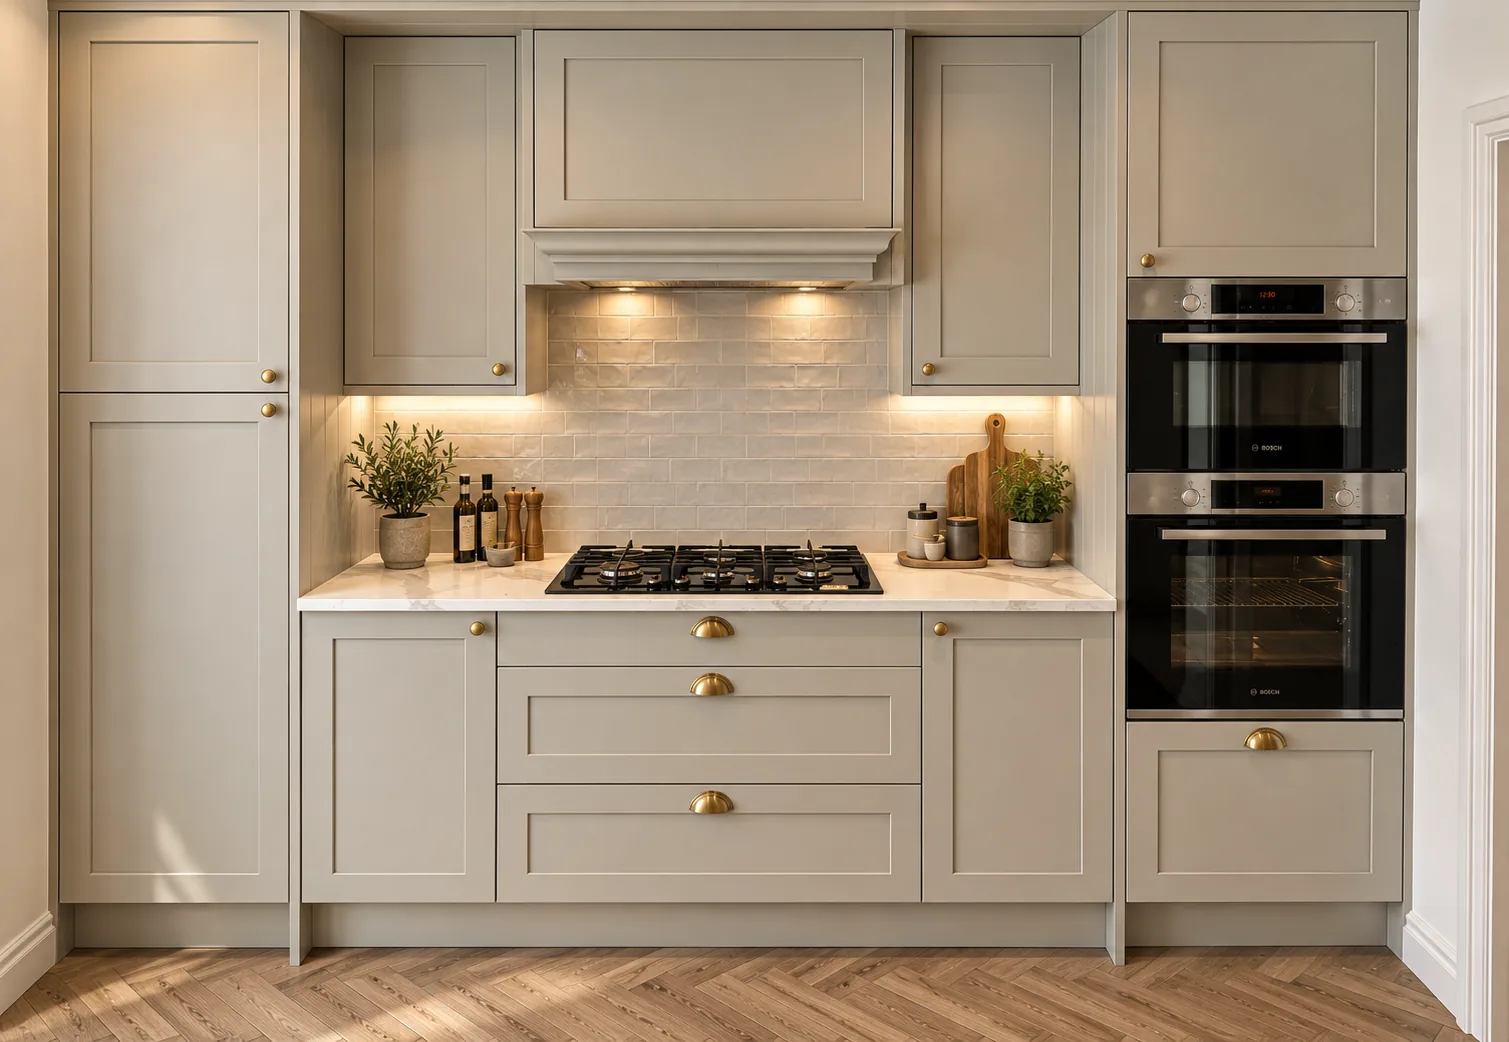
The clients wanted to open up their ground floor into a large open plan living room, kitchen, and dining space with a strong connection to the garden and plenty of natural light. The redesigned layout also needed to accommodate a separate utility room, pantry, and ground floor W/C. A media wall with a built in fireplace was a key feature request, and sustainable design was an aspiration throughout.
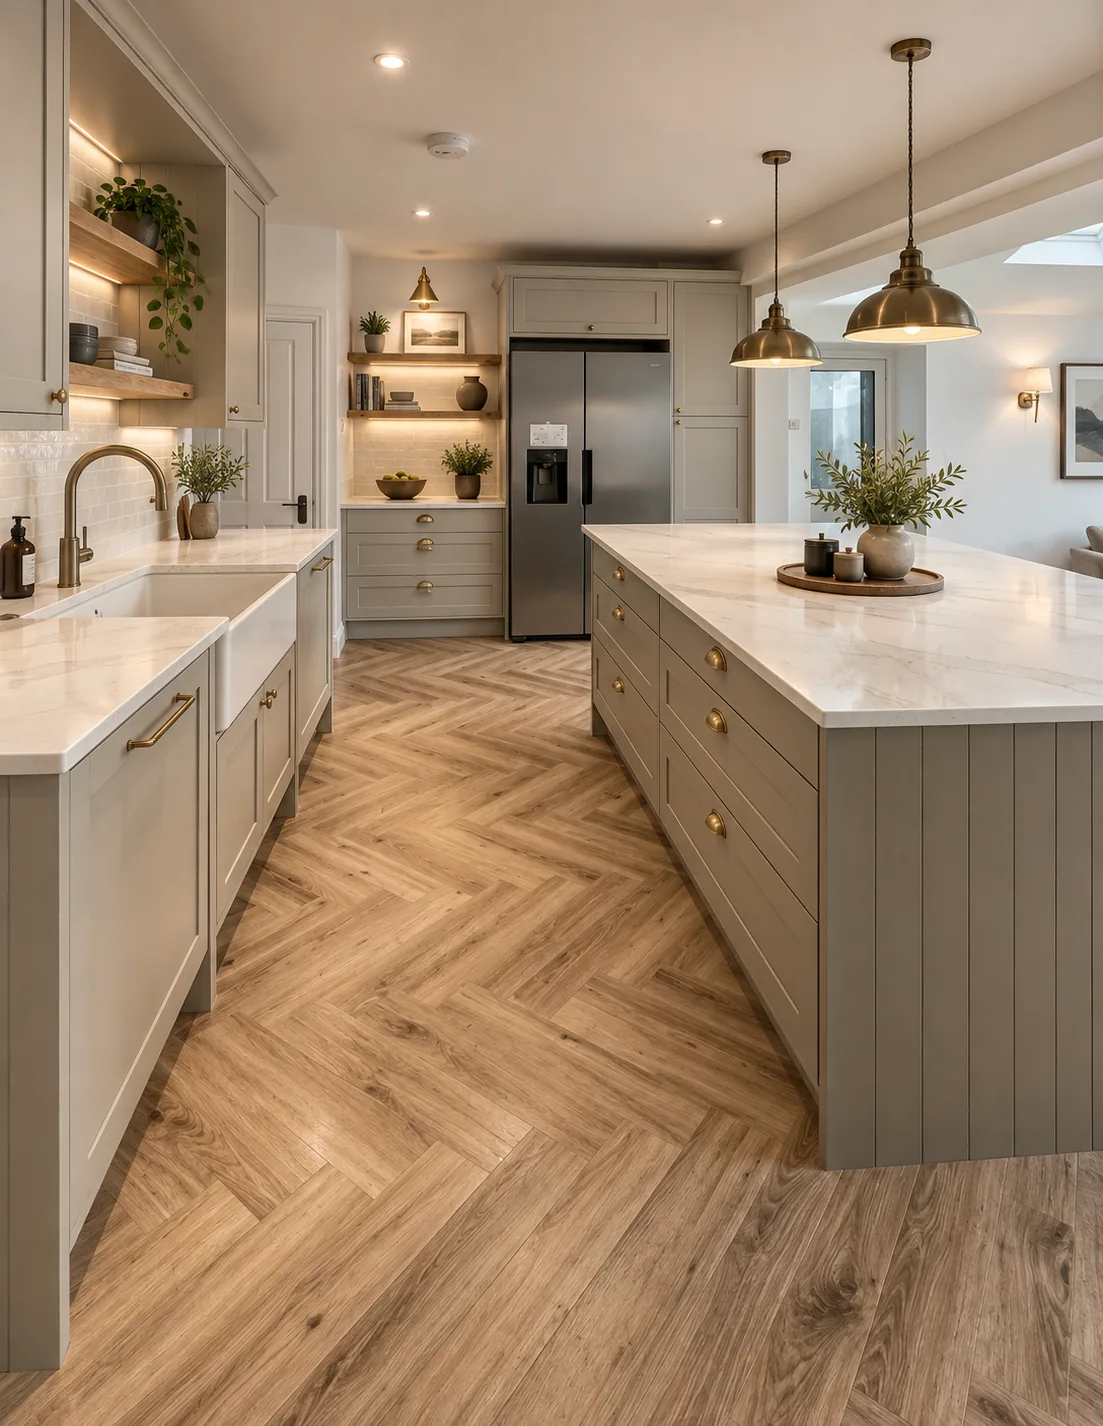
Our design delivers a pitched roof rear extension with large rooflights ensuring natural light reaches deep into the plan. Full width sliding glazed doors to the dining area open the space to the garden, creating indoor outdoor living during the warmer months. The media wall with its integrated fireplace forms the focal point of the open plan living area, giving the room a sense of identity and warmth.
The principal planning challenge was obtaining prior approval for a six metre deep extension, requiring a carefully prepared application demonstrating the proposal's acceptability in terms of neighbourly impact. High specification glazing and insulation are used throughout, complemented by underfloor heating, delivering a comfortable and energy efficient ground floor.