Wheatley Luxury Extension
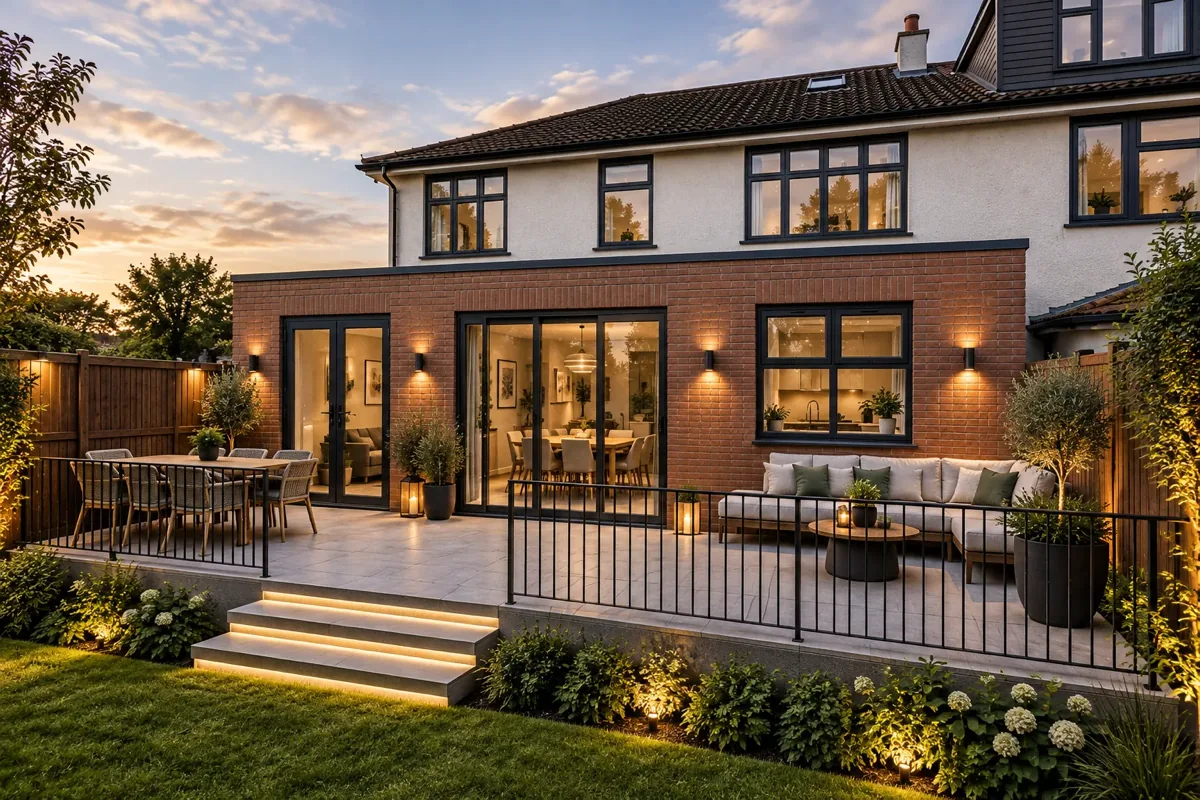
A comprehensive transformation of a family home on the edge of the Oxfordshire countryside. Sensitive modern extensions and a full internal reconfiguration bring light, space, and a renewed connection to the surrounding landscape.
The clients wanted to fundamentally reimagine how their home worked. Central to the brief was a large open plan kitchen and dining space with a strong connection to the garden and abundant natural light. Internally, the existing footprint needed reconfiguring to accommodate a utility room, formal and informal living areas, a dedicated dining space, and a ground floor shower room, all arranged around an improved sense of flow and movement through the house.
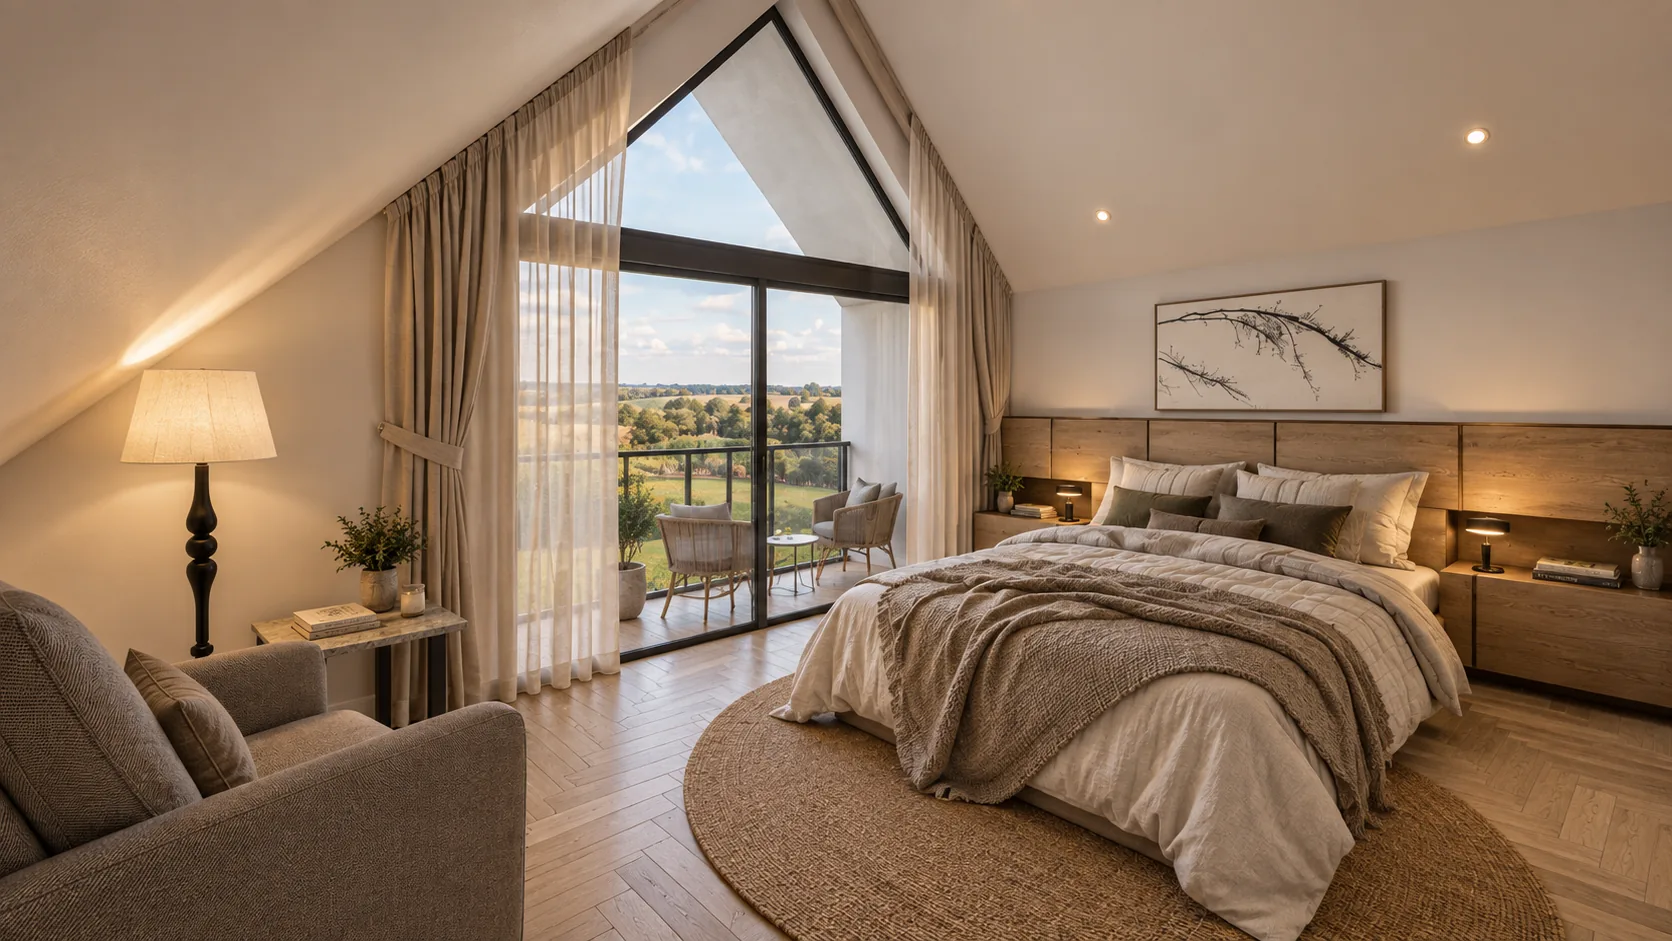
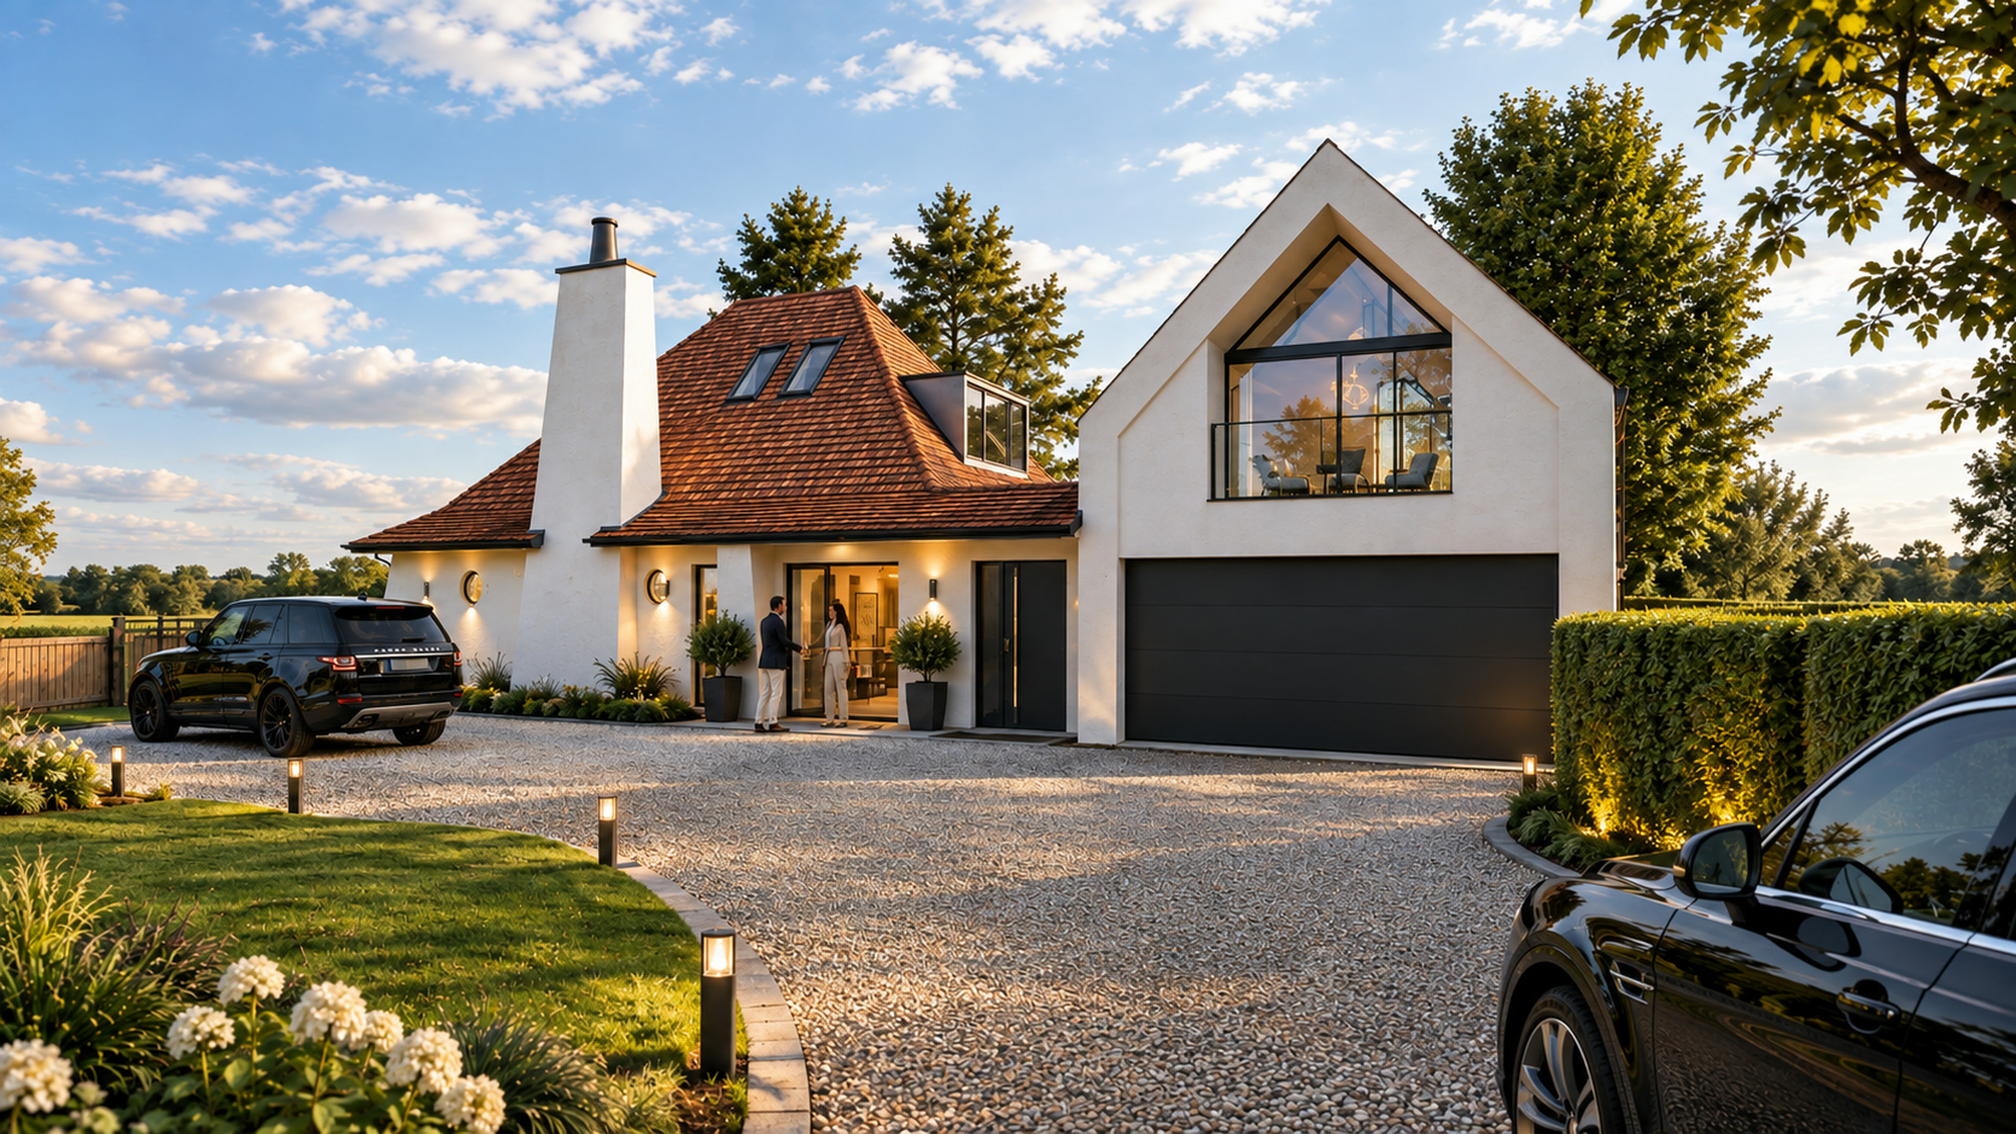
Beyond the main house, the brief called for an extension over the existing garage to create a new bedroom suite. Views of the garden and the wider Oxfordshire countryside were to be captured from as many rooms as possible. The design needed to feel modern and generous with glazing, while sitting comfortably alongside the existing property. Sustainability was a priority throughout, with aspirations for photovoltaics, air source heating, triple glazing, and high performance insulation.
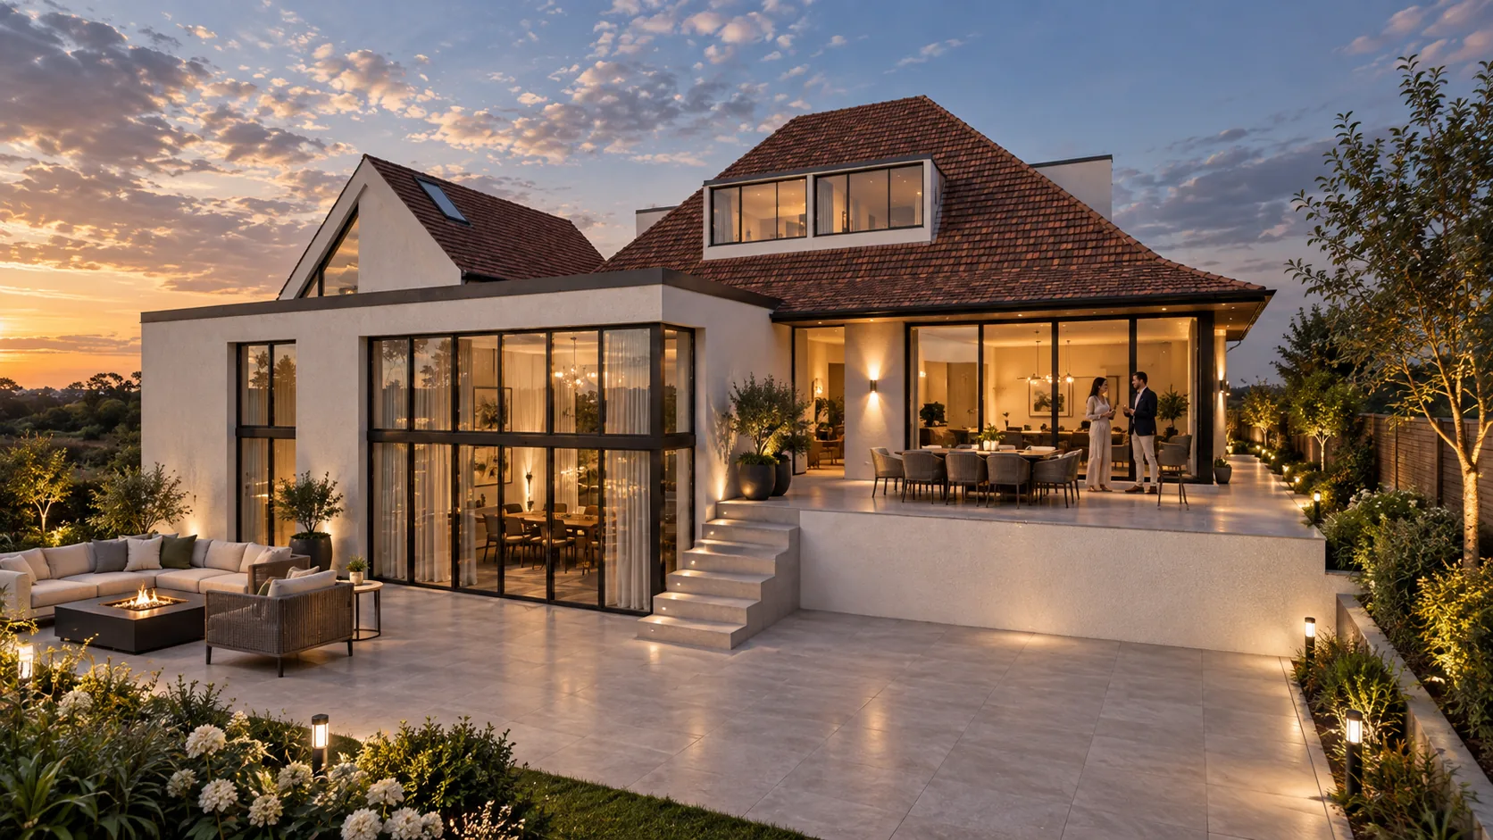
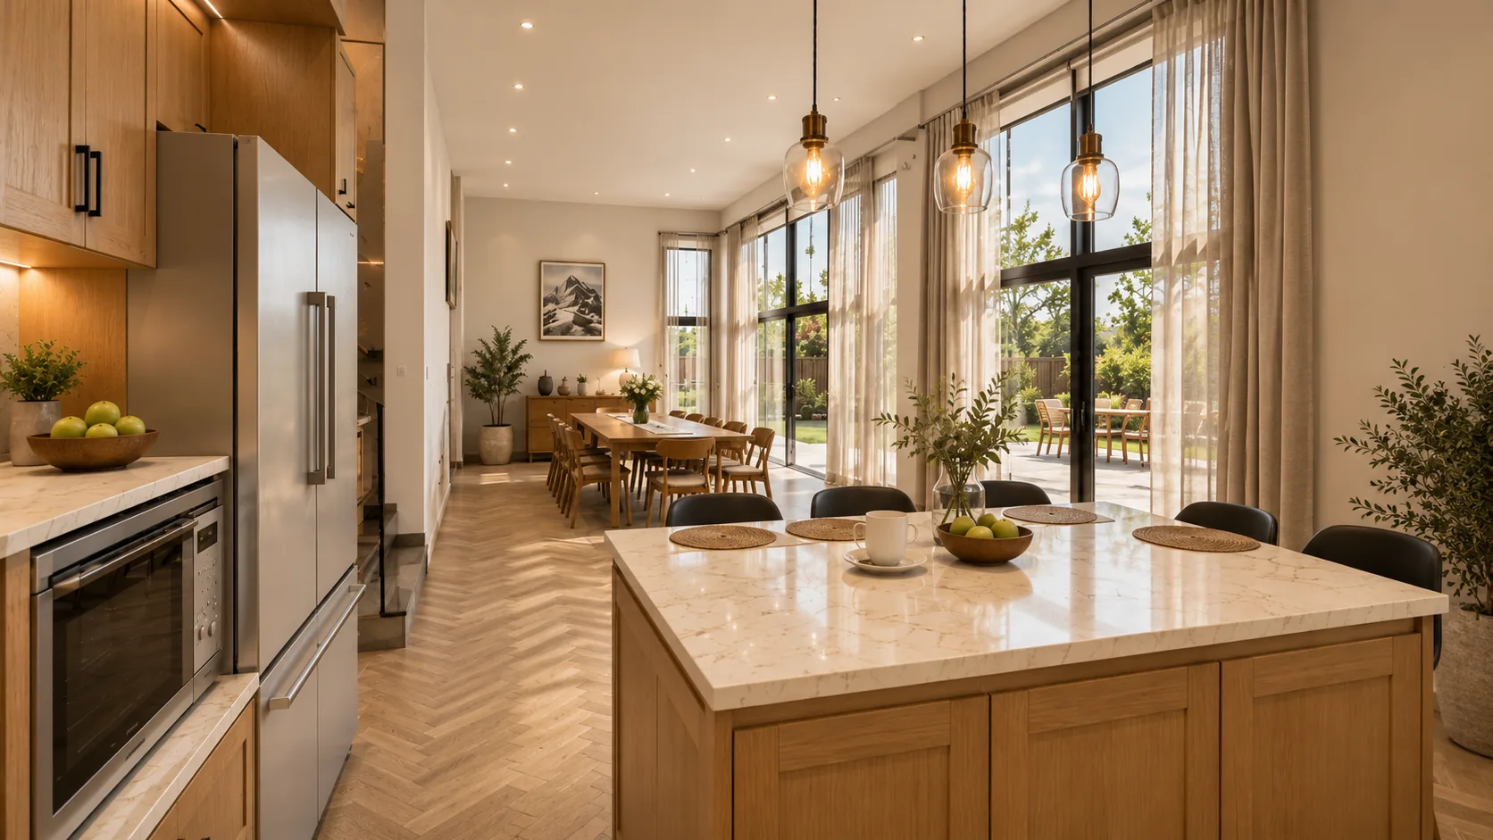
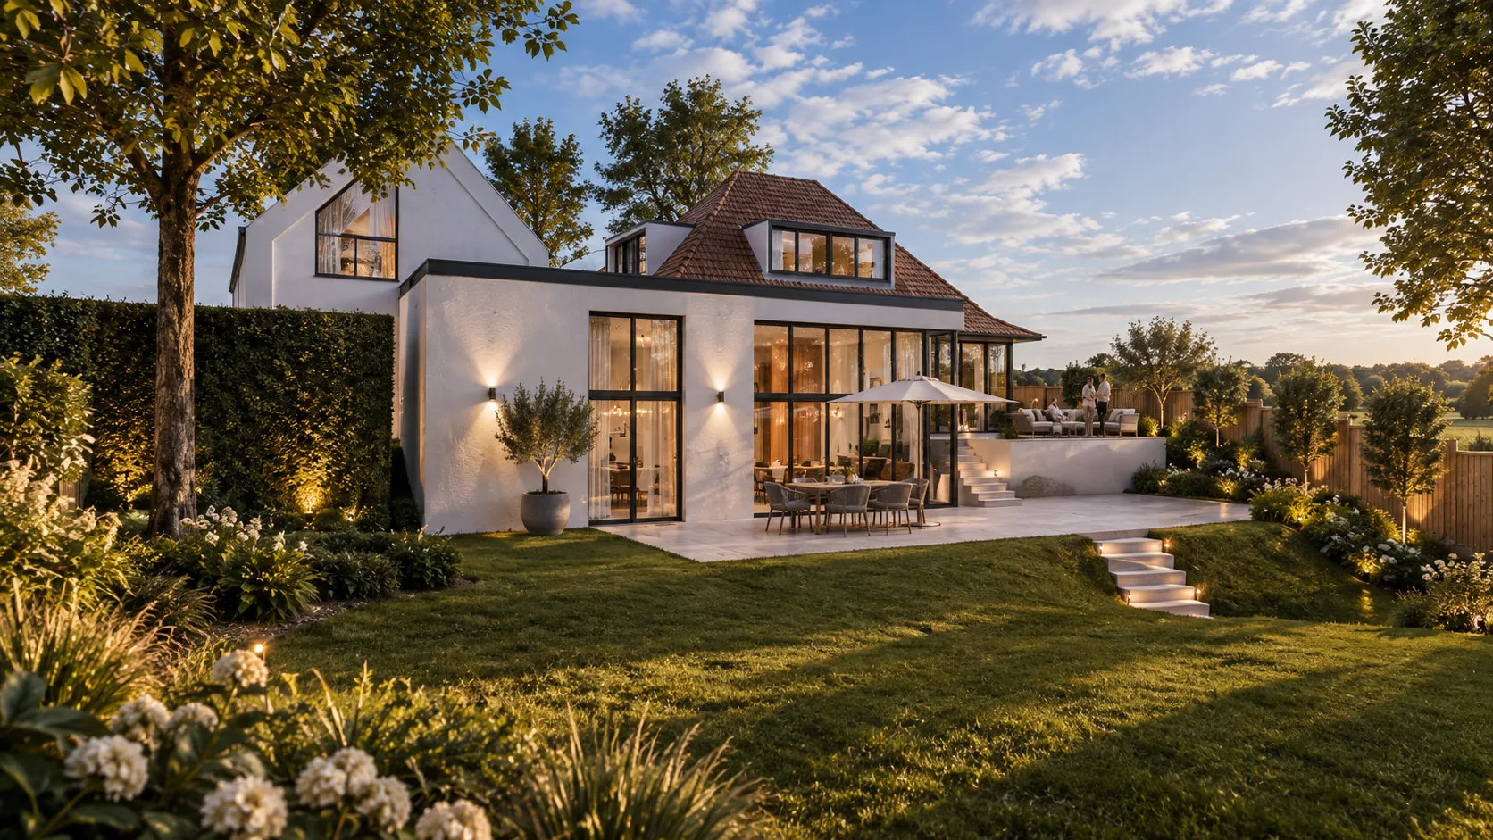
Our design introduces a modern flat roofed rear extension finished in white render to complement the existing house, paired with a pitched roof extension over the garage that balances contemporary form with traditional proportions. Large areas of bespoke glazing and rooflights flood the interior with natural daylight and frame views of the surrounding greenery. The dining area features full width sliding glazed doors that open entirely in summer to create a seamless indoor outdoor living space, while a dramatic pitched window to the front elevation, complete with balcony, recaptures previously overlooked views.
A key challenge lay in the site's location within both the Green Belt and a conservation area, where strict controls govern design character and the scale of extensions. Our response navigated these constraints through a carefully considered material palette and massing strategy. Sustainable design is integral to the scheme, with solar PV, an air source heat pump, and high specification glazing delivering a low energy, future ready home.