Balham Rear Extension
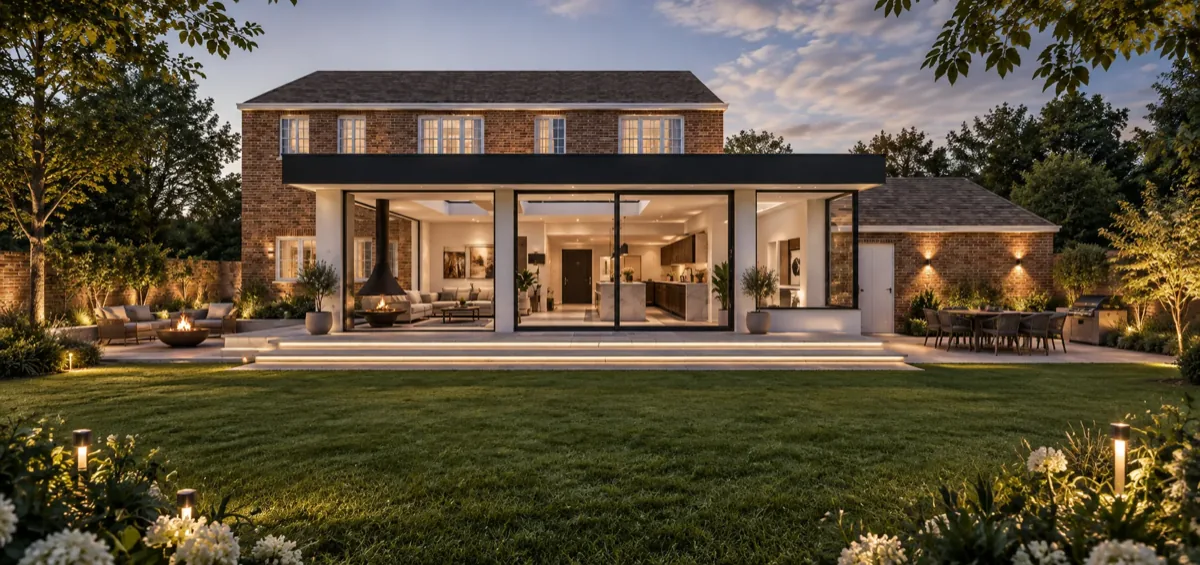
A contemporary rear extension that reimagines ground floor living in a characterful South West London home. Bold material choices and generous glazing bring a modern edge while opening the house up to its garden.
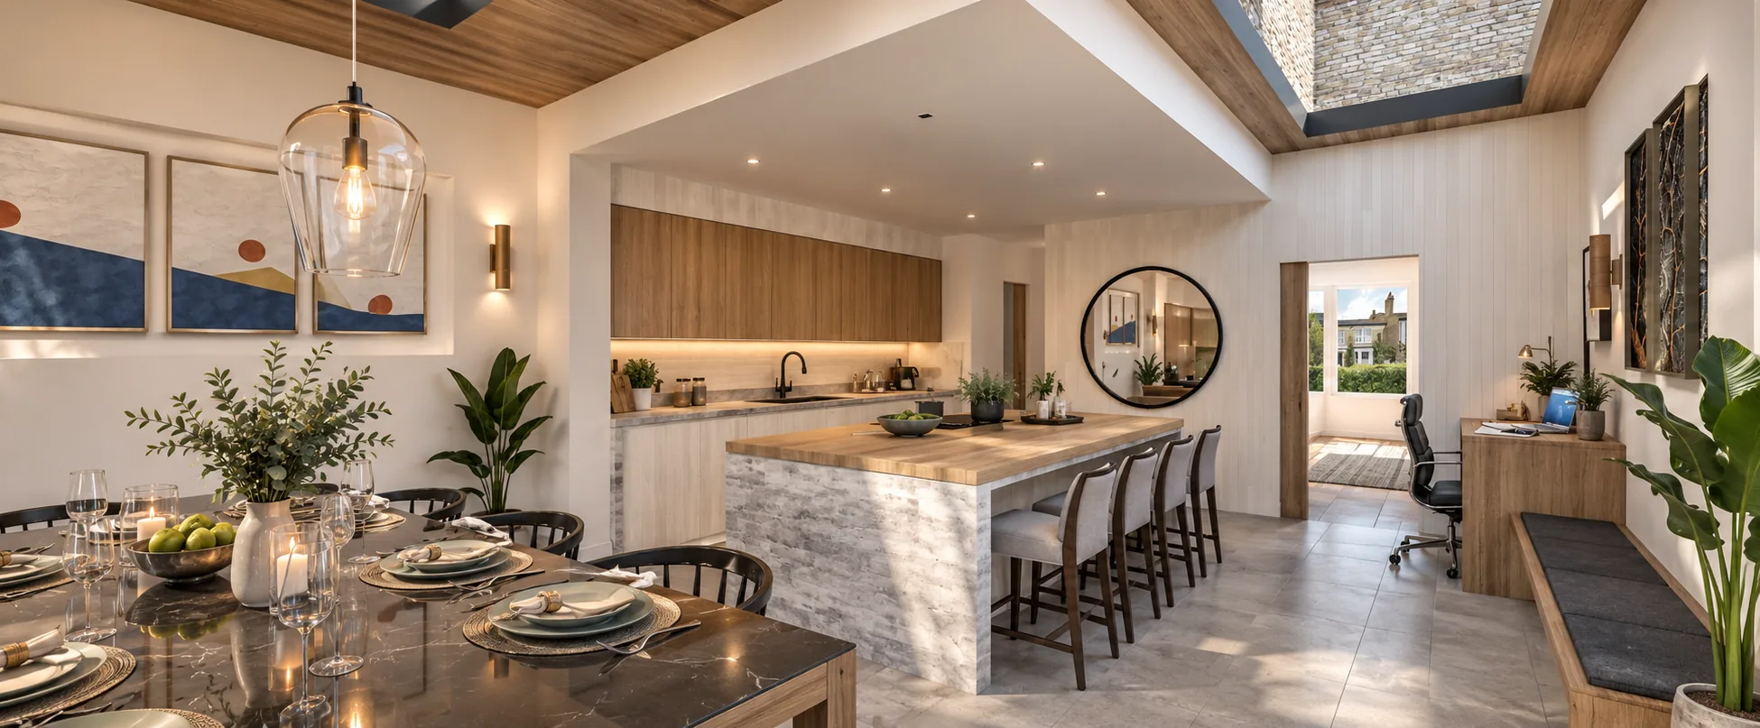
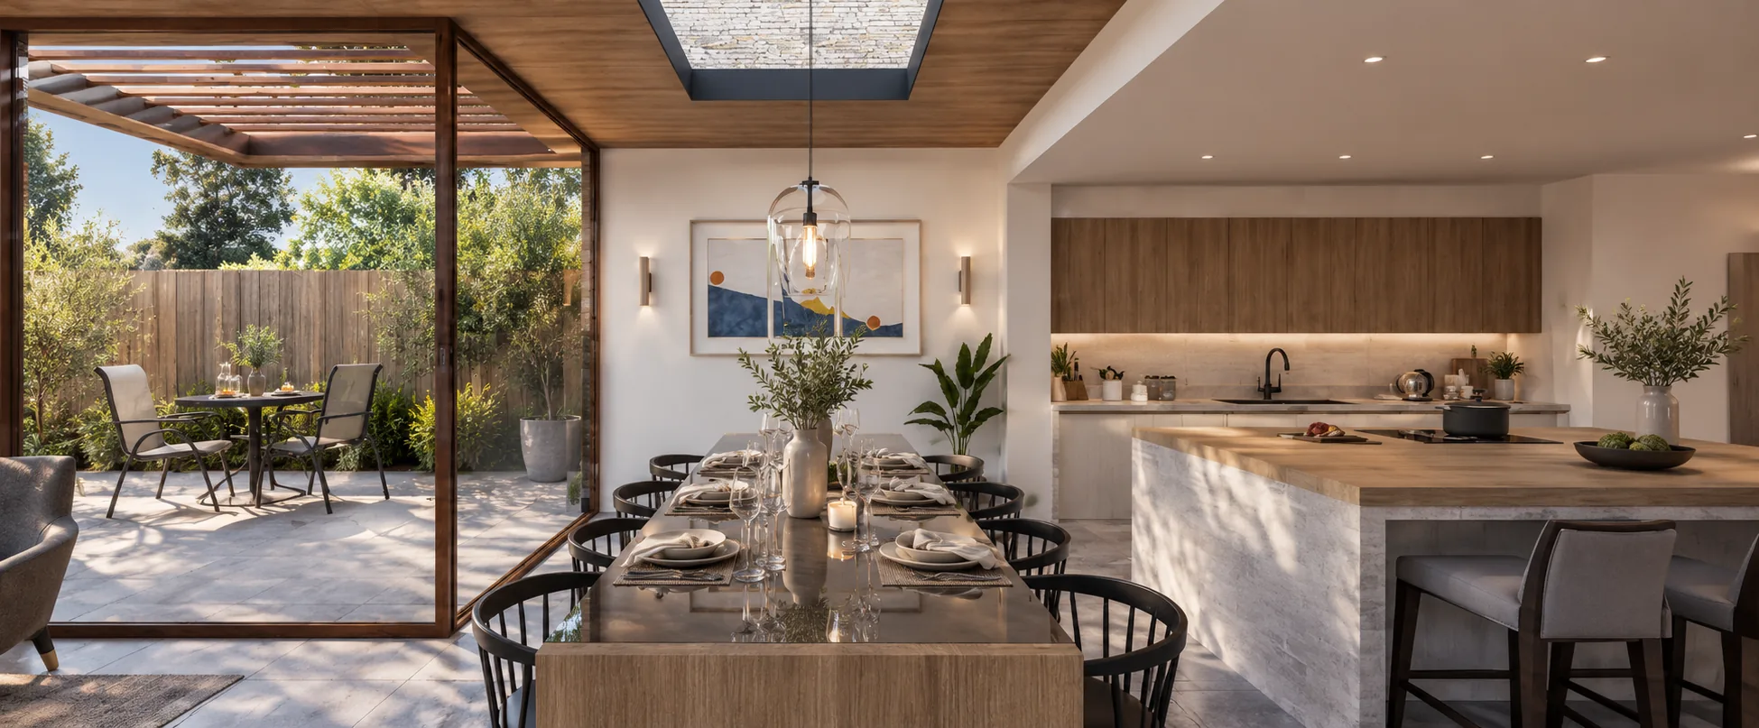
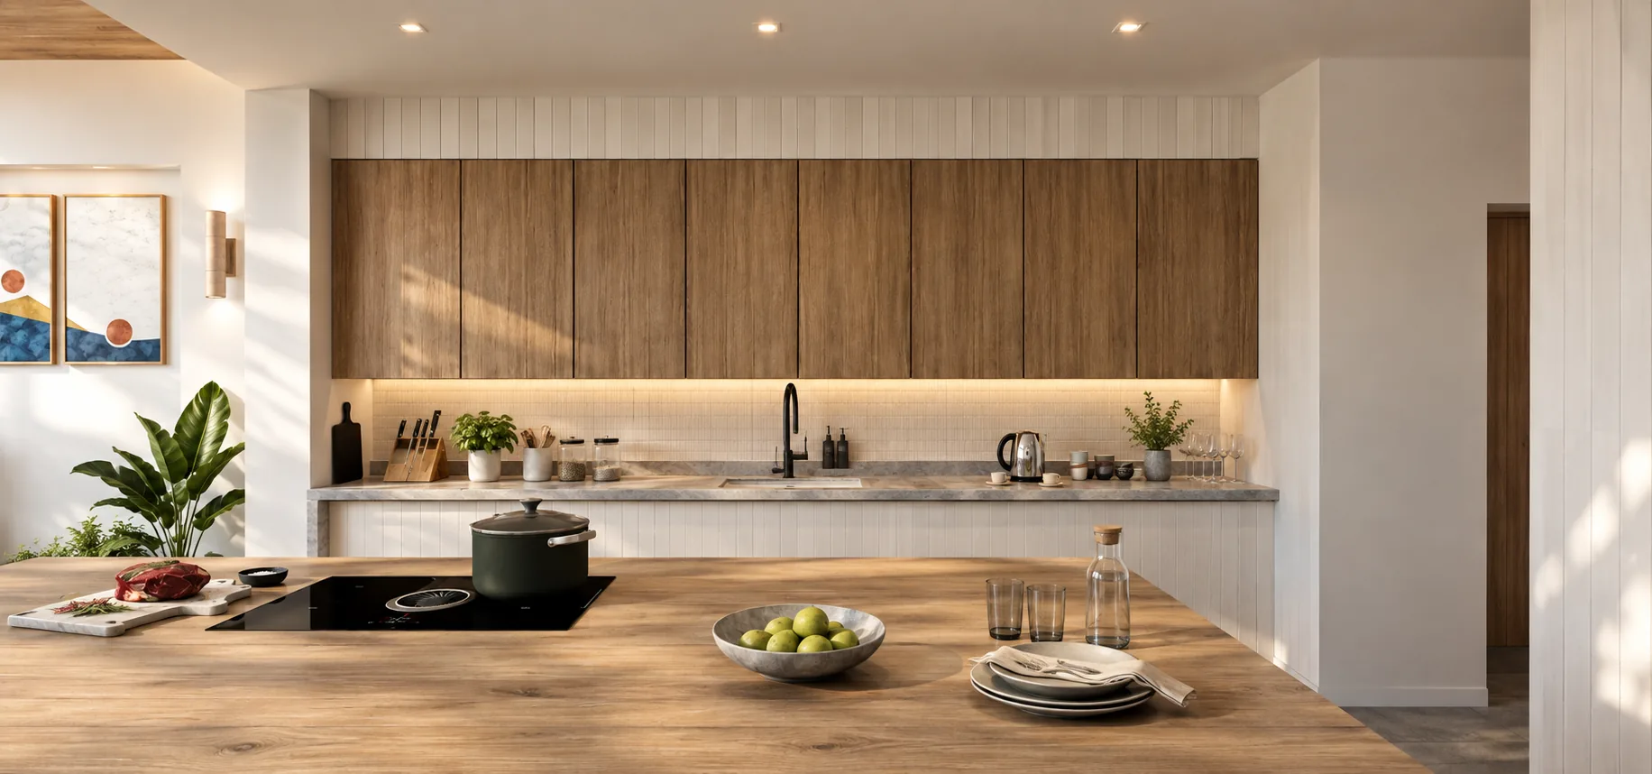
The clients sought to replace an existing ground floor extension with a new part single storey rear addition, creating a large open plan kitchen, dining room, and secondary living space with a strong connection to the garden and plenty of natural light. A separate utility room, home office, and ground floor W/C were also required. Above all, the redesigned ground floor needed to flow better, with natural daylight reaching every part of the plan.
Sustainable design was an important consideration, and the clients wanted an extension that would improve the thermal performance of the home while delivering the open, light filled spaces they envisioned.
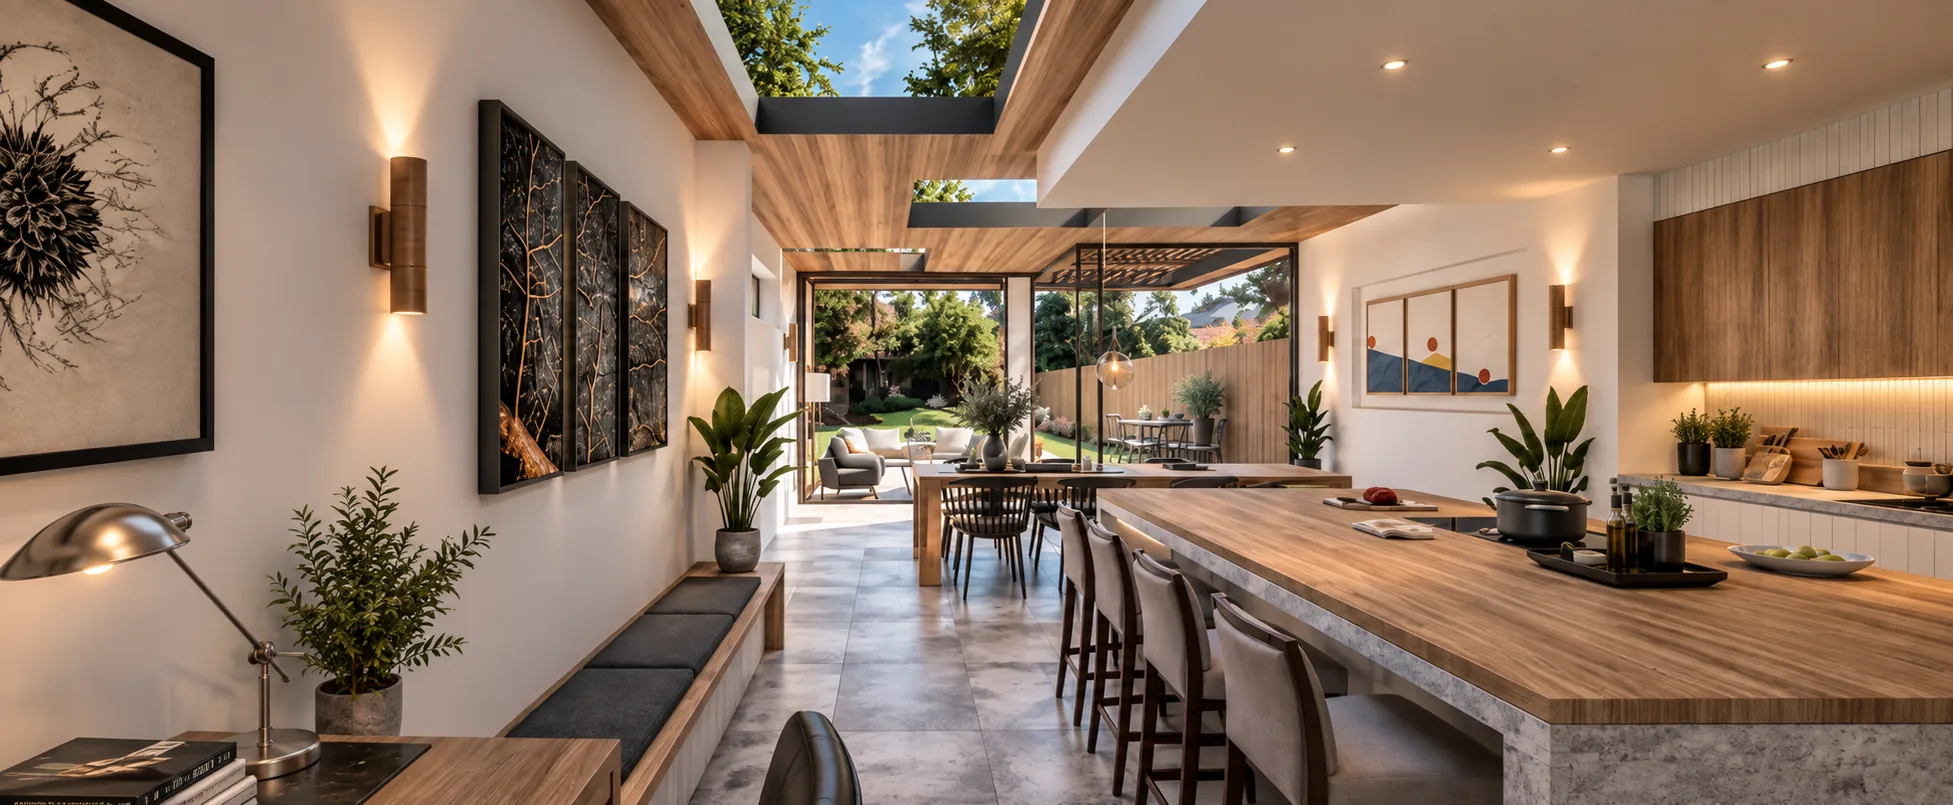
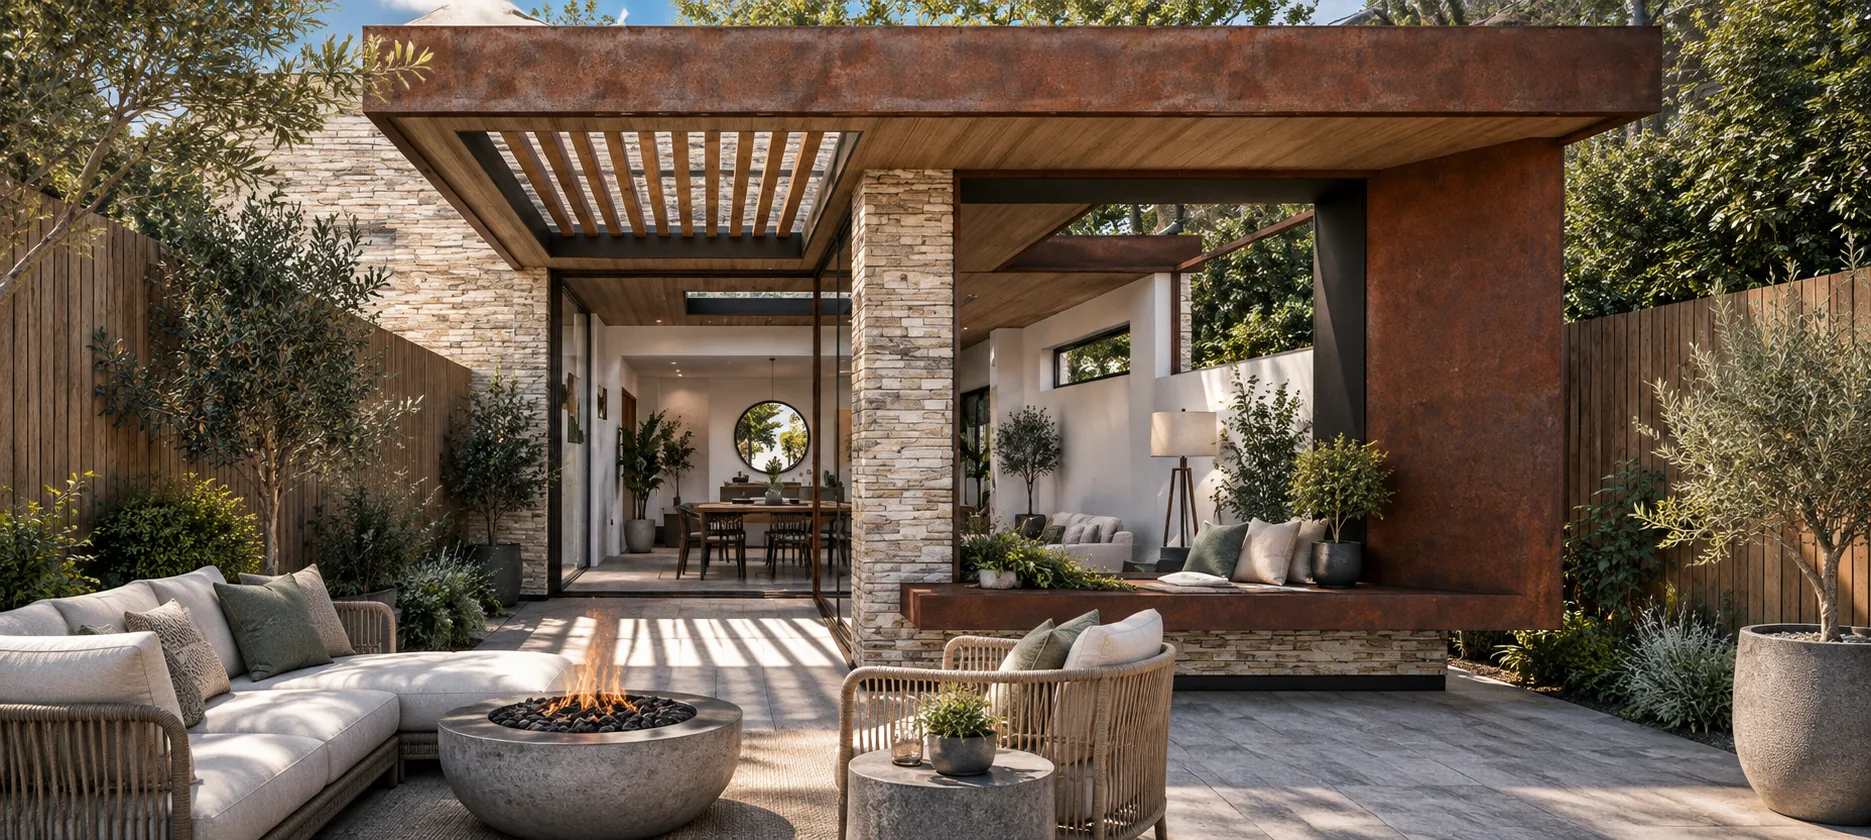
Our design delivers a modern flat roofed extension defined by a distinctive Corten rusted steel roof profile, setting a warm, textural tone against the existing property. Large areas of bespoke glazing and rooflights draw natural daylight deep into the plan, while framing views of the surrounding greenery. Full width sliding glazed doors open the dining area to the garden, creating seamless indoor outdoor living during the warmer months.
A key challenge was introducing a contemporary architectural language within a more traditionally styled neighbourhood. Our response strikes a confident balance, using high quality materials and carefully proportioned forms to complement rather than compete with the existing streetscape. High specification glazing and insulation ensure the extension performs as well as it looks.