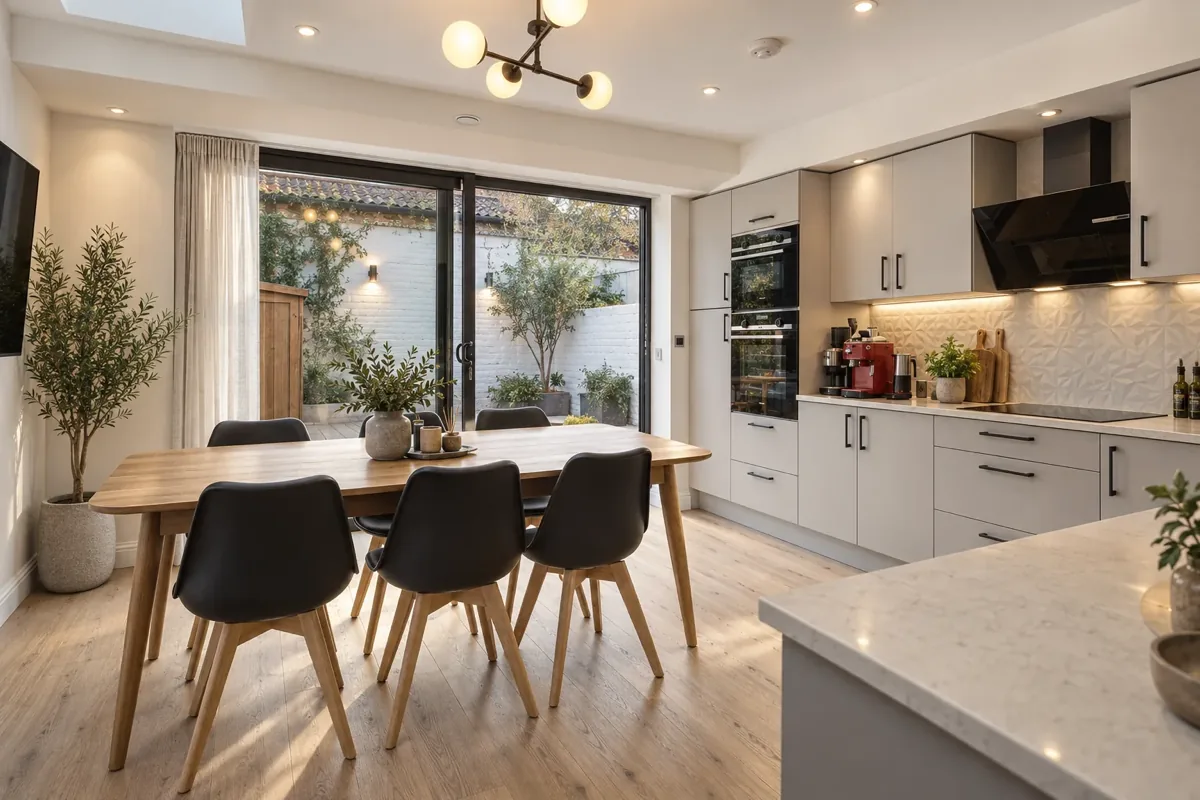
Wallingford Extension
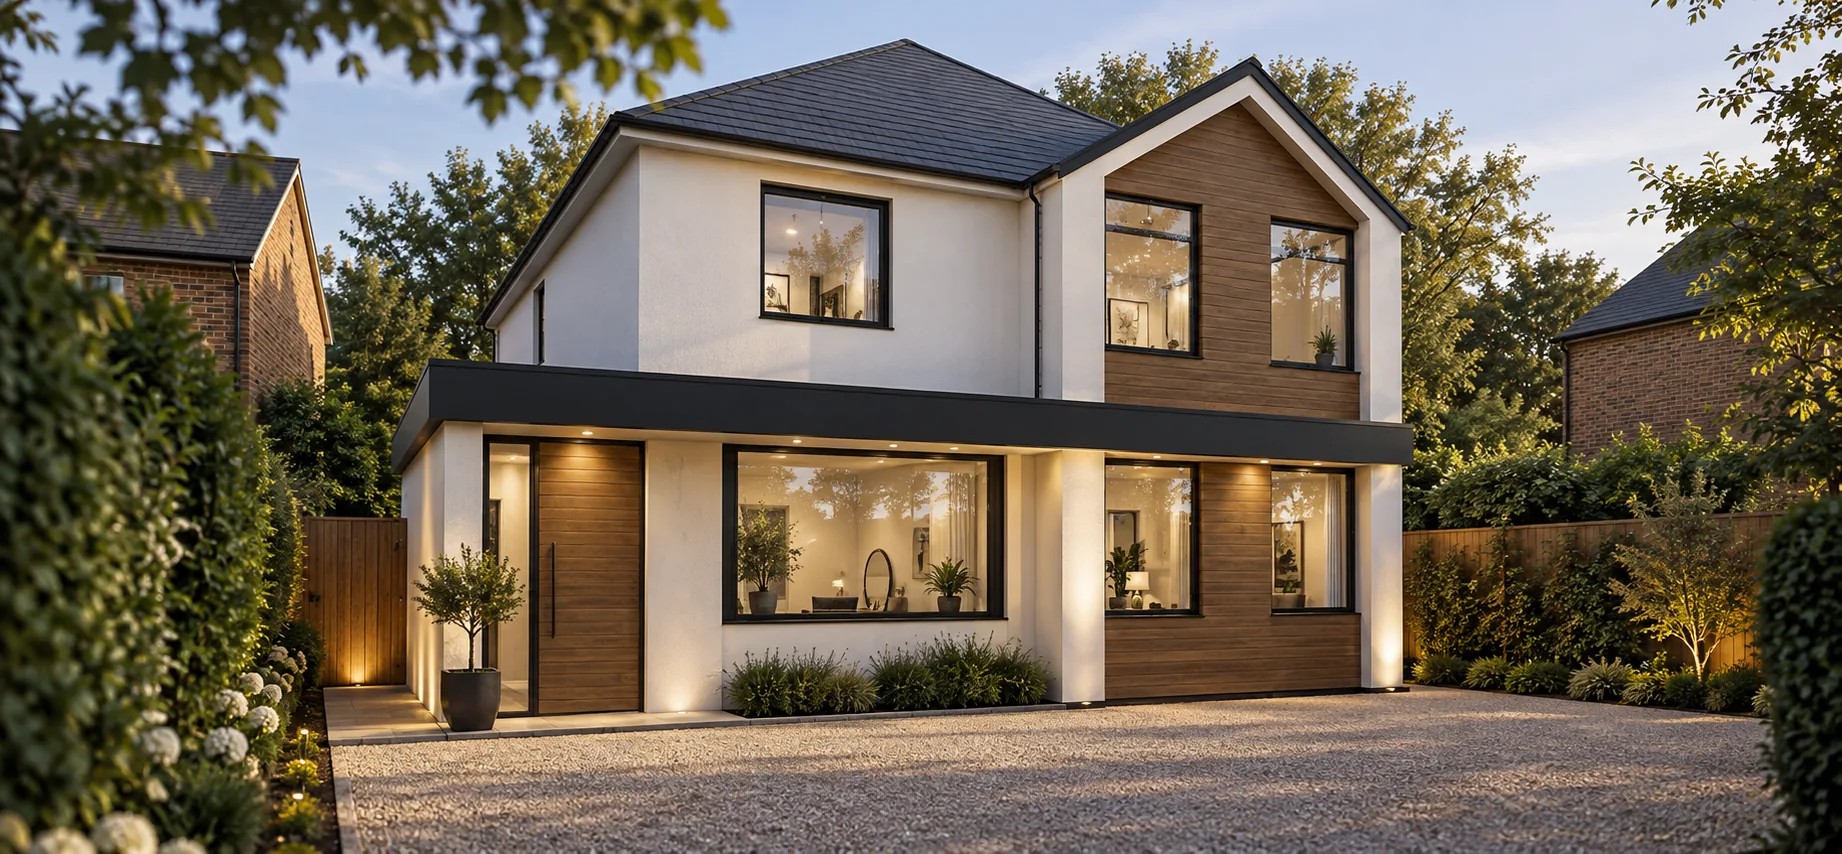
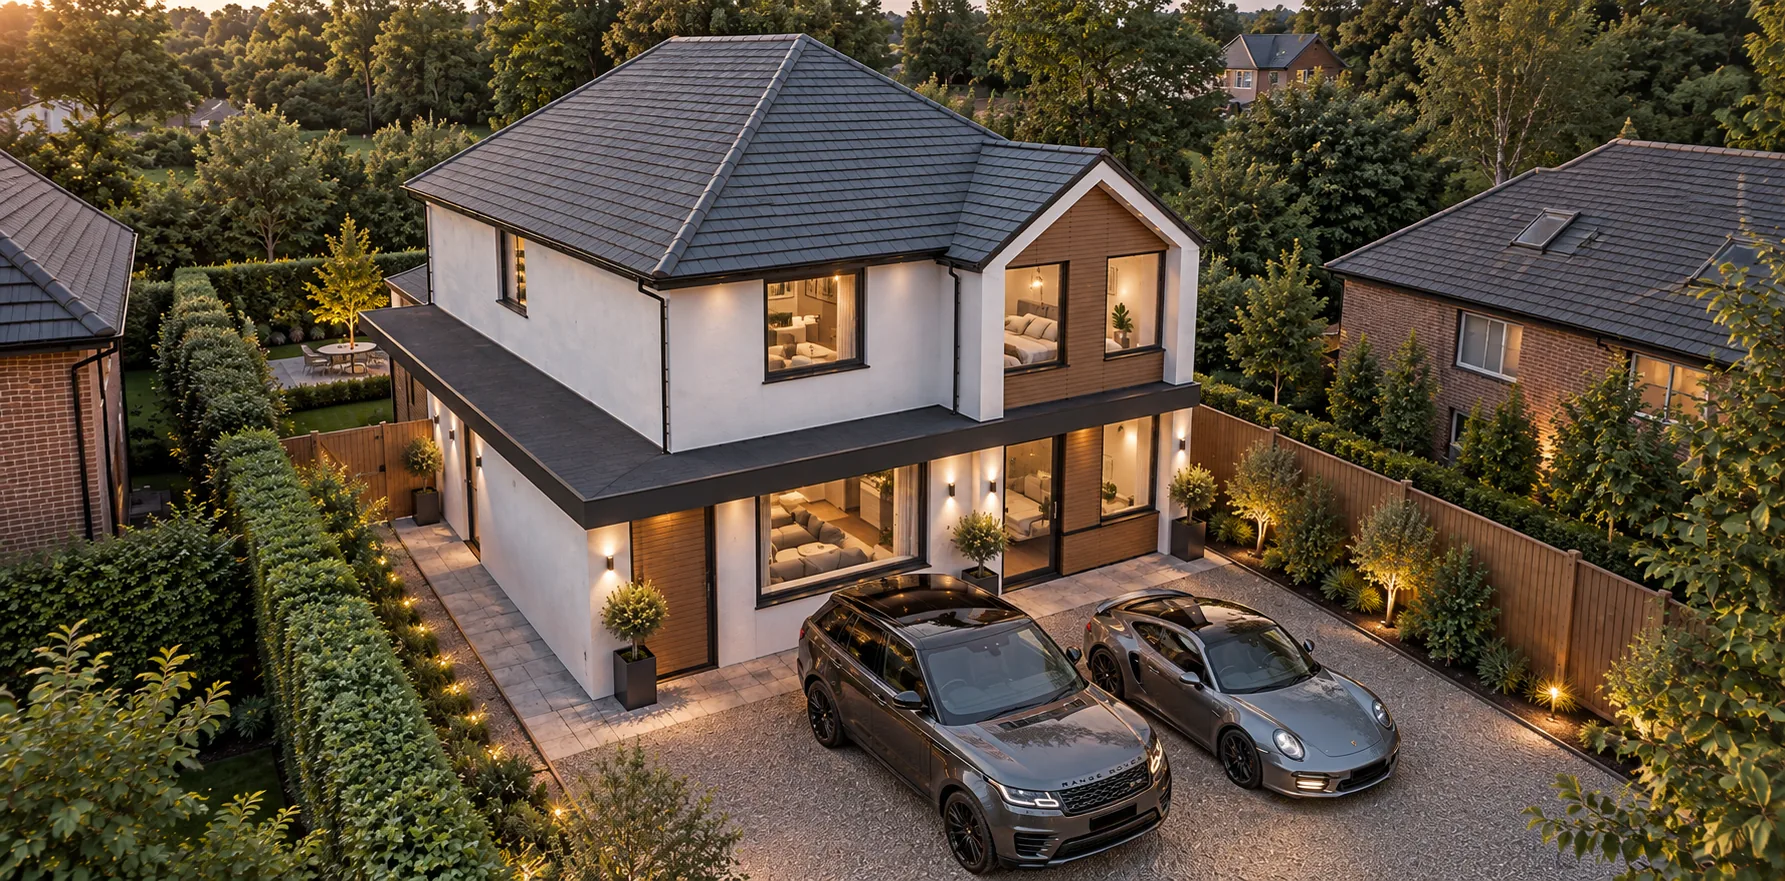
A series of bold modern extensions that completely transform the street presence of a family home in Wallingford. What was once a simple white box now has real architectural character and serious kerb appeal.
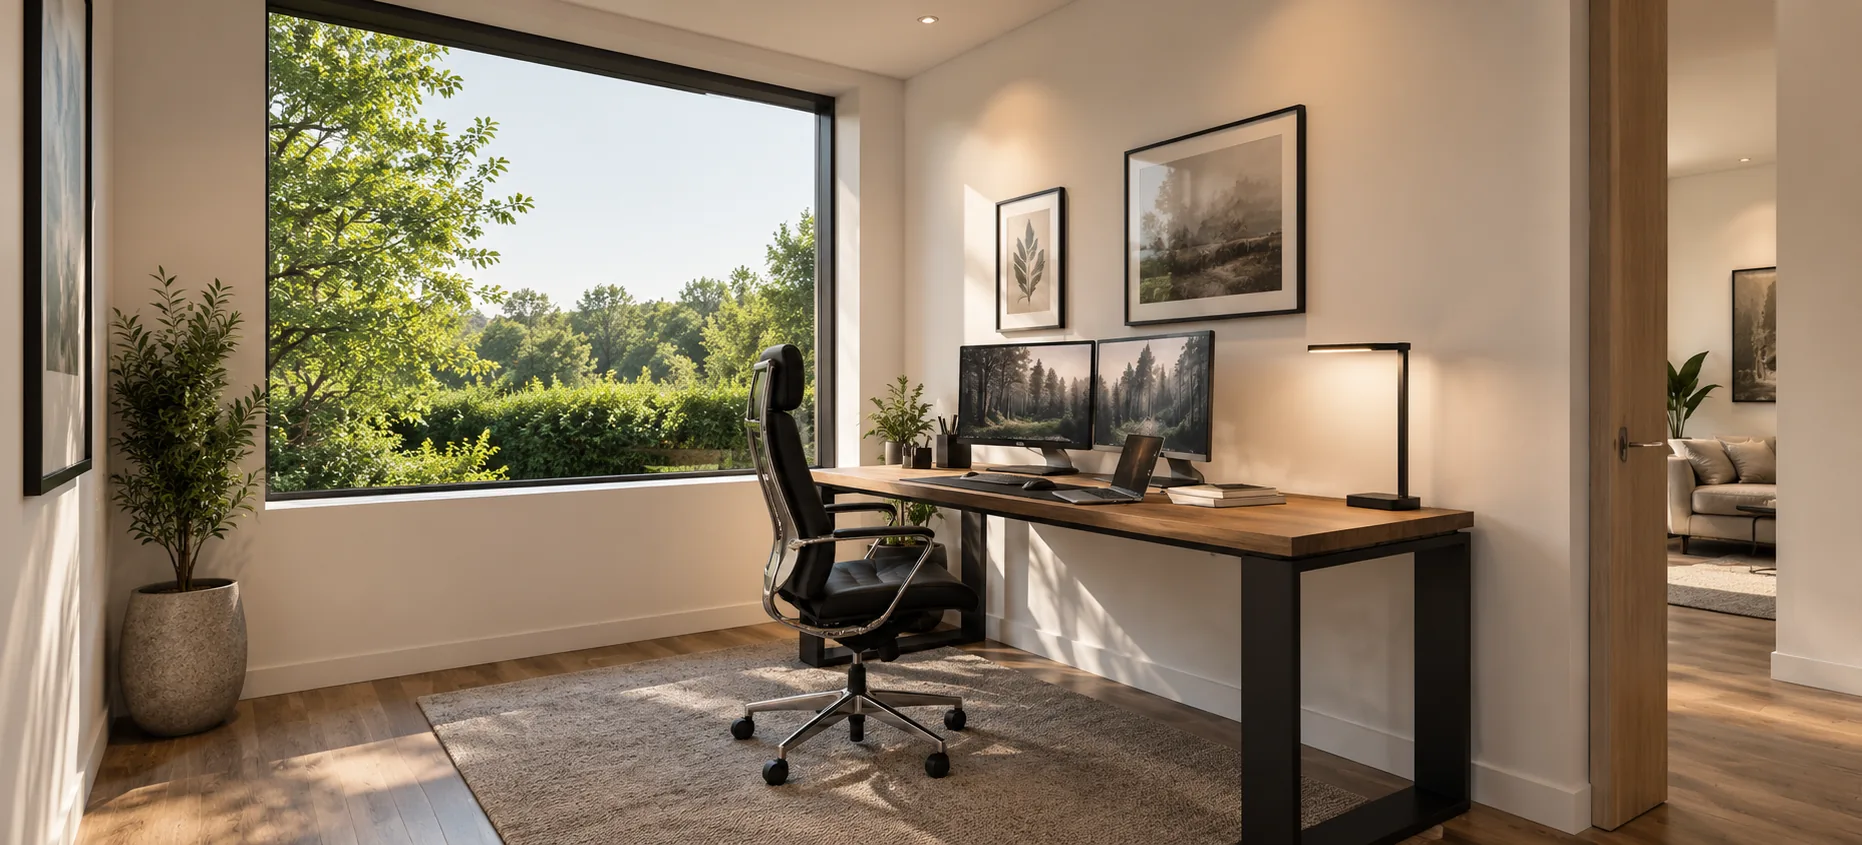
The clients wanted to add a home office, a new snug lounge area, a larger bedroom, a bigger master en suite, and a more generous family bathroom. A key aspiration was to make the front of the house look more interesting. Sustainable design priorities included photovoltaics, air source heating, triple glazing, and high specification insulation.
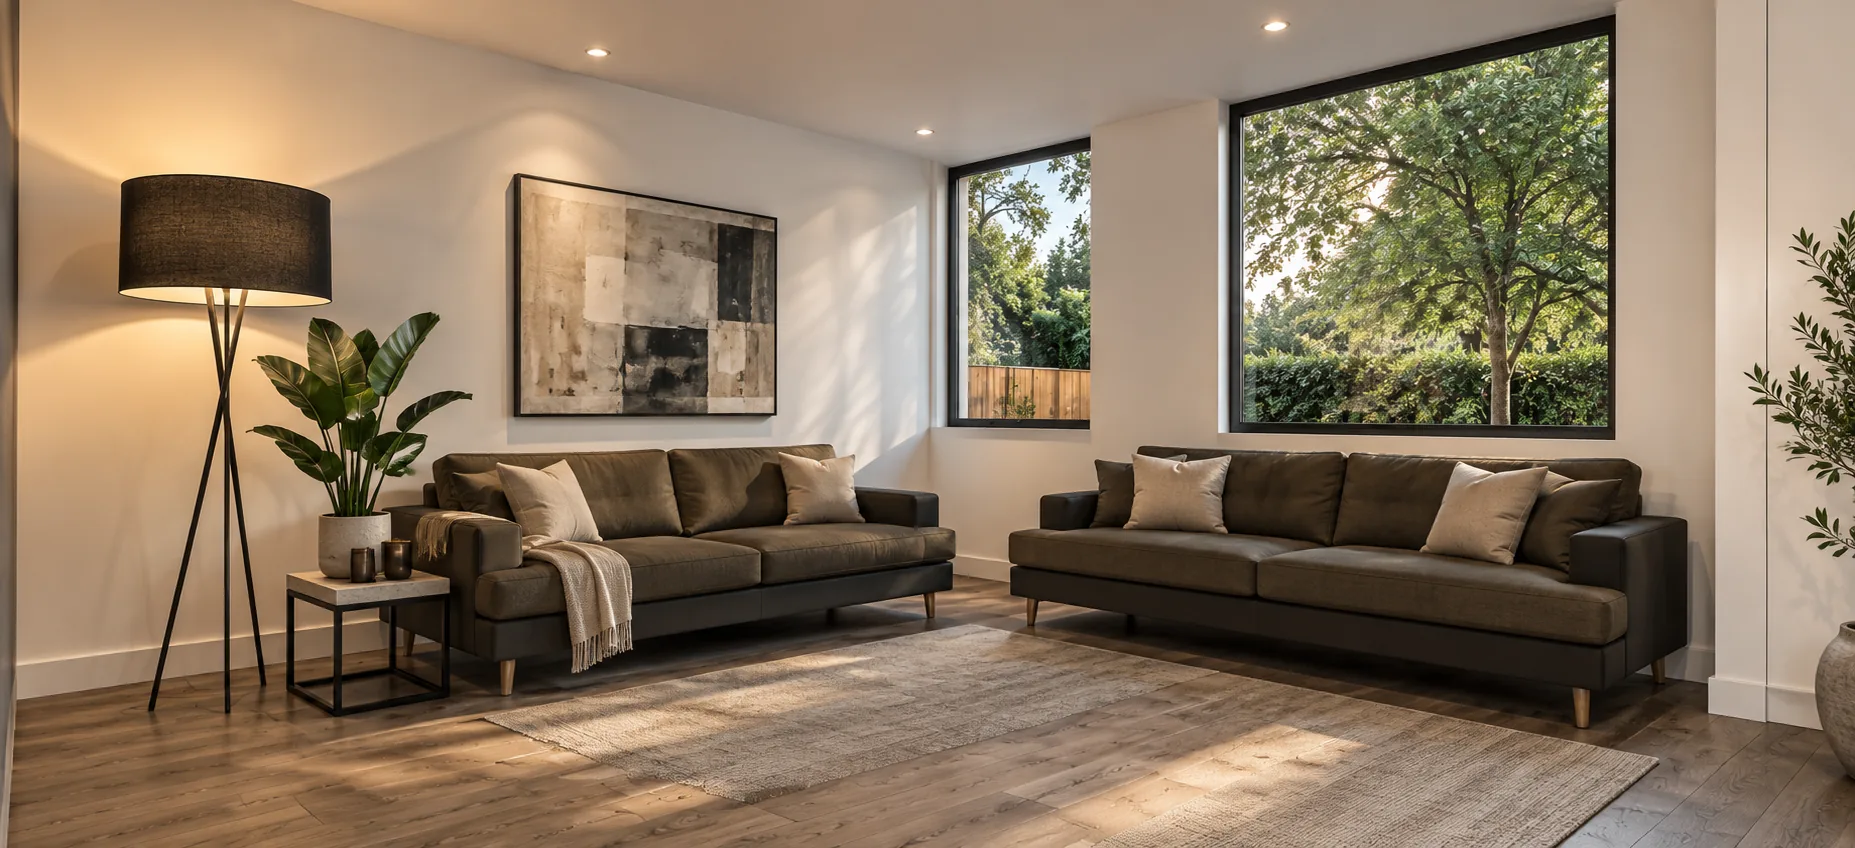
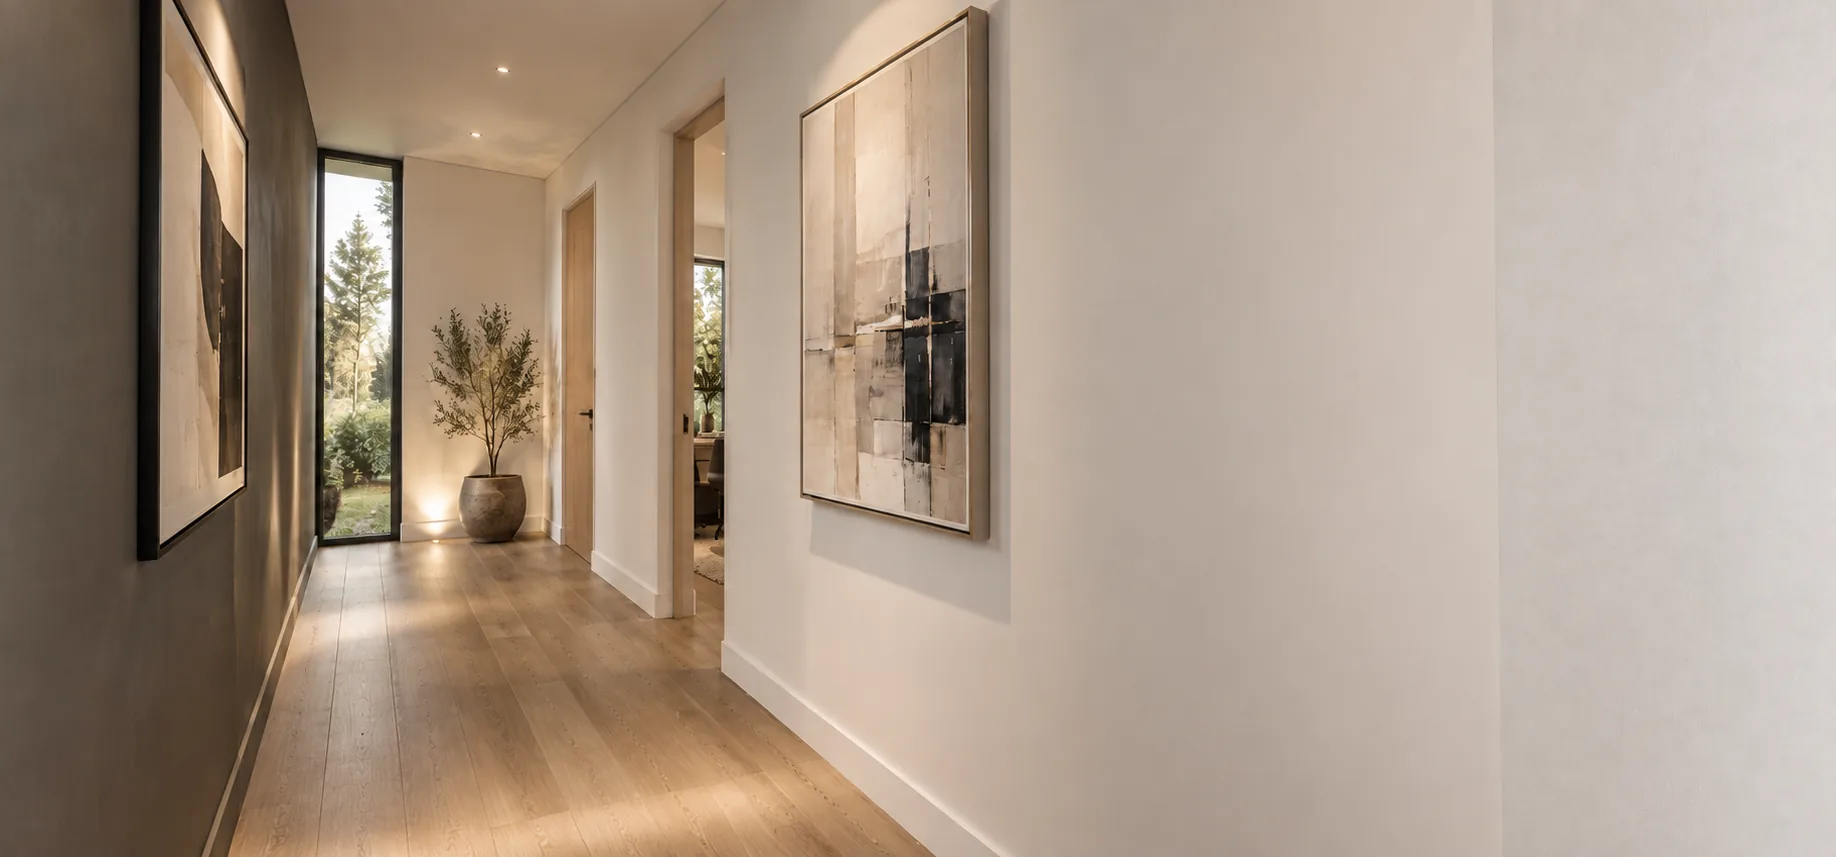
Our design introduces a modern flat roofed side extension with a contemporary material palette that wraps along the front elevation, fundamentally changing how the house presents itself to the street. Above, a first floor extension with a pitched roof and inset timber cladding adds further depth and texture. Large areas of bespoke glazing draw natural daylight into the interiors while framing views of the surrounding greenery. The defining ambition of the project was to ensure the house no longer read as a plain white box, and the multiple additions work together to give it genuine architectural presence and kerb appeal.
The principal planning challenge was securing approval for a double storey front extension, which can often prove difficult due to the visual impact on the streetscape. Solar PV, an air source heat pump, and high specification glazing and insulation ensure the home performs as well as it looks.