Addington Bungalow First Floor Extension
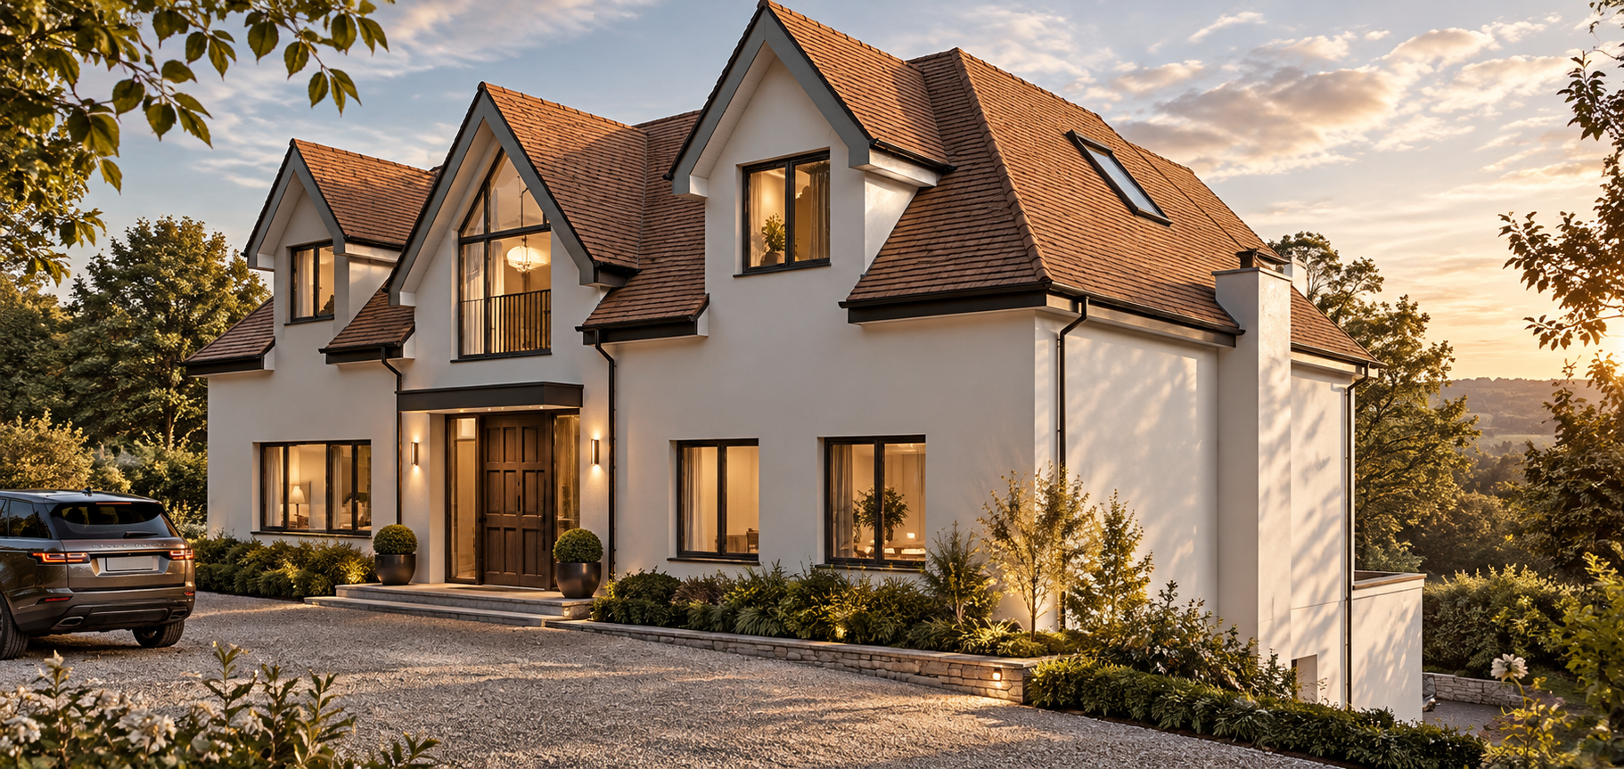
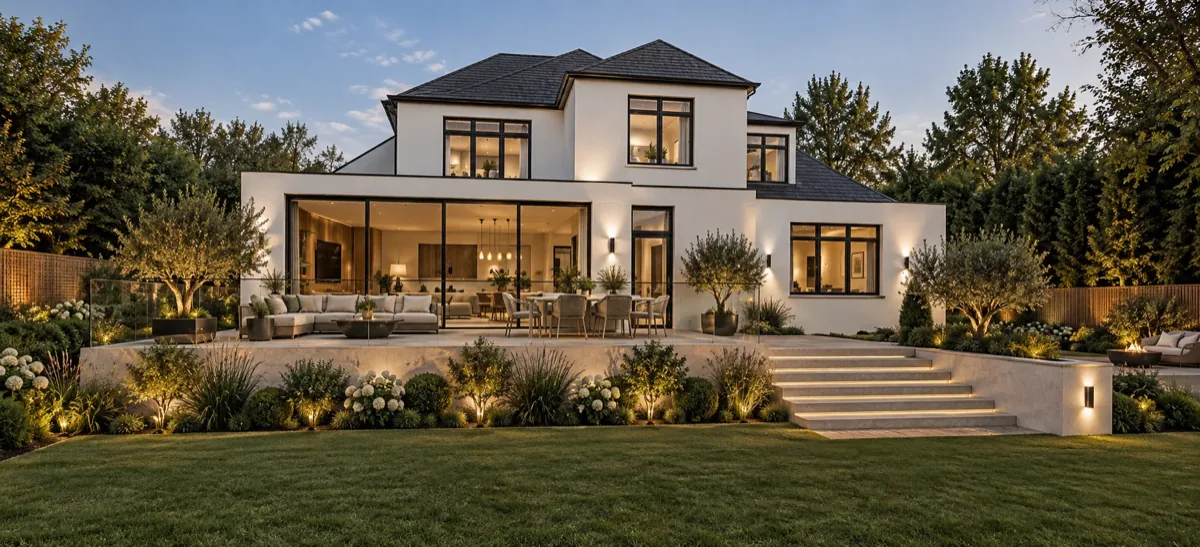
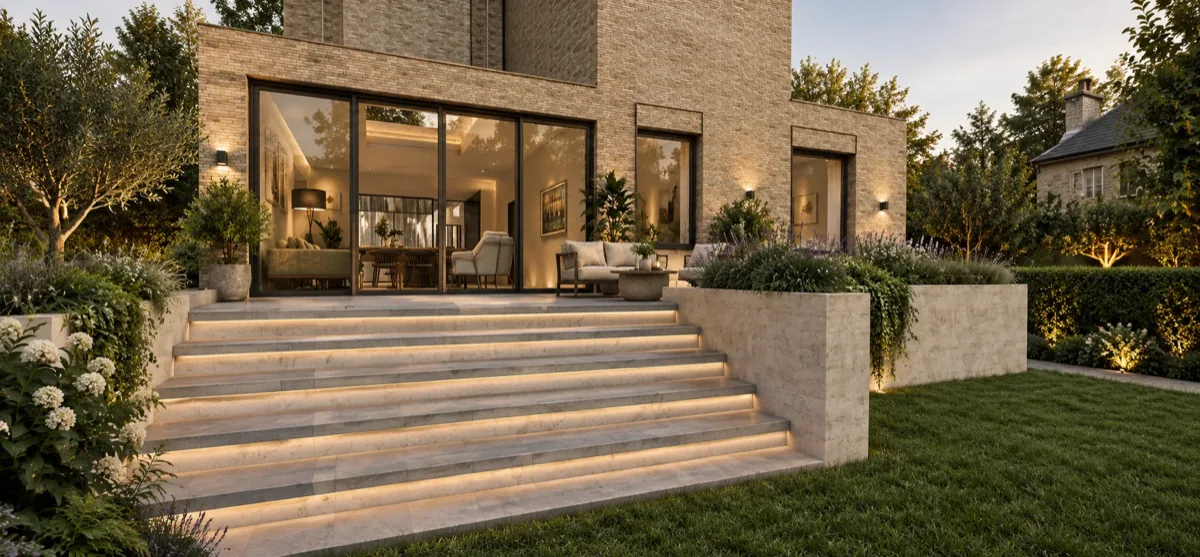
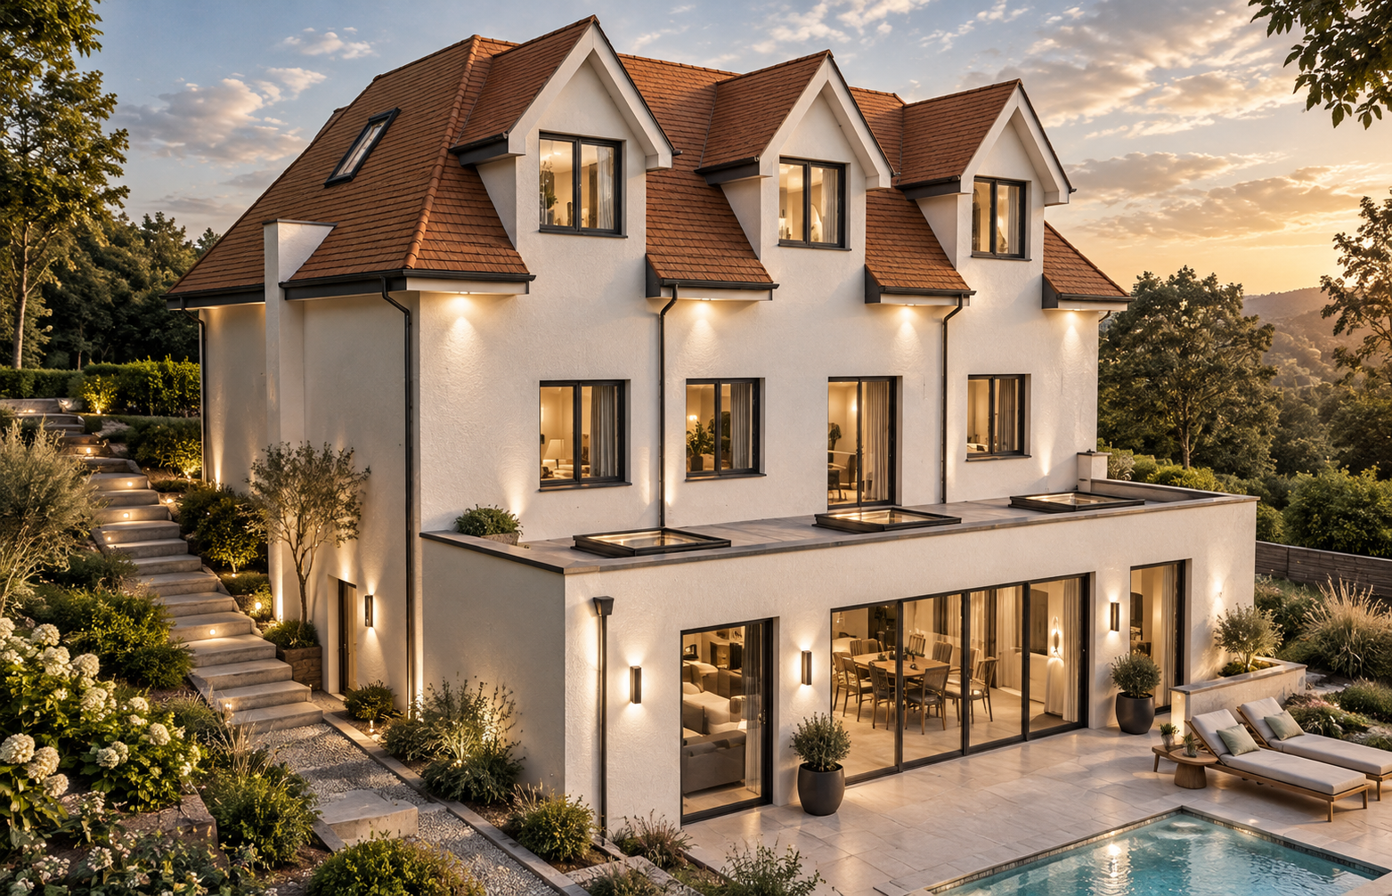
The transformation of a bungalow with basement into a substantial three storey family home in Addington. A new first floor, modern extensions, and a triple height entrance hall create a home of real scale and ambition.
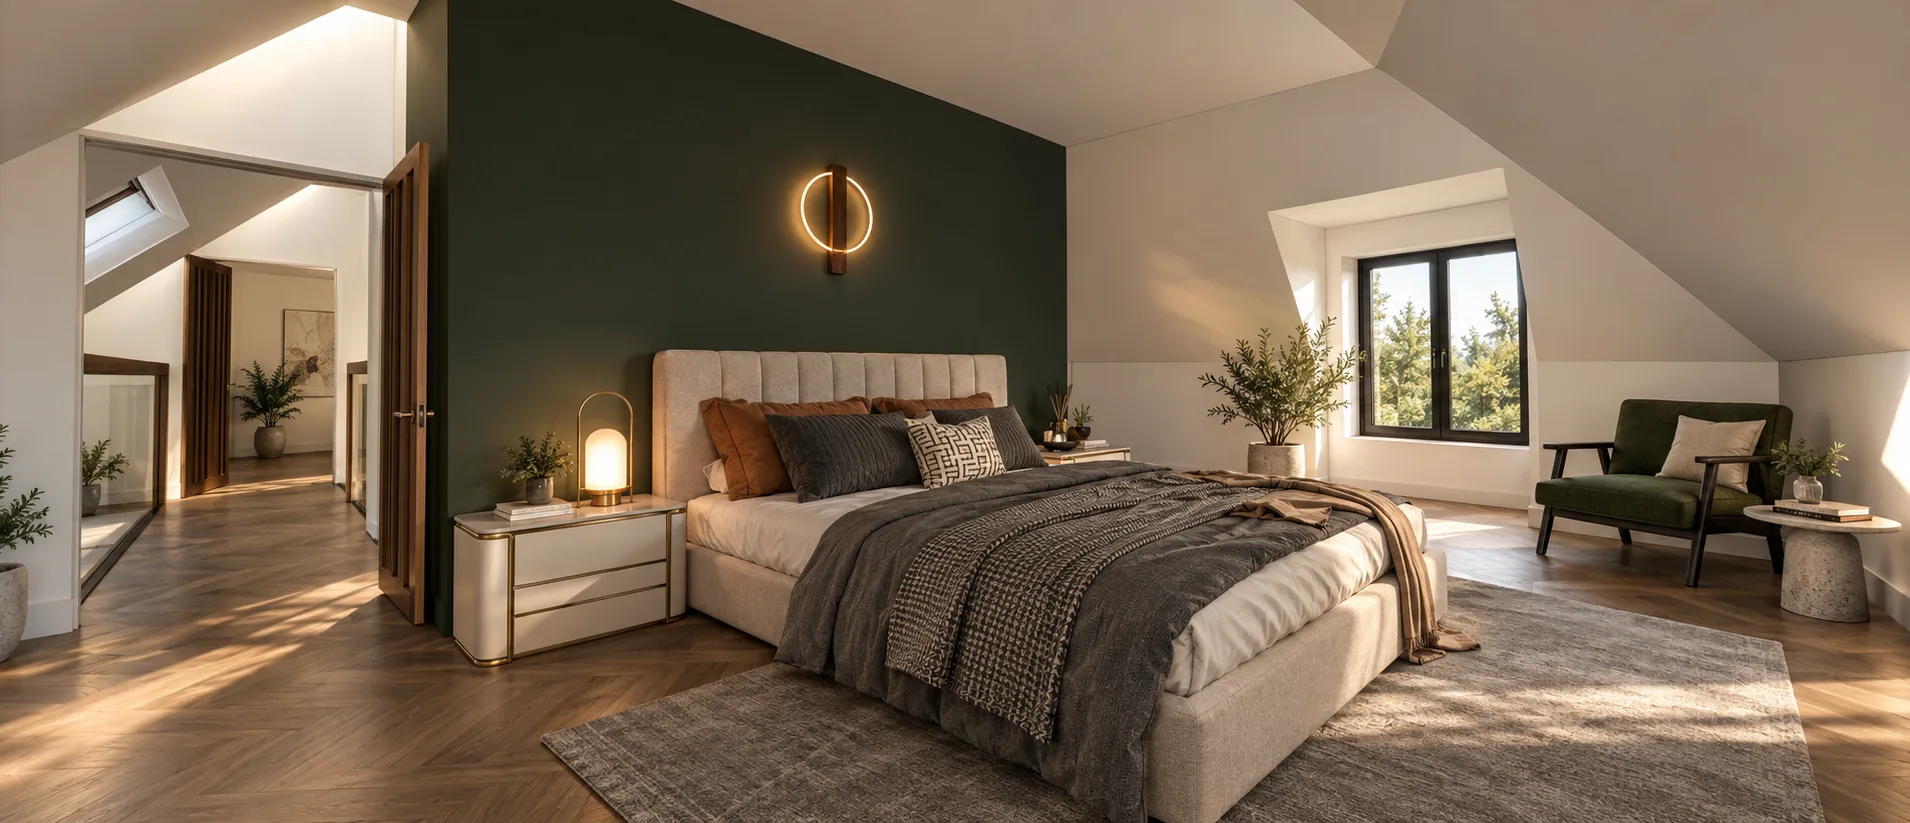
The clients wanted to add an entirely new first floor to their existing bungalow, creating a huge master suite with en suite and dressing room, four additional bedrooms, and a large family bathroom. At lower ground floor level, a generous kitchen, dining, and living space was required alongside formal dining and living rooms and a cinema room. Sustainable design was an aspiration throughout.
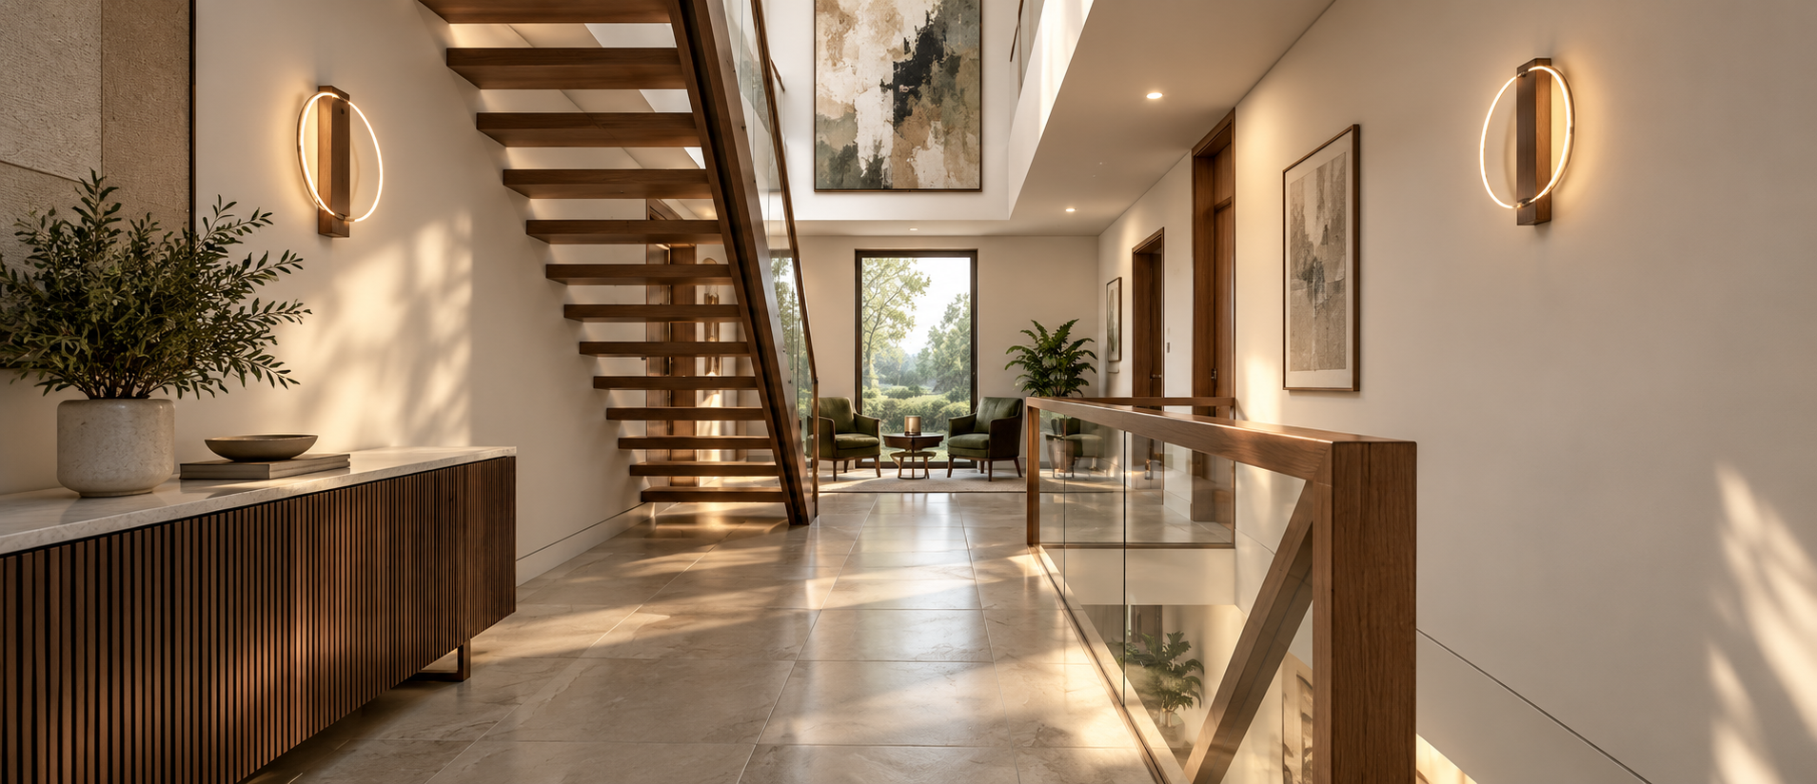
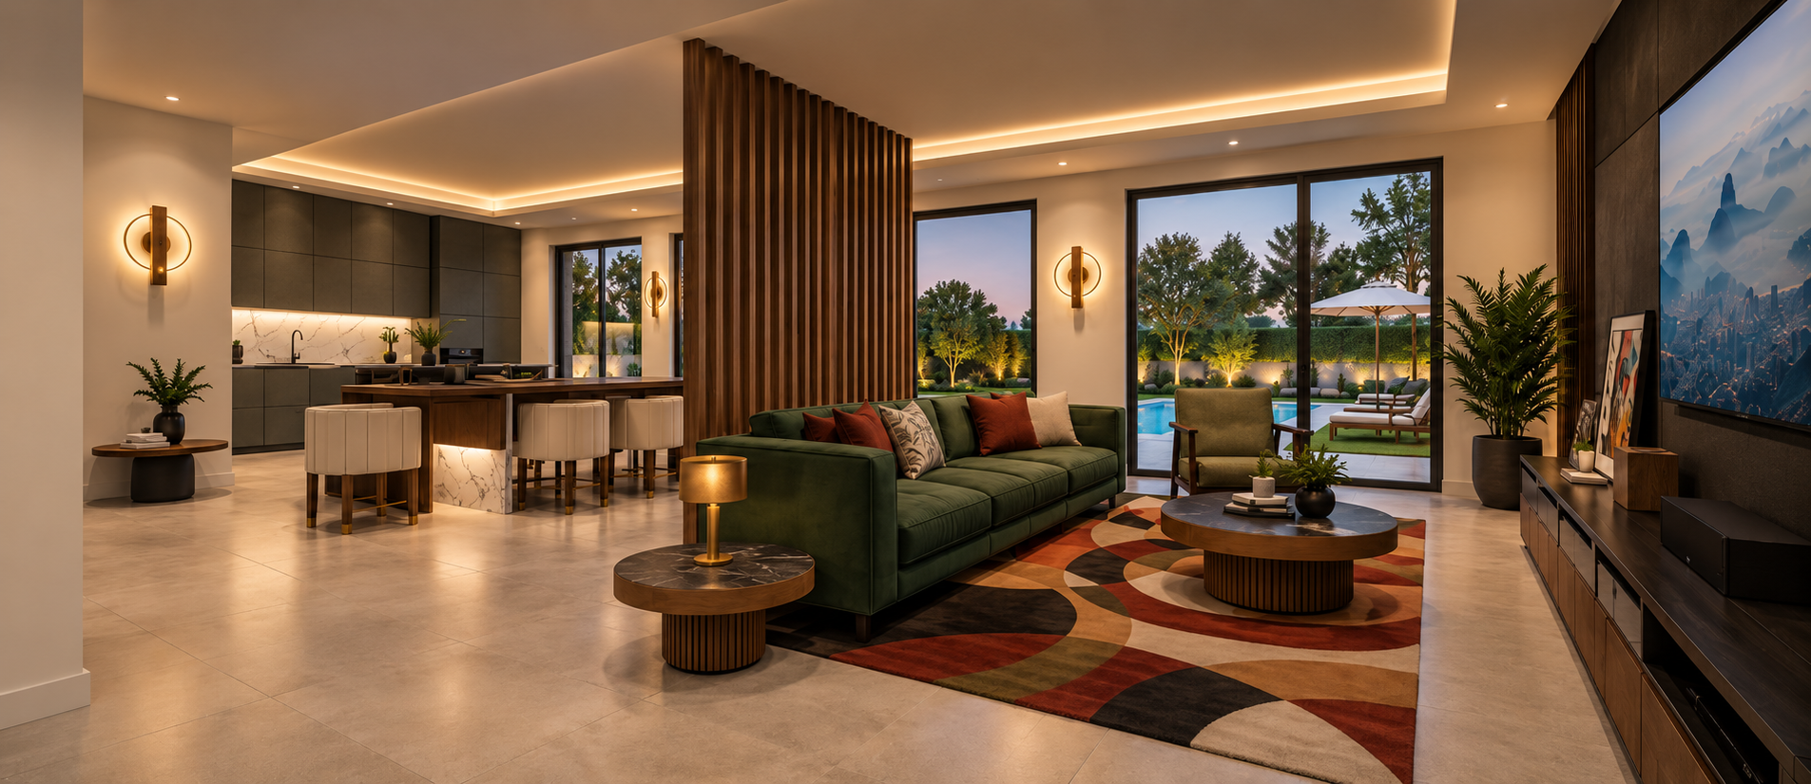
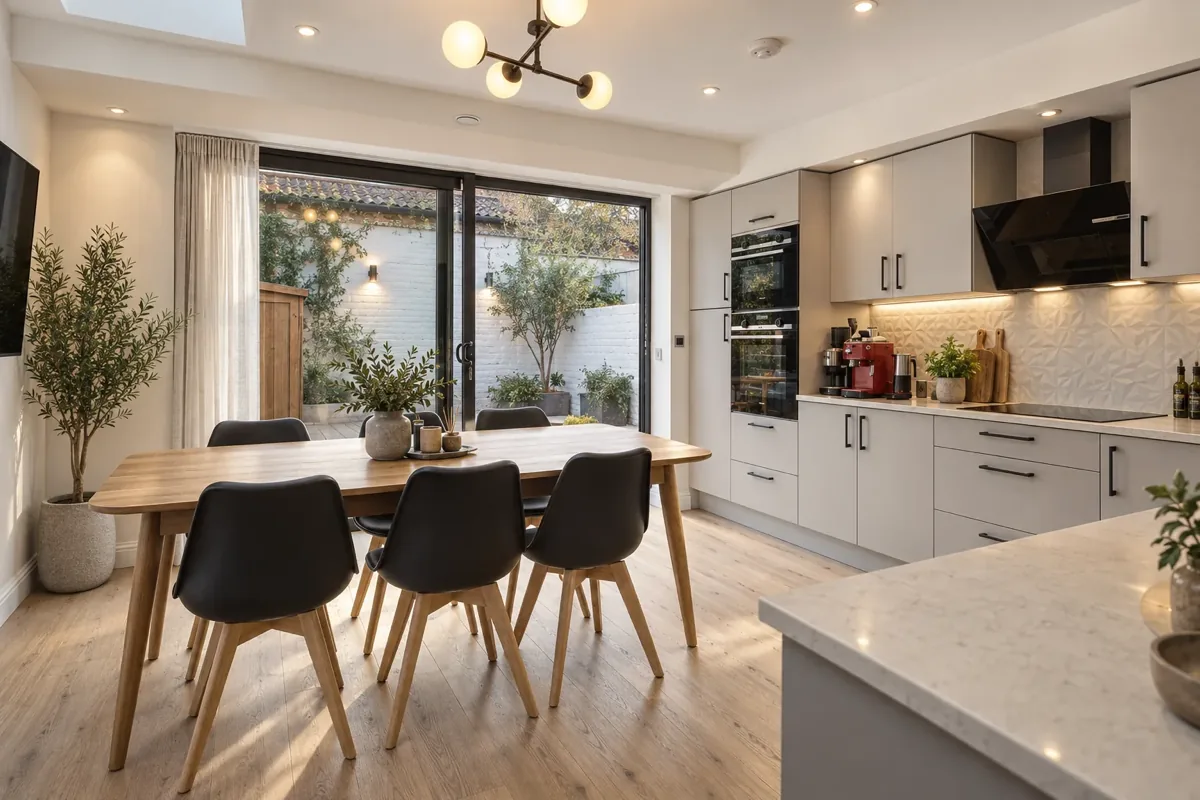
Our design adds a full first floor with modern extensions featuring large areas of glazing throughout. The centrepiece is a triple height entrance hall with a feature staircase and atrium, creating a dramatic sense of arrival and drawing natural light down through the heart of the home. A large pitched window to the front elevation reinforces the architectural impact from the street. Four generous bedrooms are arranged across the first and ground floors, while the extended and converted lower ground floor delivers a substantial kitchen diner, separate living room with garden access, and a dedicated cinema room. Bespoke glazing throughout frames views of the surrounding greenery.
The principal design challenge was adding an entirely new first floor and roof to the existing property, compounded by the fire safety implications of the large open plan stairwell within the entrance hall, which required a carefully coordinated strategy. Solar PV, high specification glazing, and insulation are integrated throughout.