Montclair Drive Extension + Refurbishment
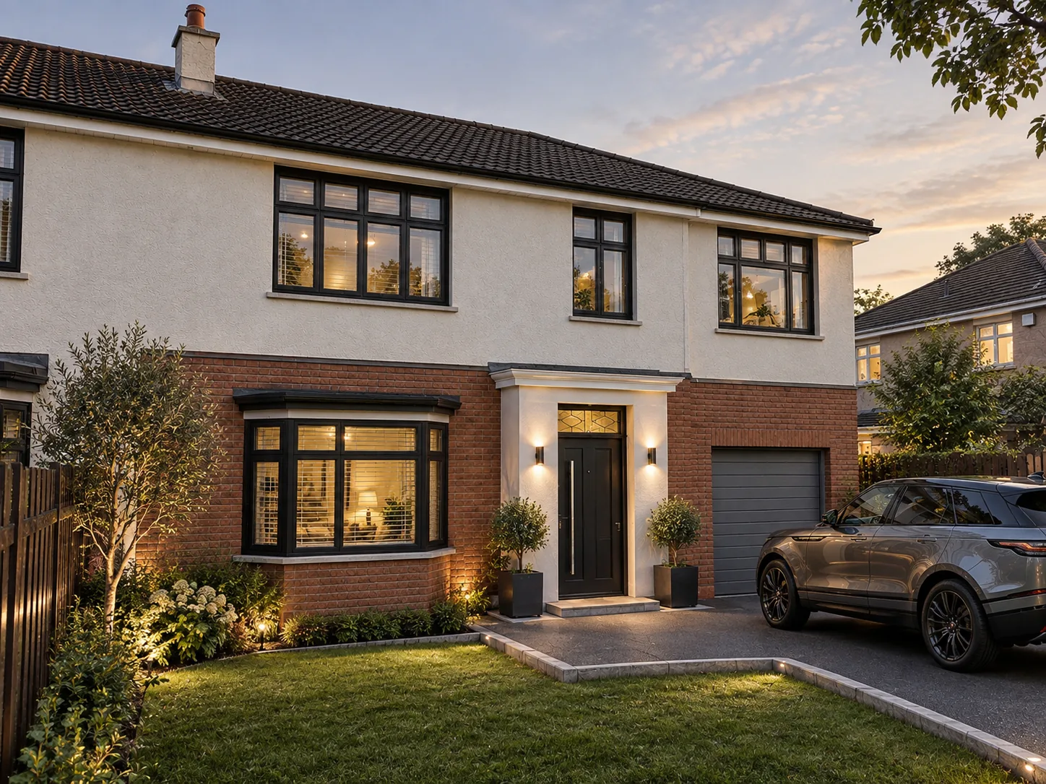
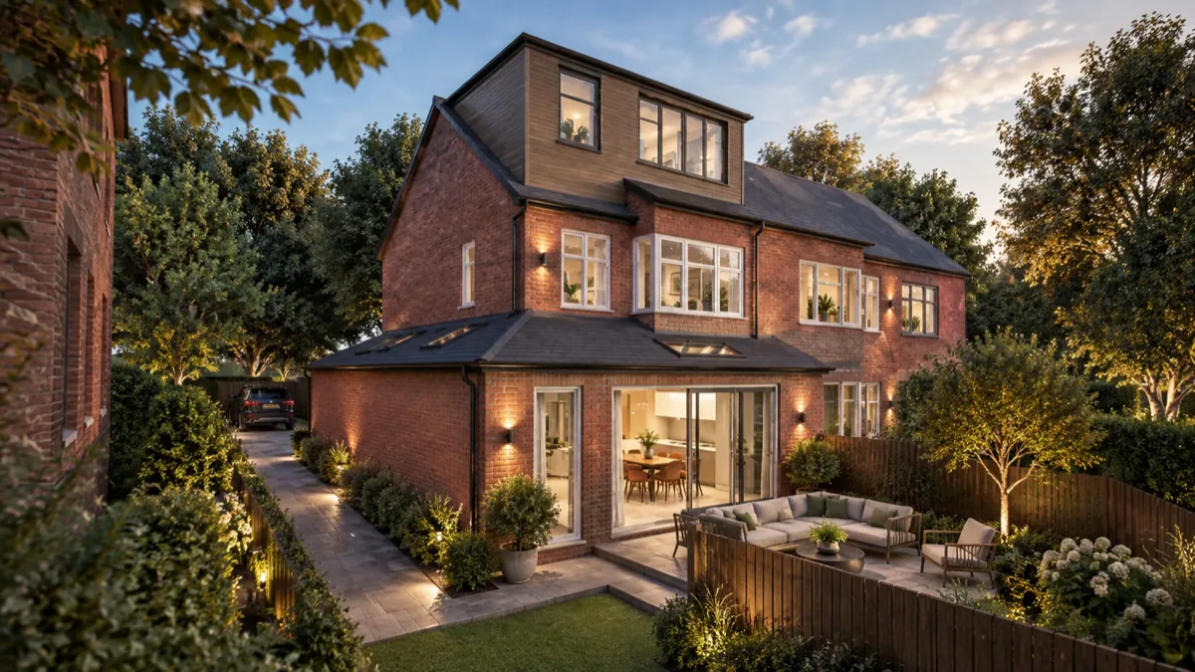
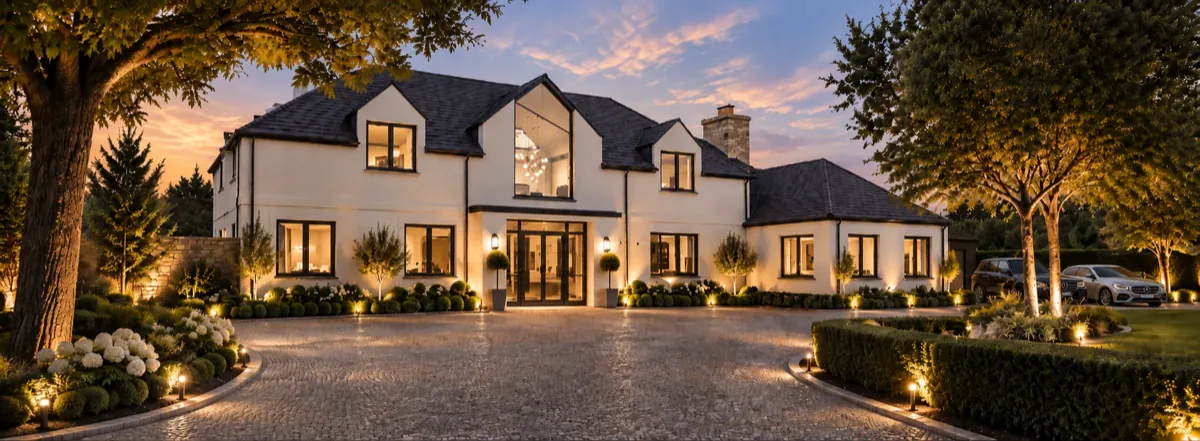
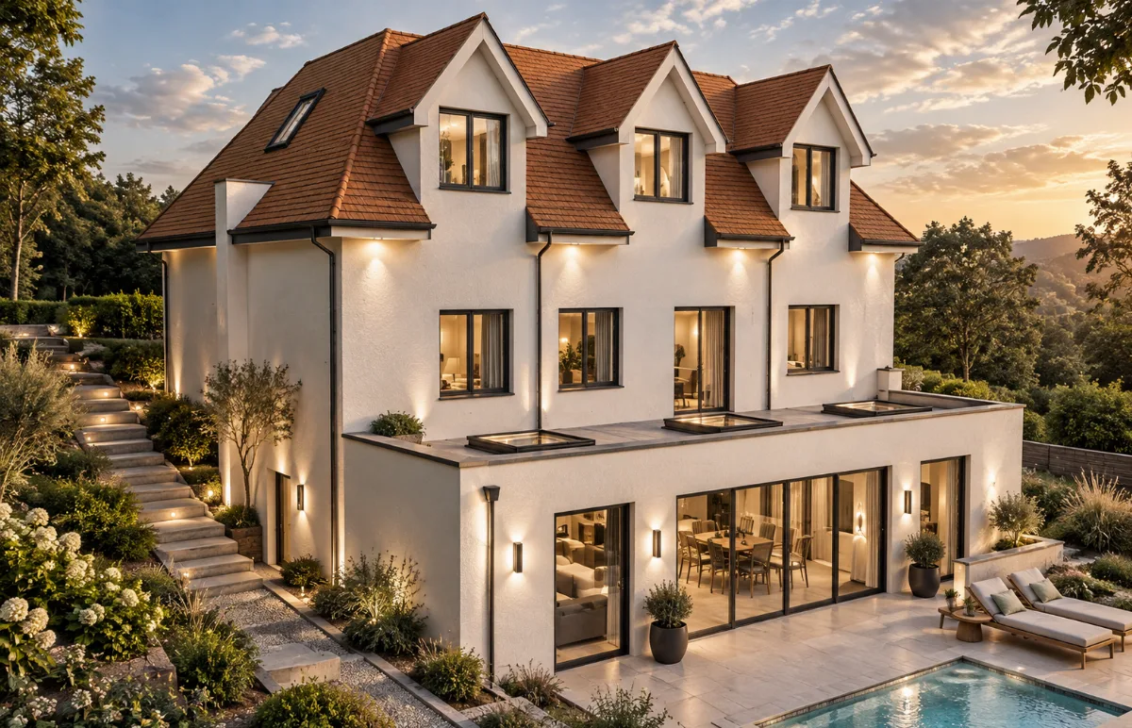
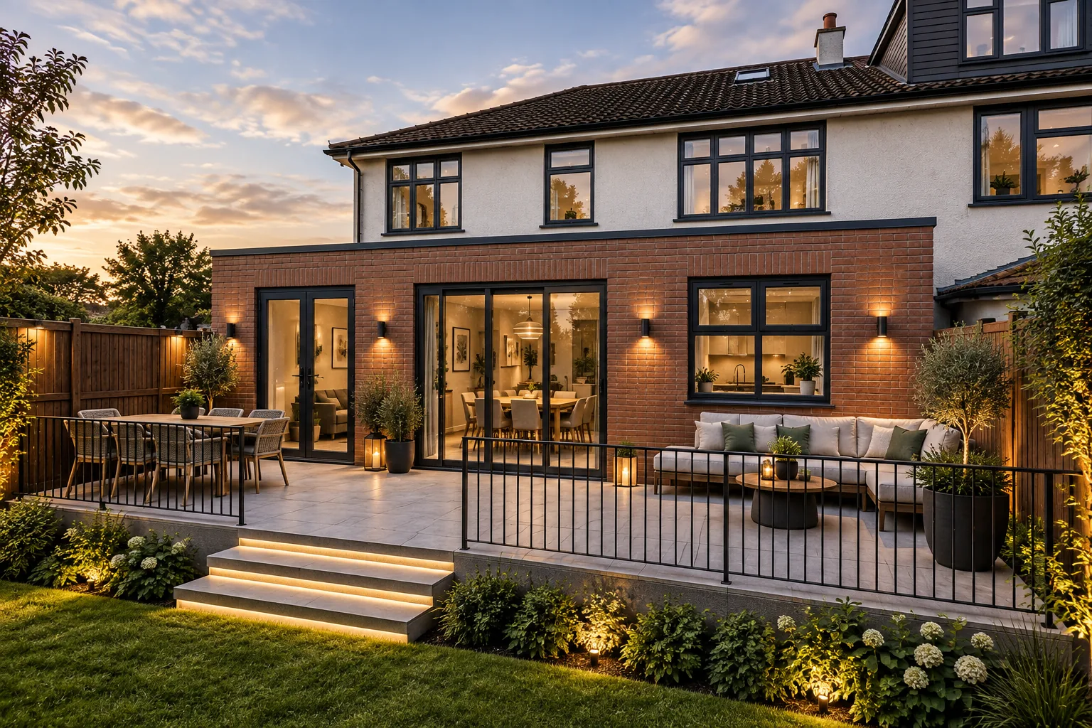
A full ground floor reconfiguration and extension of a family home on Montclair Drive. A red brick rear extension and traditional double storey side addition work together to open the house up to its garden from the moment you step through the front door.
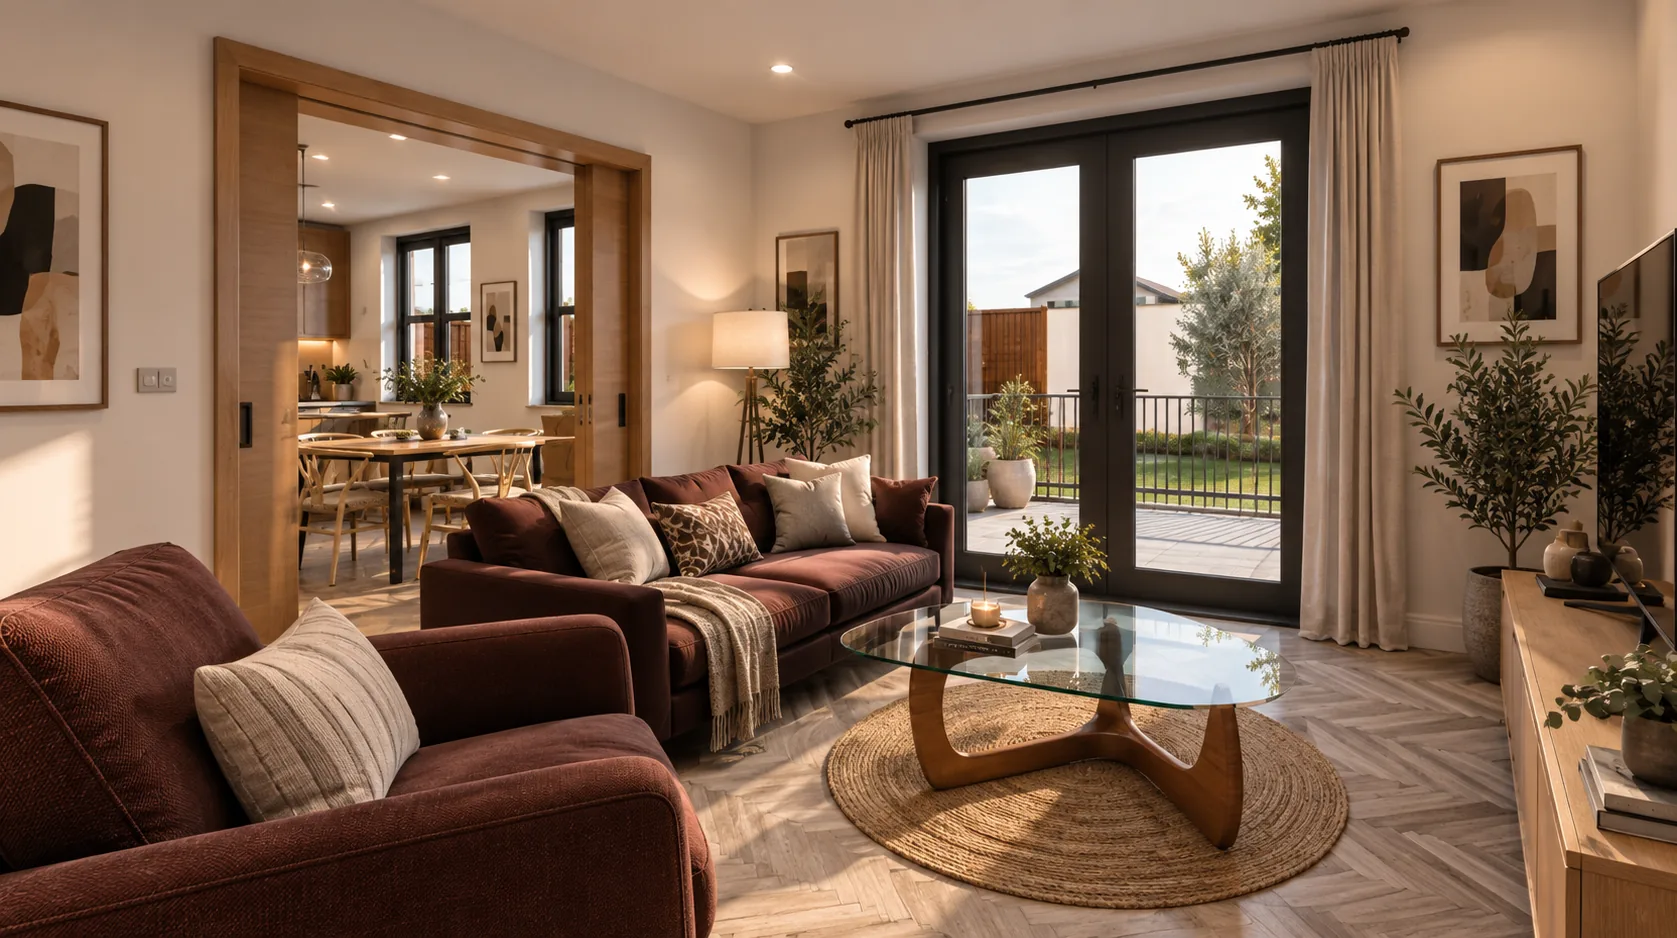
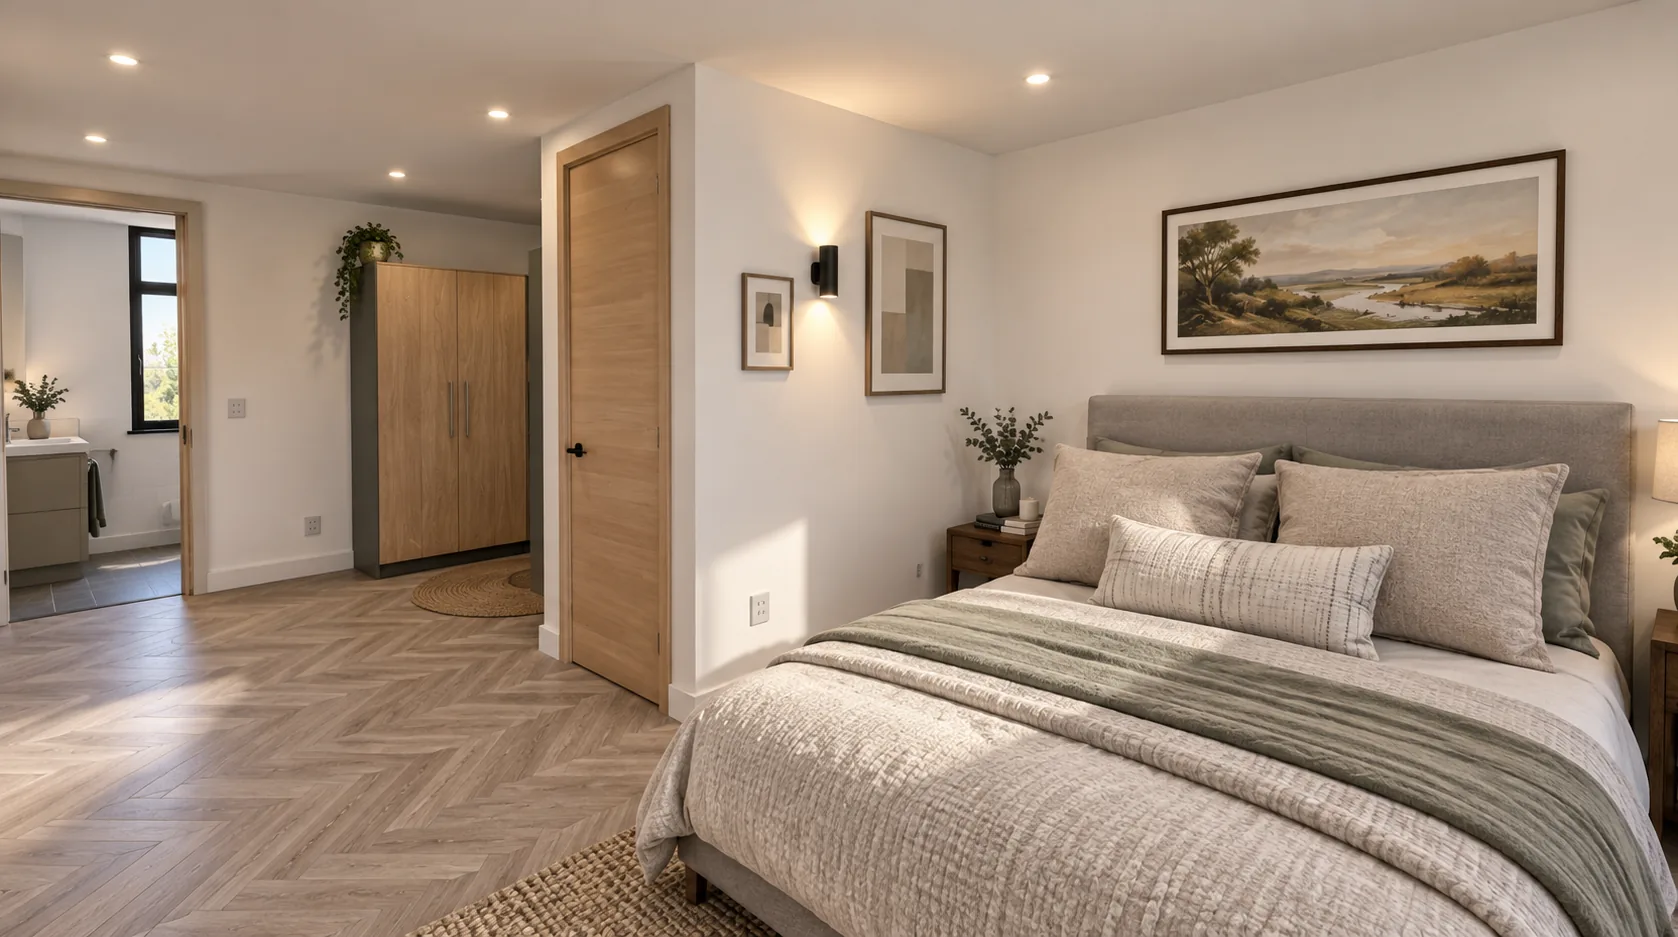
The clients wanted a large open plan kitchen and dining room with a connection to the garden and plenty of natural light, alongside a snug lounge area. Views to the garden from as many rooms as possible were a priority. At first floor level, a new master bedroom and a larger family bathroom were required as part of a complete reconfiguration of the house. The extensions needed to blend with the existing property, and sustainable aspirations included photovoltaics, air source heating, triple glazing, and high specification insulation.
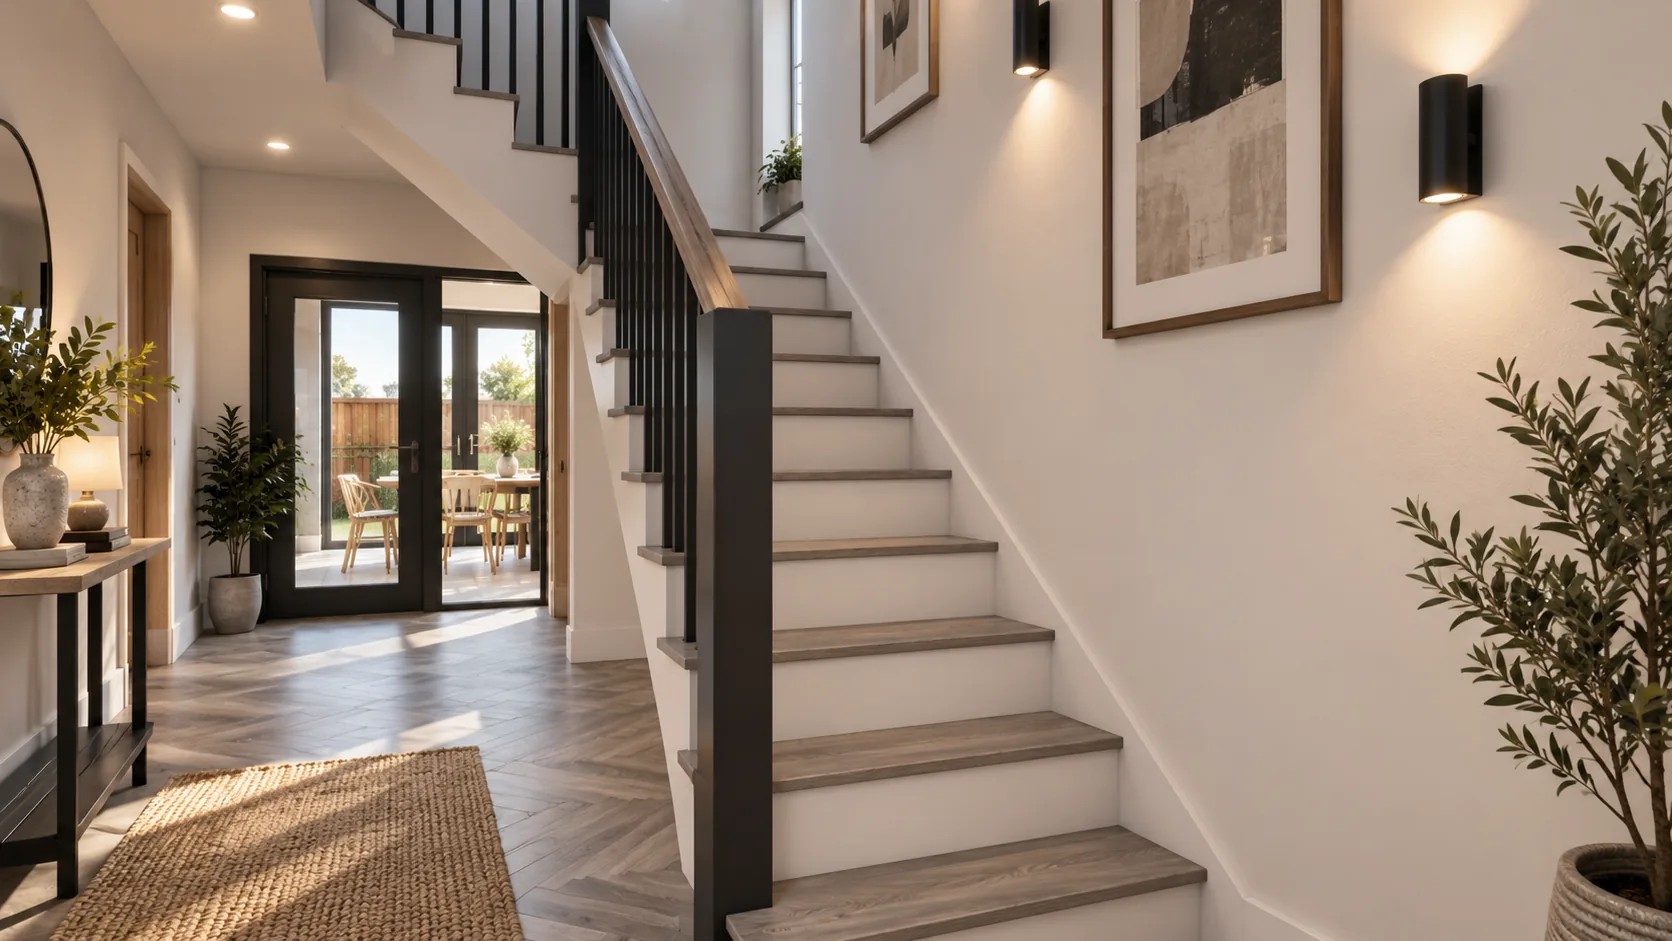
Our design delivers a modern flat roofed rear extension finished in red brick, paired with a traditional double storey side extension featuring a hipped roof to match the existing house. The large open plan kitchen diner opens onto the rear garden through heritage style doors, while a snug lounge area with its own garden access and pocket doors provides a quieter retreat from the main living spaces. Generous glazing throughout draws natural daylight deep into the plan. The standout detail is a set of glazed doors in the entrance hall that frame a view straight through to the garden as soon as you walk in.
The key planning challenge was the larger massing of the extensions relative to the immediate neighbouring property, requiring a carefully justified design that demonstrated acceptable visual and amenity impact. Solar PV, an air source heat pump, and high specification glazing ensure the home performs efficiently.