Kingston Upon Thames Extensions + Refurbishment
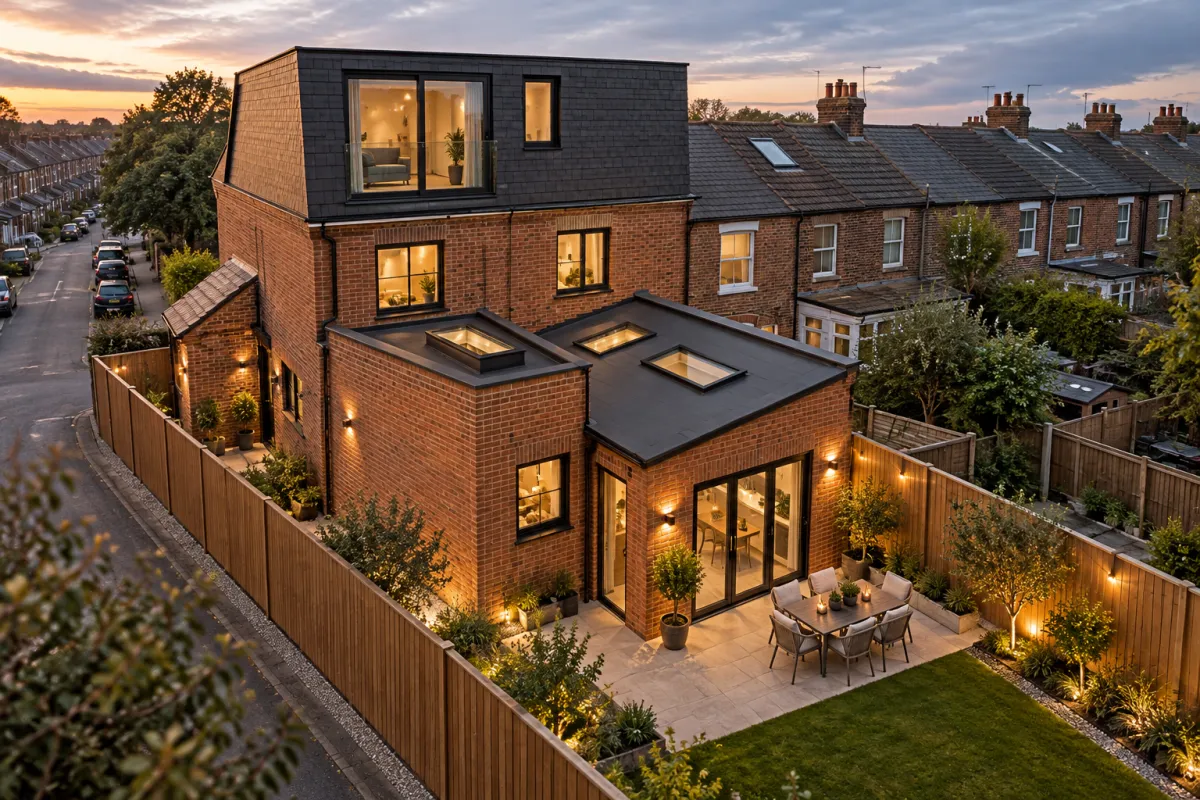
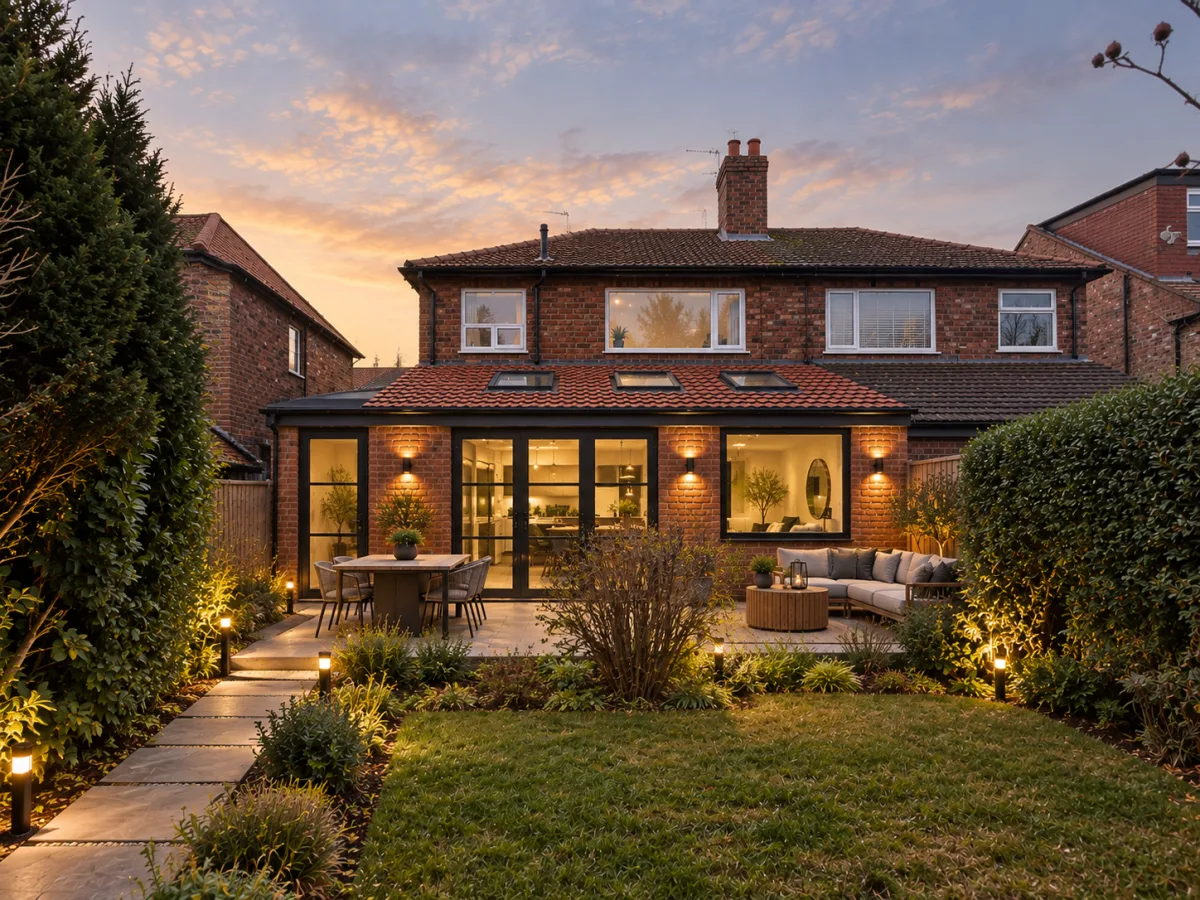
A full refurbishment and extension across three floors of a family home in Kingston Upon Thames. A double storey rear addition and dormer loft conversion create space, light, and a new master suite with Juliet balcony.
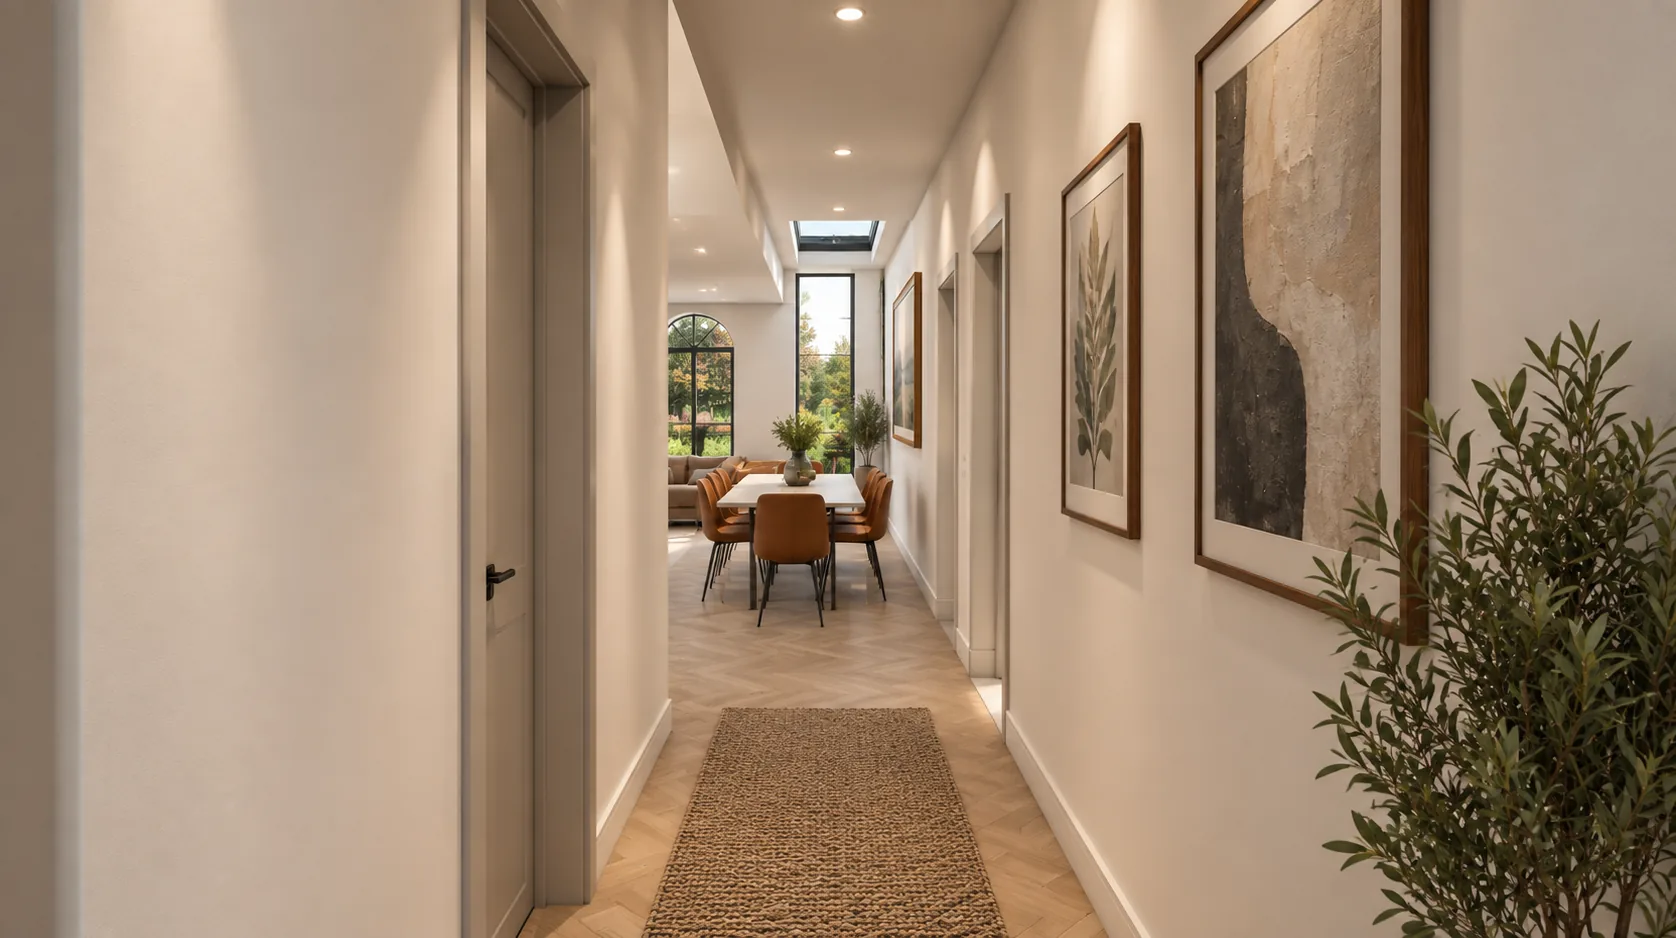
The clients wanted a complete ground floor reconfiguration to deliver a large open plan kitchen, living, and dining room with a connection to the garden and plenty of natural light, alongside a second snug lounge area. A bespoke kitchen with island was central to the brief, with large glass doors required to open fully and create indoor outdoor living. At first floor level, an additional bedroom and family bathroom were needed, while a new loft extension was to house the master bedroom suite. The overall design needed to open the property up to views of the surrounding greenery, with sustainable aspirations including high efficiency triple glazing and high specification insulation.
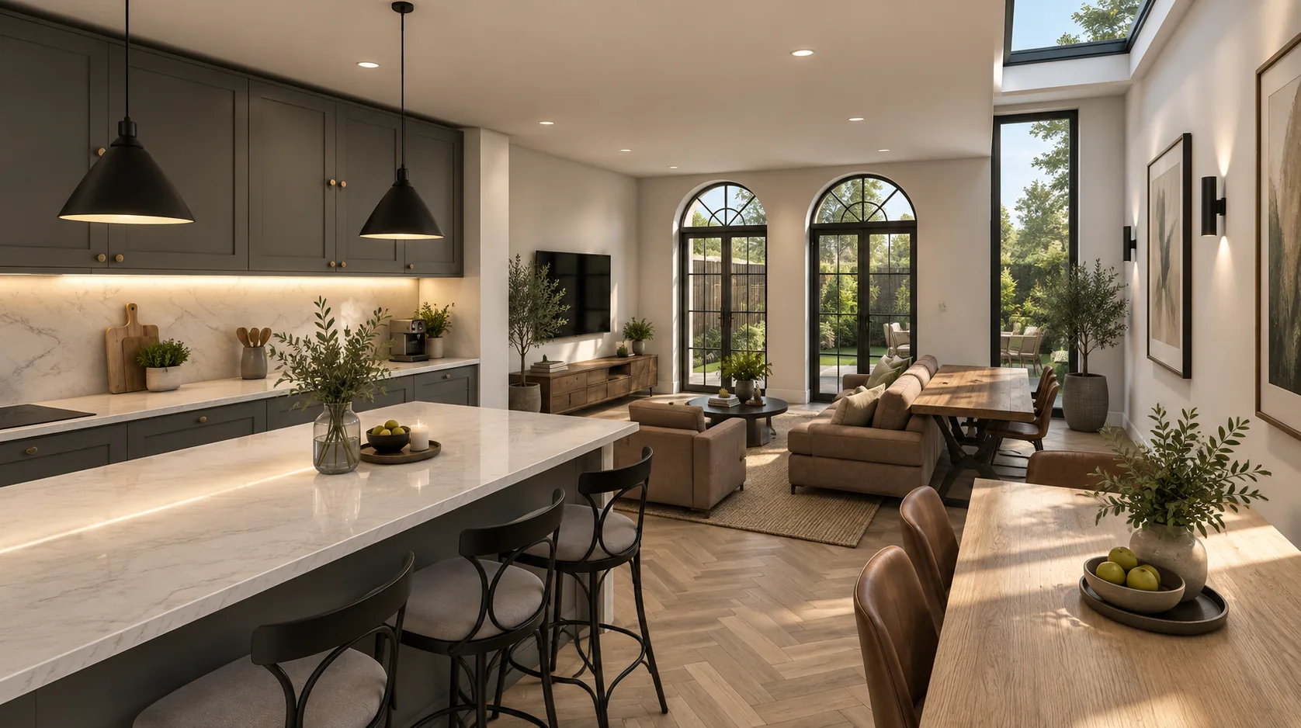
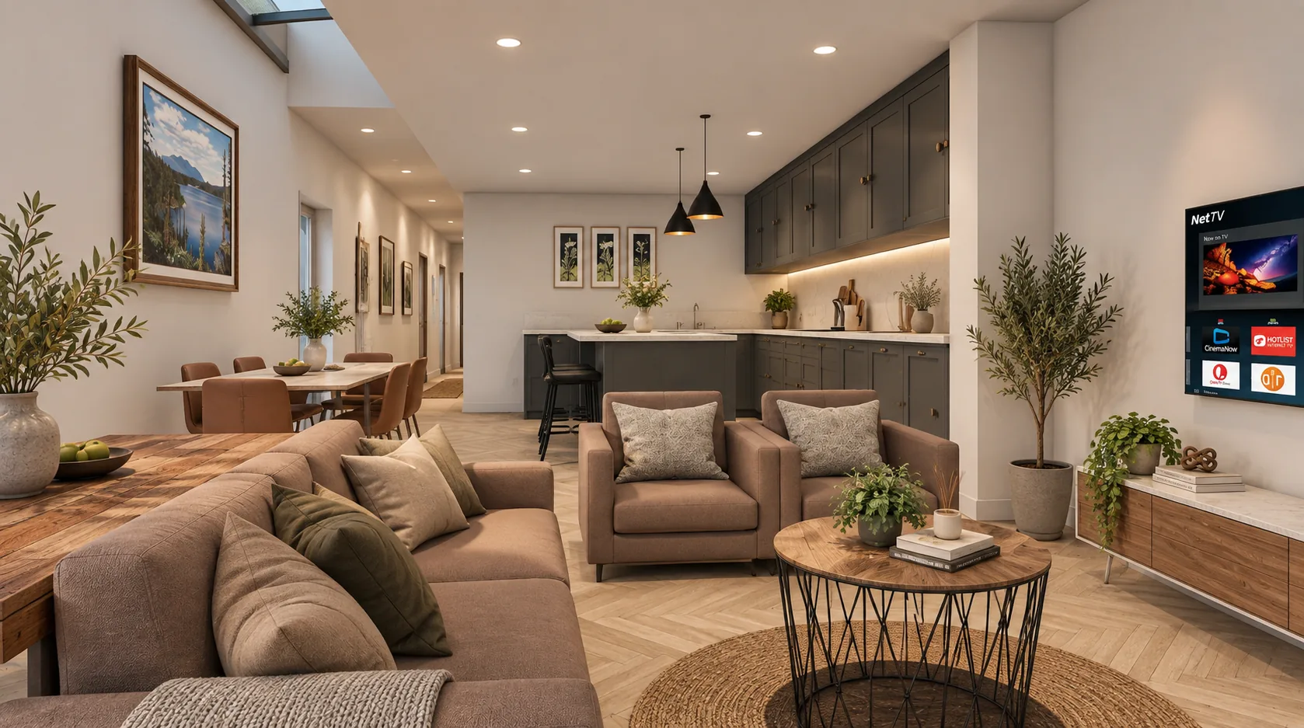
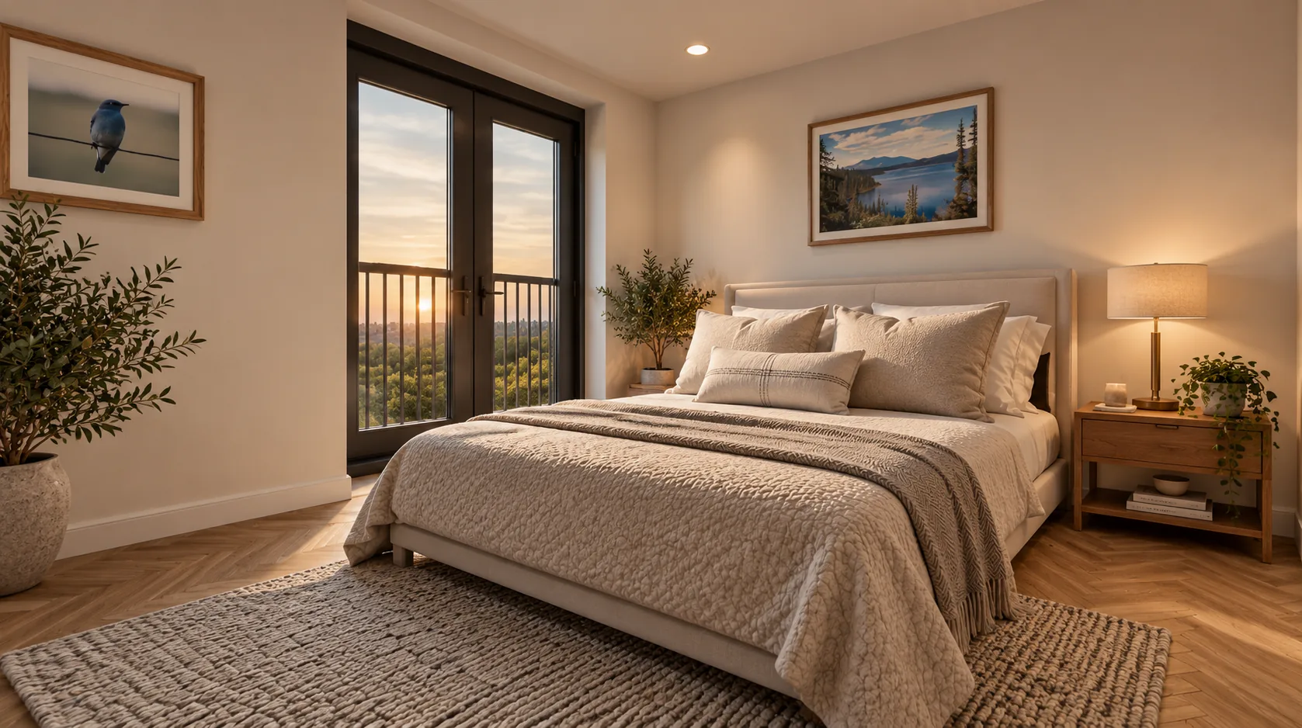
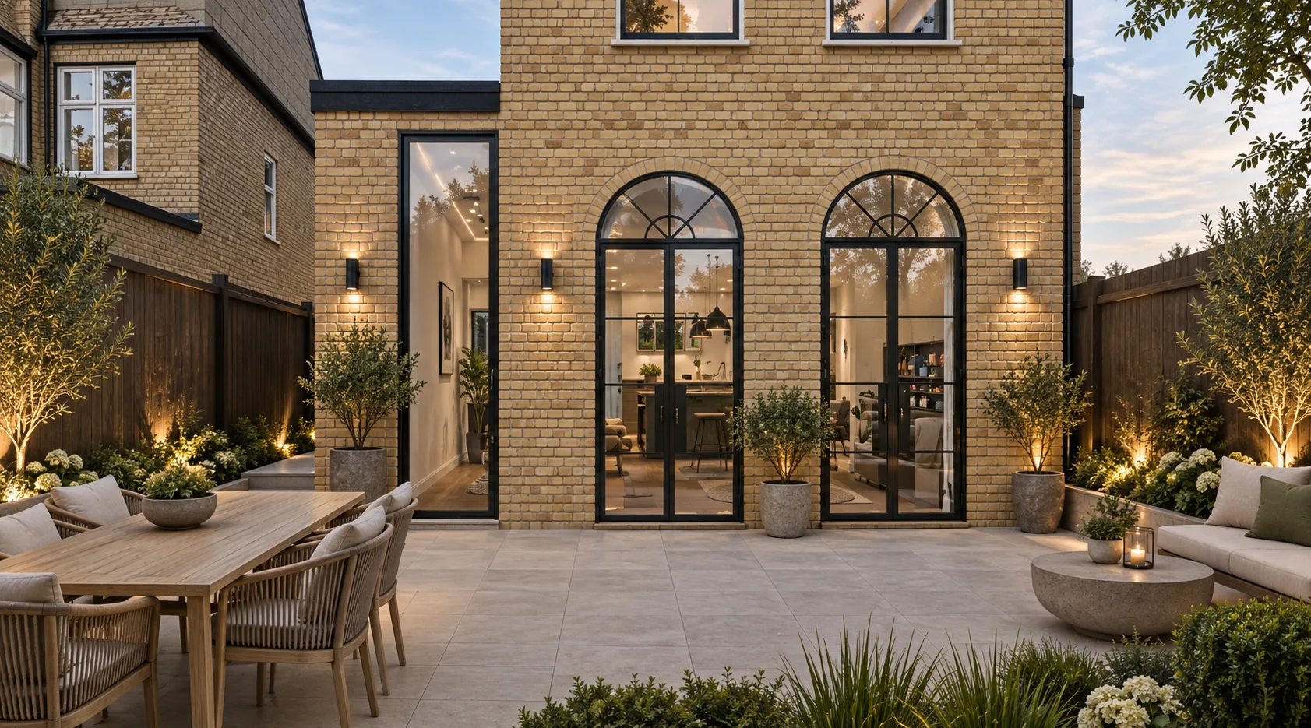
Our design delivers a double storey rear extension, providing the open plan kitchen, living, and dining space at ground floor level with a new bedroom and family bathroom above. A dormer loft conversion creates a master bedroom with a Juliet balcony overlooking the surroundings. Multiple rooflights and generous areas of bespoke glazing flood the interiors with natural daylight and frame views of the greenery beyond. The defining feature is a set of large heritage style glass double doors with arched fixed panel top lights above, which open to create a characterful indoor outdoor connection unlike a standard sliding door arrangement.
The principal planning challenge centred on right to light issues arising from the scale of the extension, requiring careful analysis and a massing strategy that demonstrated acceptable impact on neighbouring properties. High specification glazing and insulation ensure the refurbished home performs efficiently throughout.