Crosby Extension
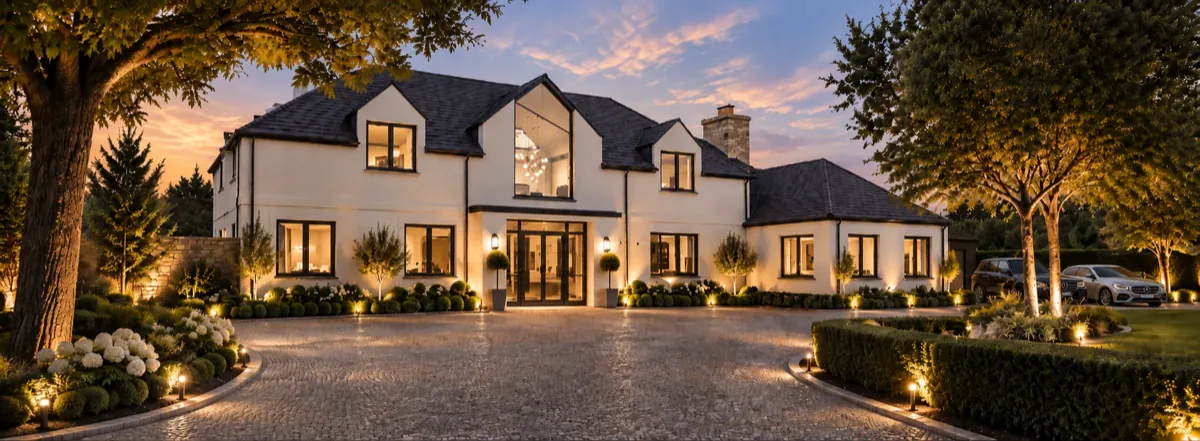
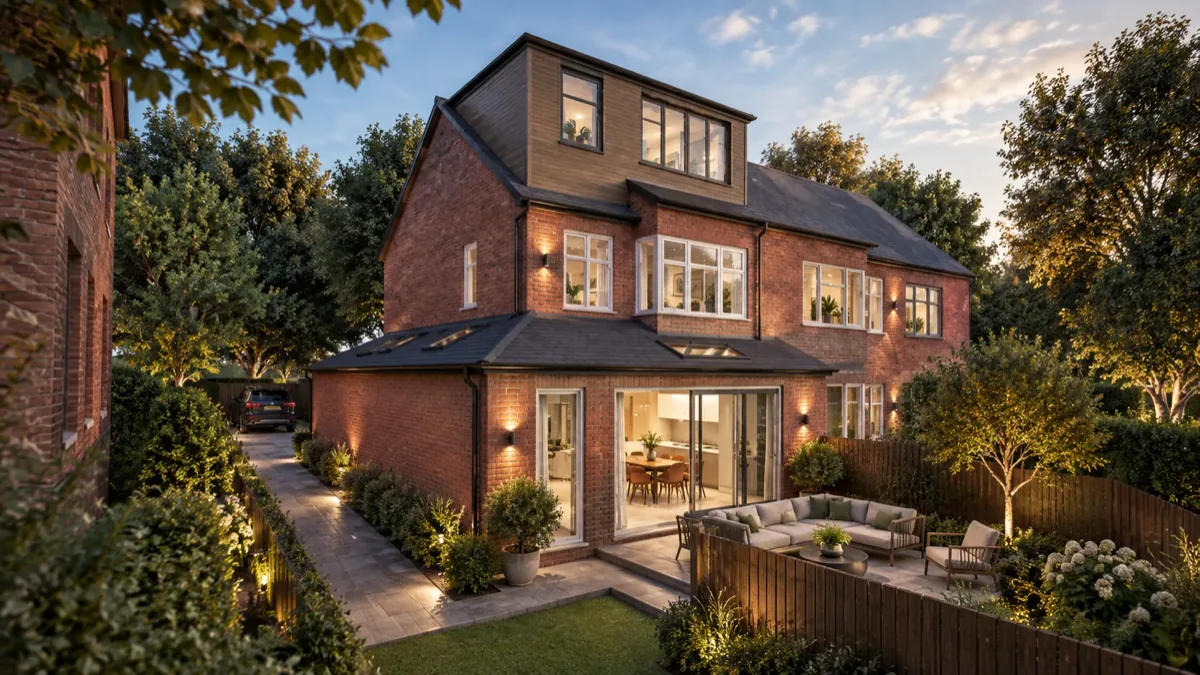
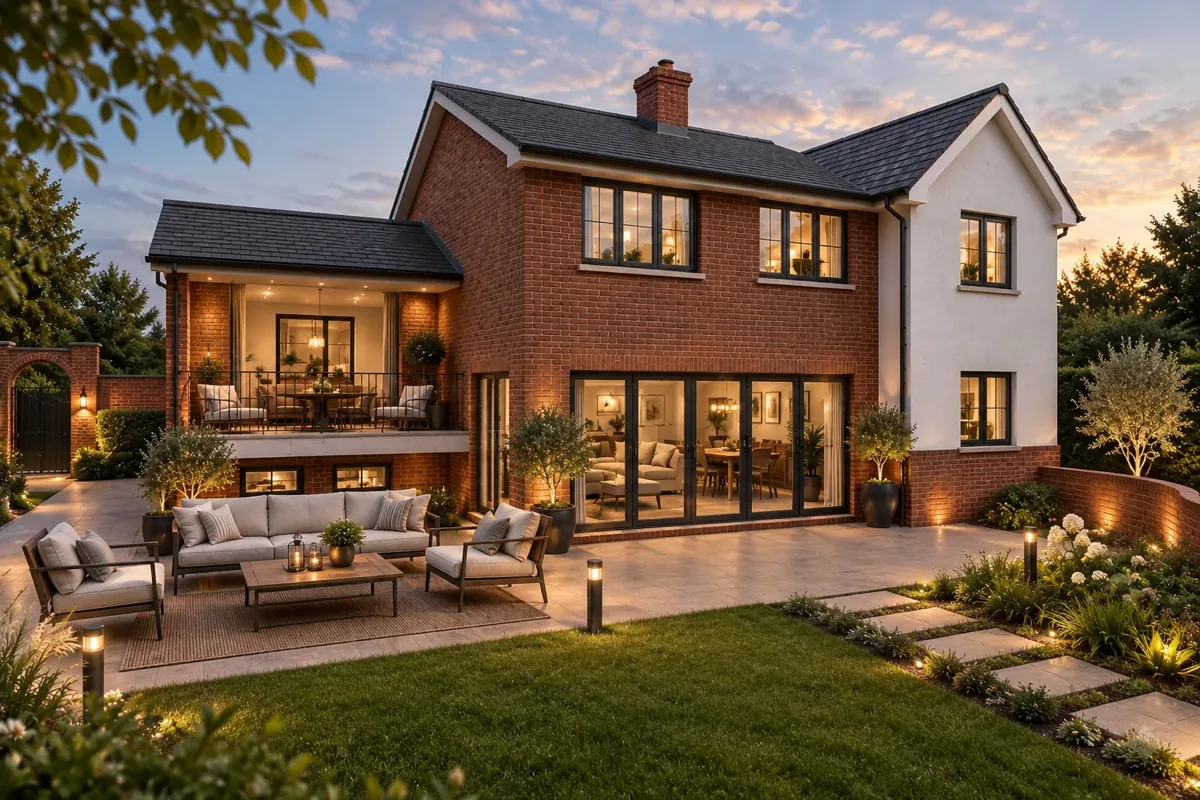
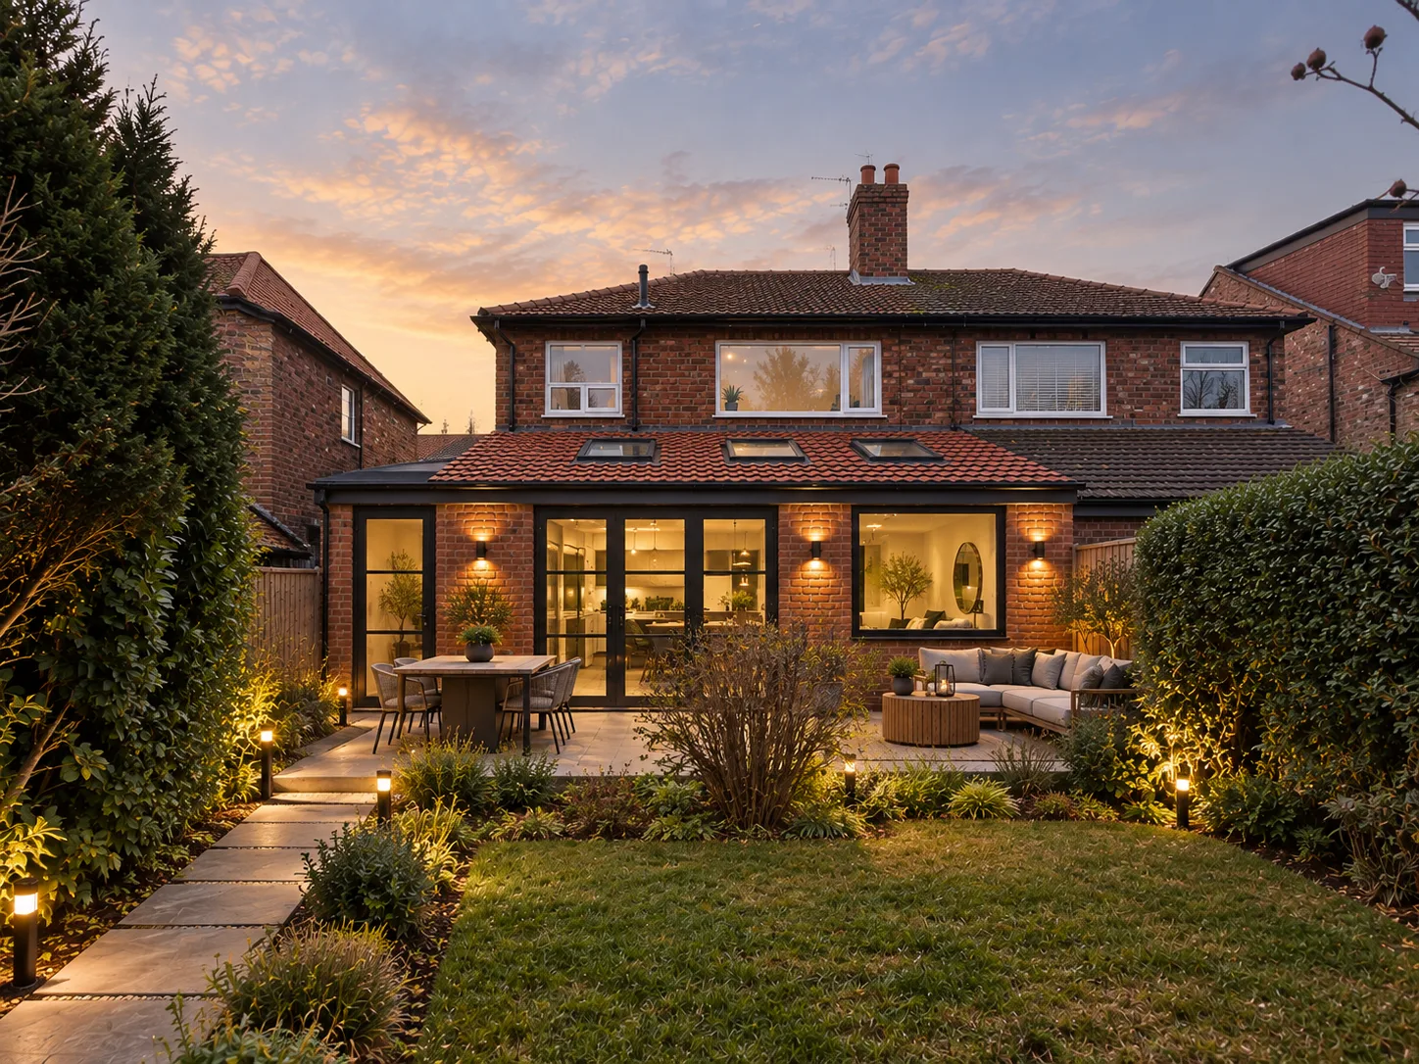
A full refurbishment and wrap around extension of a run down property in Crosby, transformed into a high end three bedroom family home. Crittall doors, a picture window, and a generous new kitchen diner bring light and character to every corner.
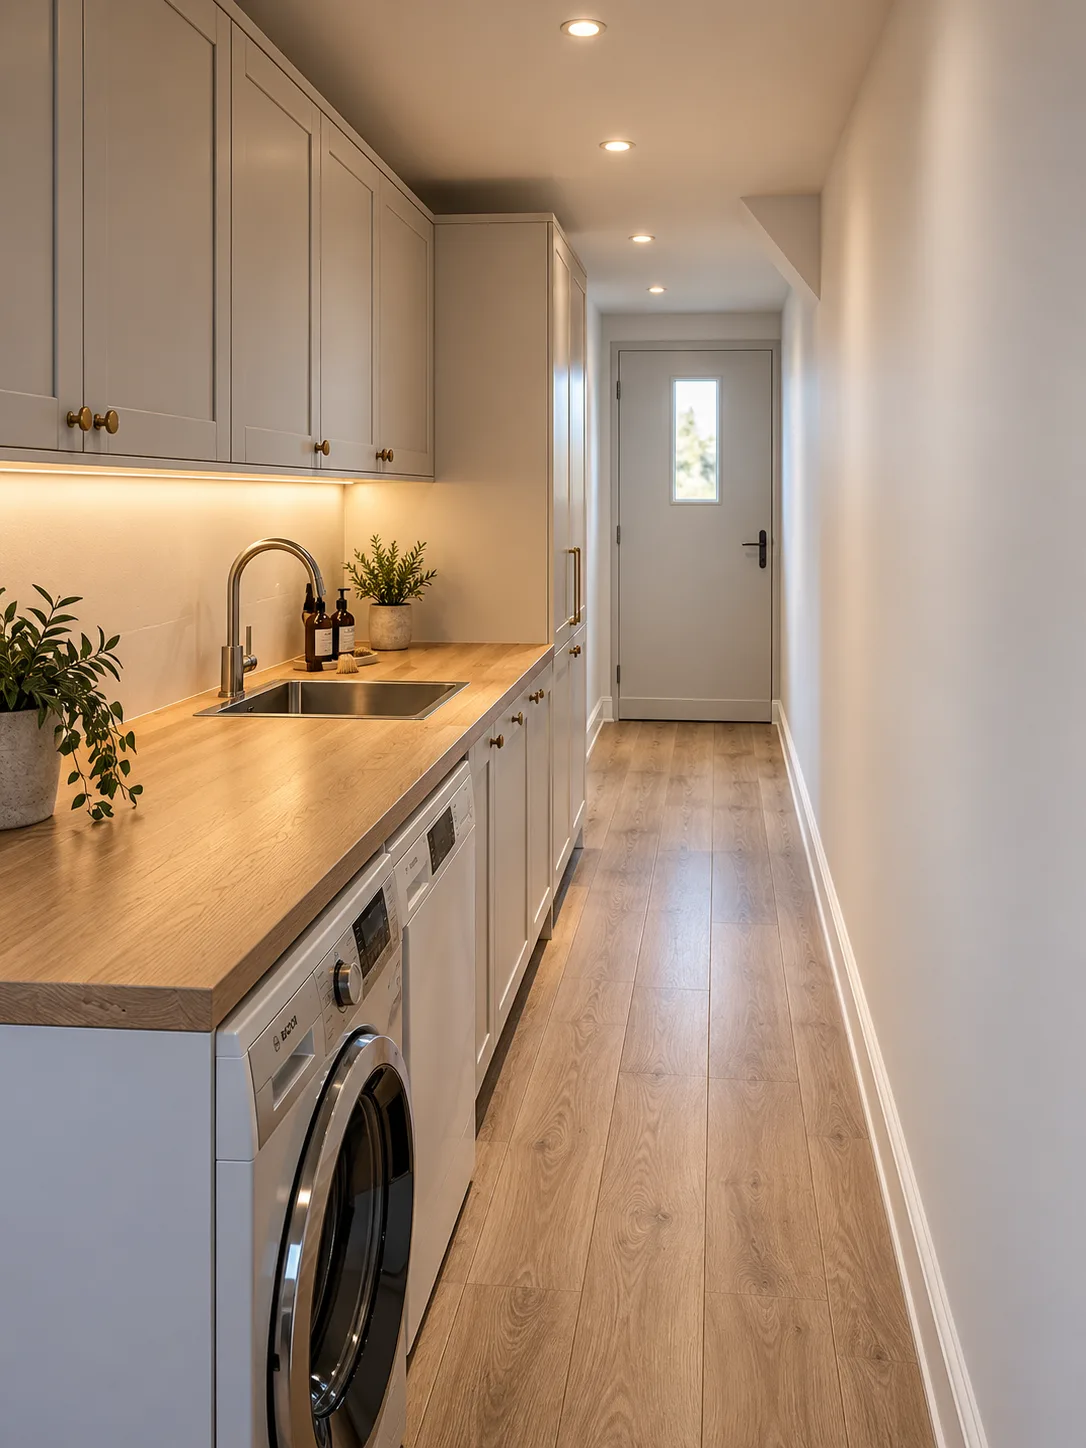
The client required a complete refurbishment of an empty and run down property, extended and brought up to a high specification three bedroom home for the family to move into. The ground floor needed extending to provide more space for kitchen and dining, with a downstairs W/C and utility area also required. External garden spaces needed tidying up to complete the transformation.
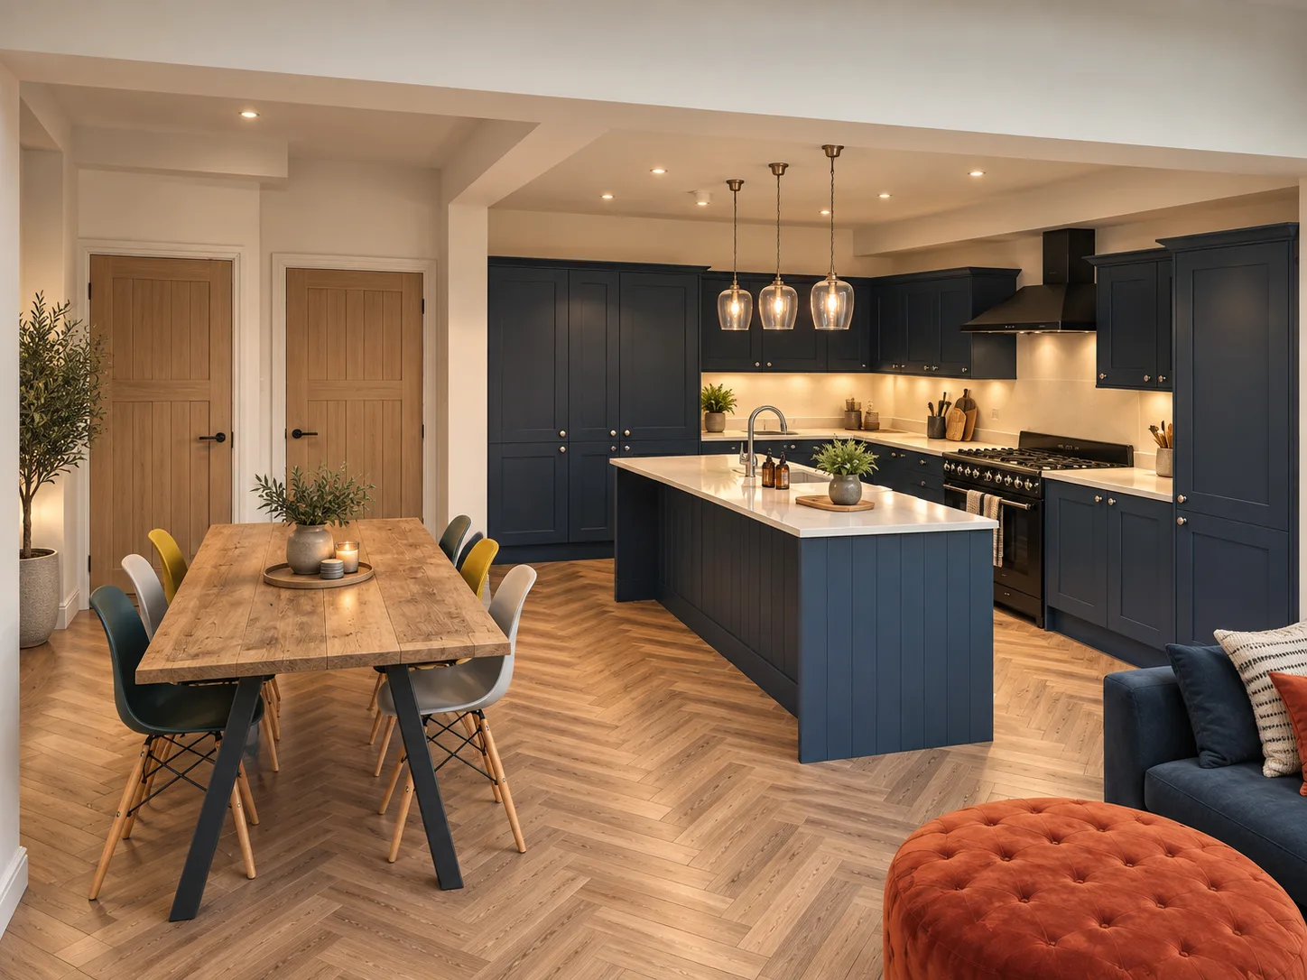
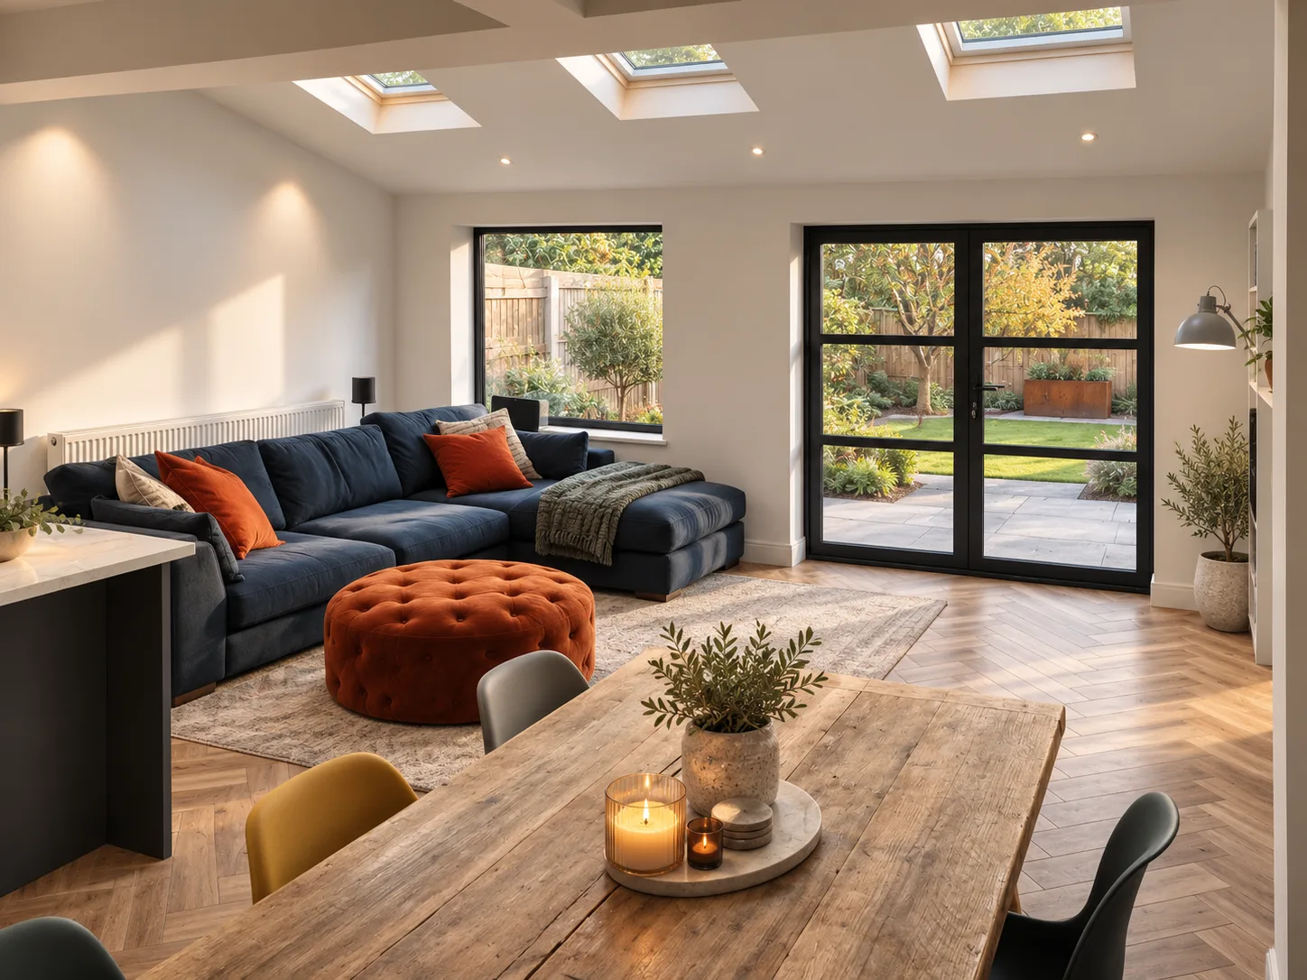
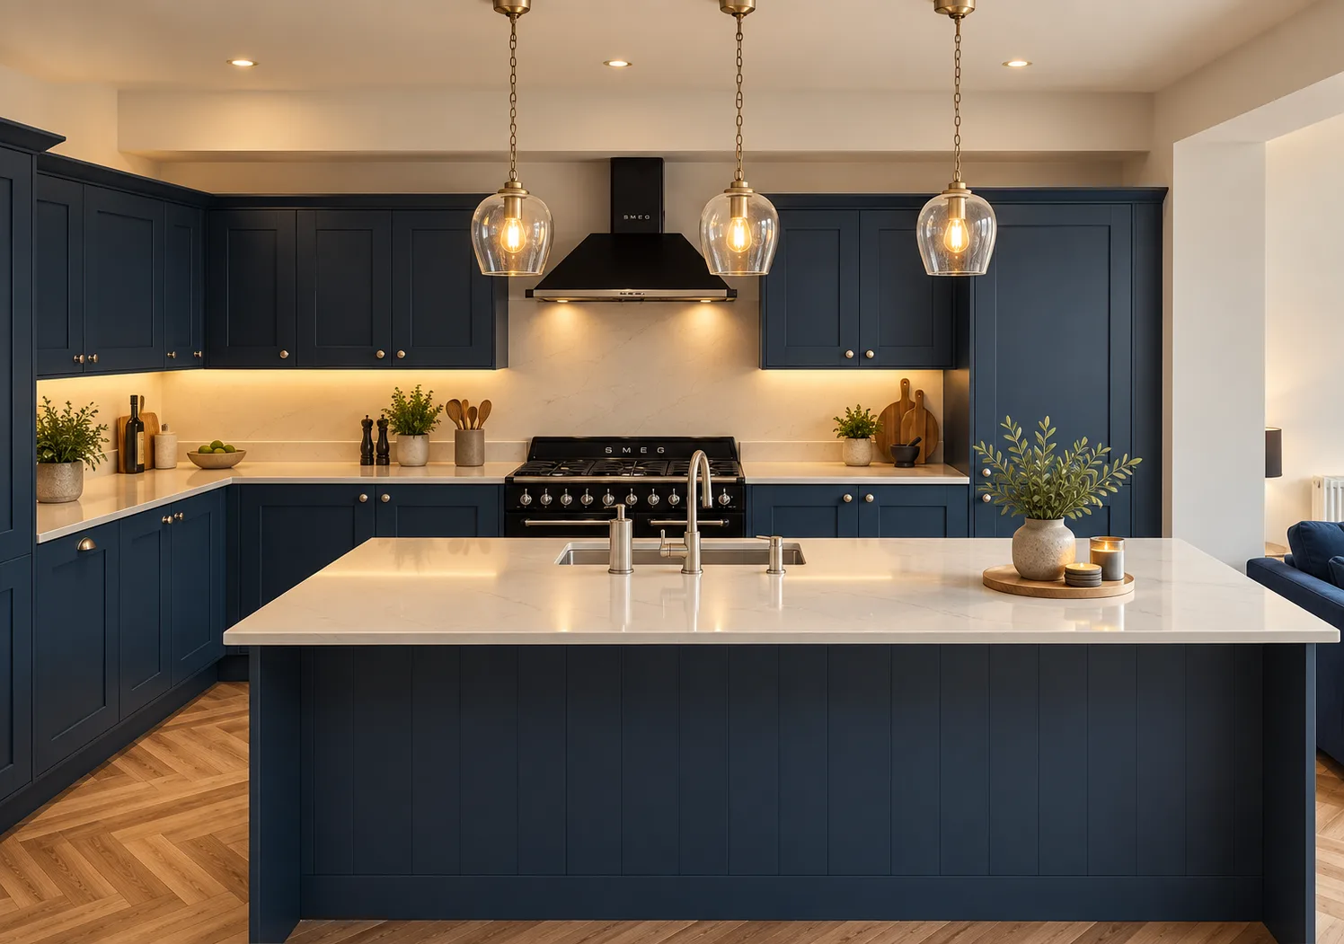
Our design adds a wrap around side and rear extension in red brick to match the existing house, significantly increasing the ground floor footprint. All windows were replaced with black framed units, while Crittall doors open the kitchen diner onto the rear garden and a picture window brings a focal point to the living space. Inside, herringbone flooring runs throughout the ground floor, with a new high end kitchen featuring an island at its centre. A new dining room, downstairs W/C, and utility room positioned down the side of the property complete the reconfigured ground floor. Panelling to the staircase adds character, while a full bathroom fitout, new carpets, doors, decoration, lighting, and radiators finish the transformation upstairs. High end finishes throughout ensure the property is ready for the family from day one.