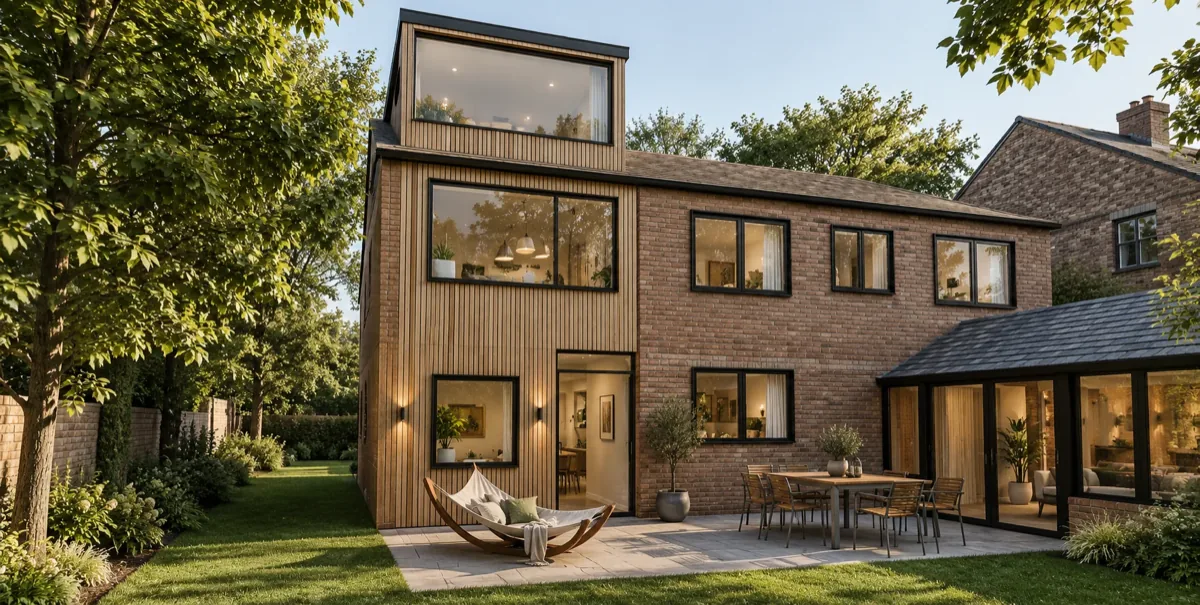
Cricket Road Extension
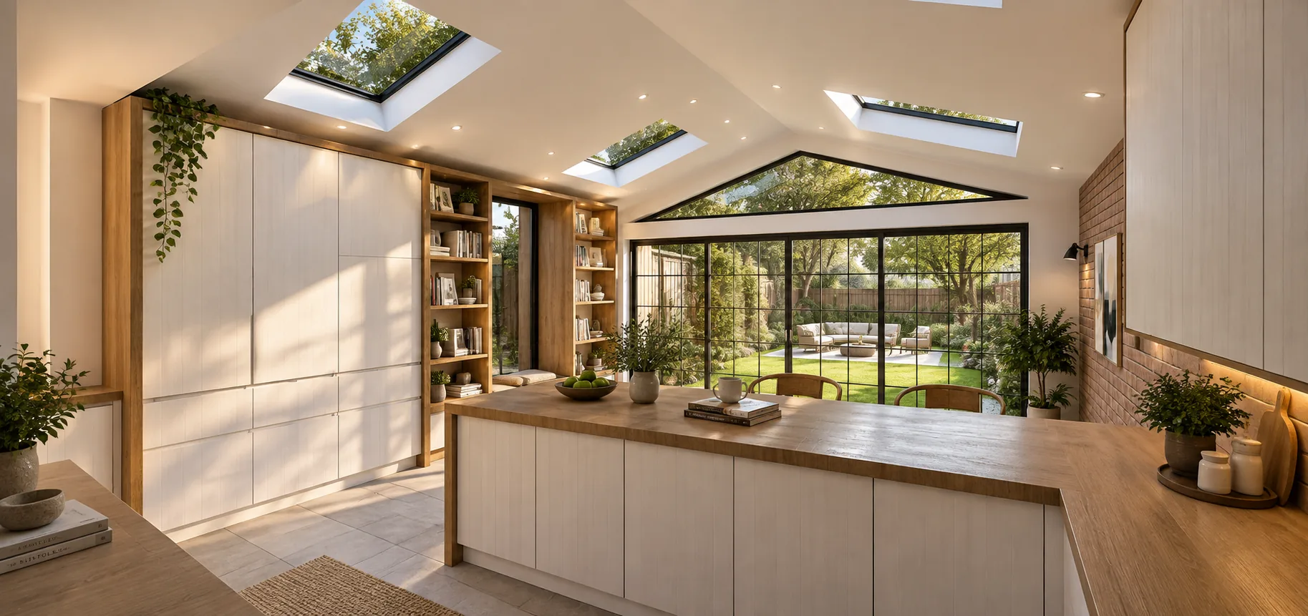
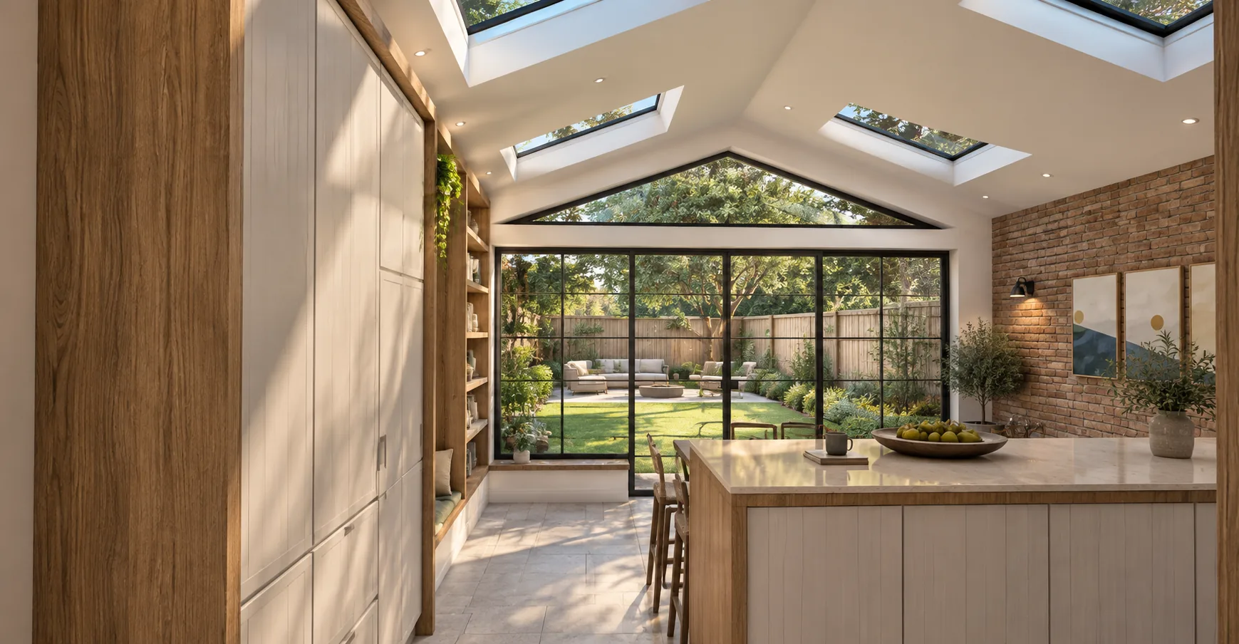
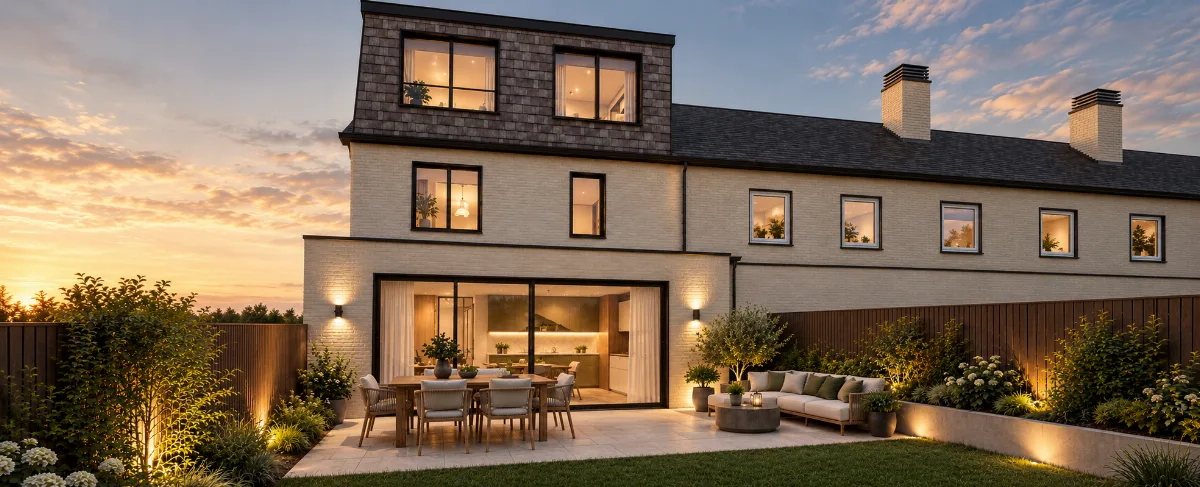
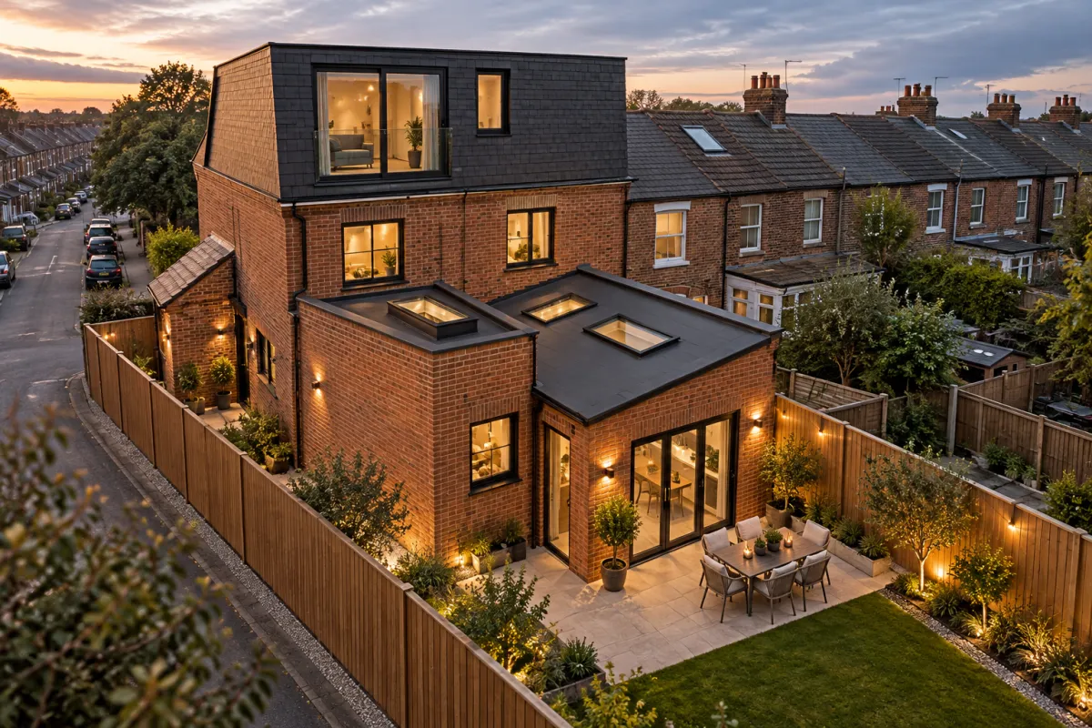
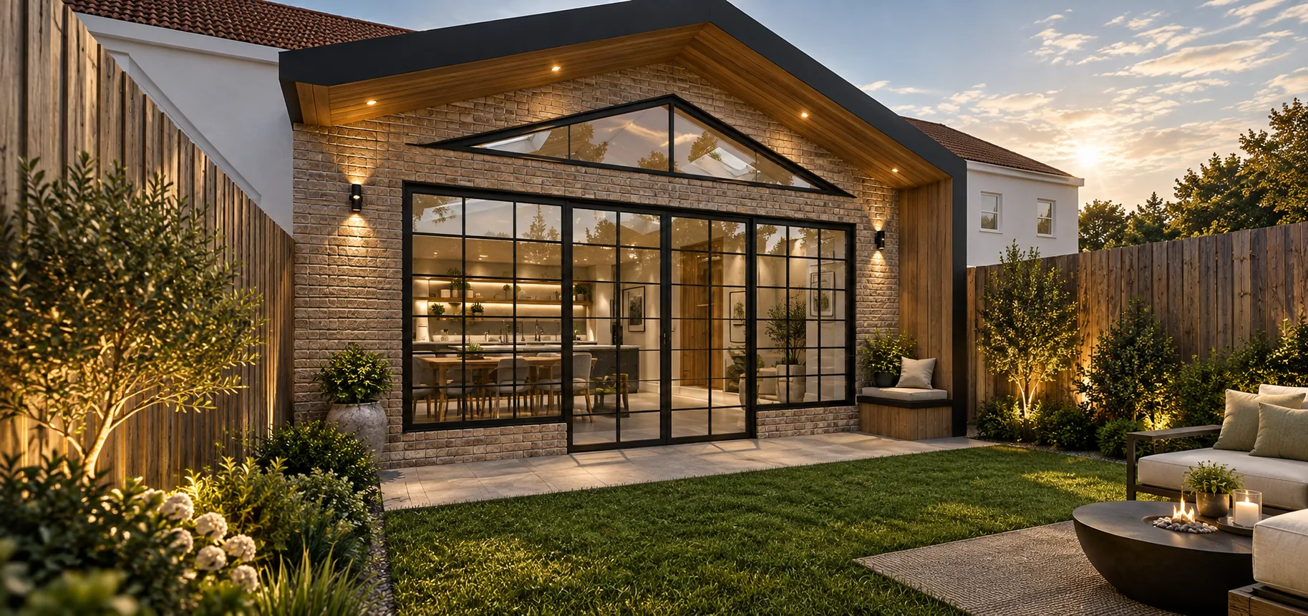
A pitched roof rear extension to a family home on Cricket Road, blending traditional influences with generous modern glazing. The redesigned ground floor opens up to a beautiful green garden through expansive Crittall style doors.
The clients wanted a large open plan kitchen and dining room with a direct connection to the garden, plenty of natural light, and views of the surrounding greenery. The ground floor also needed a separate utility room, ground floor W/C, and a dedicated reading nook. Improved flow and natural daylight throughout were central to the brief, with indoor outdoor living a key aspiration.
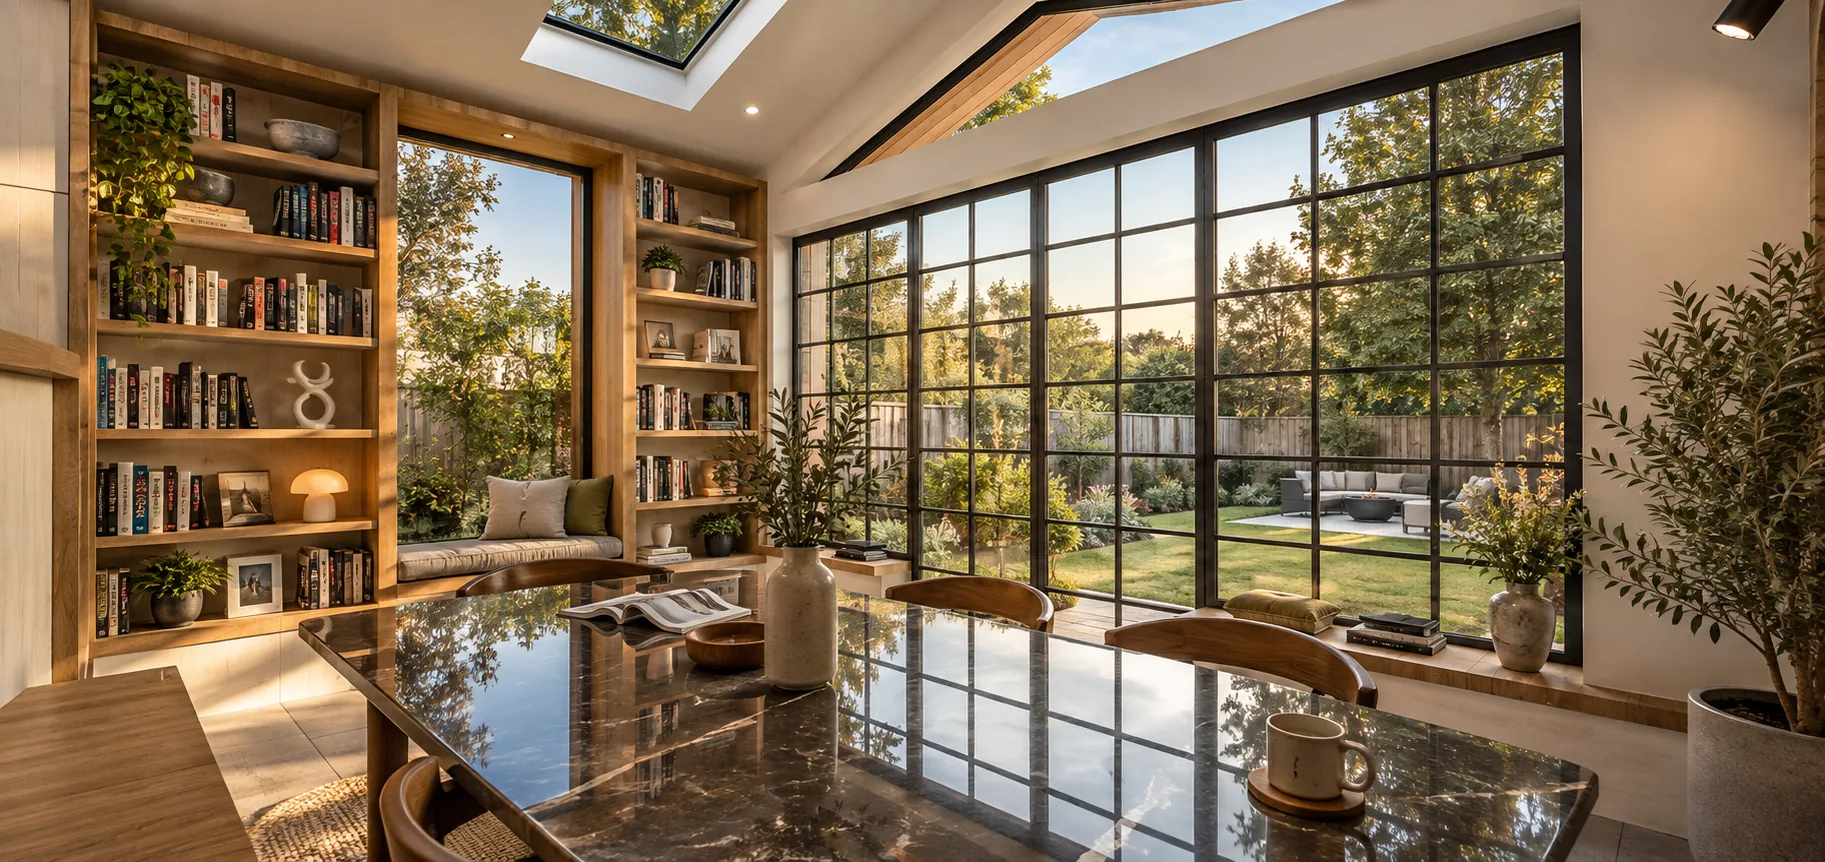
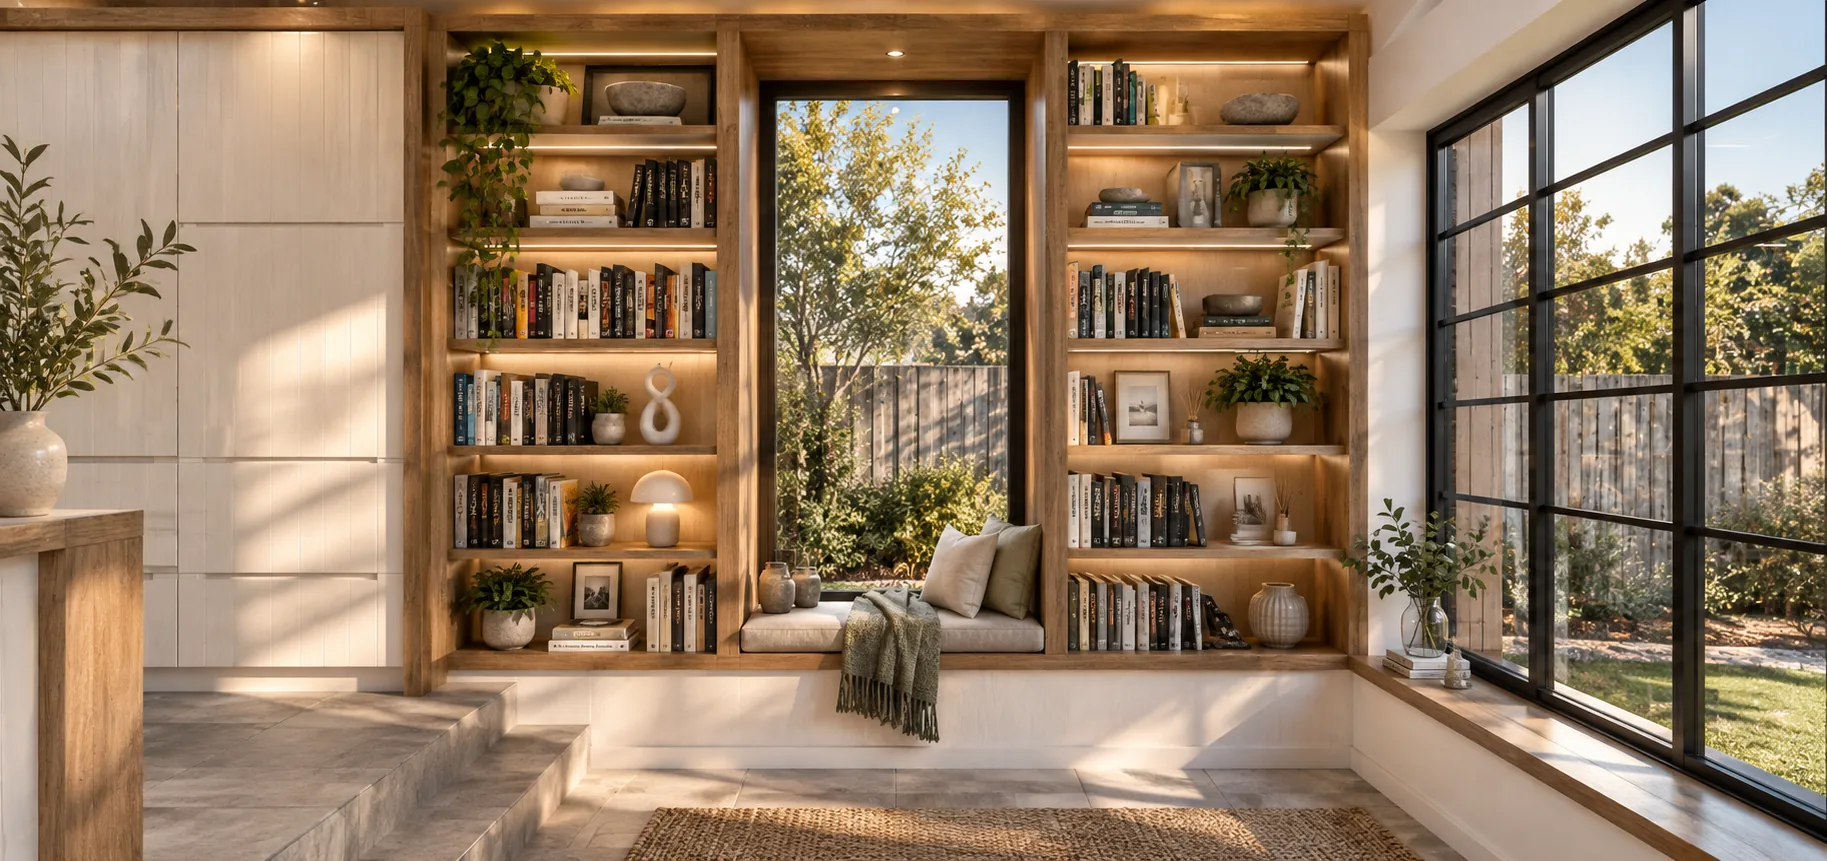
Our design delivers a modern pitched roof extension with a material palette drawn from the existing property, ensuring the addition blends naturally with the original house. Large areas of bespoke glazing and rooflights flood the interior with natural daylight while framing views of the lush garden beyond. The defining feature is a set of huge Crittall style glazed doors that open fully in summer, dissolving the boundary between inside and out.
A key consideration was the site's location within Flood Zones 2 and 3, requiring careful coordination with flood risk assessments and mitigation measures throughout the design process.