Charlton Village Side Extension and Loft Extension
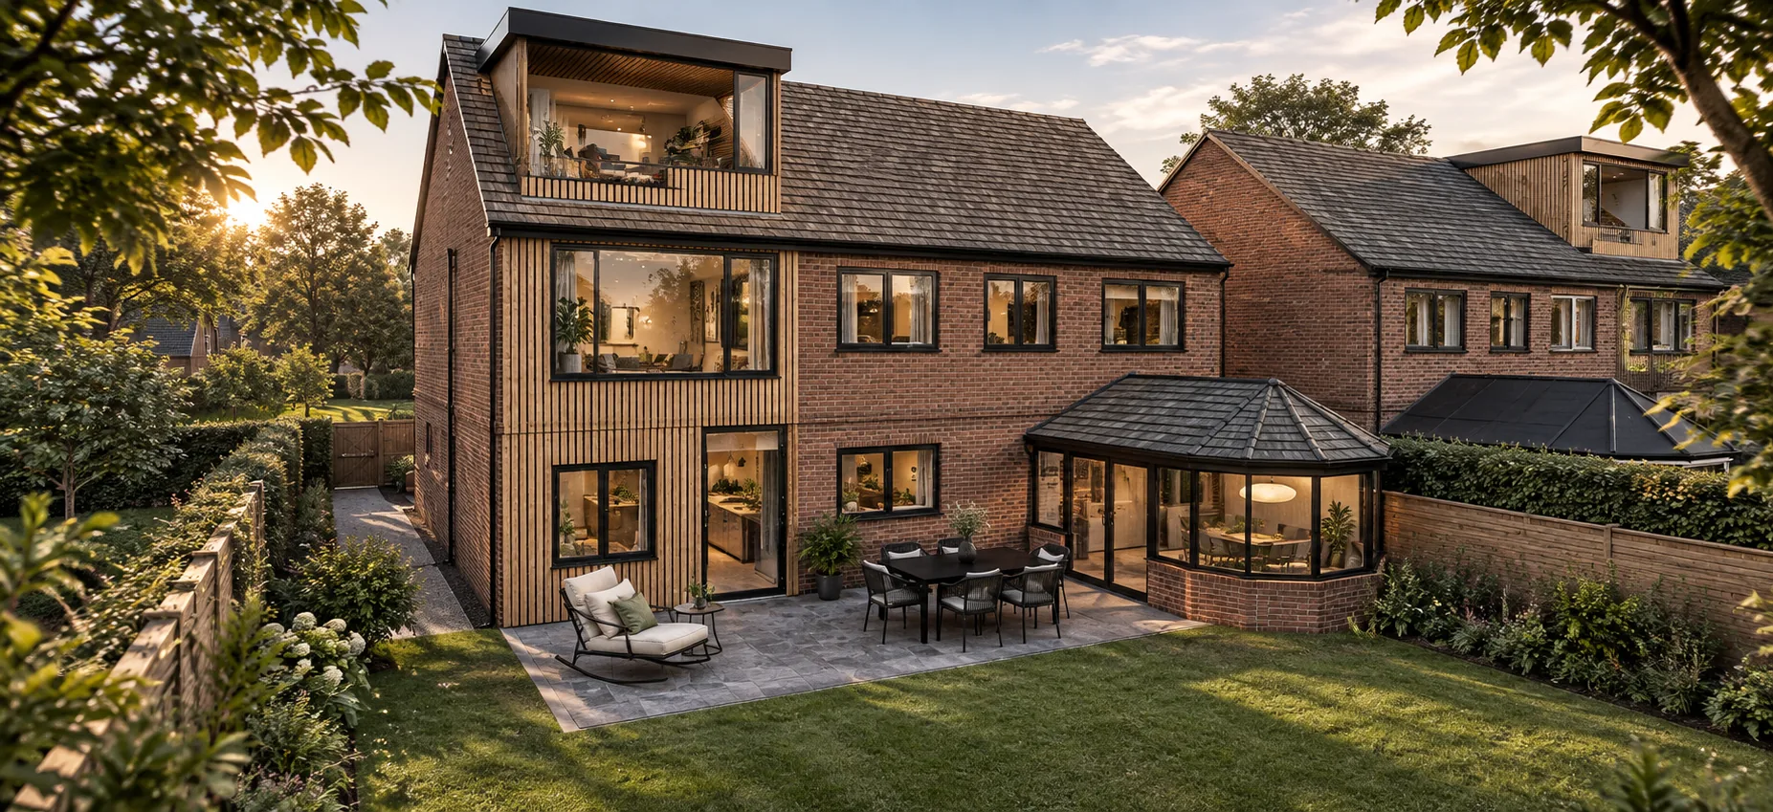
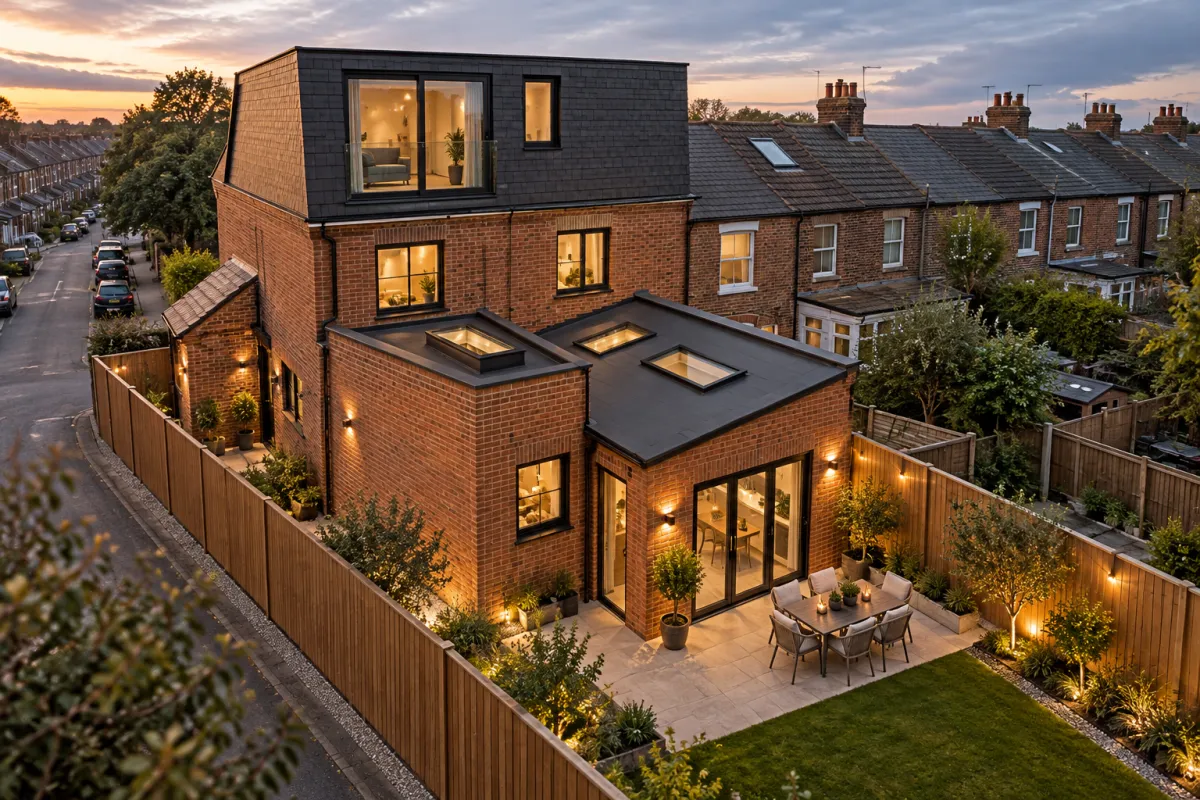
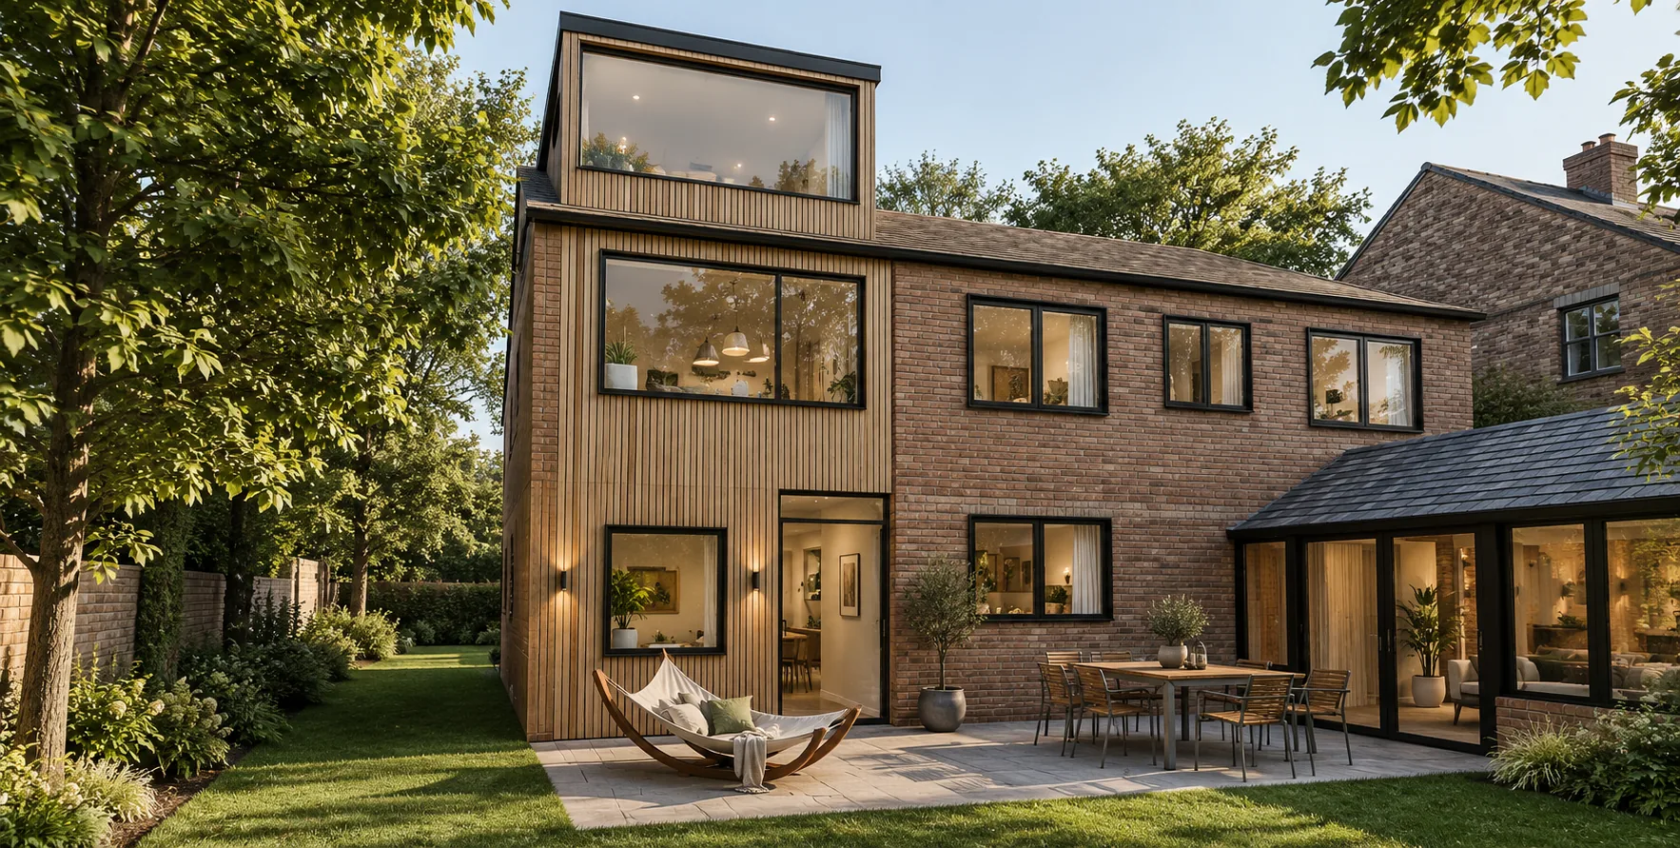
A two storey side extension and dormer loft conversion that adds much needed space to a family home in Charlton Village. Traditional form to the front and warm timber detailing to the rear give the extensions a dual character that is both respectful and contemporary.
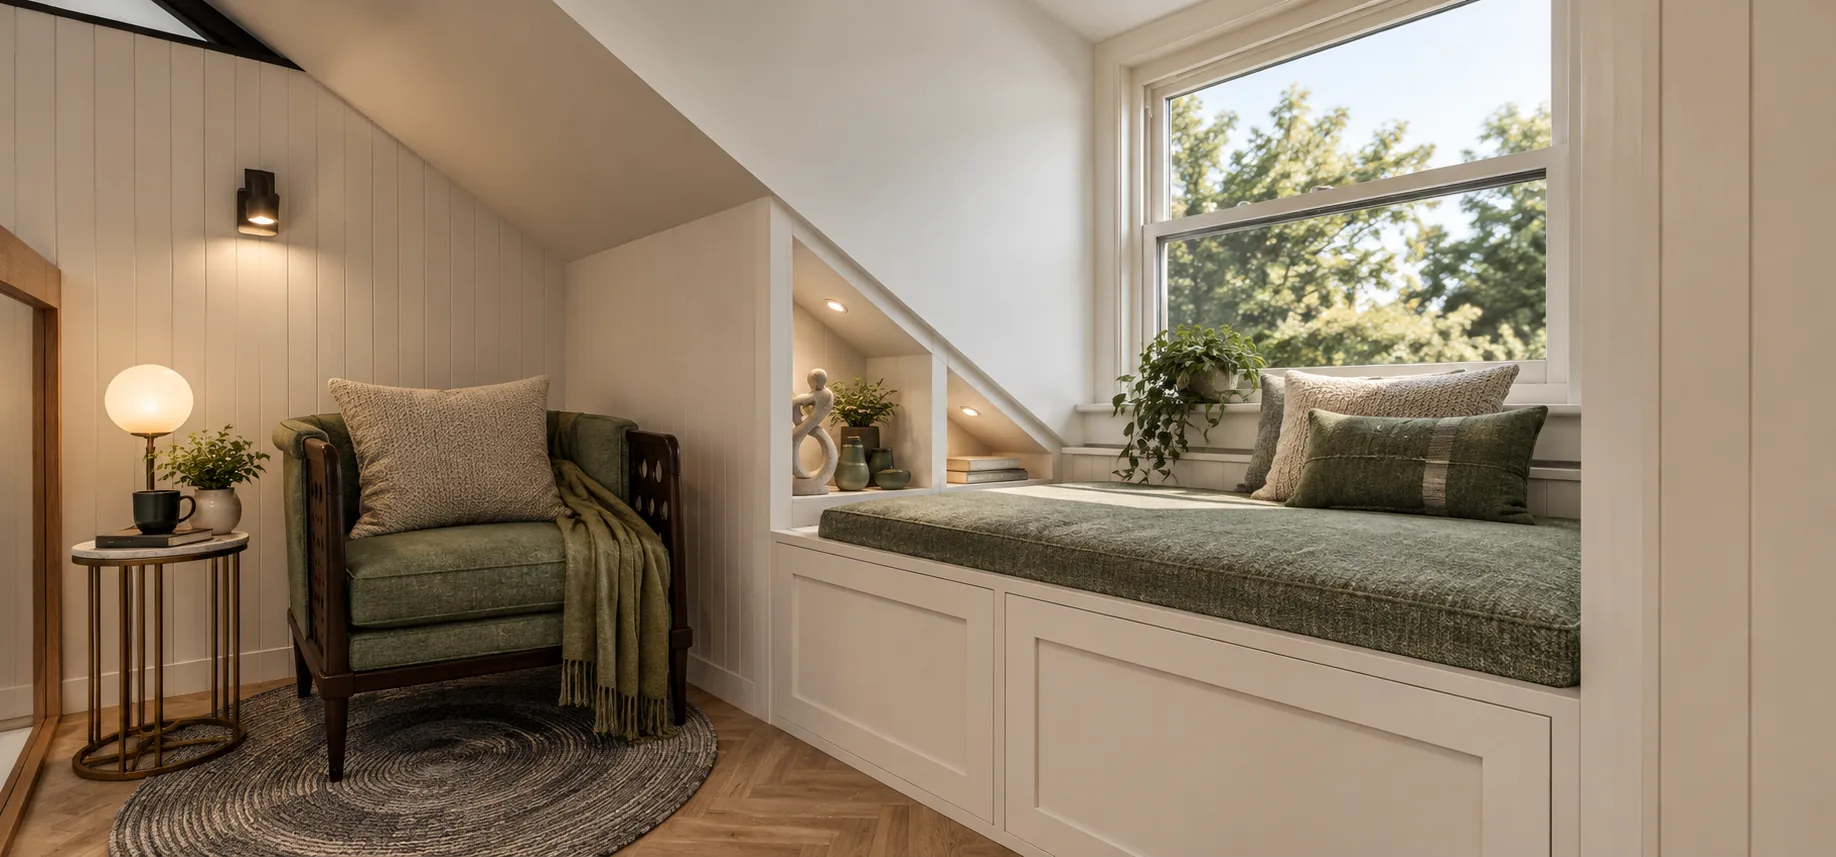
The clients needed two additional bedrooms, a new family bathroom, and a craft space or home office in the loft. A new utility room was also required. The extensions had to blend with the existing house when viewed from the front, while the rear was to have a more architectural quality with timber as a defining material. Sustainable design was an aspiration throughout.
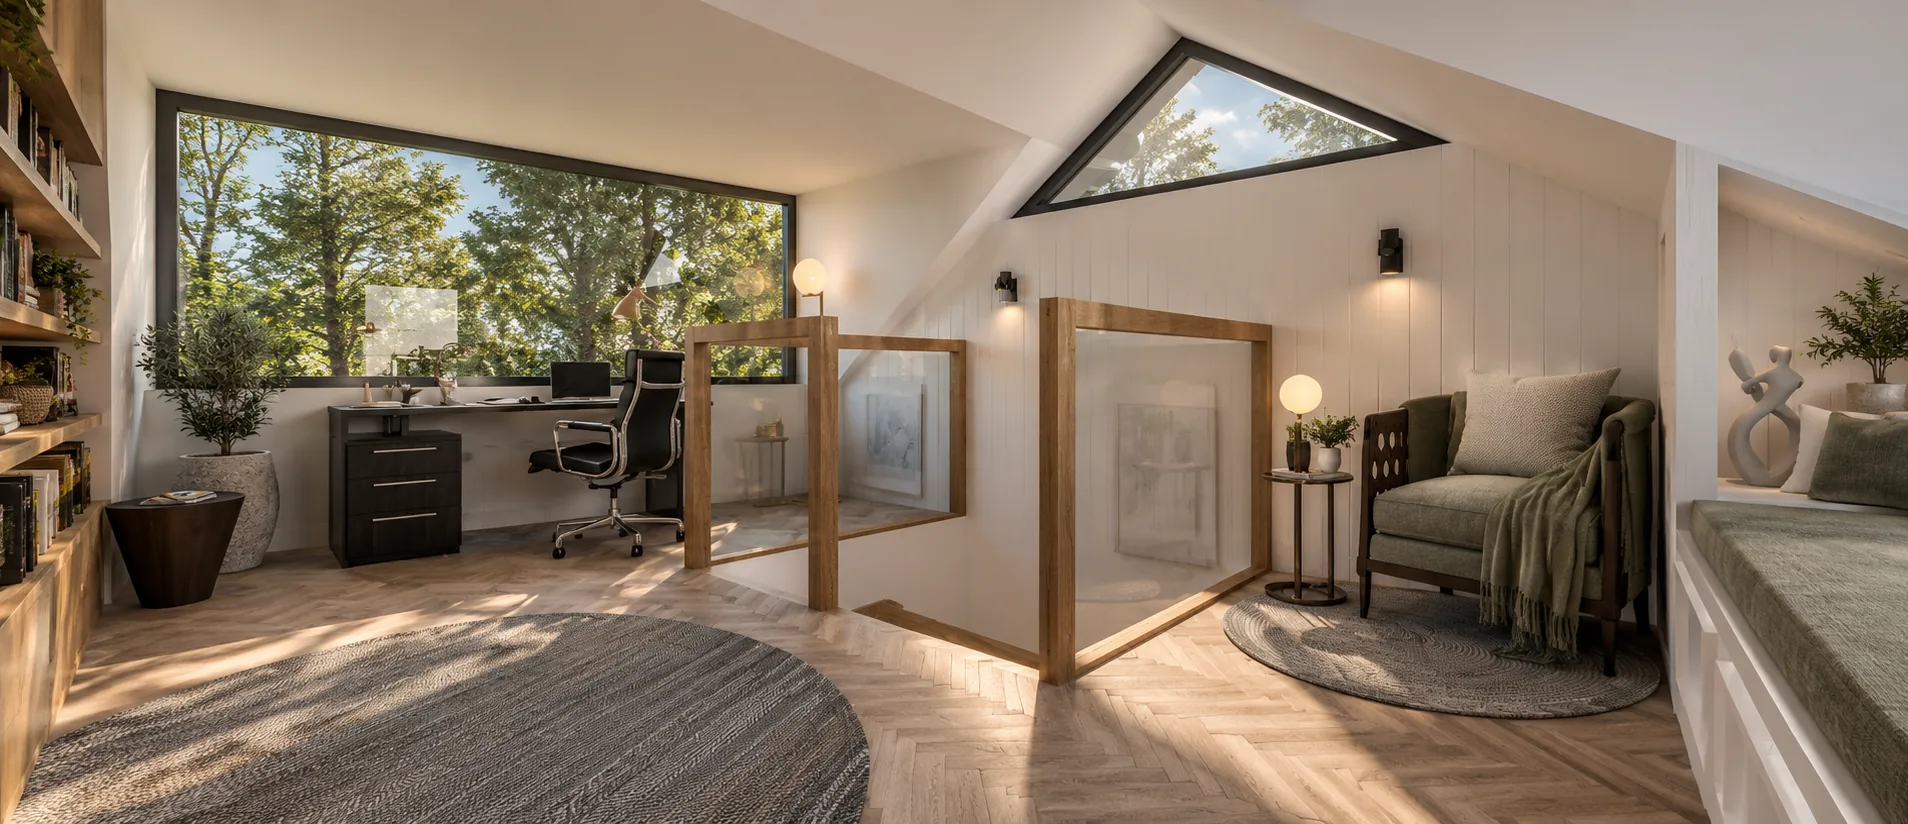
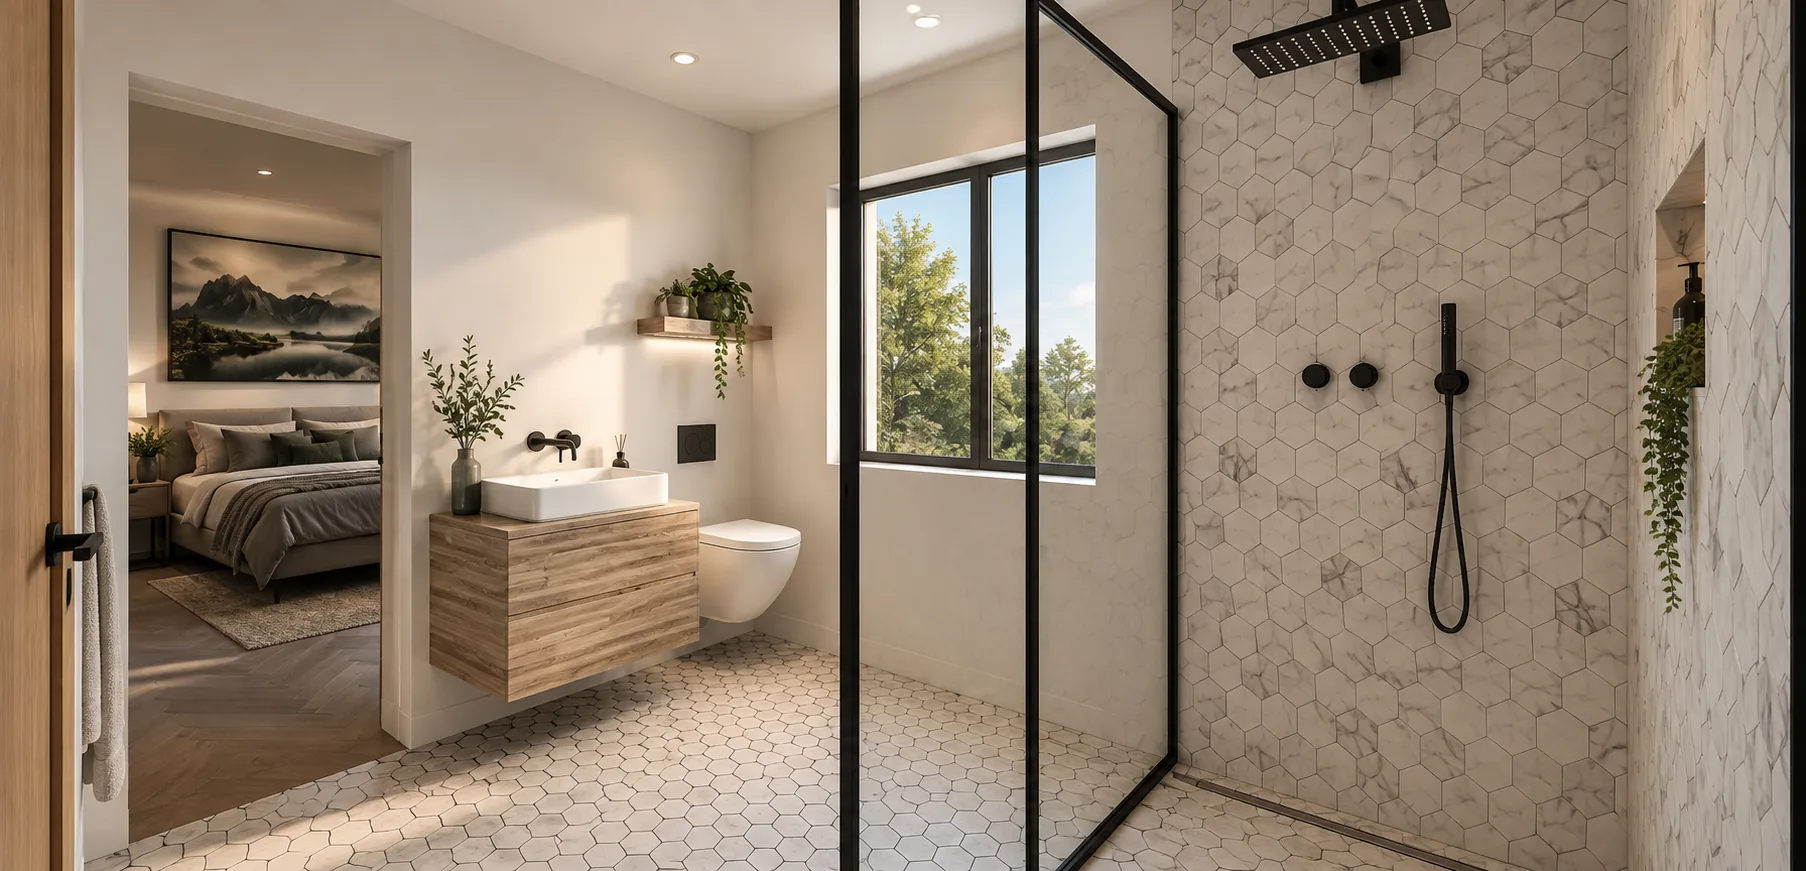
Our design delivers a modern extension with traditional influences to the front elevation, ensuring it sits comfortably alongside the existing property. To the rear, timber rainscreen cladding gives the extension and dormer a warm, contemporary character that sets it apart. Large areas of bespoke glazing draw natural daylight into the new rooms while framing views of the surrounding greenery.
A notable planning challenge was securing approval for a significant side extension in a context where a similar proposal had previously been refused locally. Our design and supporting application demonstrated how the scheme differed in its response to the streetscape and neighbouring properties. Solar PV, high specification glazing, and insulation are integrated throughout.