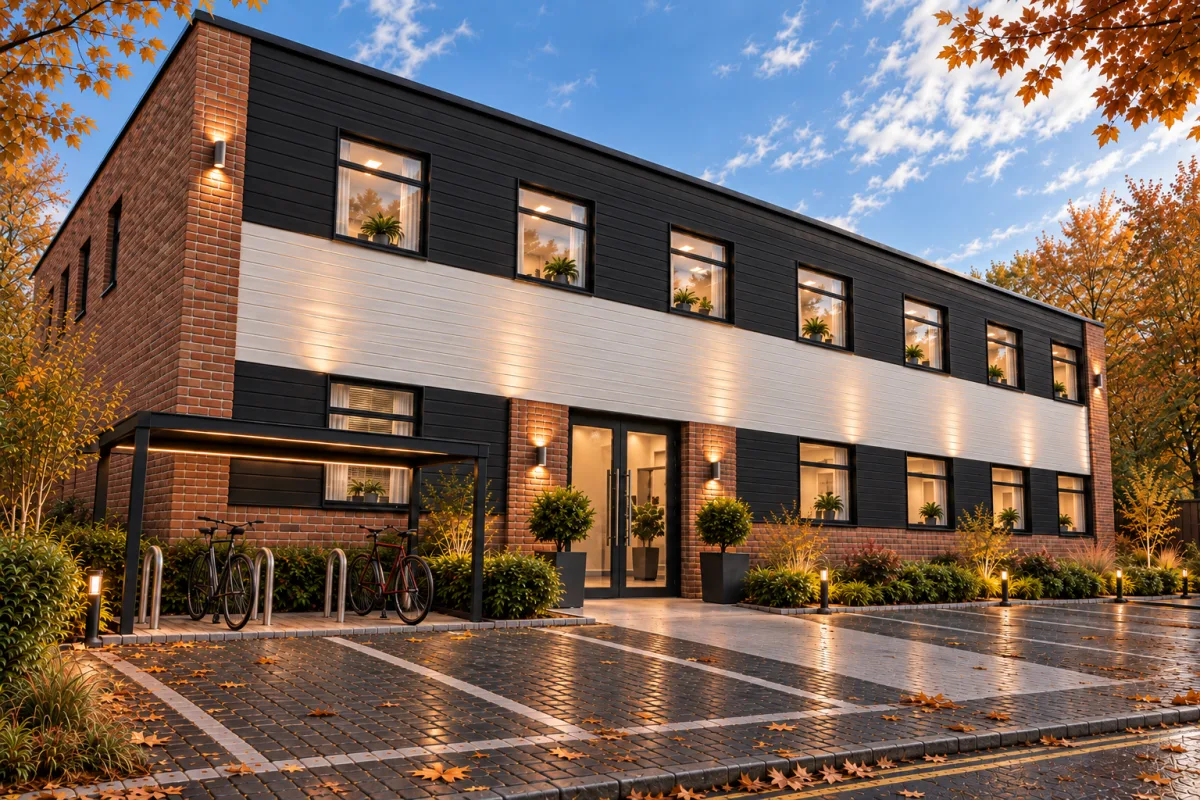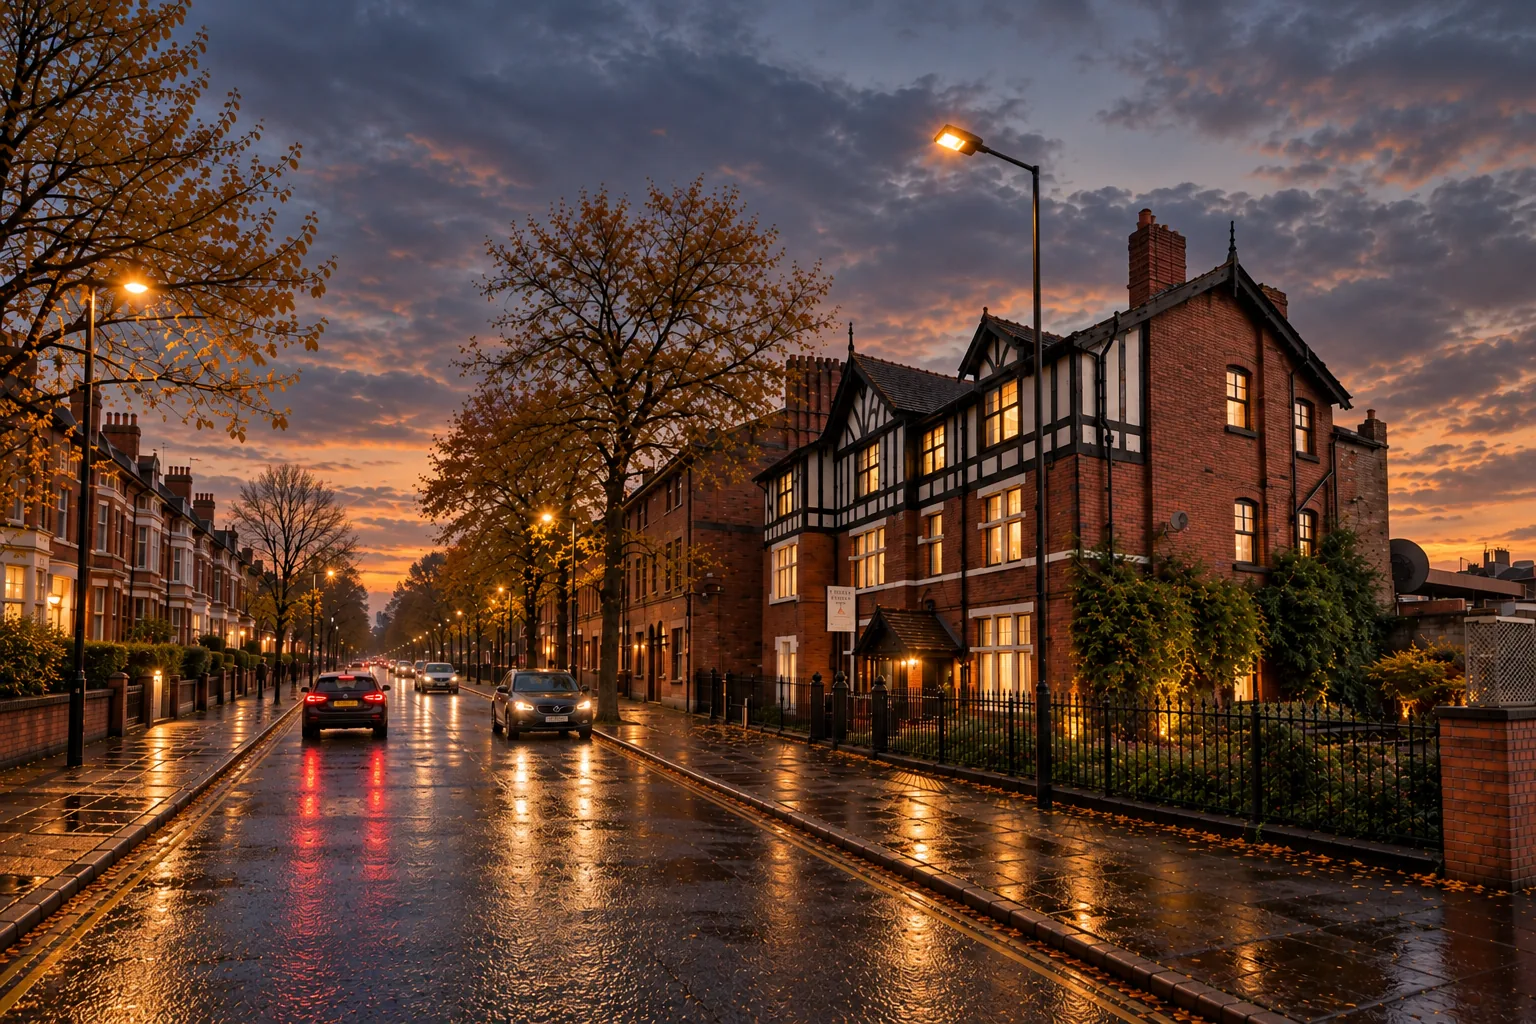
Wigan Pub to HMO Conversion
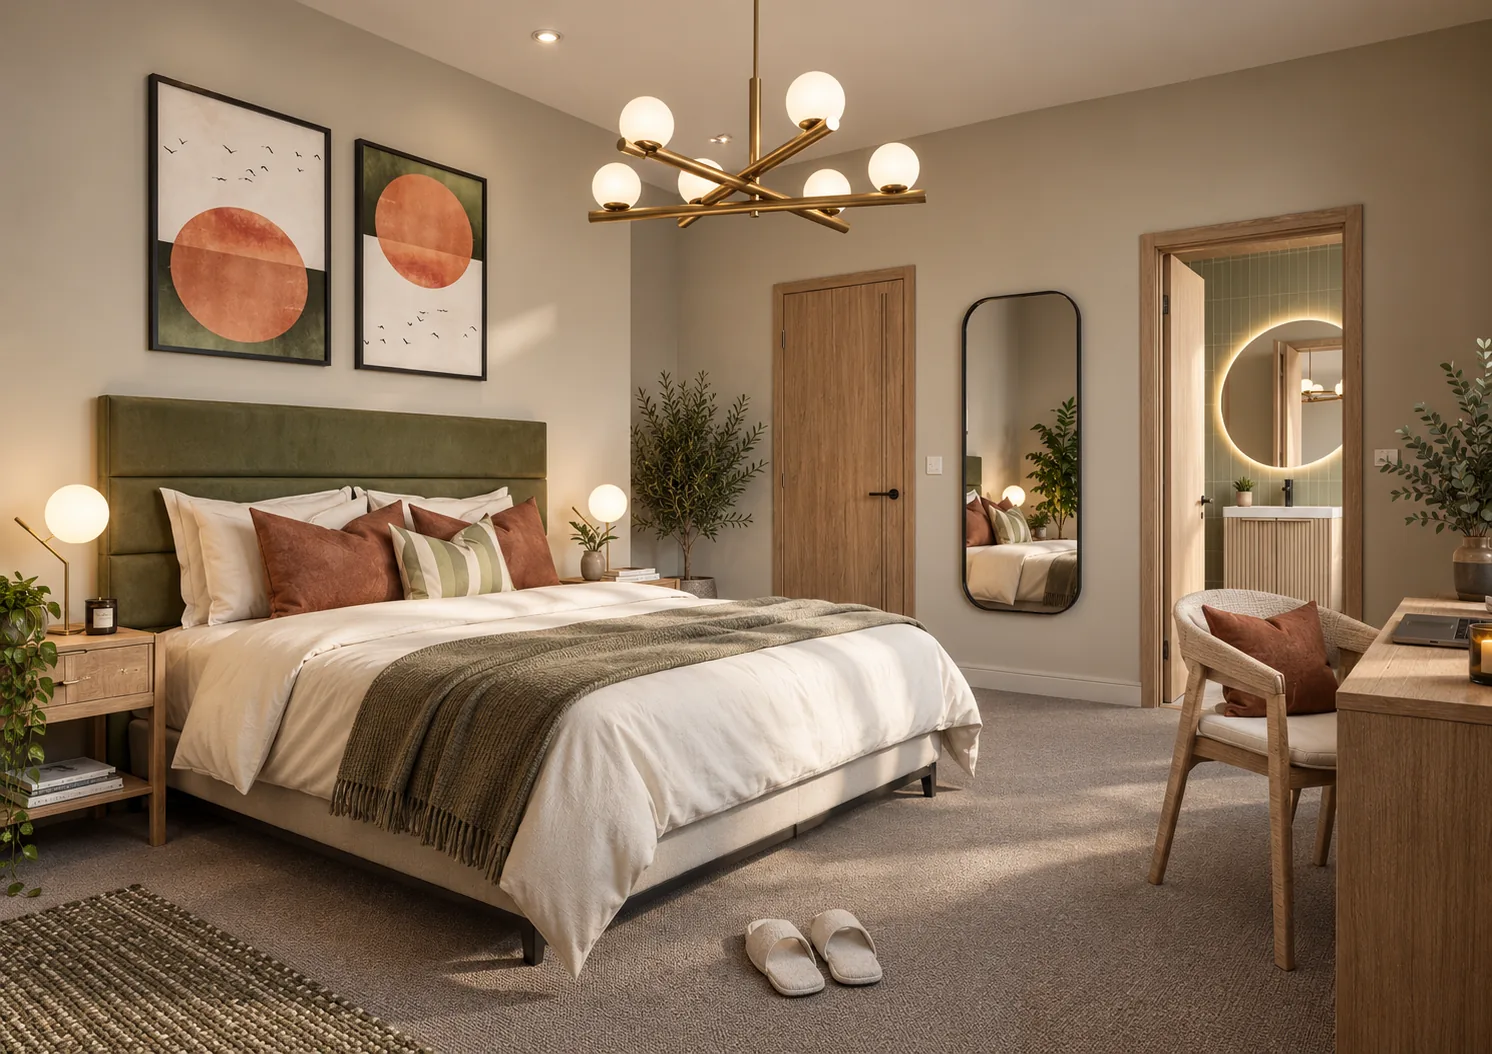
The conversion of a former pub and local landmark into a fifteen bedroom HMO for young professionals, with commercial uses retained at ground floor. A back to brick transformation that gives new life to a well known building while preserving its presence on the street.
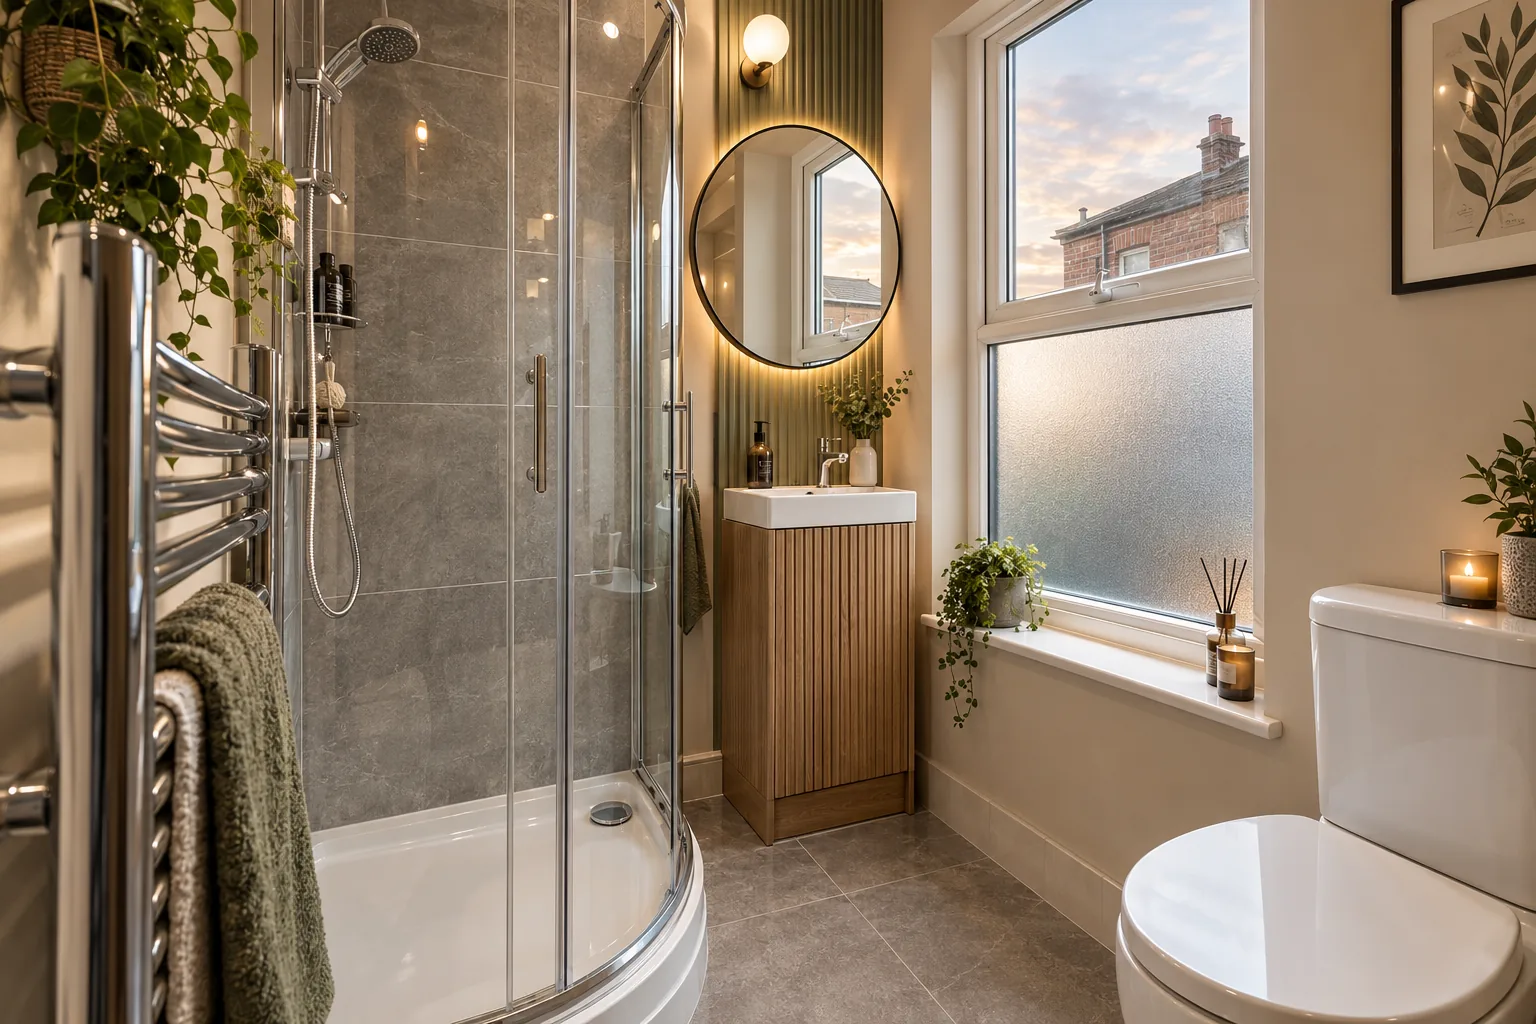
The client required the conversion of a disused pub into a fifteen bedroom HMO for young professionals, with each room providing an en suite bathroom. Sufficient communal kitchen and living space for all fifteen tenants was essential. The ground floor commercial use was to be retained as part of the mixed use scheme.
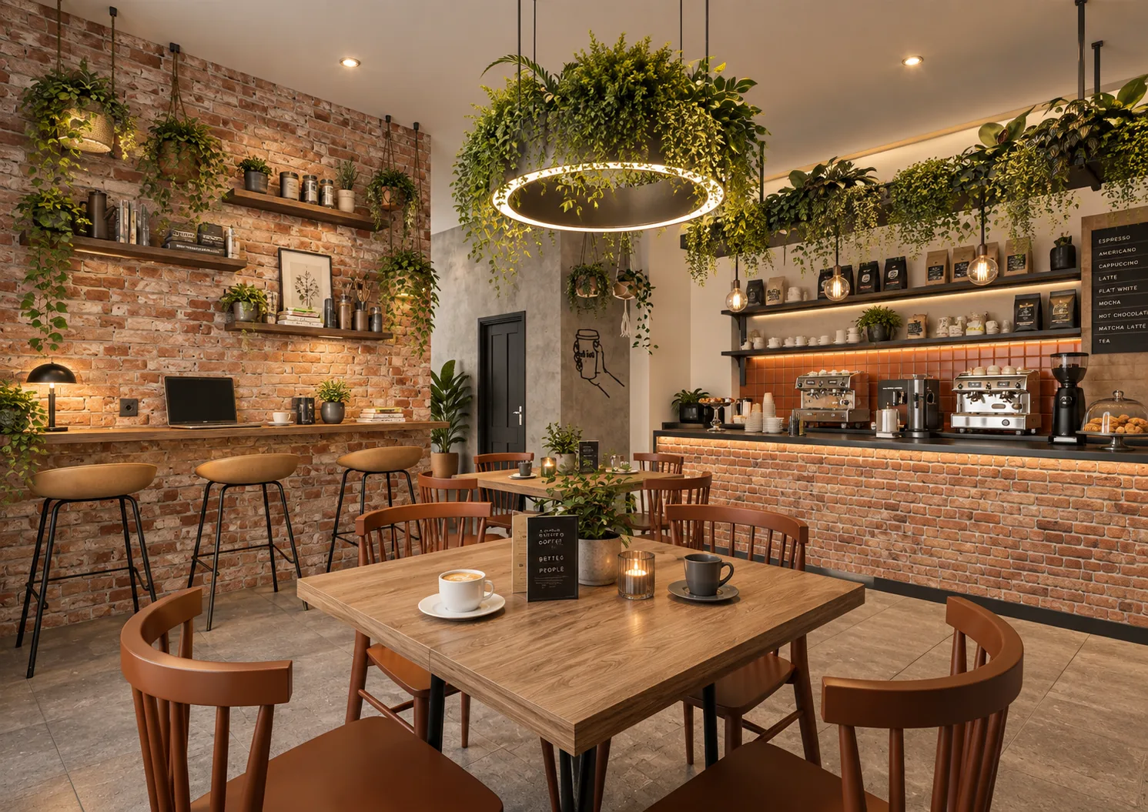
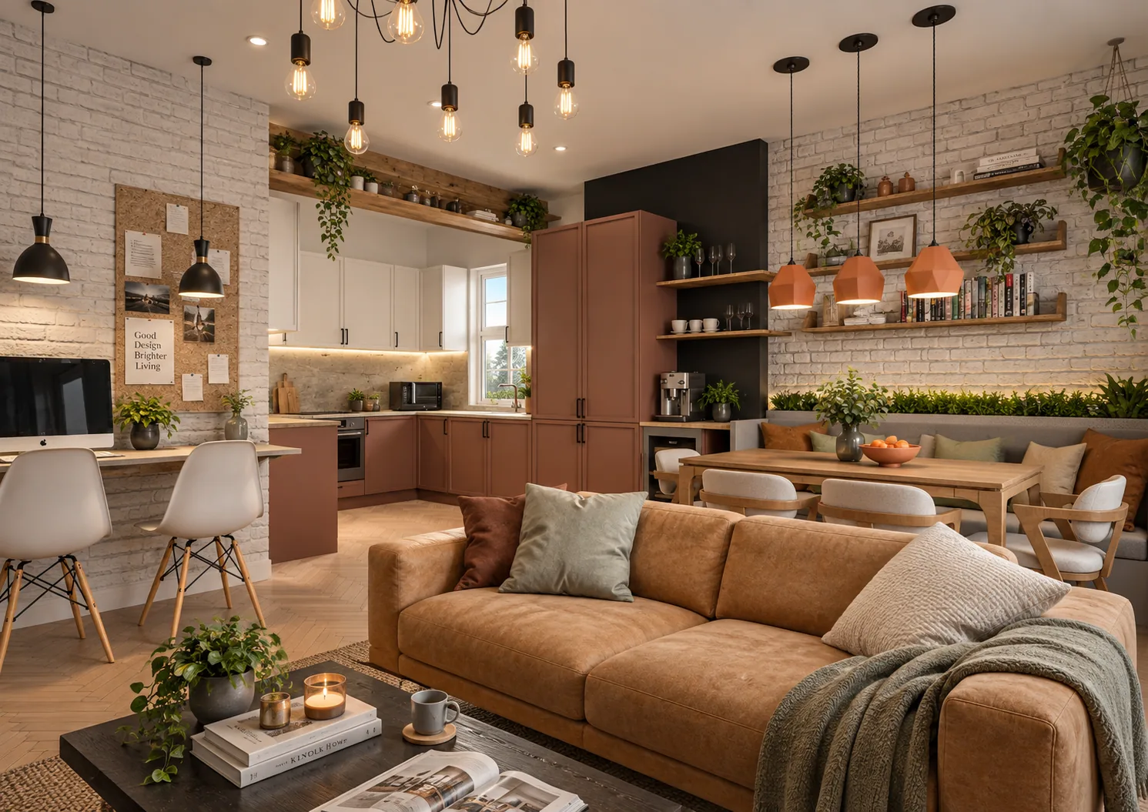
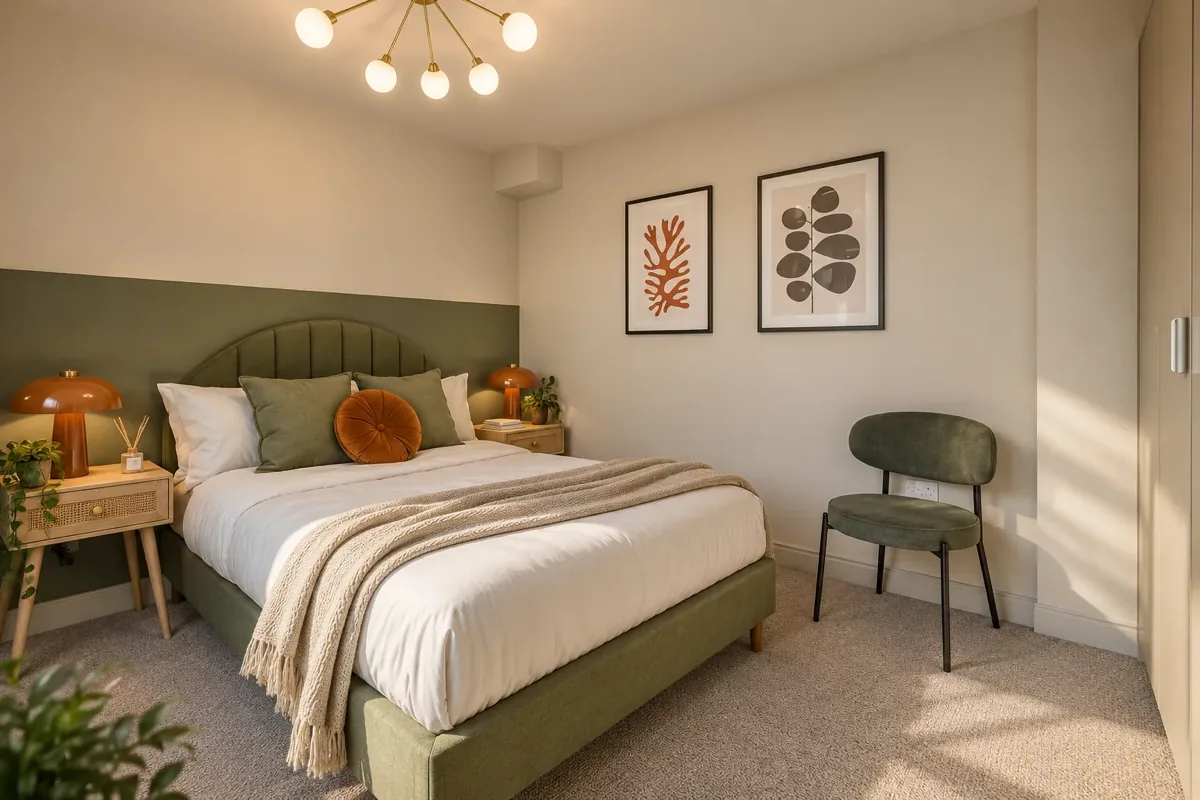
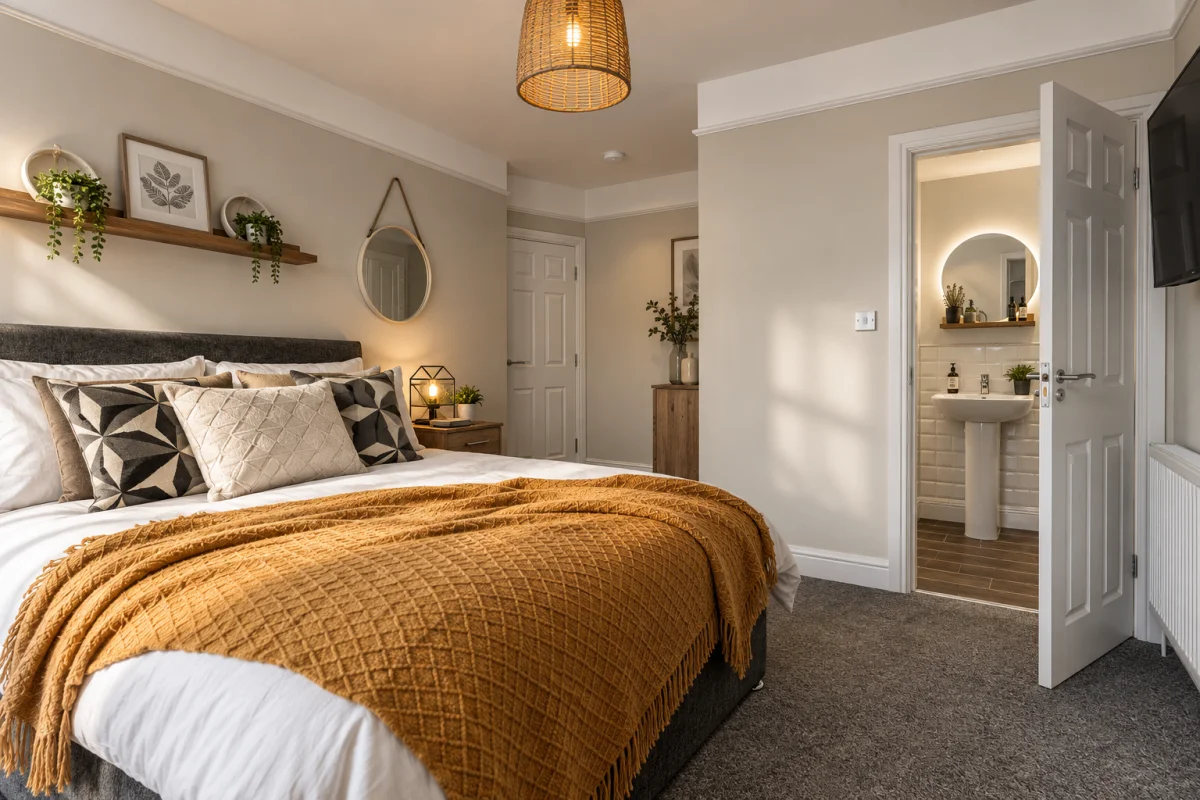
Our design strips the entire building back to brick, removing nearly all non structural and some structural walls before replanning the floor plates from scratch to accommodate fifteen generous bedrooms, each with its own en suite and kitchenette. A large communal living, kitchen, and dining area is positioned at ground floor level, with a second kitchen provided at first floor. The two ground floor commercial spaces were repurposed as a café and an office, maintaining active frontages to the street. High end finishes throughout ensure the accommodation sits well above typical HMO standards.
A key design challenge was fire safety, driven by the mixed use nature of the building and the need to ensure compliant separation and escape strategies between the commercial and residential elements.