Gidlow Lane HMO Conversion
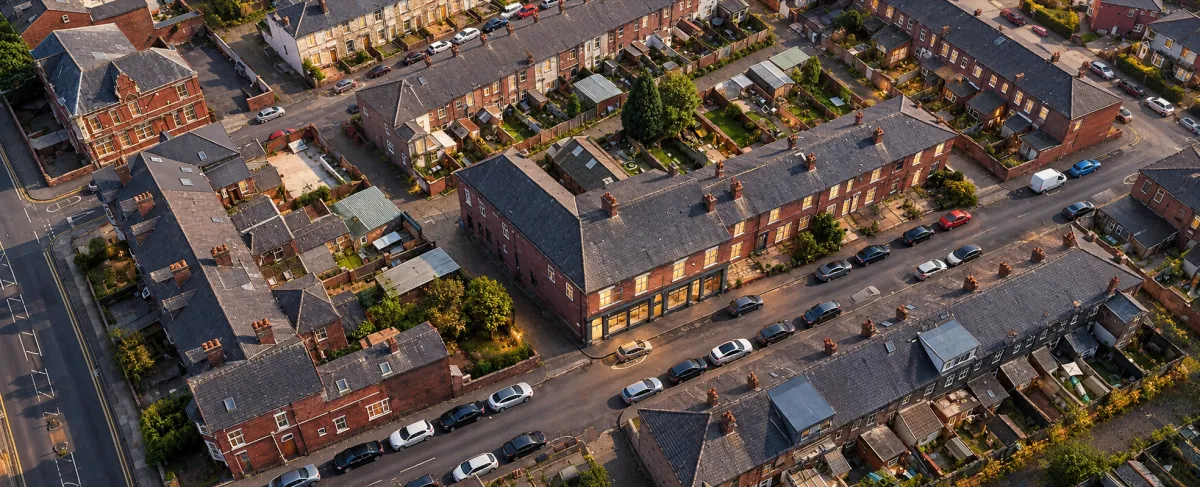
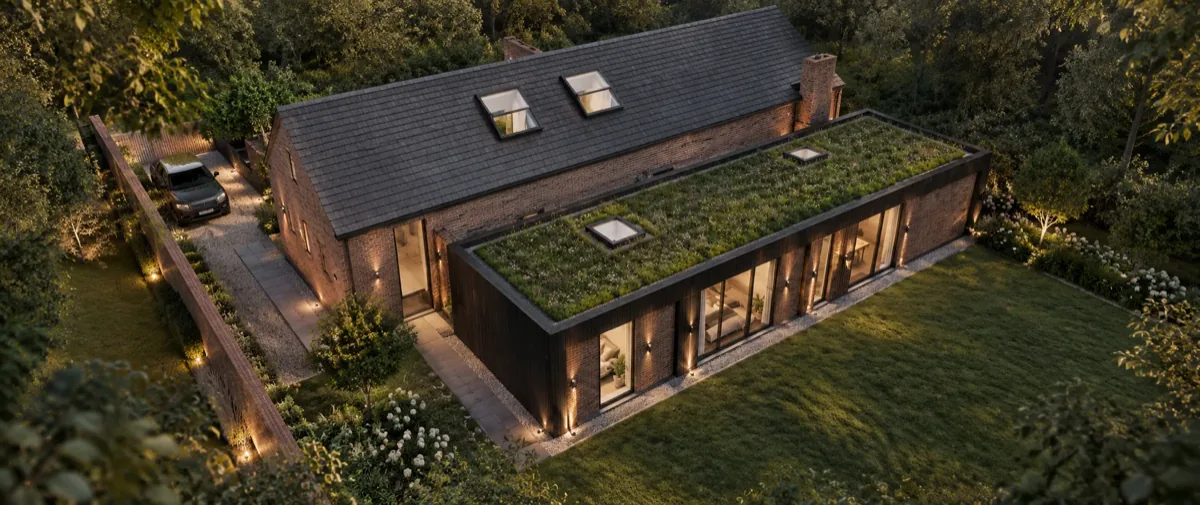
The conversion of a large family home into a six bedroom HMO for young professionals. A back to brick renovation and creative use of an existing outhouse deliver six high quality en suite rooms with generous communal living space.
The client required the conversion of a large family home into a six bedroom HMO for young professionals. Each bedroom needed its own en suite bathroom, with sufficient communal kitchen and living space provided for all six tenants.
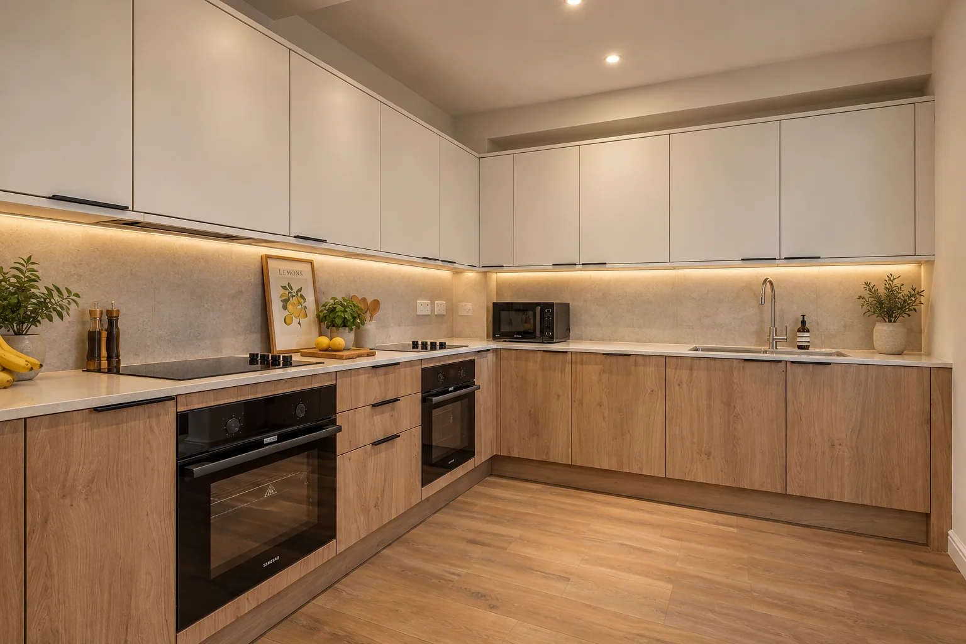
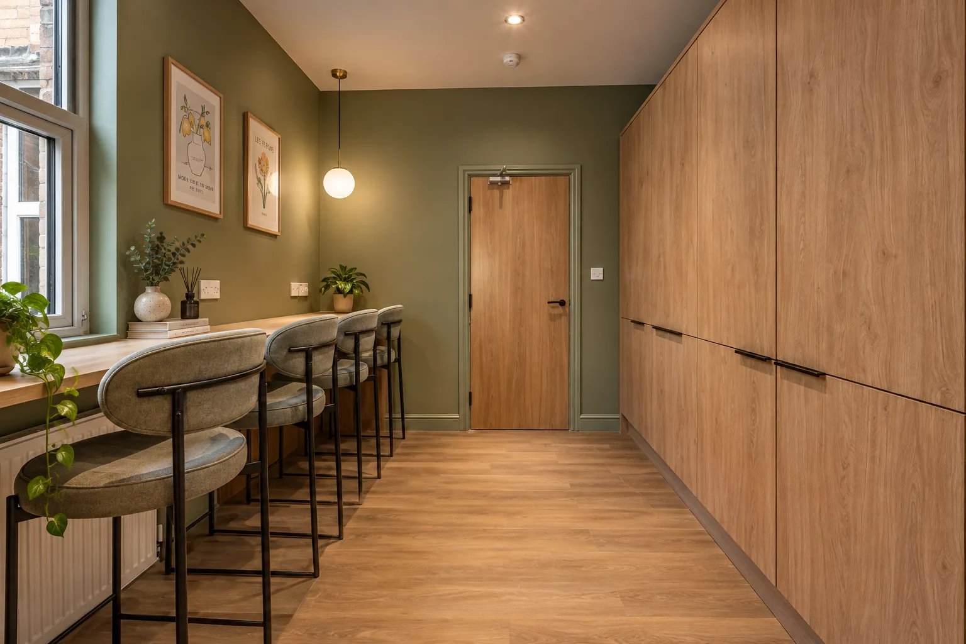
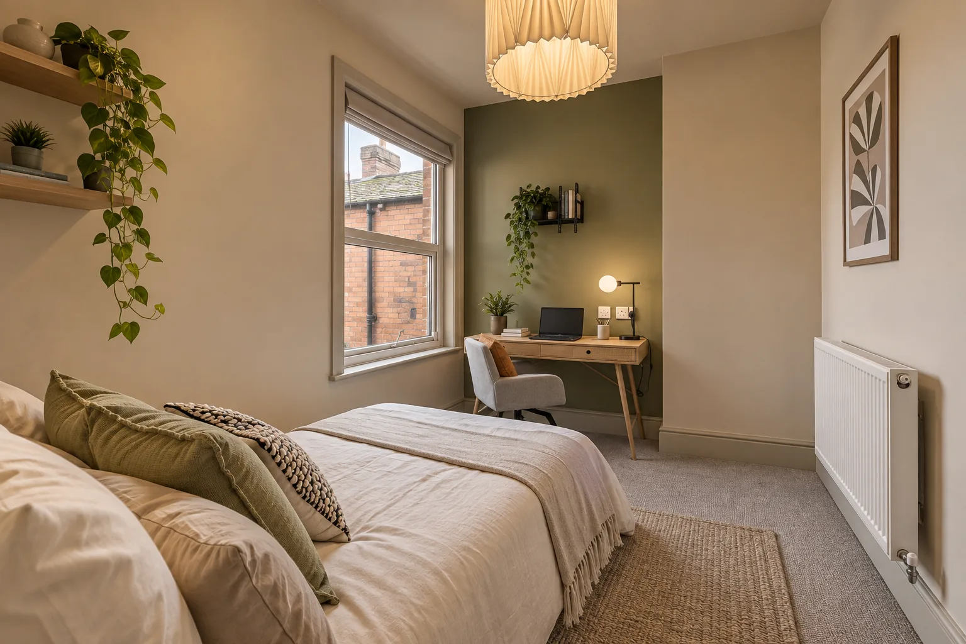
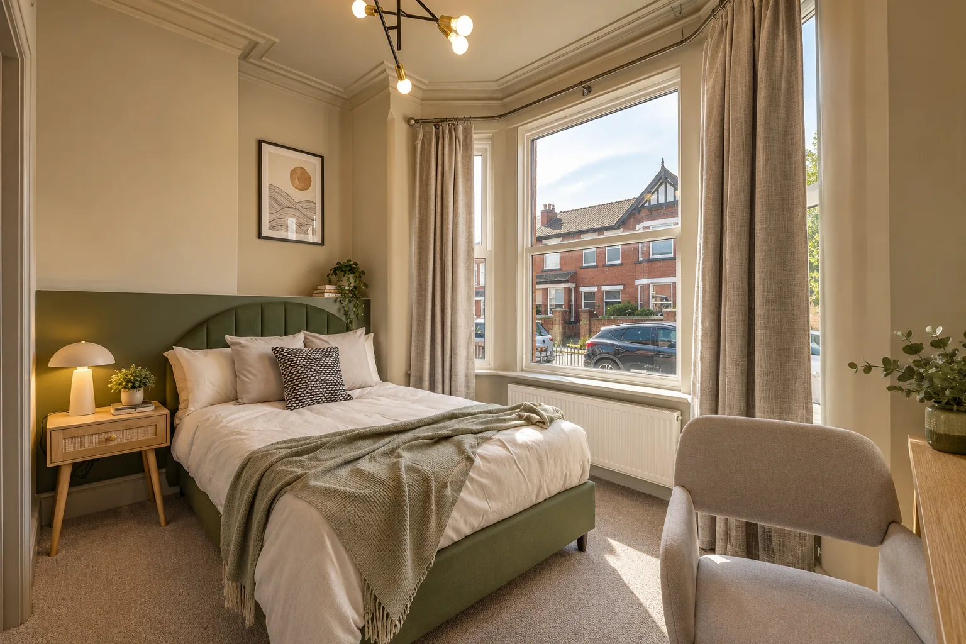
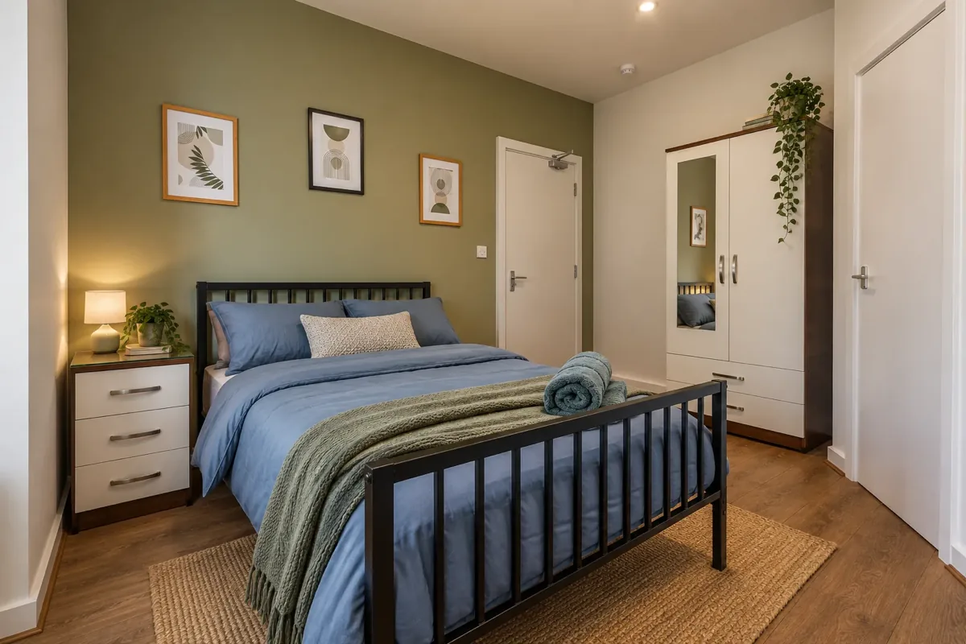
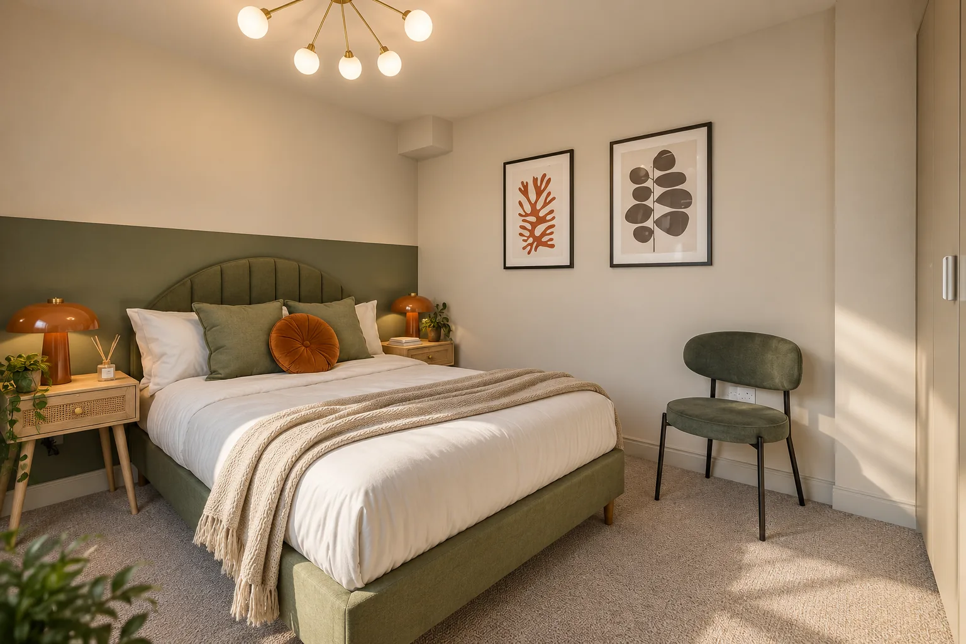
Our design strips the property back to brick before rebuilding to a high standard. Five existing rooms were converted into en suite bedrooms with built in wardrobes and desk spaces, while the existing outhouse was transformed into a sixth en suite bedroom. A large open plan kitchen and dining area provides generous communal space for all tenants. High end finishes throughout ensure the accommodation sits well above typical HMO standards.
A key design challenge was incorporating a fire corridor to serve the outhouse bedroom, ensuring safe egress from a room that sits outside the main building footprint.