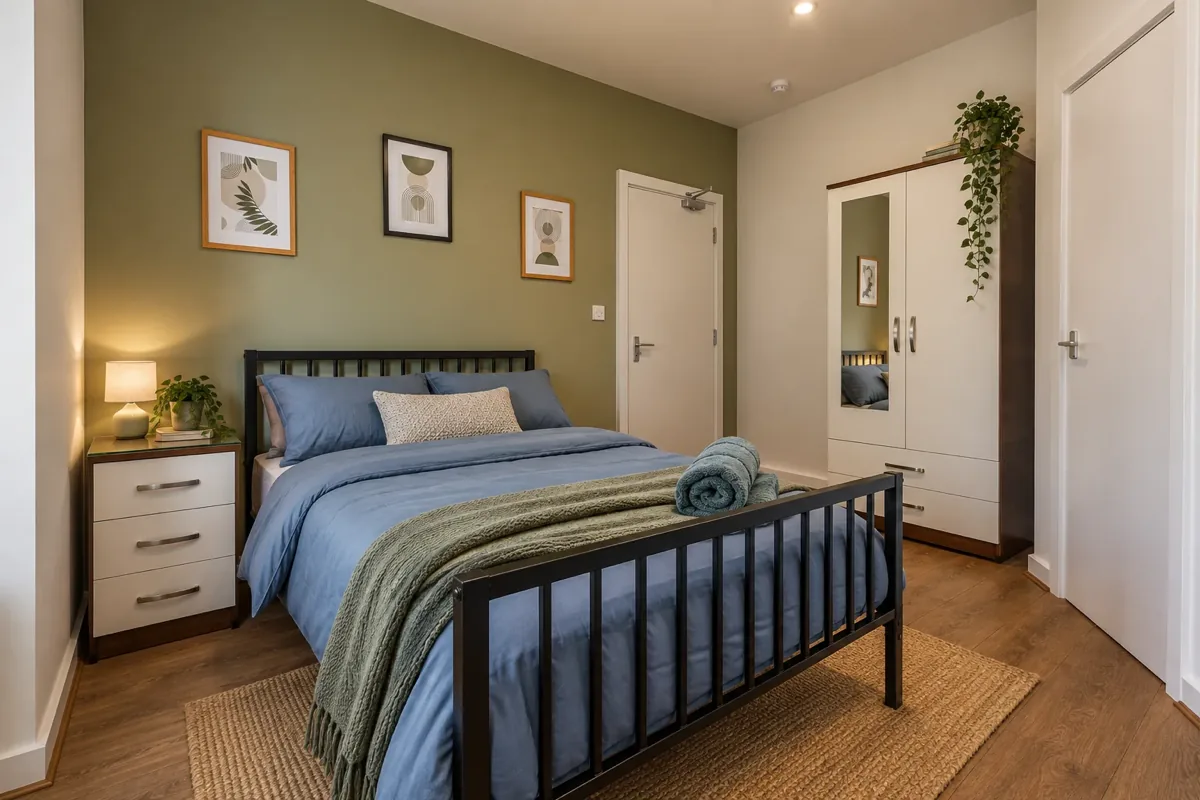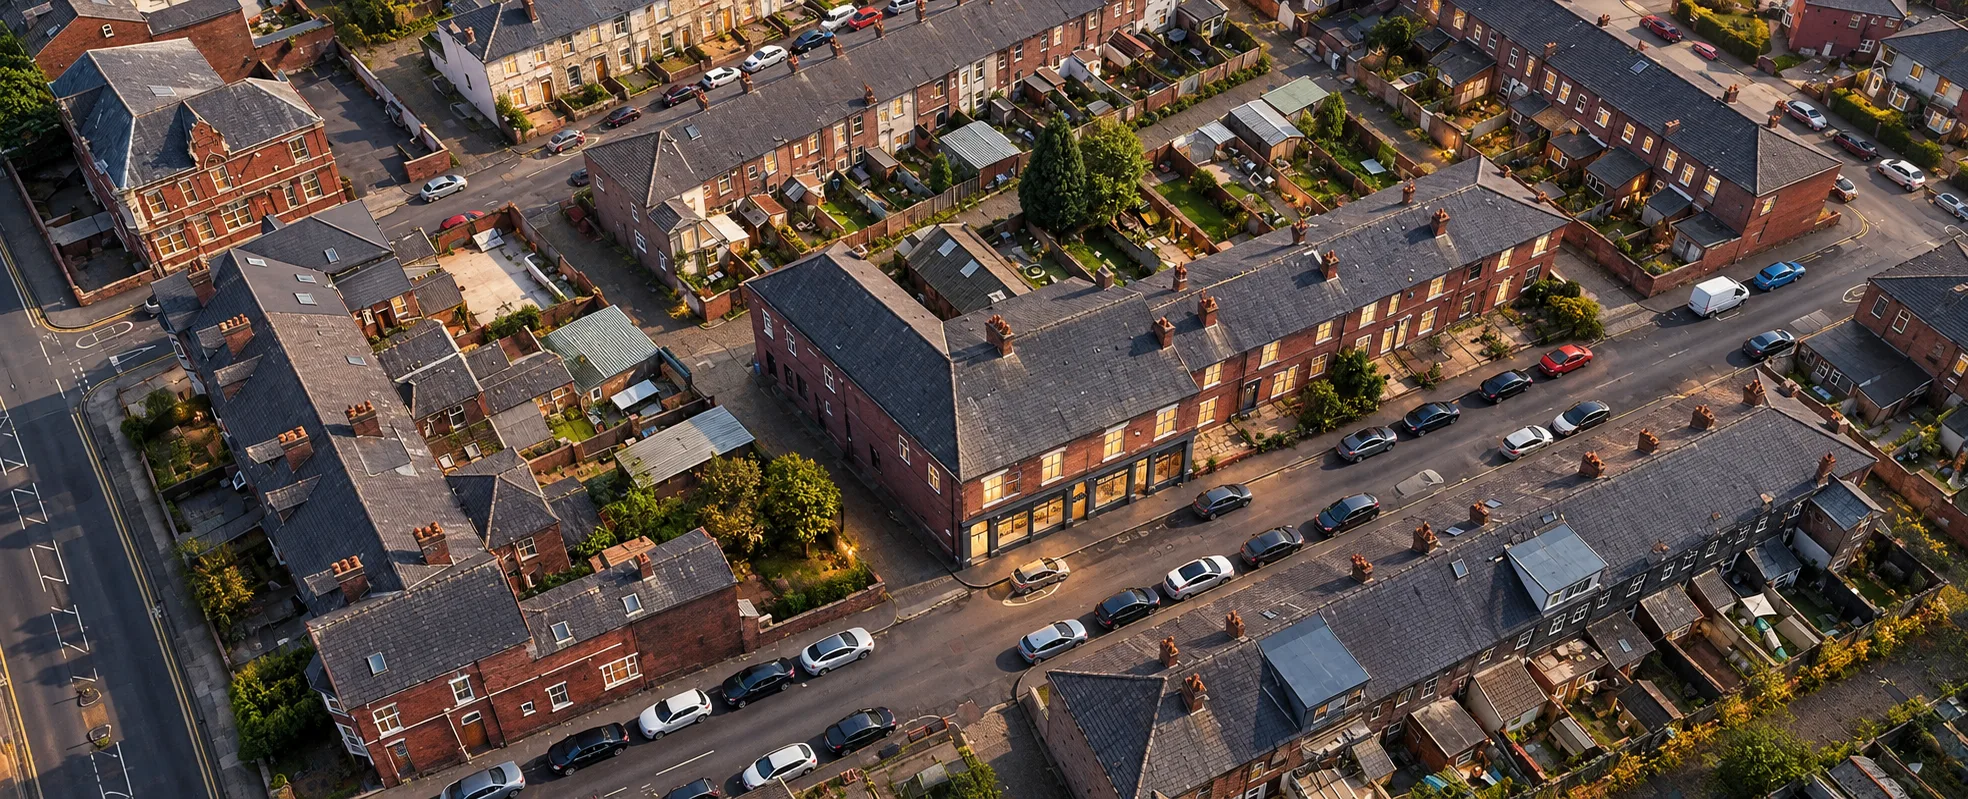
Porter Street HMO Conversion
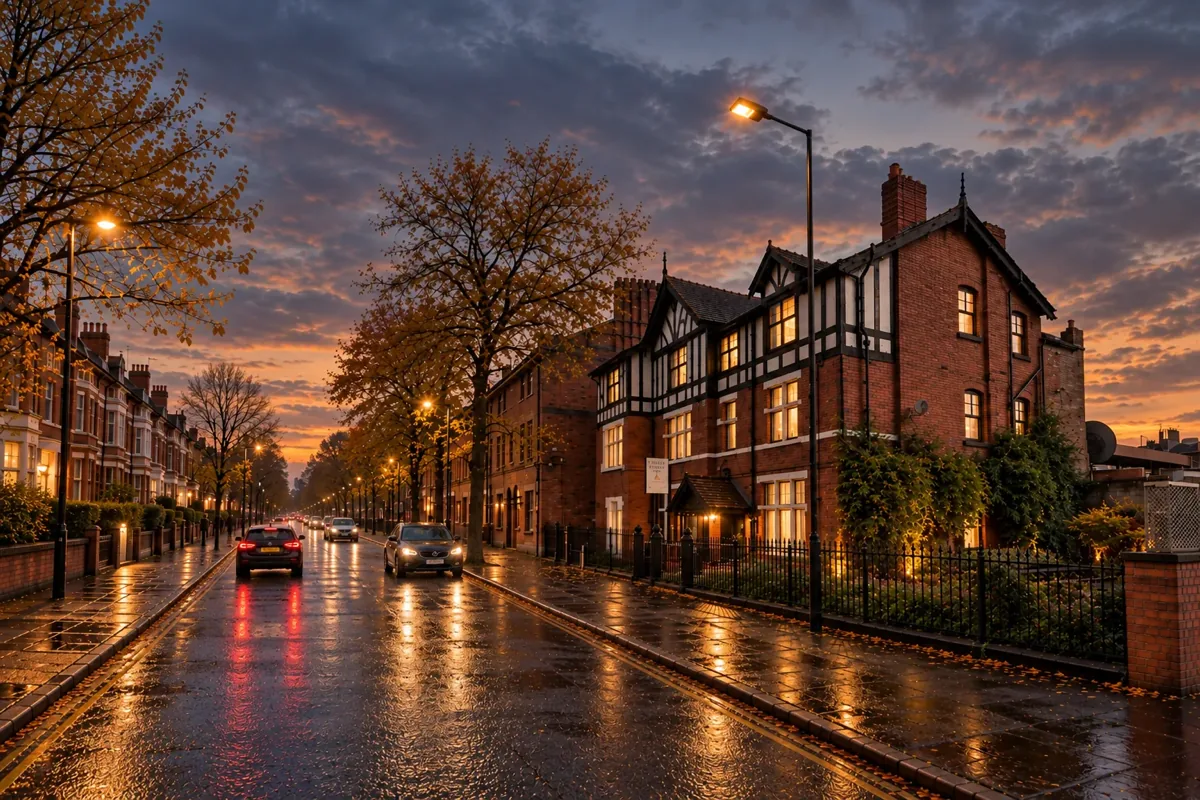
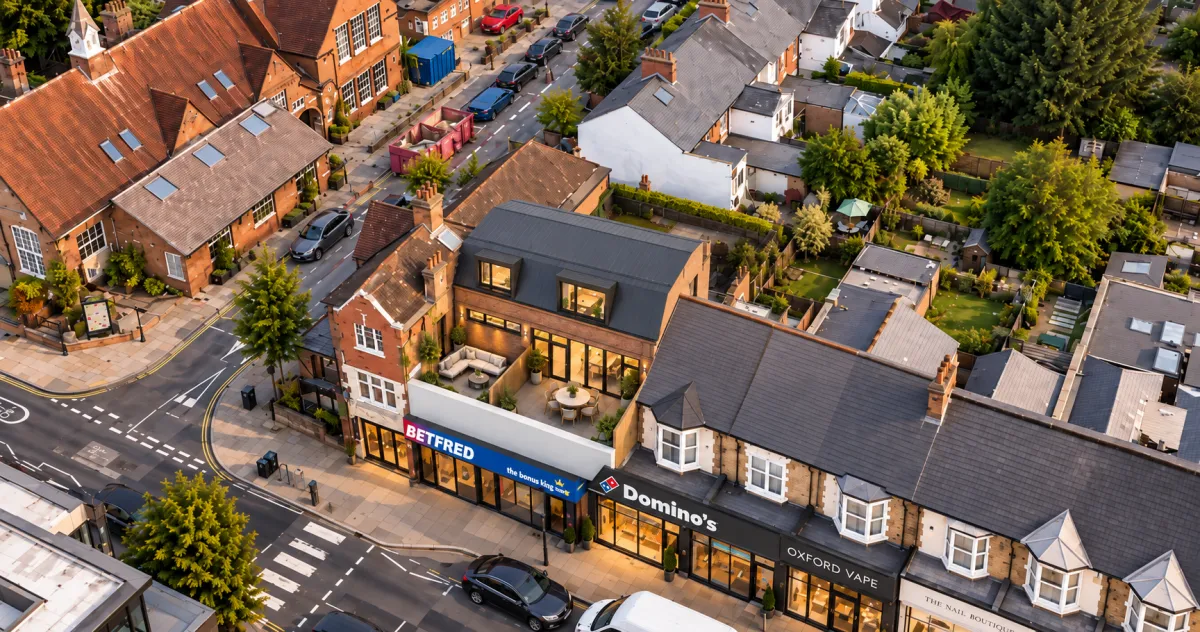
The conversion of a former community centre and historic press office into two separate HMOs providing fifteen bedrooms for young professionals. A back to brick transformation breathes new life into a landmark building while retaining five existing first floor apartments above.
The client required the conversion of an old community centre and historic press office into a fifteen bedroom HMO for young professionals. Each bedroom needed its own en suite bathroom, with sufficient communal kitchen and living space for all fifteen tenants. Five existing apartments at first floor level were to be retained, with their access kept entirely separate from the HMO accommodation.
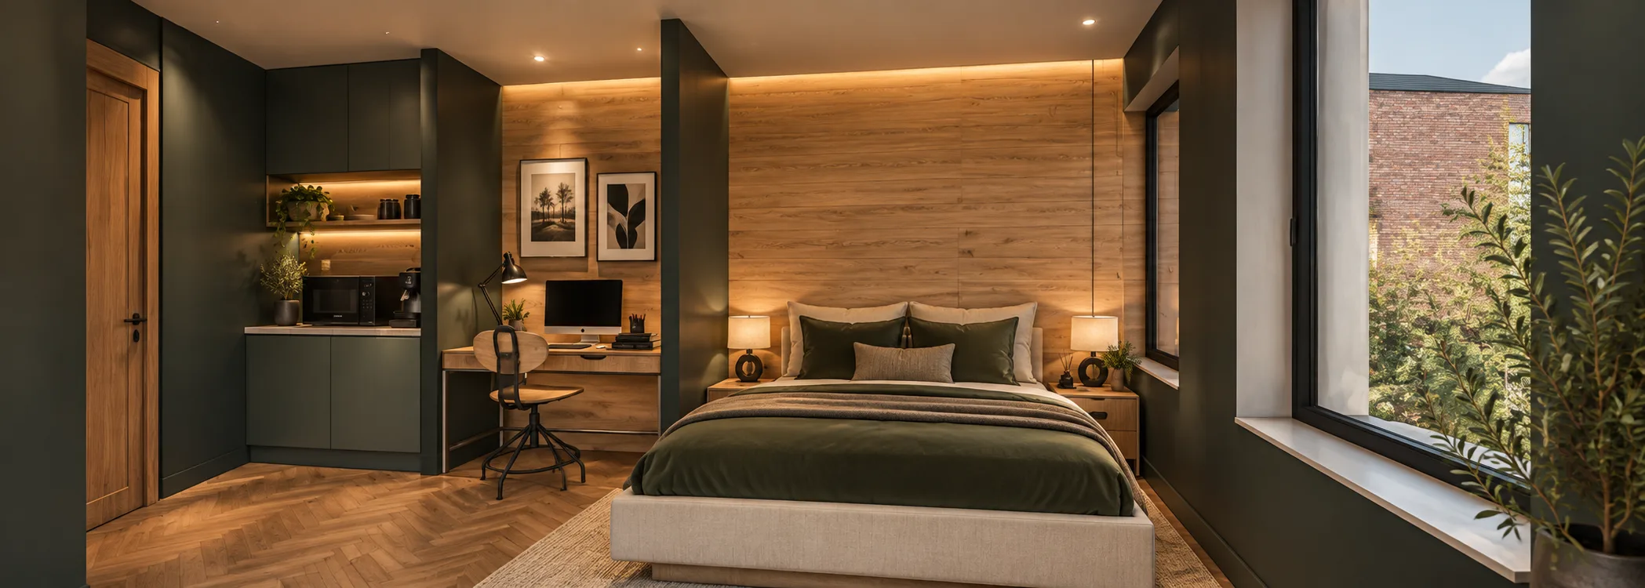
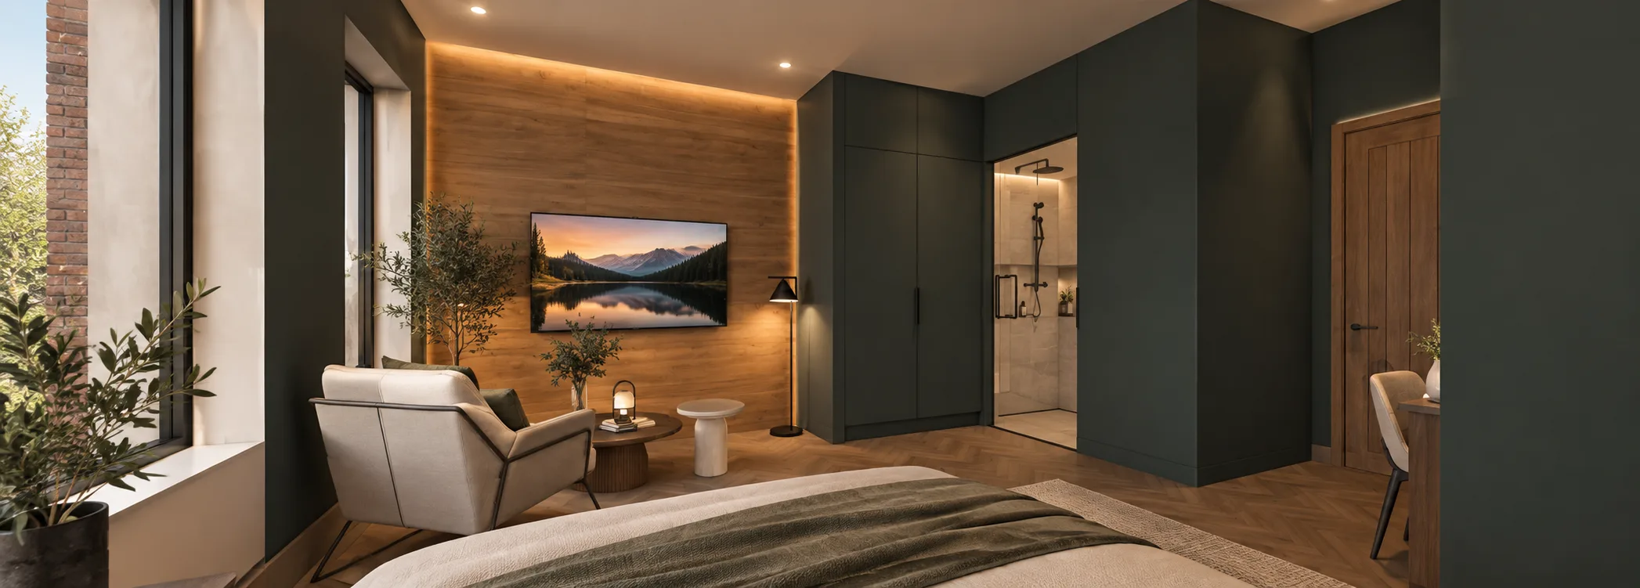
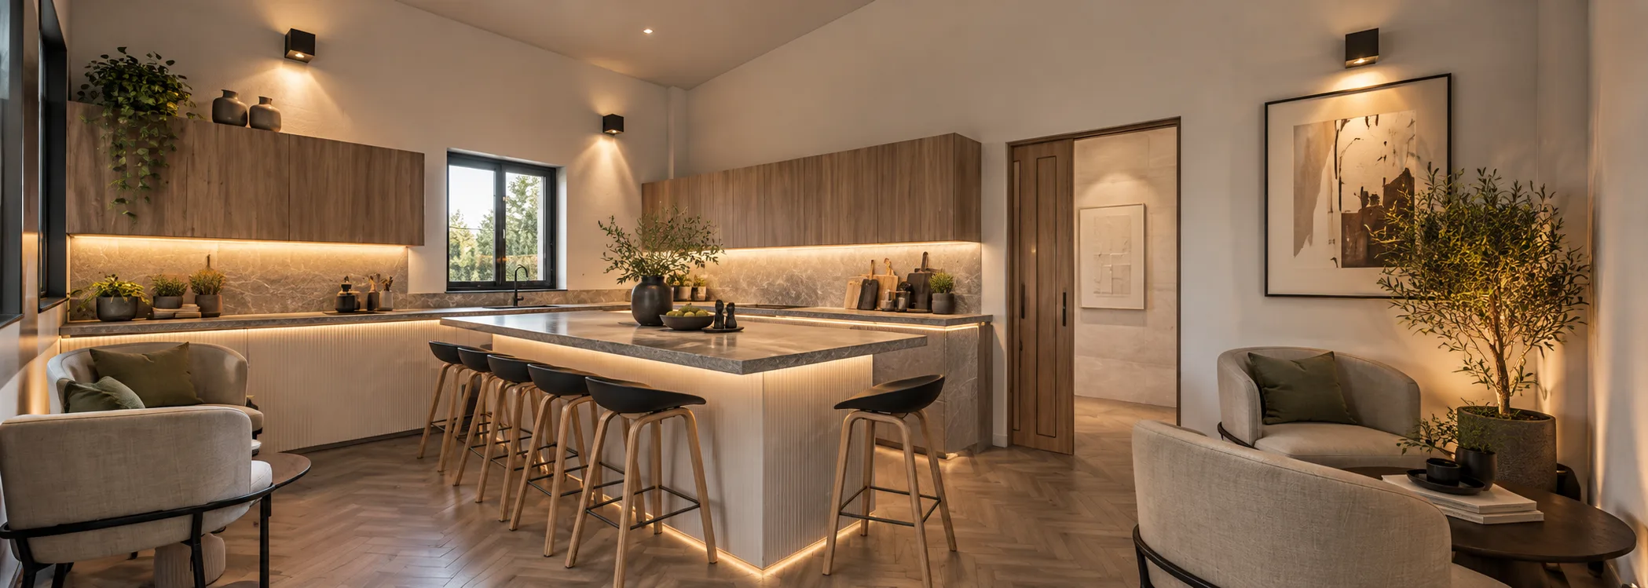
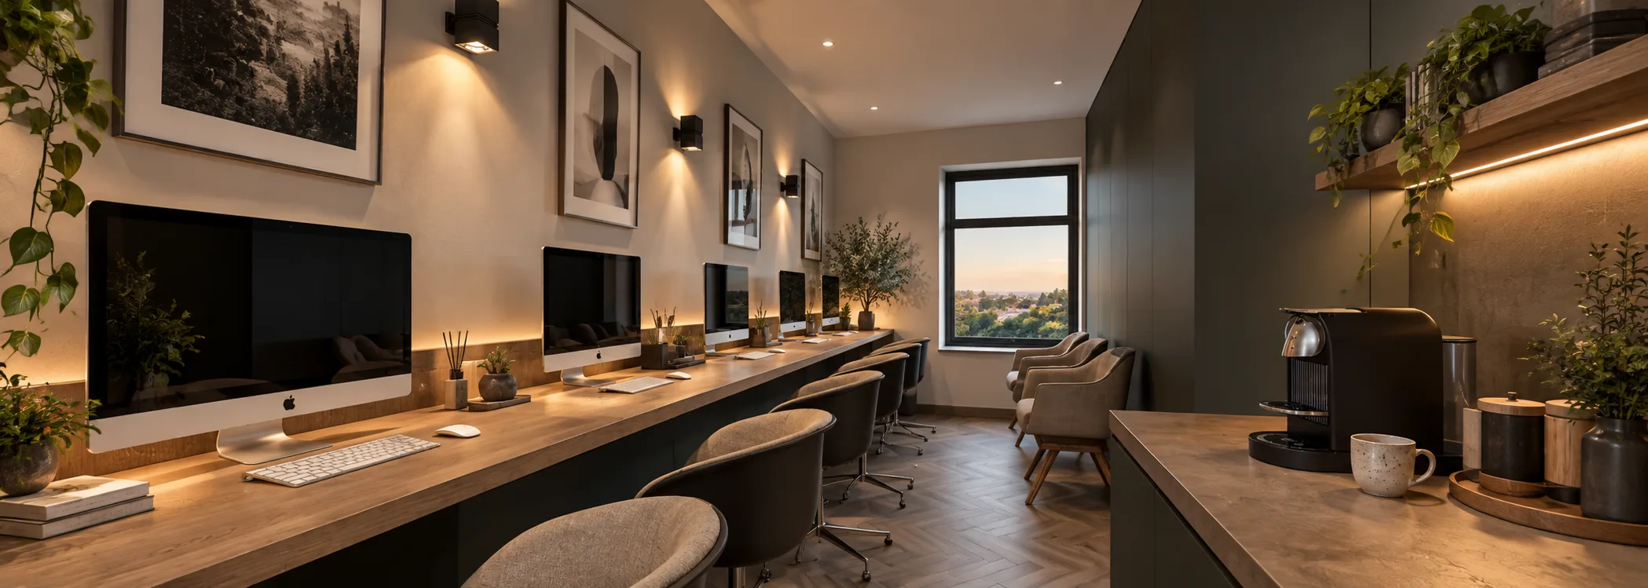
Our design strips the entire building back to brick, removing nearly all non structural and some structural walls before replanning the floor plates to accommodate fifteen generous bedrooms with en suites and kitchenettes, arranged across two separate HMOs. Each HMO benefits from its own communal kitchen diner, living area, and shared office or workspace. Car parking and cycle parking provision is included within the scheme. High end finishes throughout ensure the accommodation is delivered to a standard well above the norm.
A key design challenge was fire safety, driven by the mix of residential uses within the building and the conversion of the basement into a kitchen diner and utility space, both of which required carefully coordinated escape strategies and compliant separation between uses.