Haigh Village Coach House Conversion
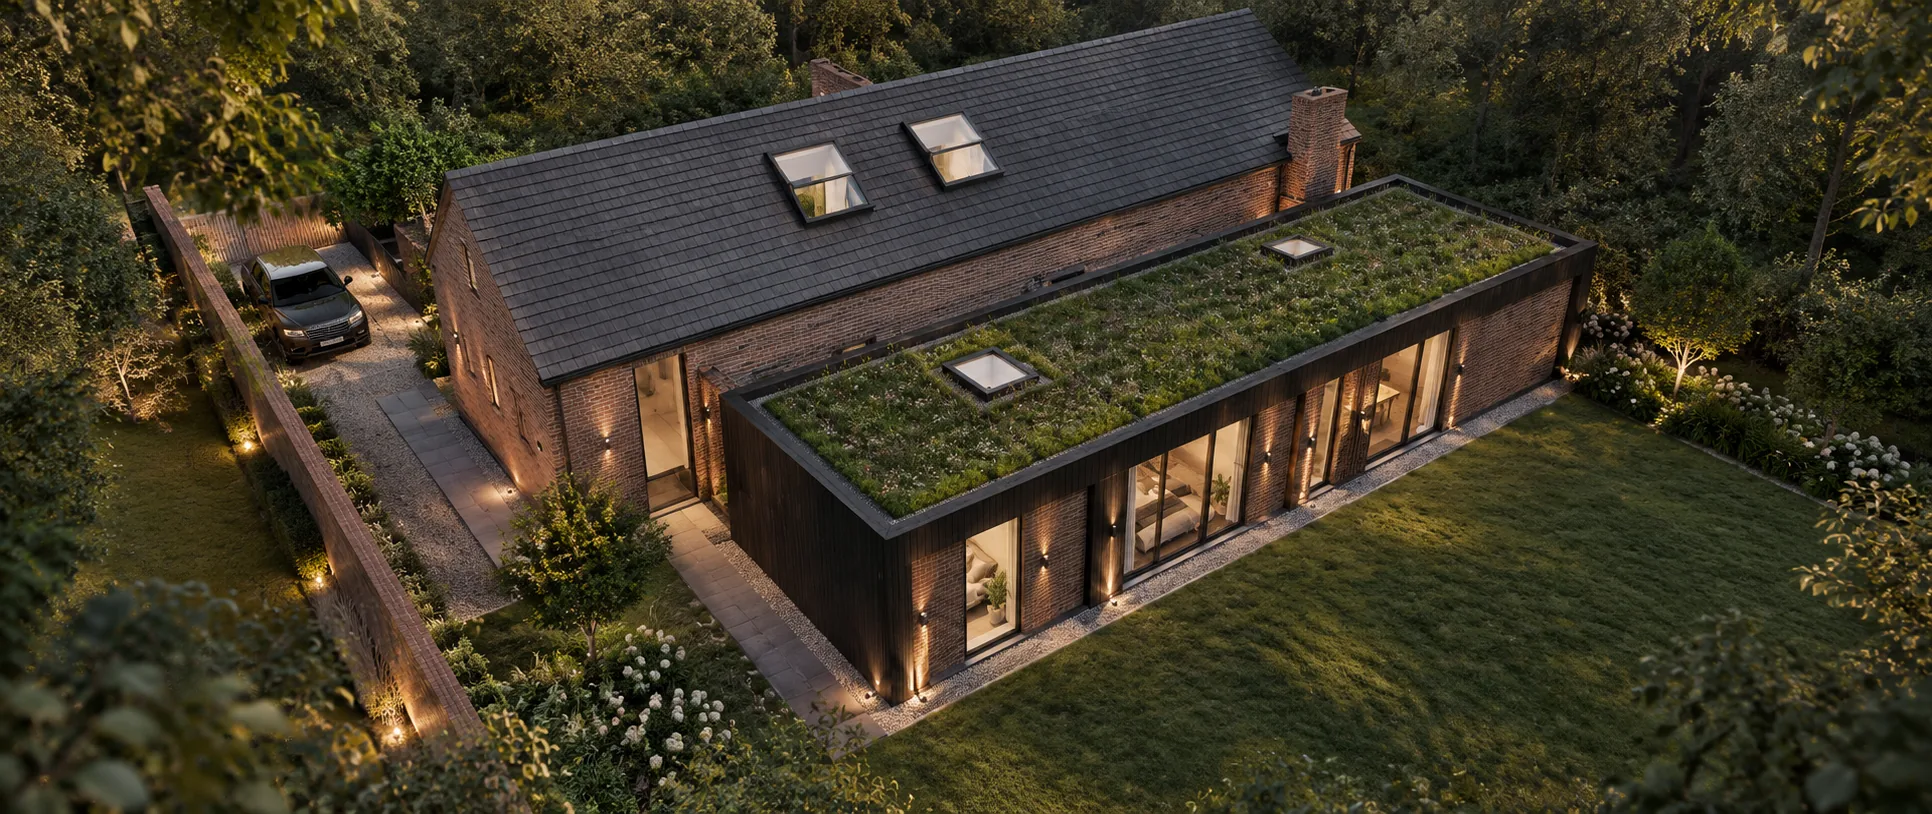
The conversion of a historic coach house into a contemporary family home, with a carefully concealed rear extension connected by a glazed atrium. A sensitive design that delivers modern living while preserving the building's relationship with the adjacent listed property.
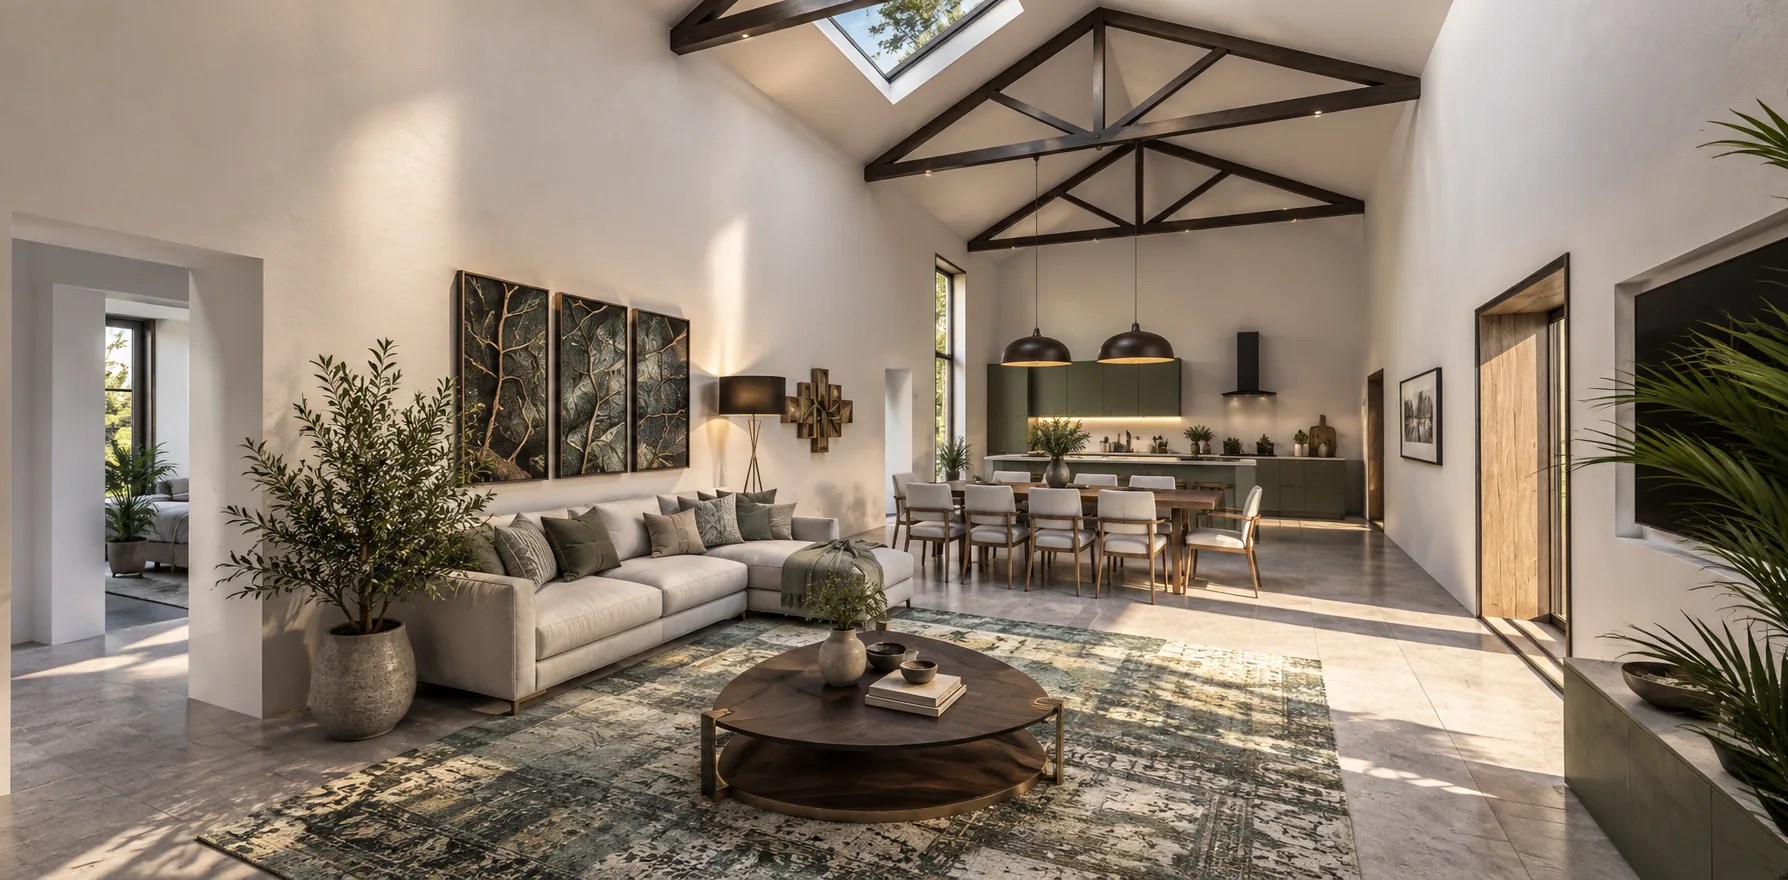
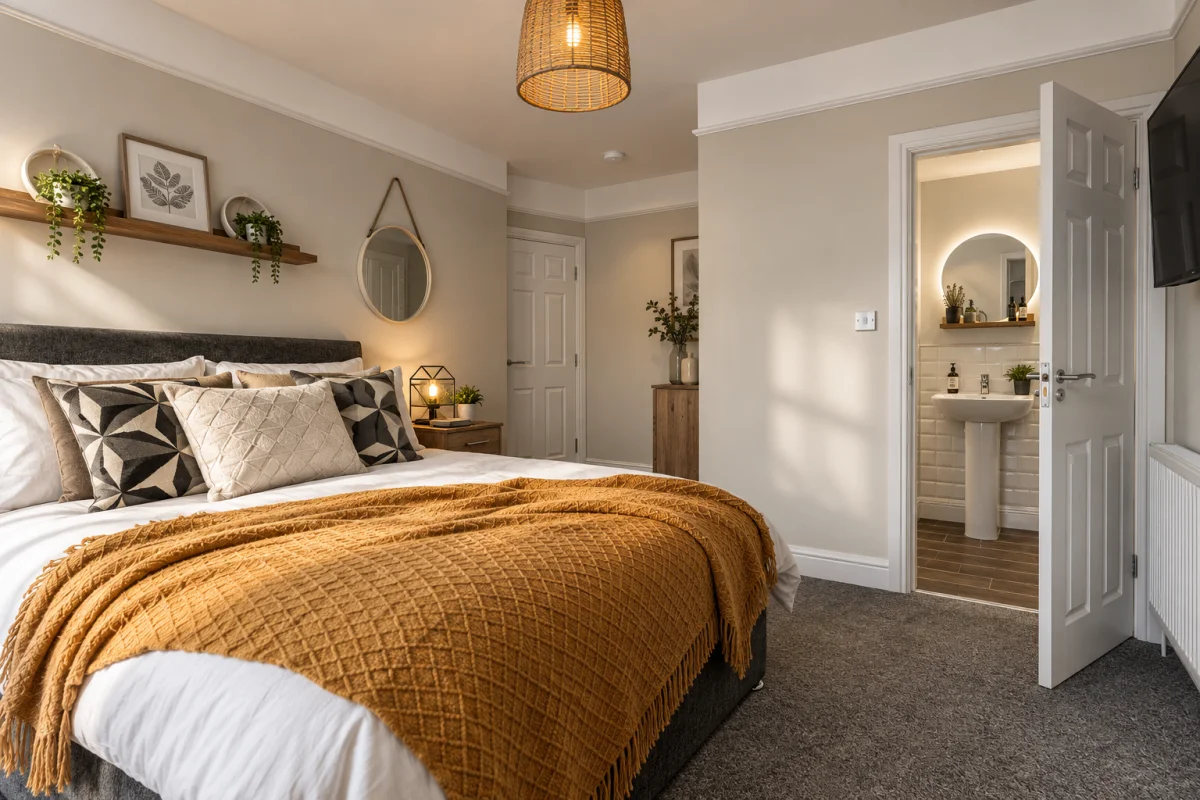
The clients wanted to convert an existing coach house into a family home while retaining the main elevation so the property appeared unchanged when viewed from the principal house. The converted coach house was to accommodate a large open plan kitchen, living, and dining room, a second living room, a home office, and a ground floor W/C, with natural daylight a priority throughout. A new single storey rear extension was required to house four bedrooms and two bathrooms. The addition needed to be a light touch intervention, sympathetic to the setting, with sustainable and eco friendly design aspirations including air source heating.
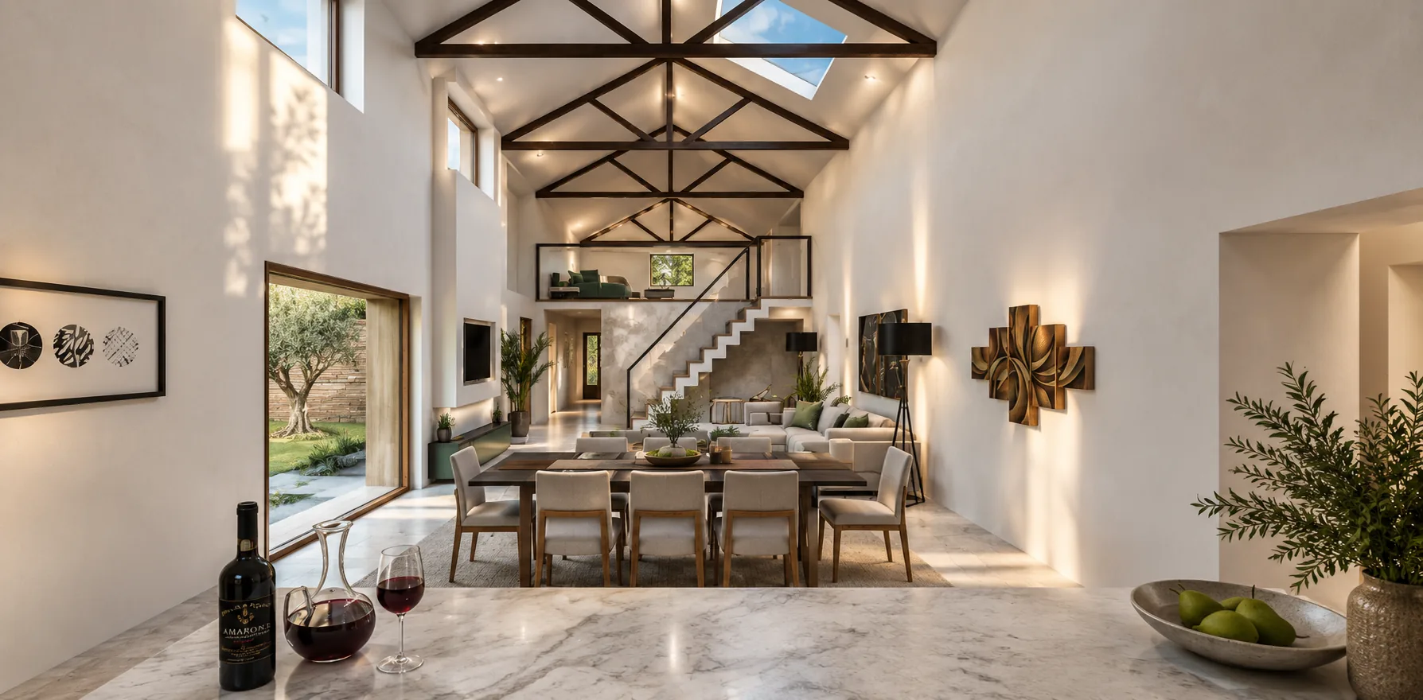
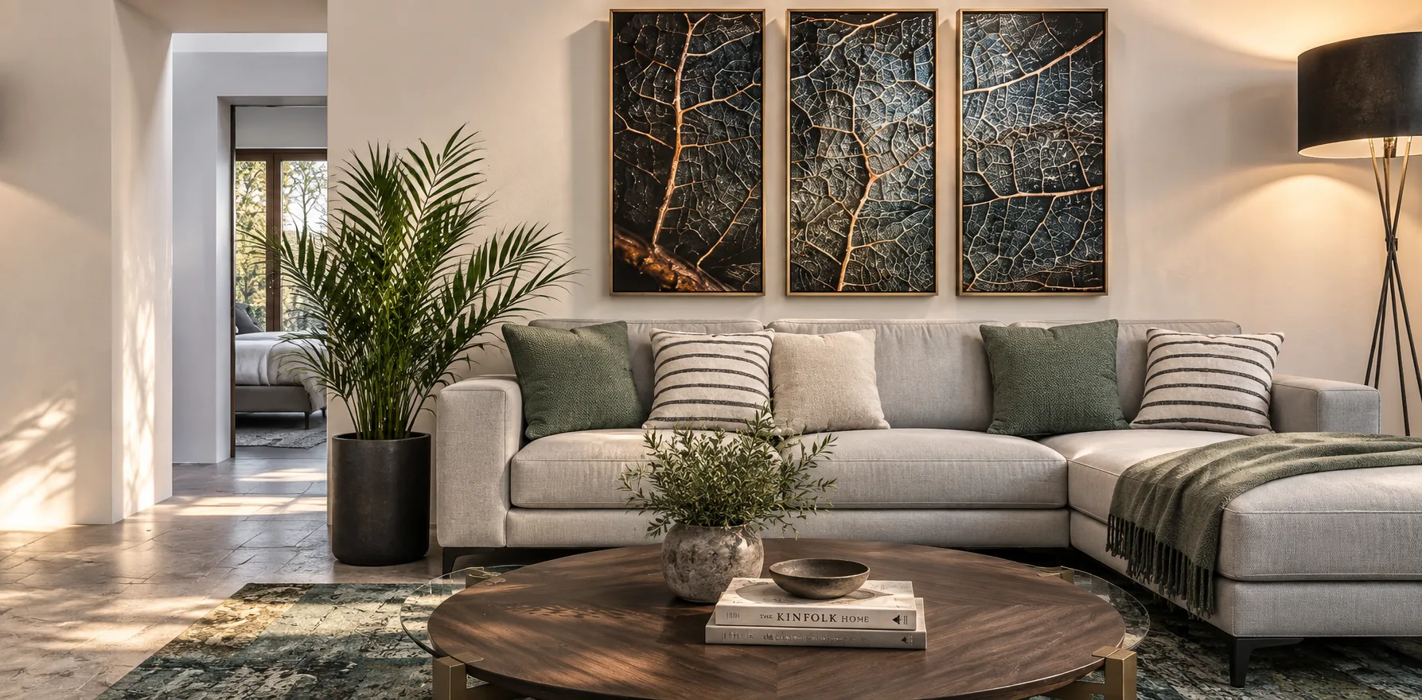
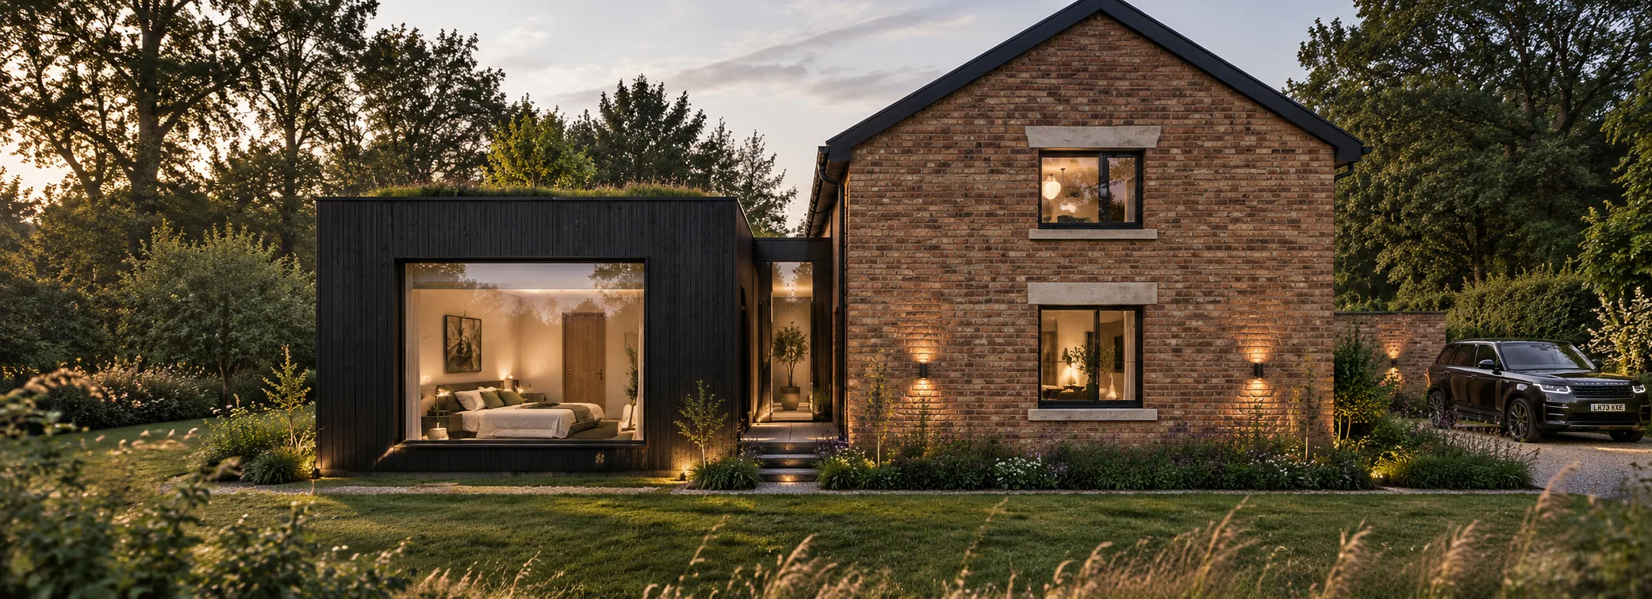
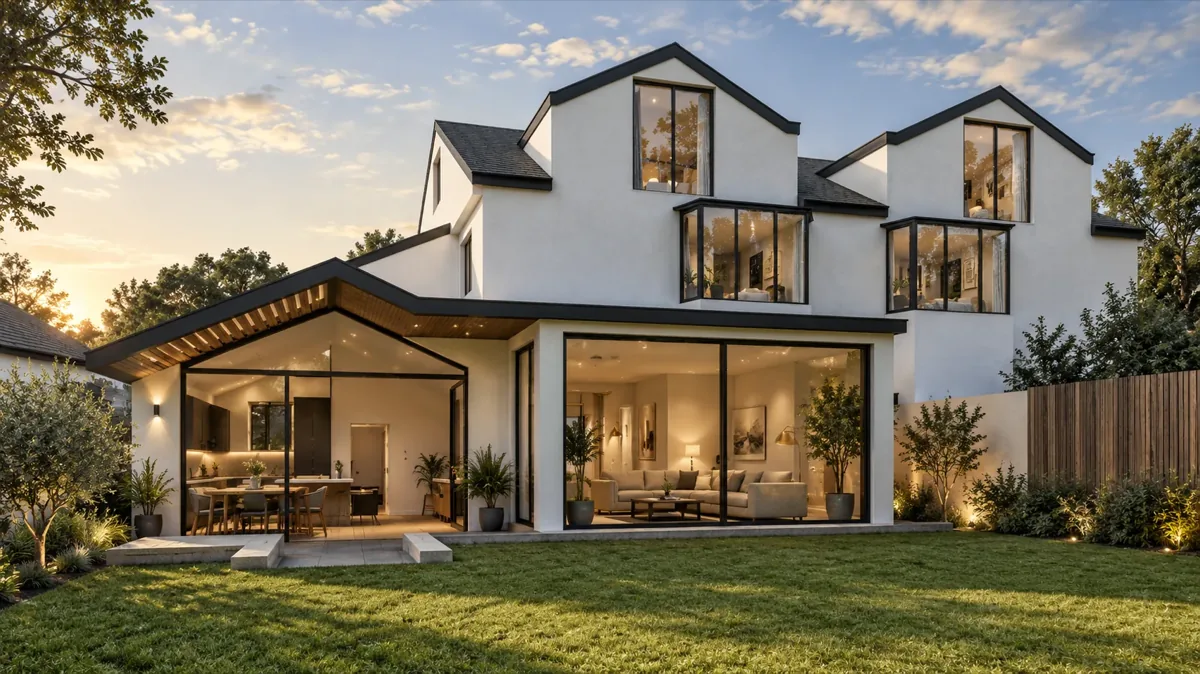
Our design preserves the front and side elevations in their entirety, with a like for like roof replacement ensuring the coach house reads exactly as it always has from the main house. To the rear, a flat roofed extension finished in timber rainscreen cladding with a green roof sits low behind the existing building, well hidden and suited to its countryside setting. A glazed atrium creates an elegant, light touch connection between the converted coach house and the new extension, serving as the defining architectural feature of the scheme. Internally, a mezzanine level above the enclosed ground floor rooms provides a separate living room, while new rooflights and large bespoke windows to the rear roof slope and elevation bring generous natural light without being visible from the listed buildings. Every bedroom benefits from bespoke glazing framing views across the surrounding Green Belt.
The site sits within the grounds of a listed building, in a conservation area, and within the Green Belt, with potential bat habitats adding further ecological sensitivity. Navigating this layered planning context required a carefully considered design and close coordination with heritage and ecology consultants. An air source heat pump, high specification glazing, and enhanced insulation ensure the home performs efficiently.