Queens Drive HMO Conversion
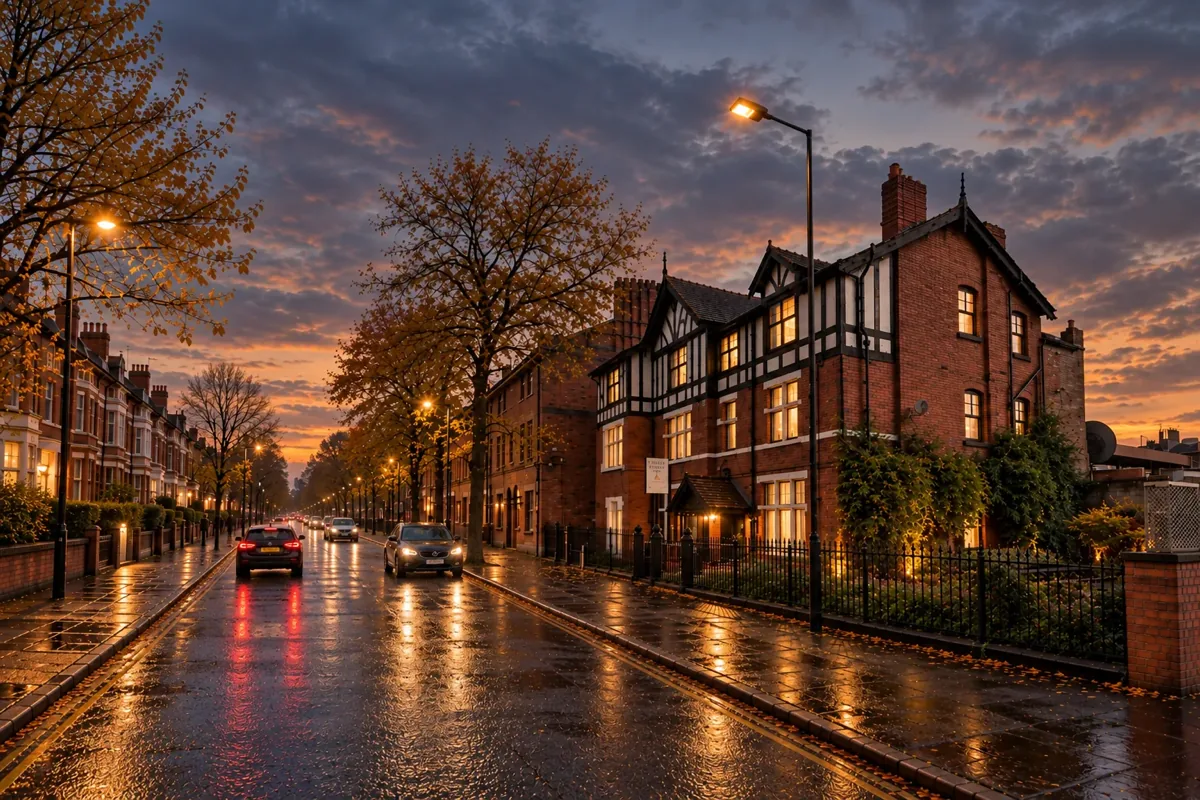
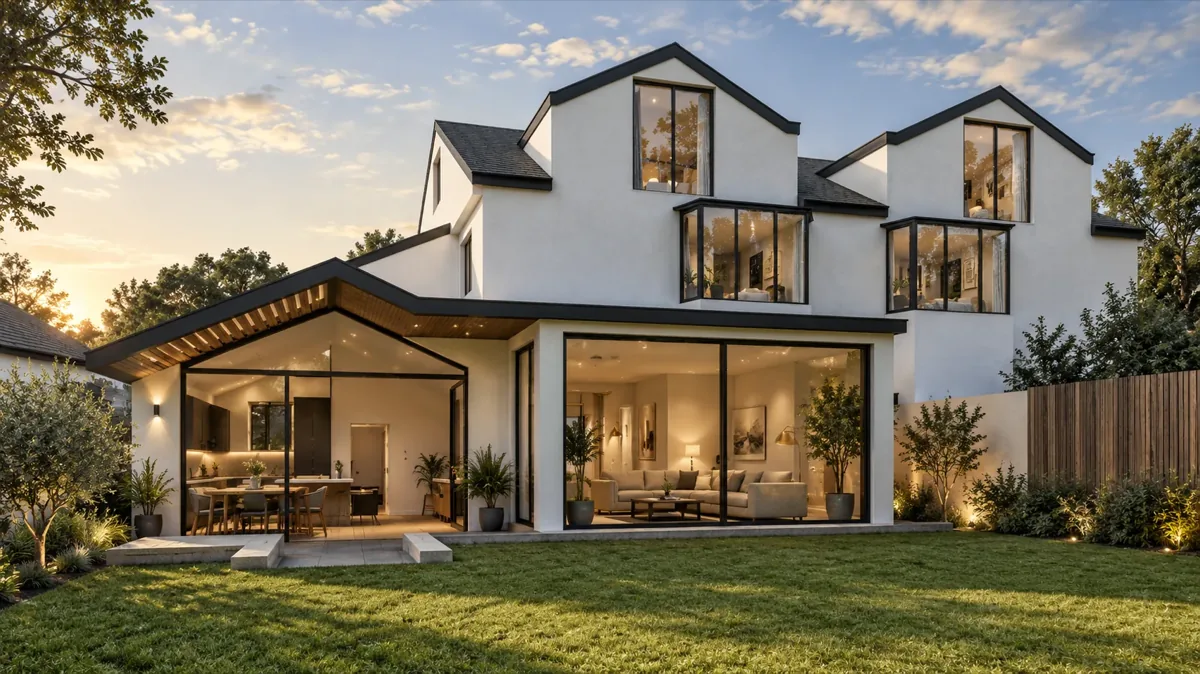
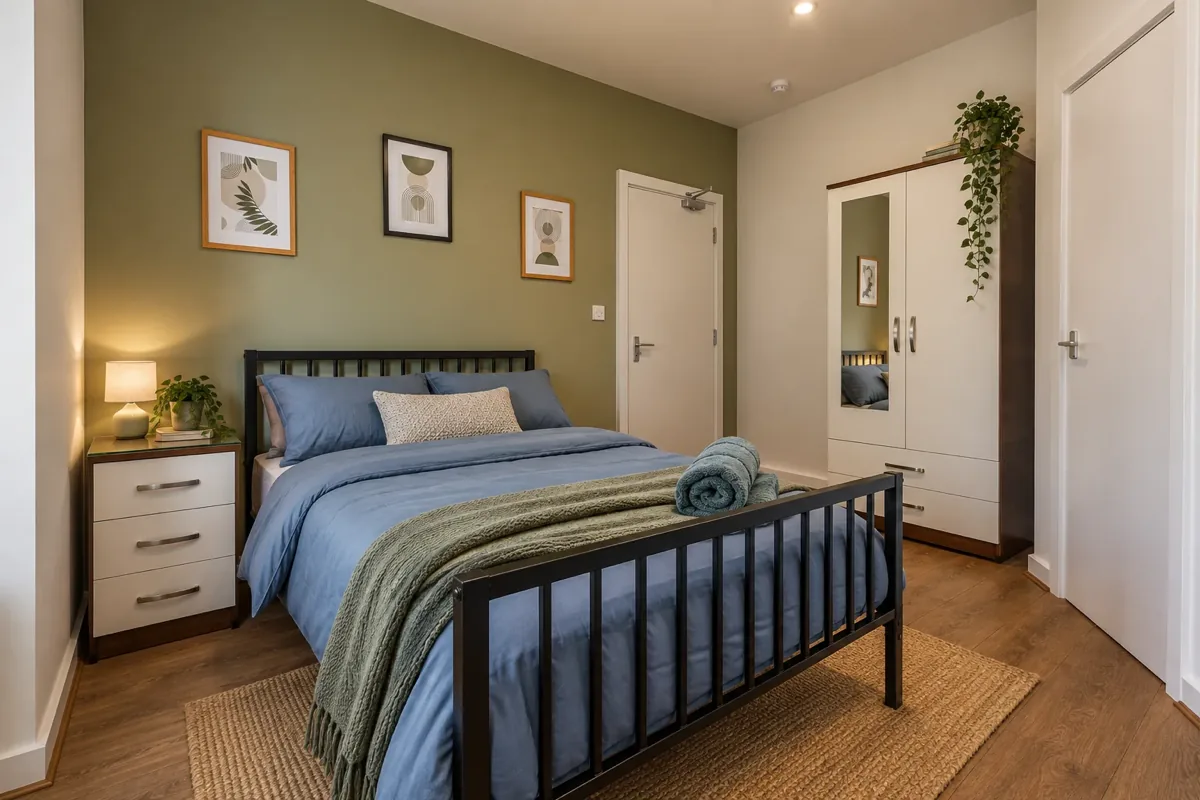
The conversion of a large family home into a six bedroom HMO providing supported accommodation for young people aged 16 to 18. A considered redesign ensures every room meets minimum space standards while delivering a high quality living environment.
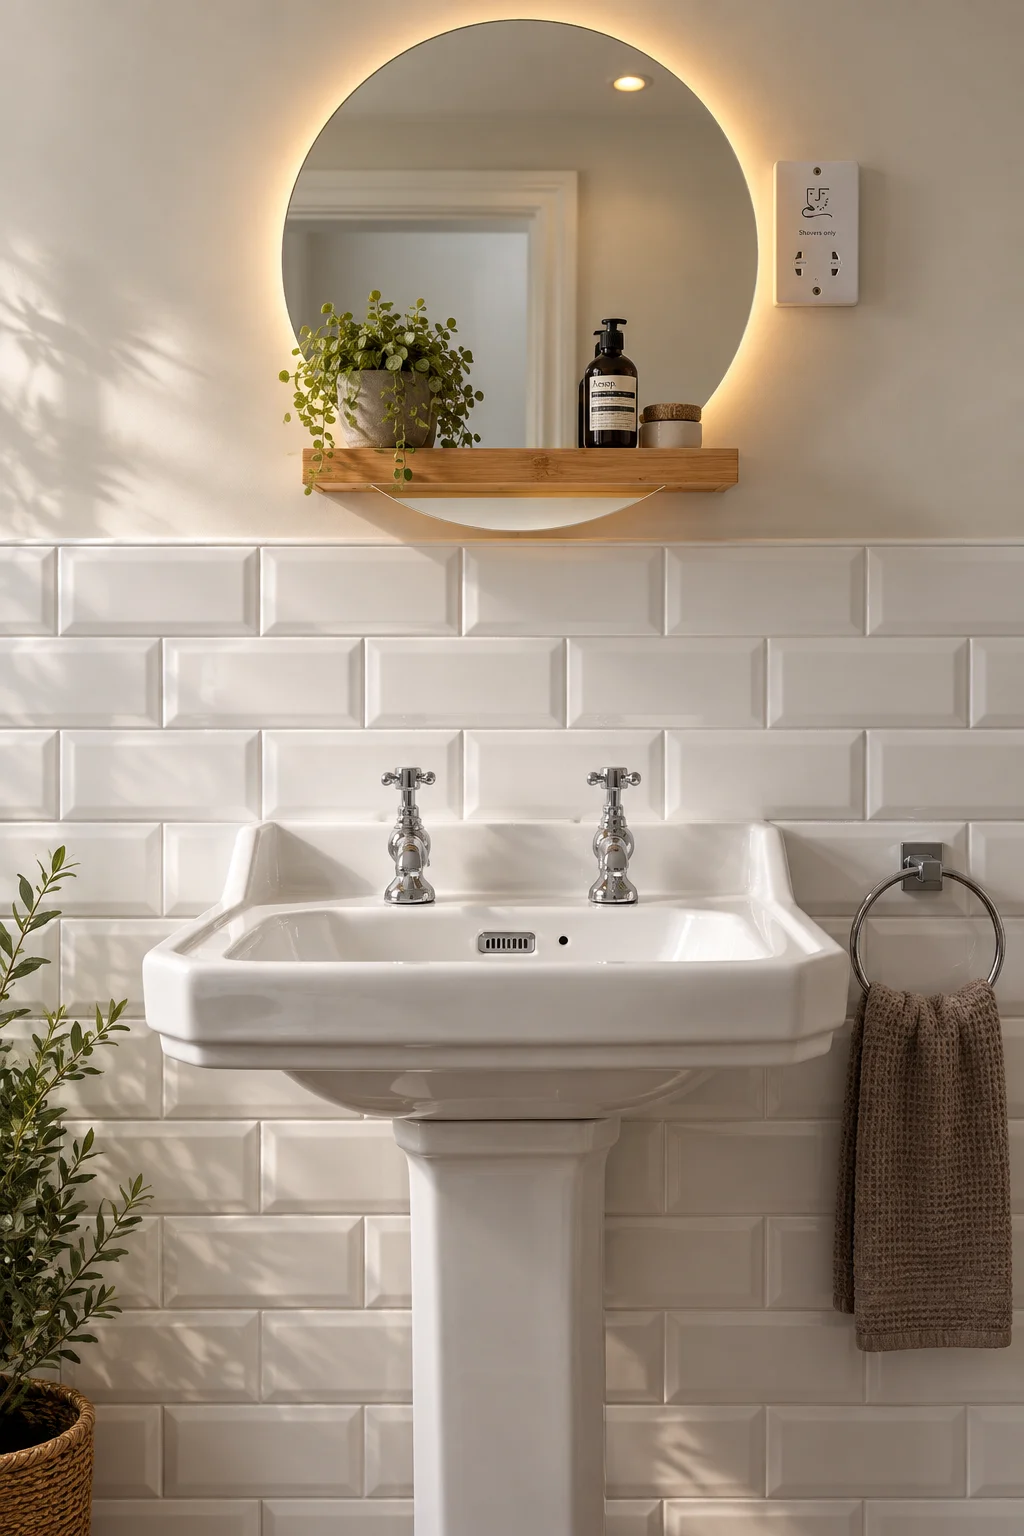
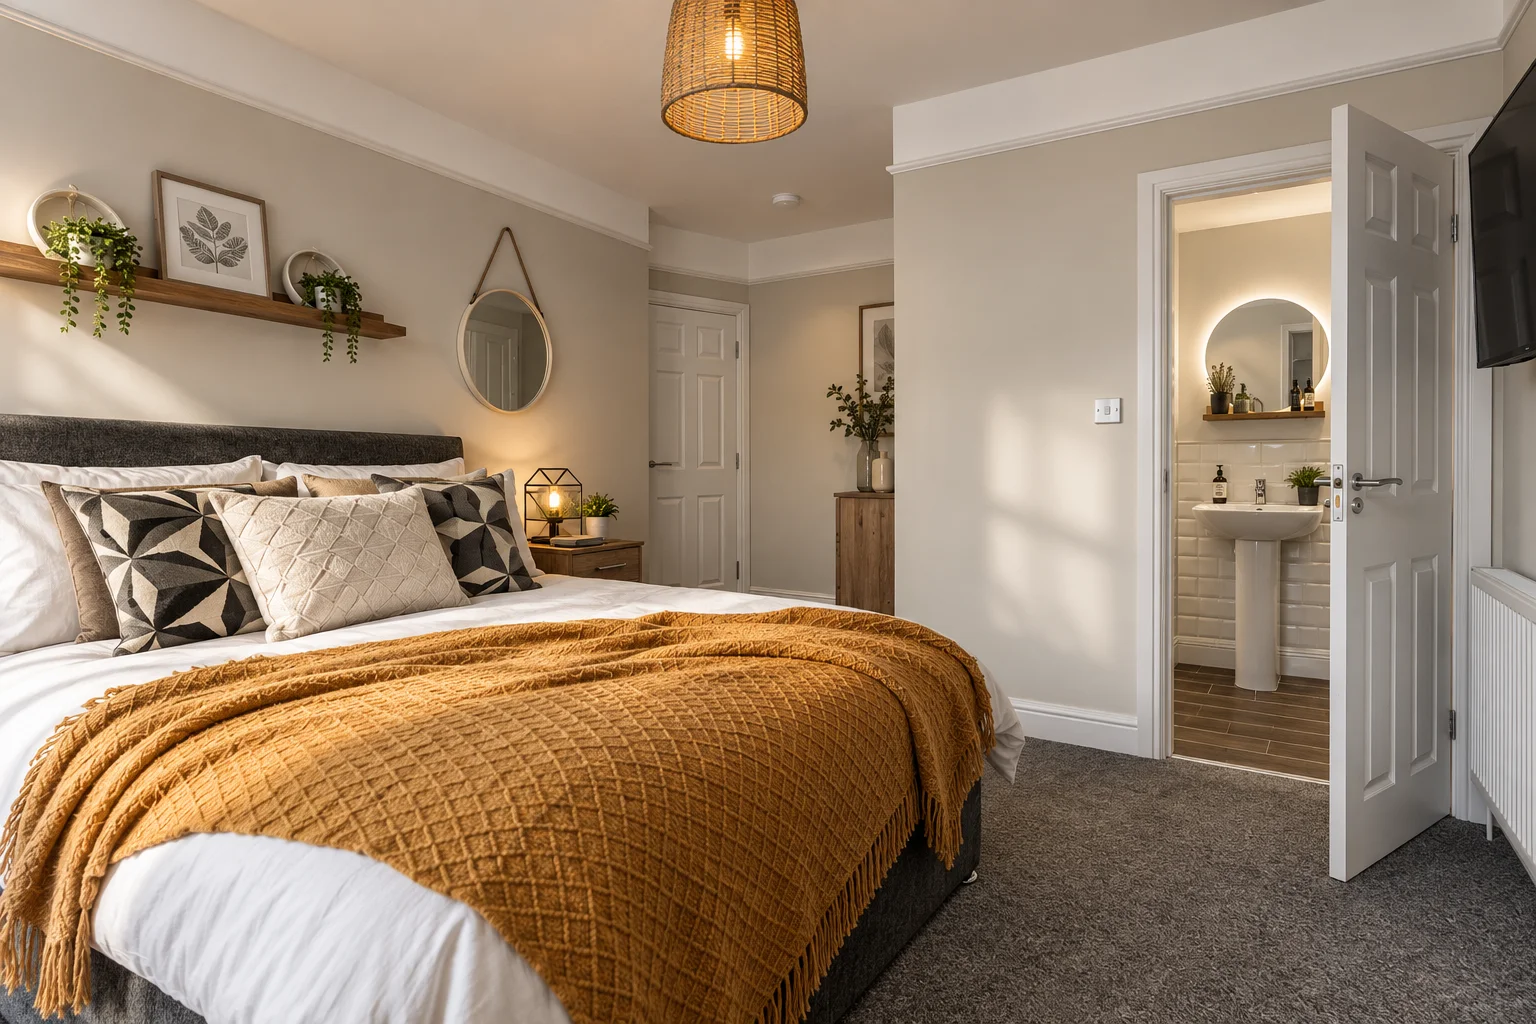
The client required the conversion of a large family home into a six bedroom house in multiple occupation for young people aged 16 to 18. Each bedroom needed its own en suite bathroom, with sufficient communal kitchen and living space provided for all six tenants. Internal walls were to be reconfigured where necessary to ensure every room met minimum size requirements.
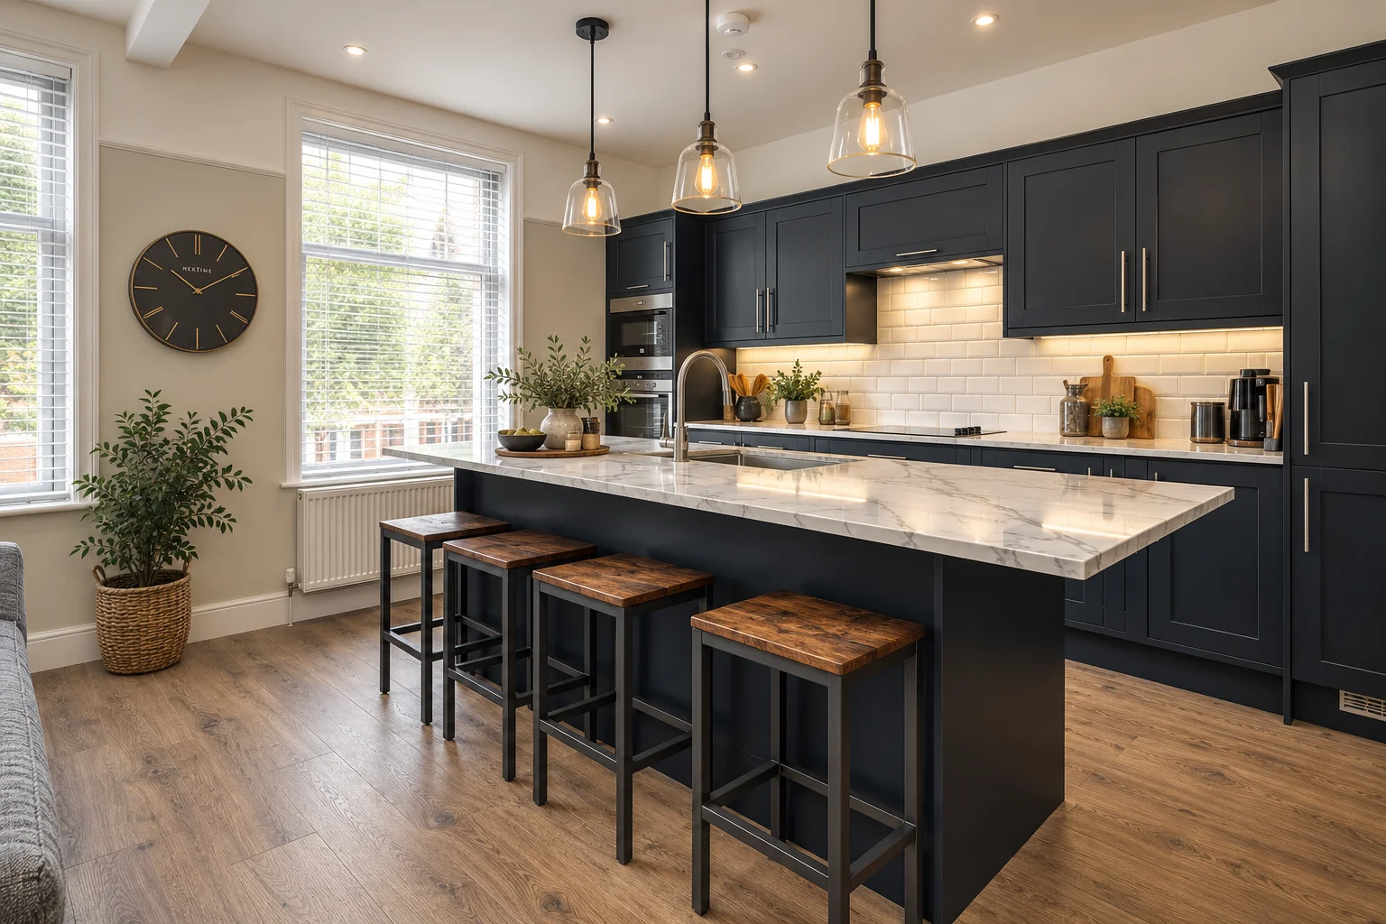
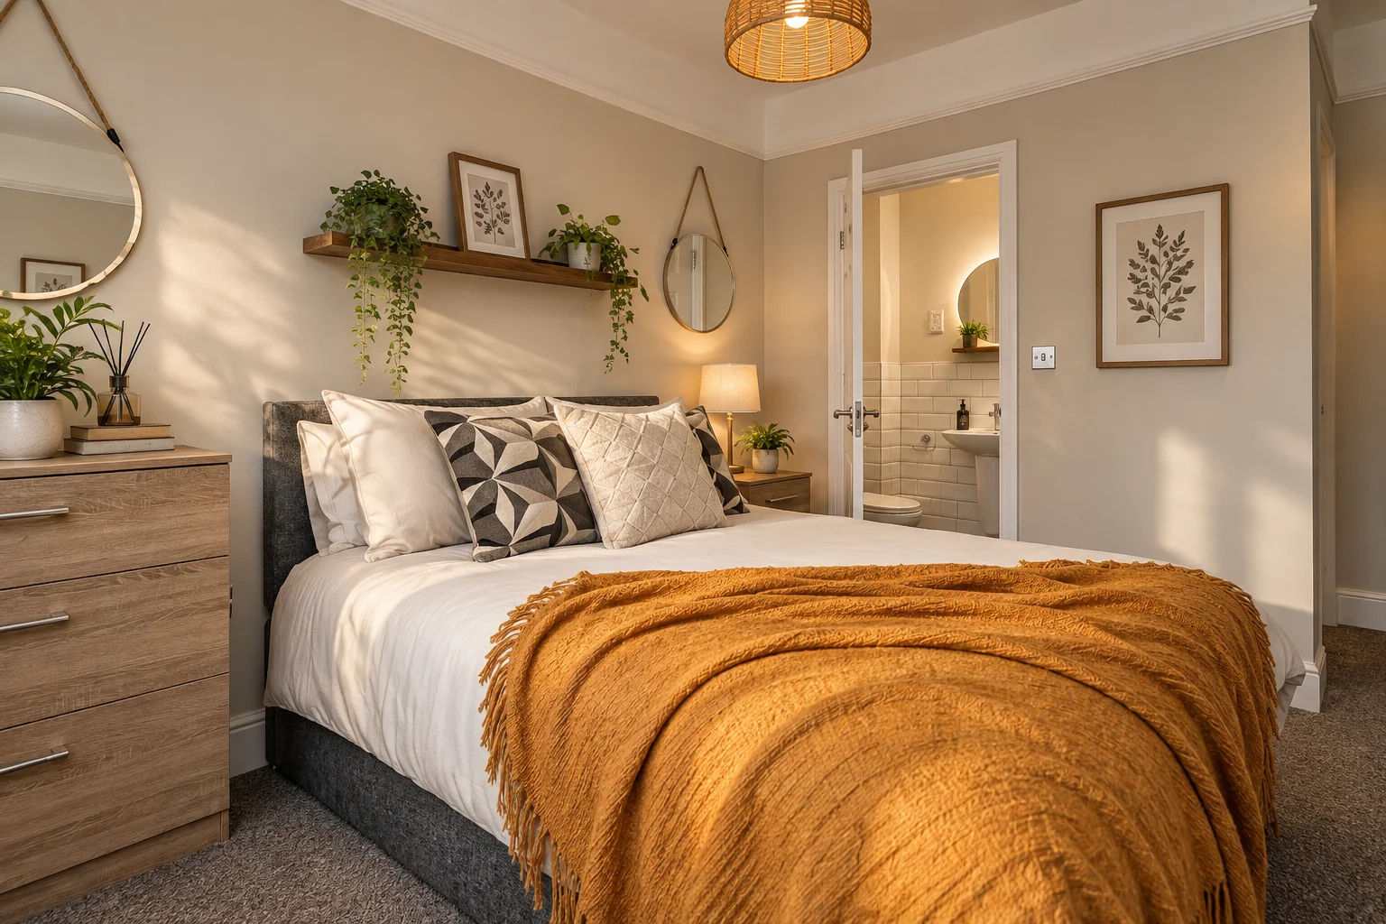
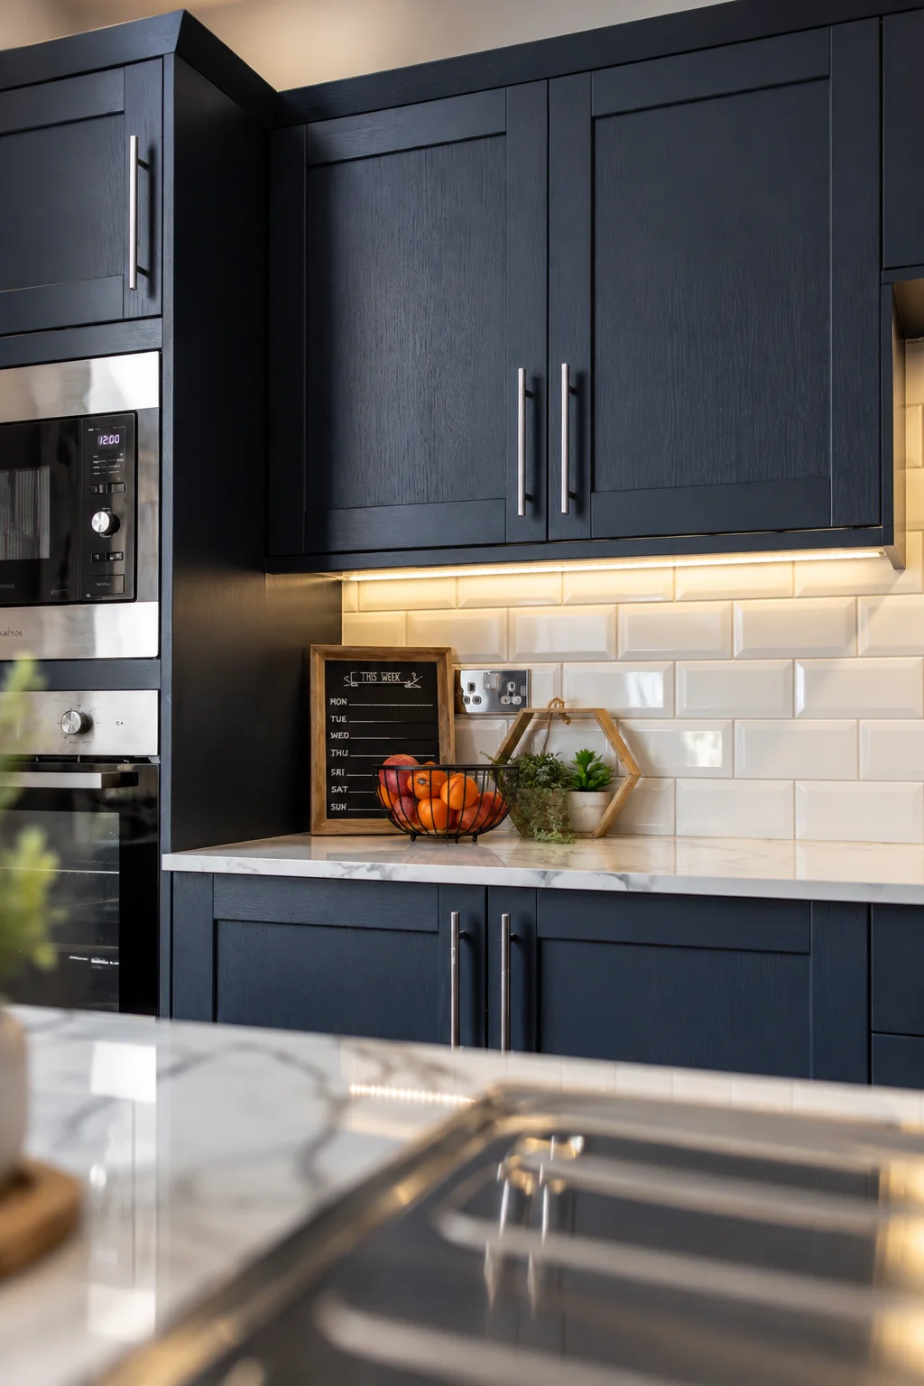
Our design removes a ground floor wall to create a large open plan kitchen, living, and dining space, giving the communal areas a generous, sociable feel. The existing rear extension was repurposed as a second living area, providing residents with an alternative space to relax. At ground and first floor level, targeted wall alterations ensured each bedroom was large enough to accommodate an en suite bathroom while maintaining comfortable proportions. High end finishes throughout elevate the quality of the accommodation, creating a home that feels considered and well cared for.