Lowestoft HMO Conversion
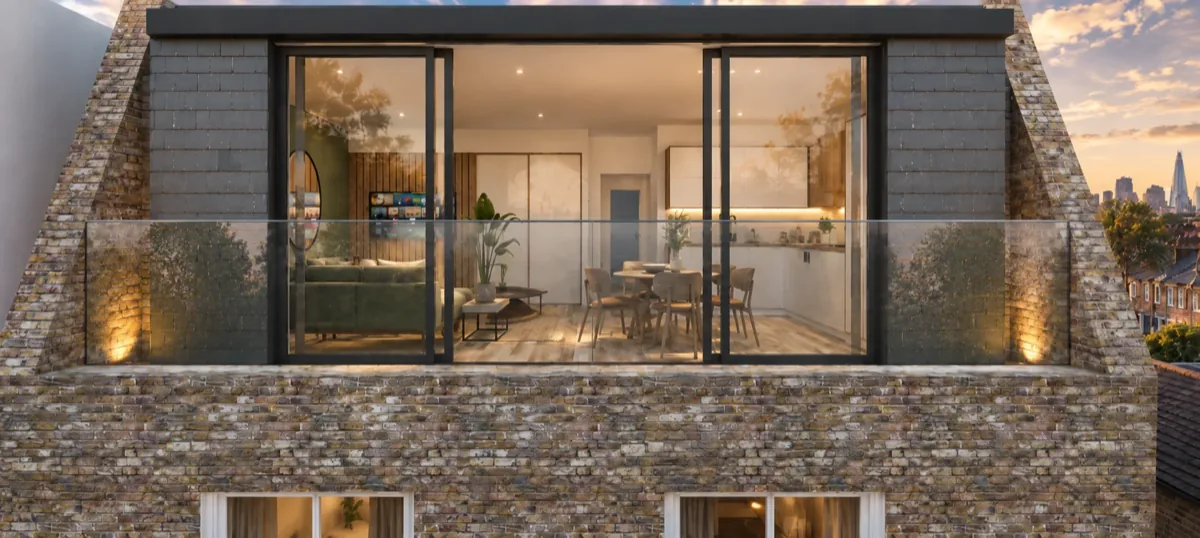
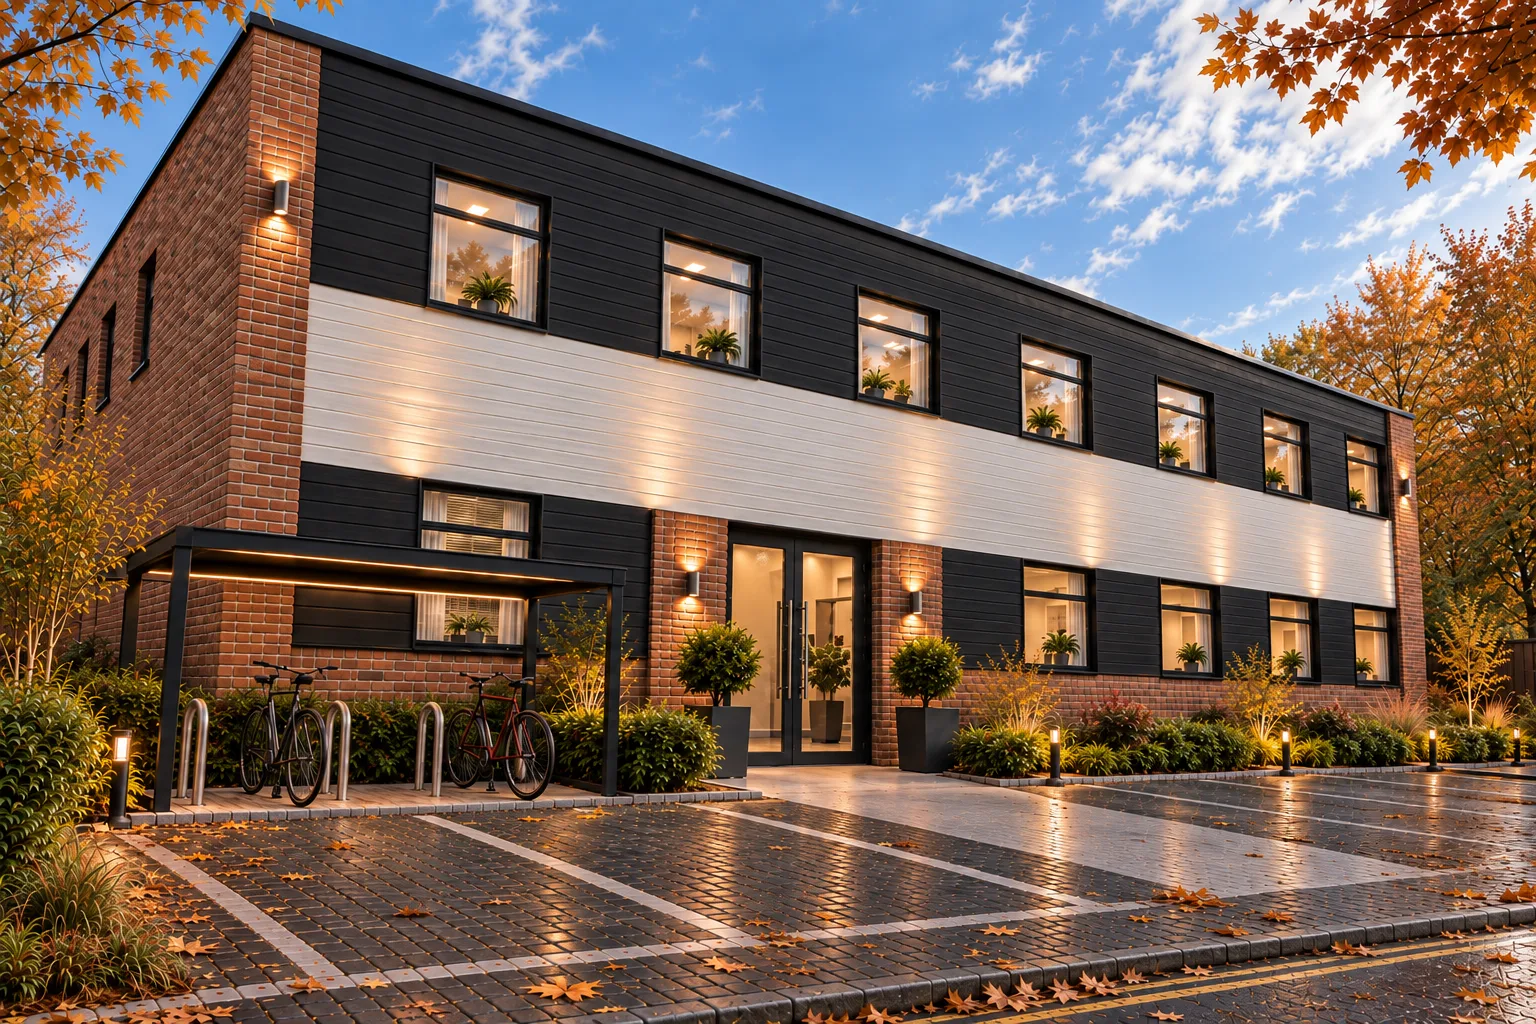
The conversion of a former office block into a nineteen bedroom HMO for students in Lowestoft. A back to brick transformation replans the entire building into clearly defined bedroom blocks with shared kitchen and bathroom facilities.
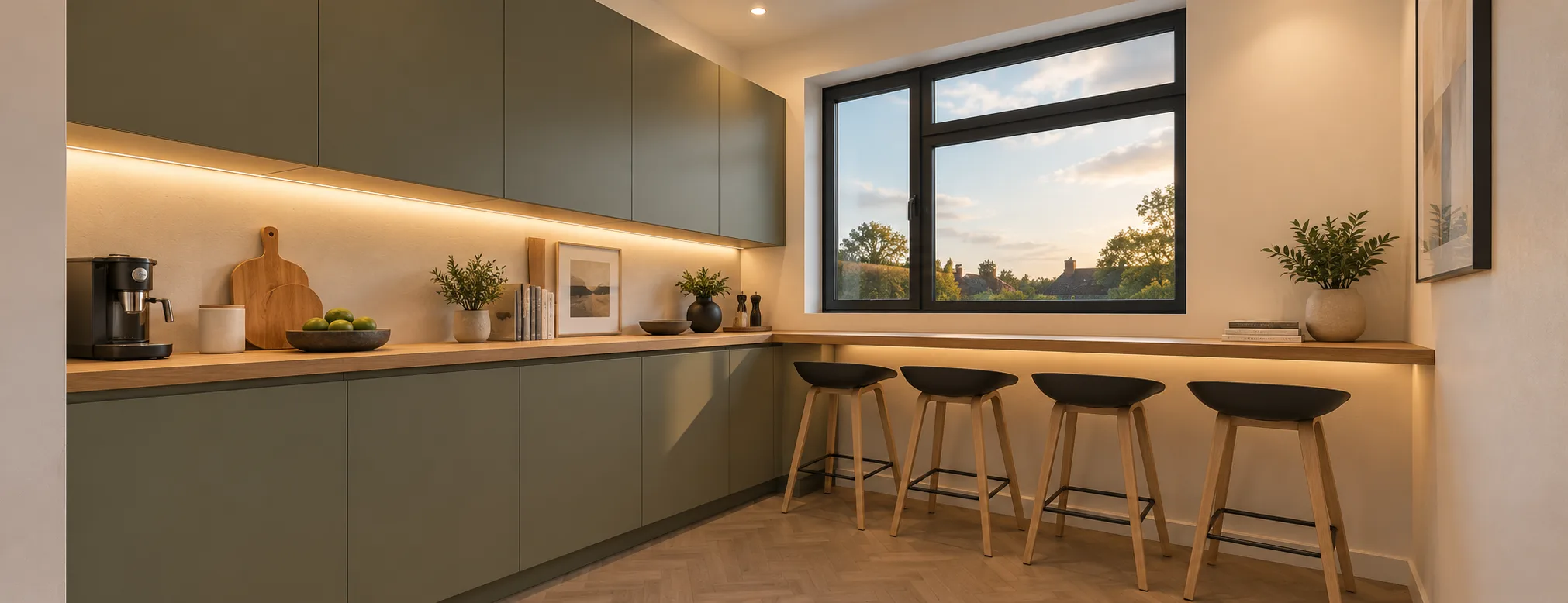
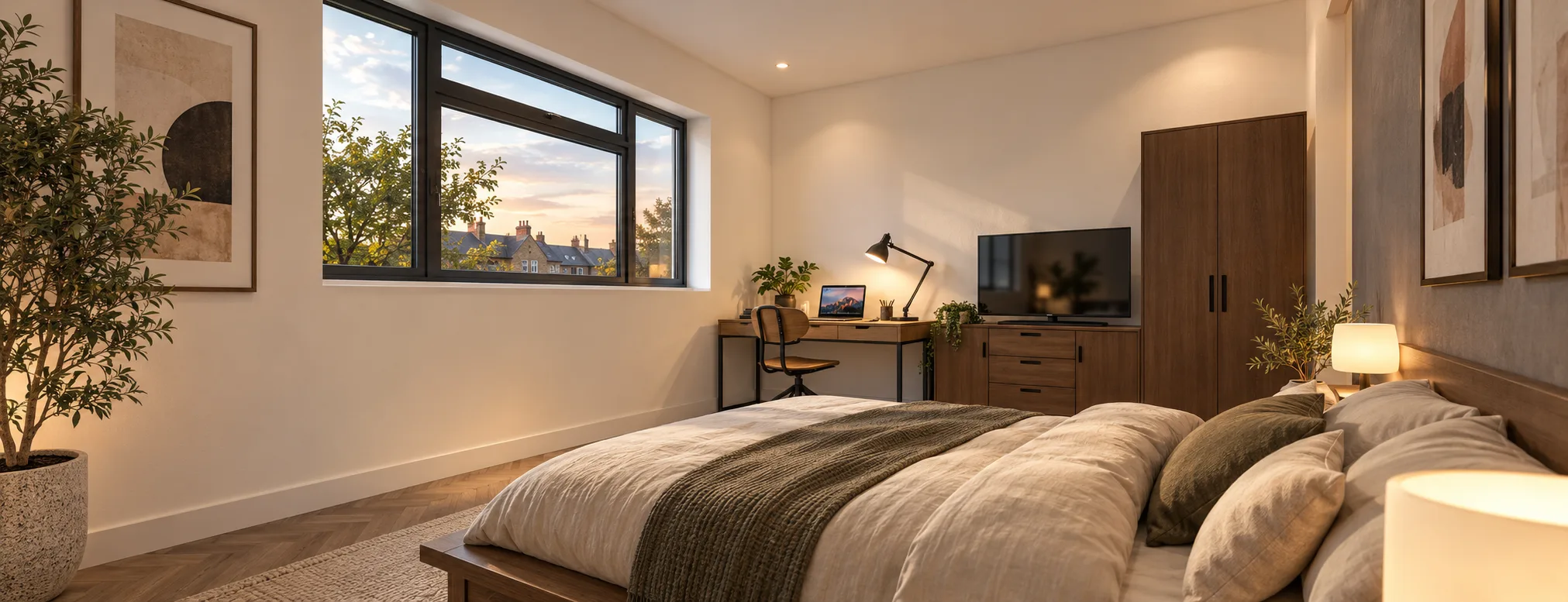
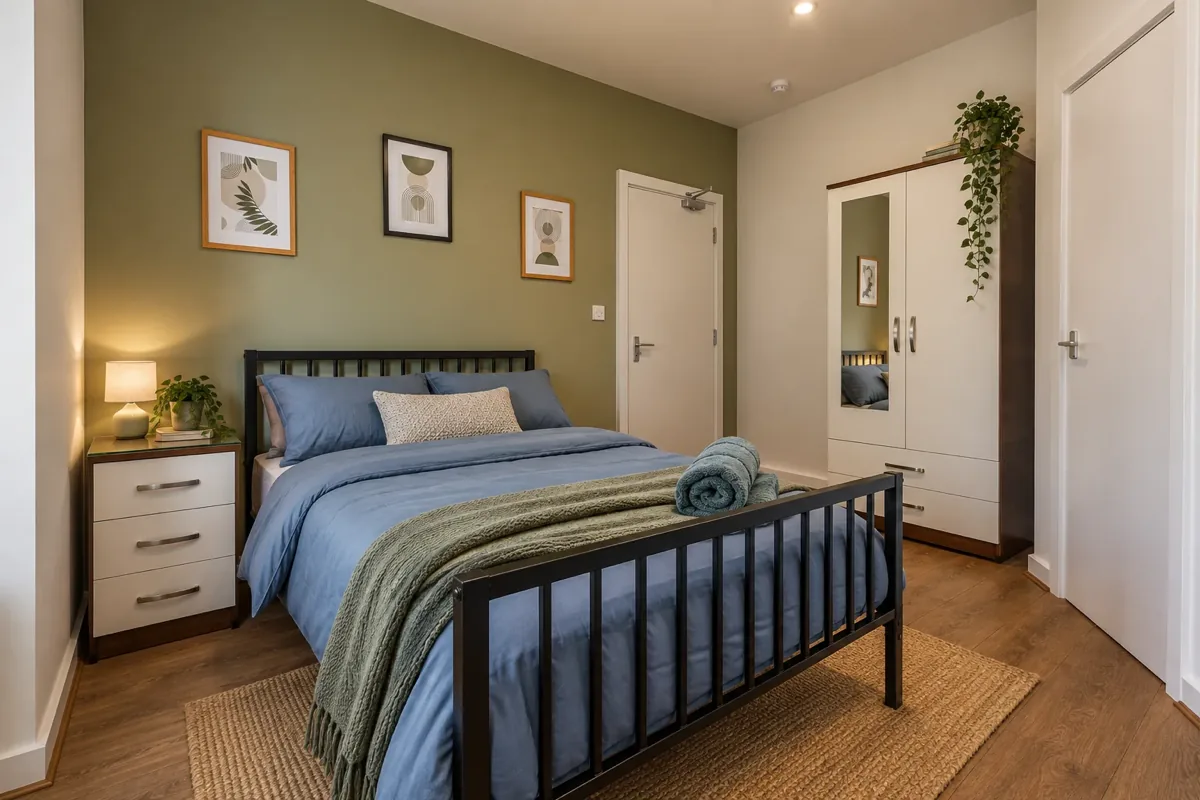
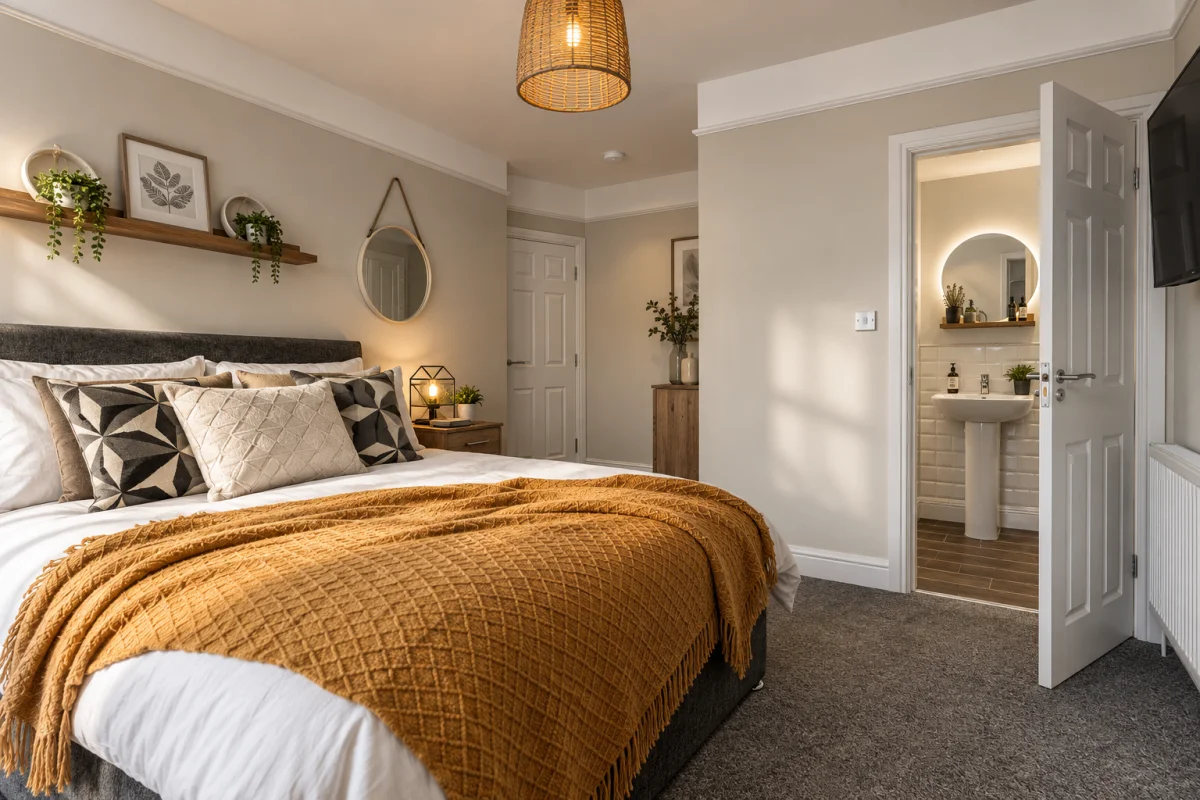
The client required the conversion of an old office block into a nineteen bedroom HMO for young students. The bedrooms were to be arranged into blocks of four to five, each with shared kitchen and bathroom facilities. Sufficient communal kitchen and living space for all nineteen tenants was essential, with car parking and cycle provision to the front of the existing building.
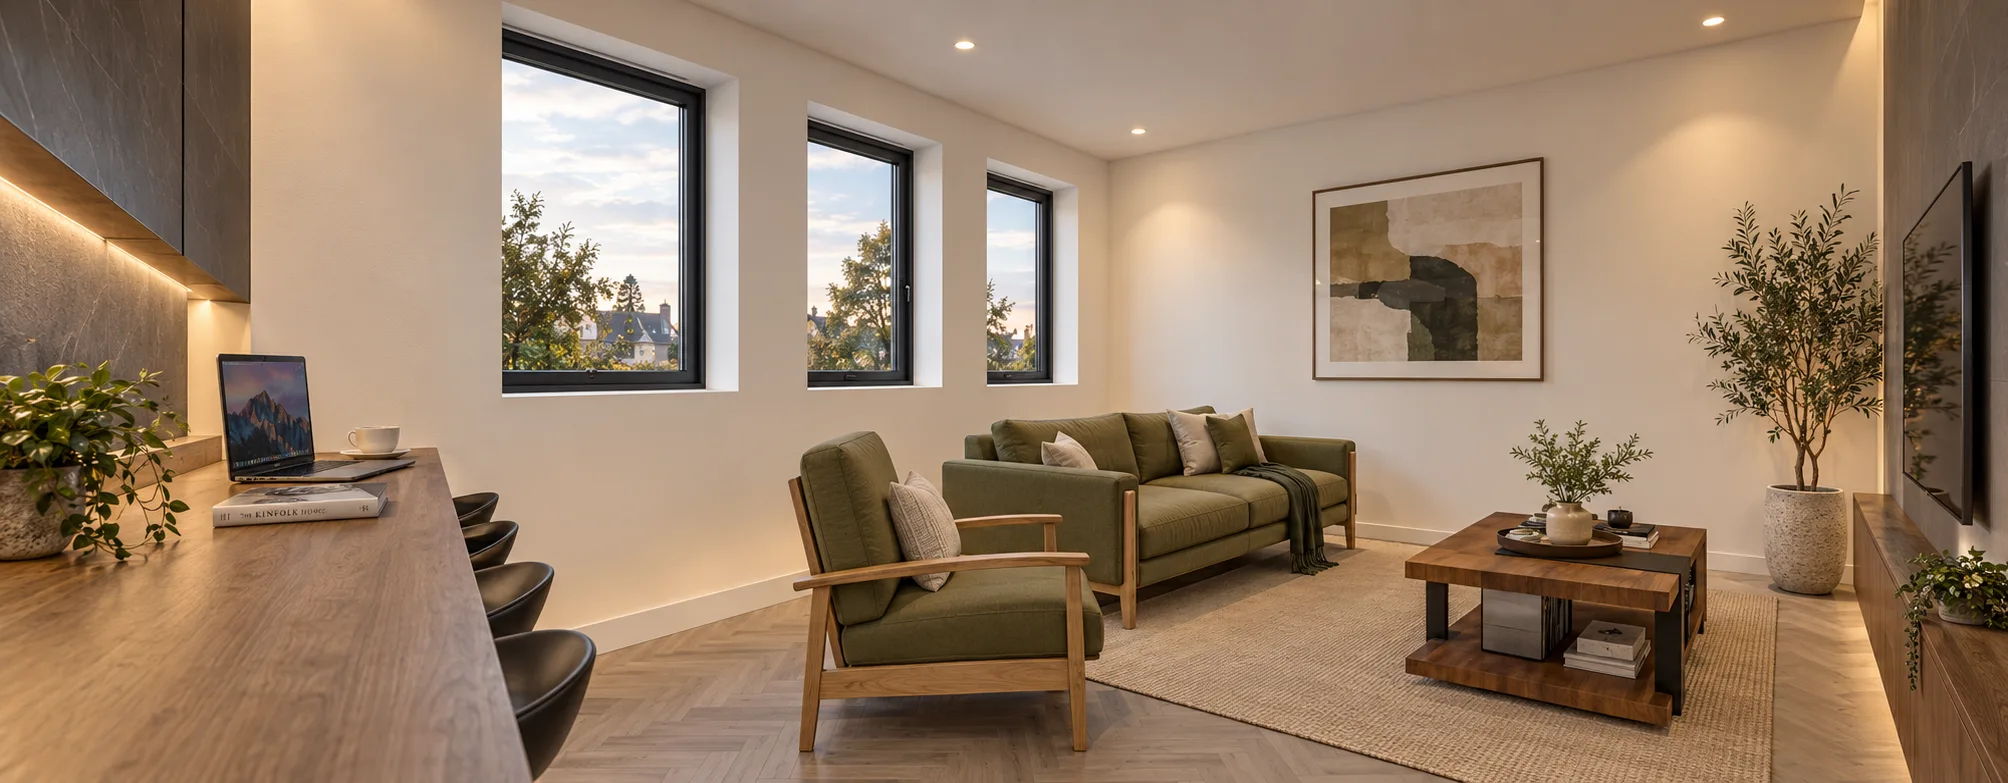
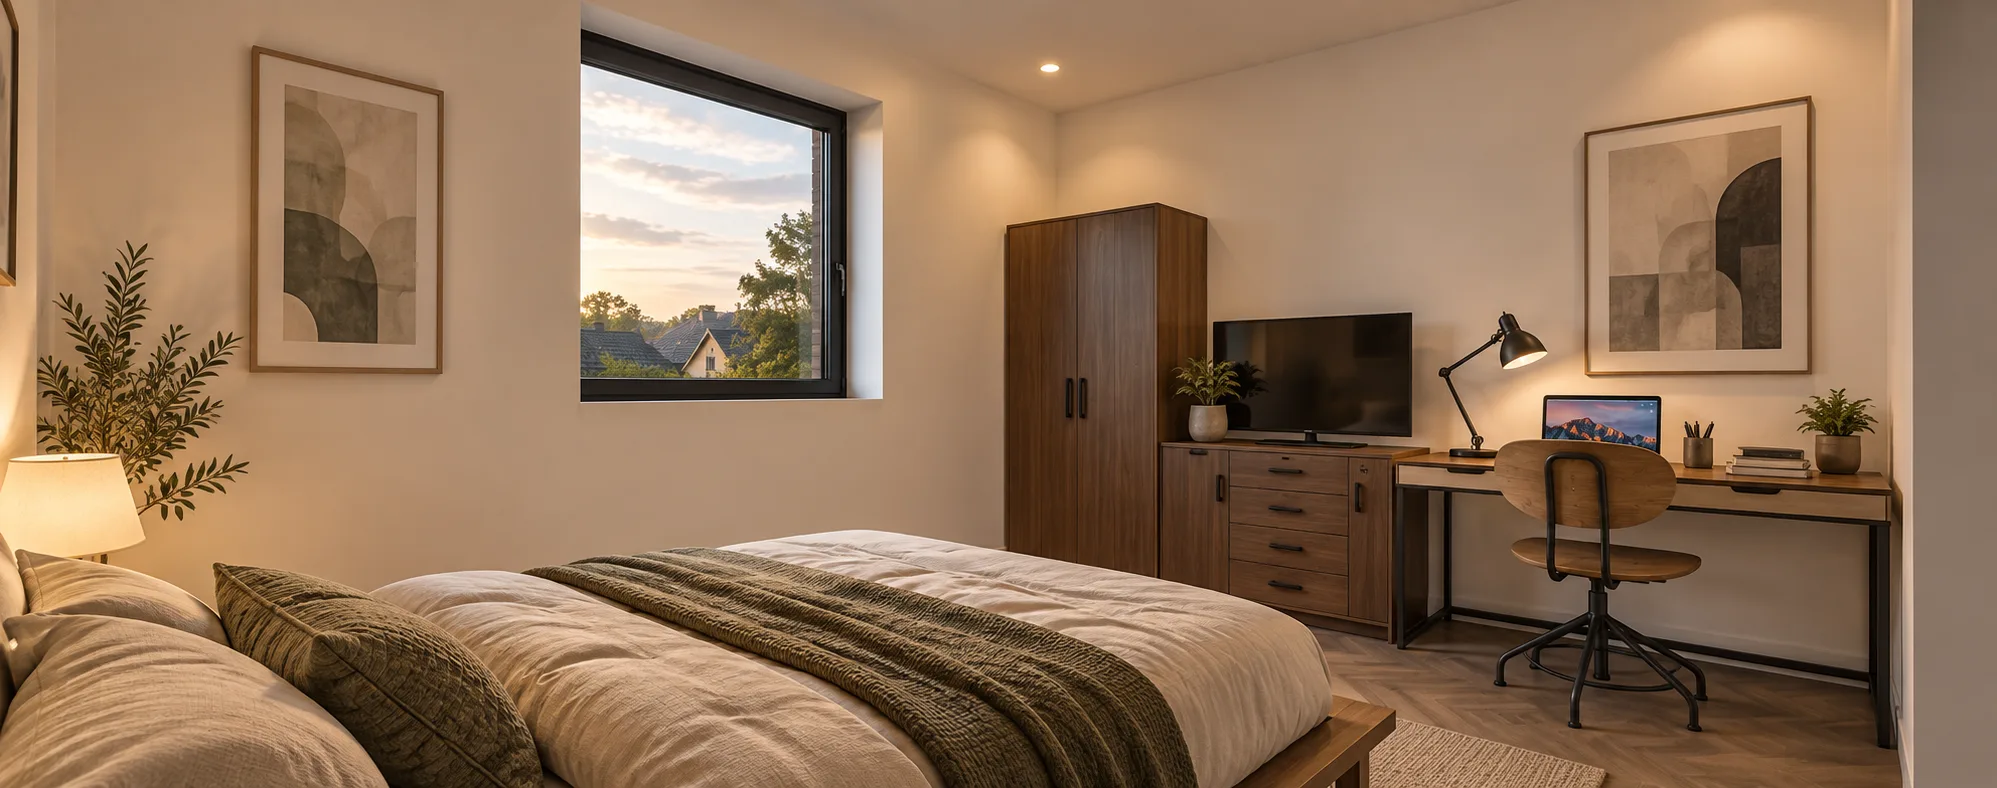
Our design strips the entire building back to brick, removing nearly all non structural and some structural walls before replanning the floor plates to accommodate nineteen generous bedrooms alongside communal living, kitchen, and bathroom spaces. Each block benefits from its own communal kitchen diner and shared bathroom facilities. Car parking and cycle parking are provided to the front of the building. A key aspect of the design was altering the external facade to make the building more suitable for residential use, moving it away from its previous office appearance.
A significant design challenge was fire safety, driven by the number of tenants and the need to convert the existing office windows to configurations appropriate for HMO use, ensuring adequate means of escape and ventilation throughout.