Hackney Commercial to Residential Conversion
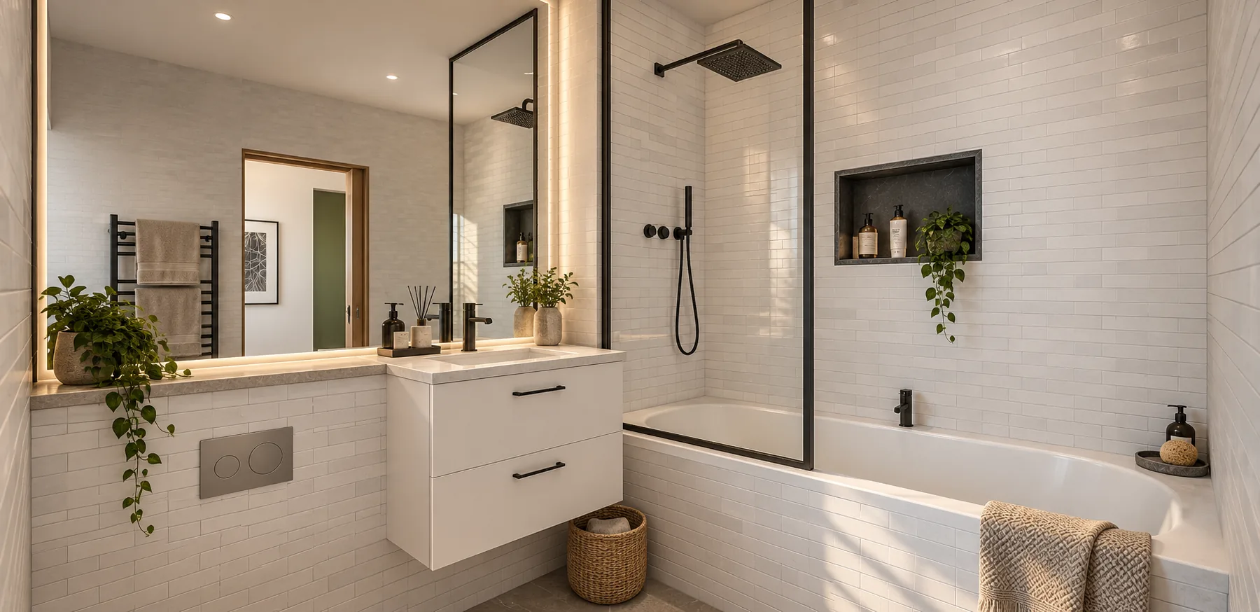
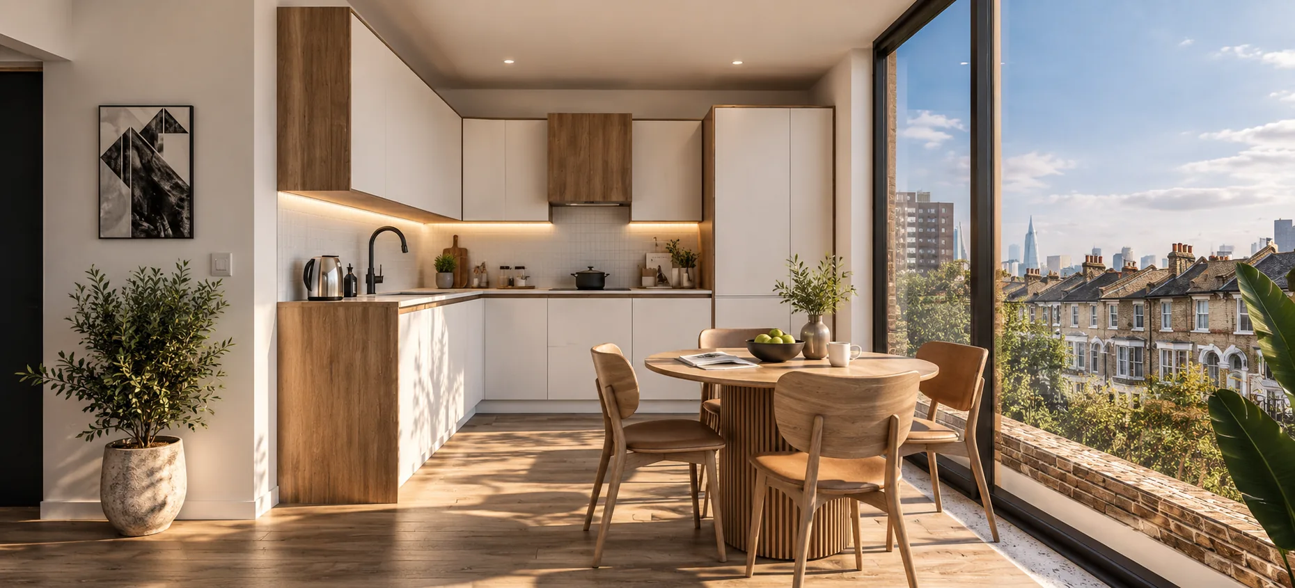
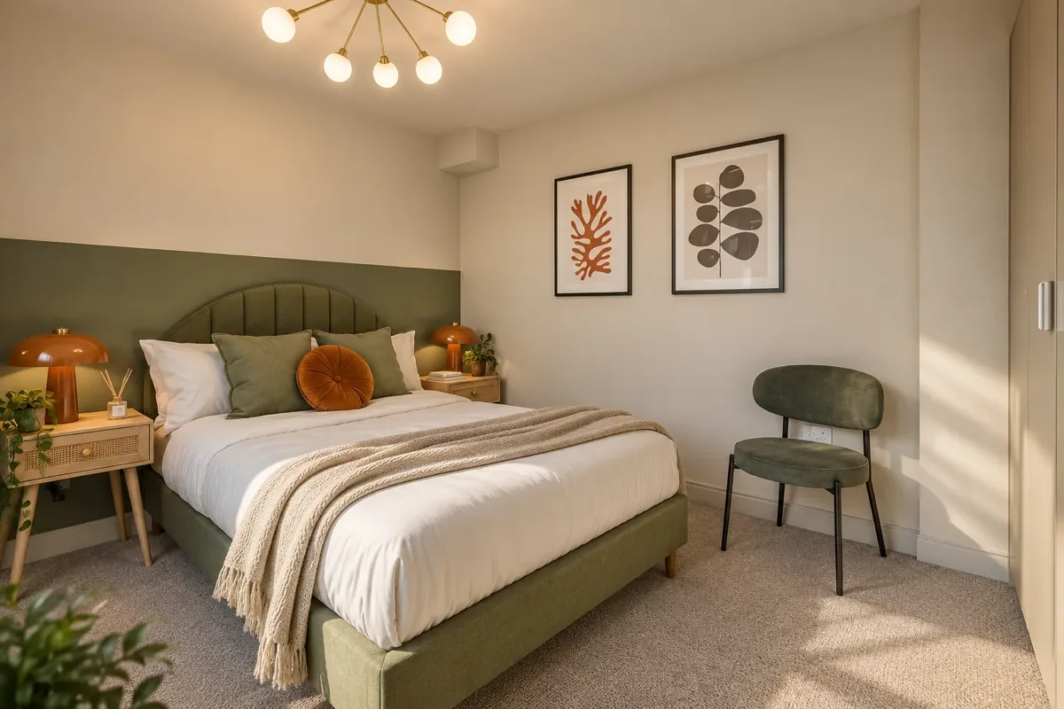
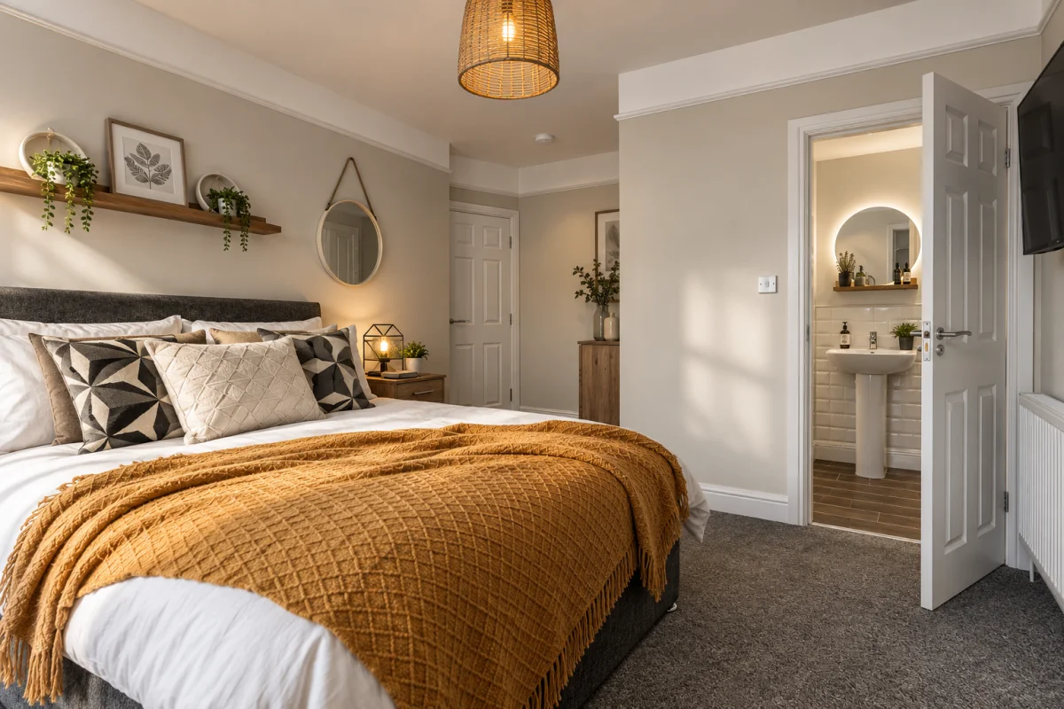
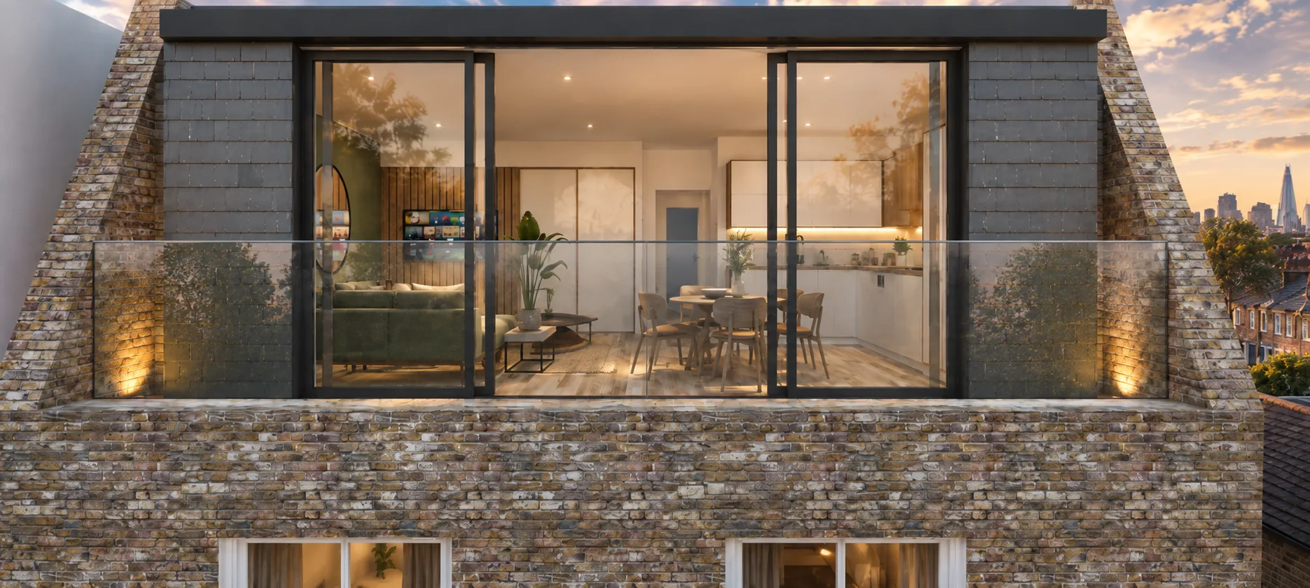
The conversion of a commercial property into three one bedroom flats, including a new mansard roof extension to create a standout top floor apartment with panoramic London views.
The client required the conversion of the first and second floors of an existing commercial property into two one bedroom flats, with a roof level extension to create a third. Each flat needed to feel light, bright, and spacious despite the constraints of working within an existing building envelope. The roof extension was to blend sympathetically with the surrounding streetscape.
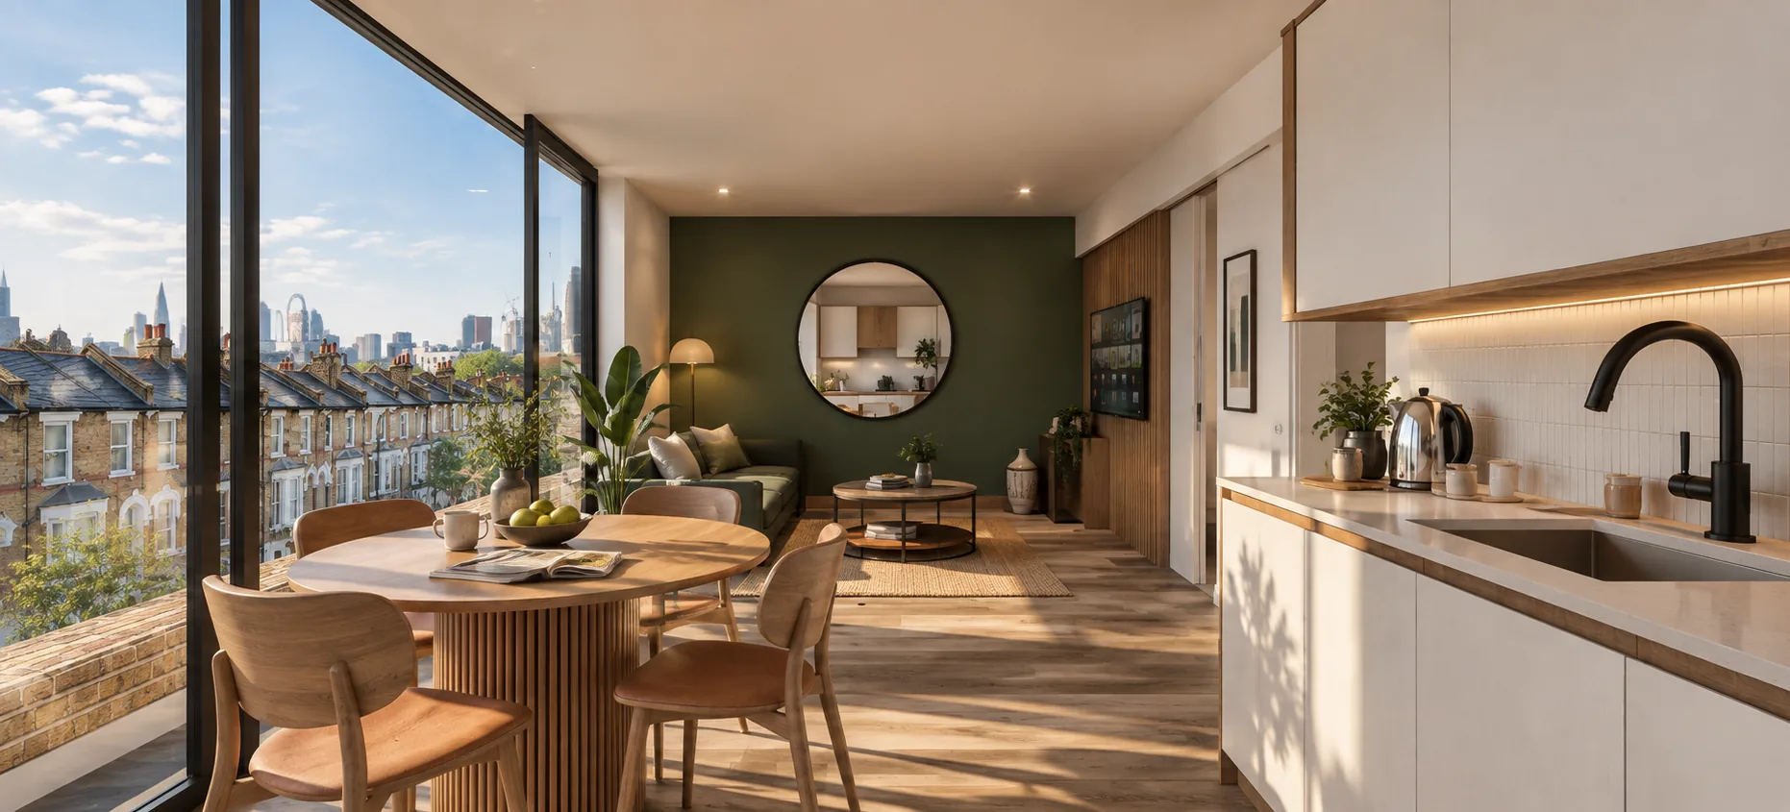
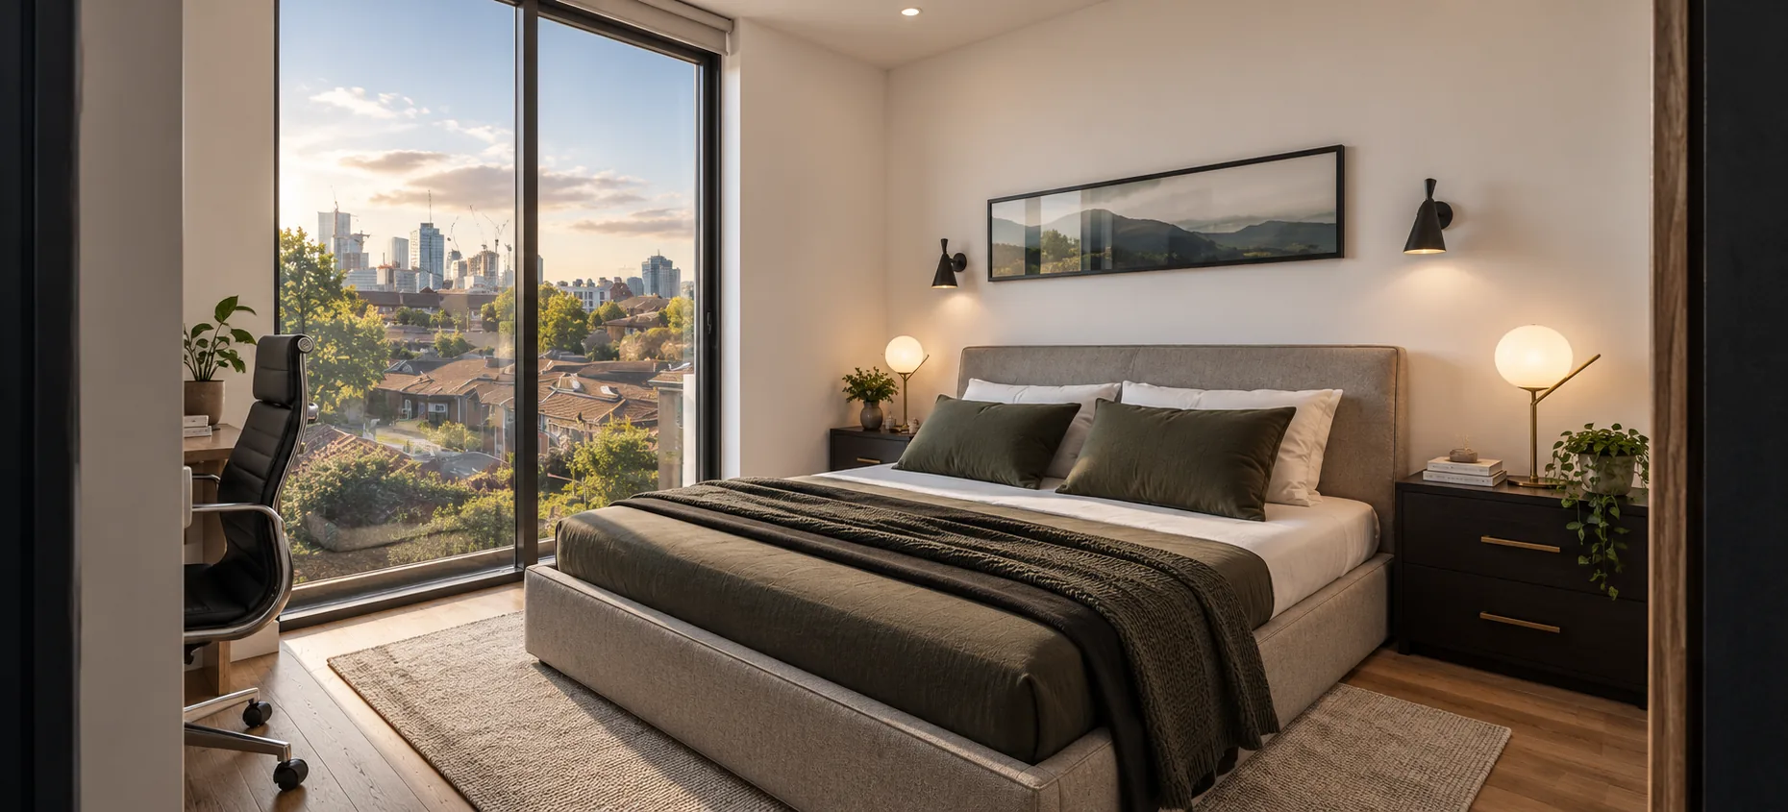
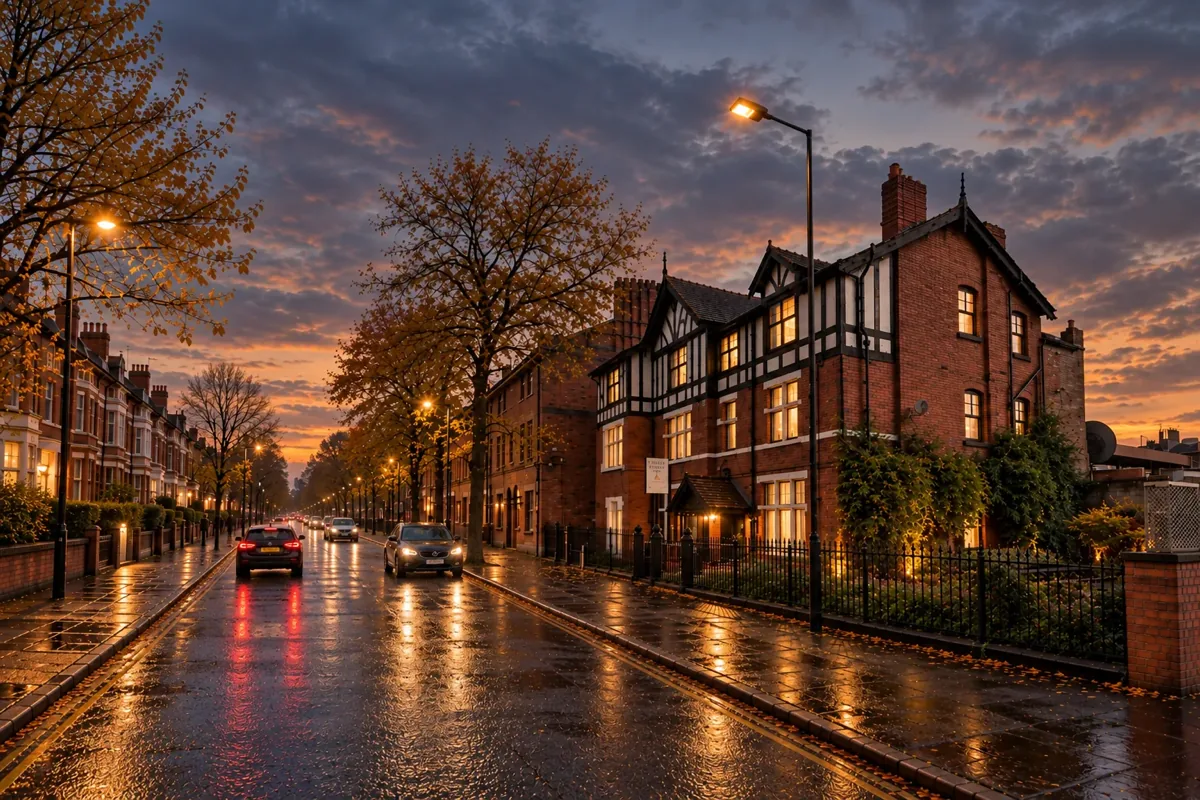
Our design introduces a mansard roof extension that sits comfortably within the context of the surrounding roofline, adding a third flat without disrupting the character of the street. The top floor apartment benefits from a generous roof terrace with impressive views across London, elevating it to a prime residential offering. Throughout all three flats, the layouts are designed to maximise the sense of space and natural light.
The key planning challenge was navigating a notoriously difficult London borough for approvals, with particular sensitivity around potential overshadowing of neighbouring properties. A carefully considered massing and design strategy ensured the scheme secured consent.