Vallcanera Hillside Family Home
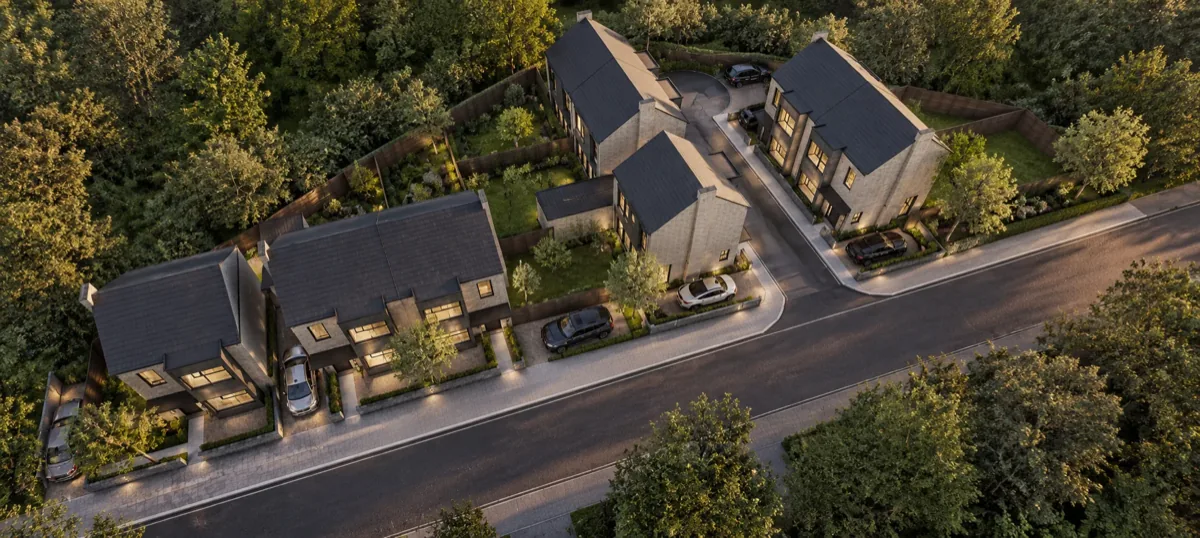
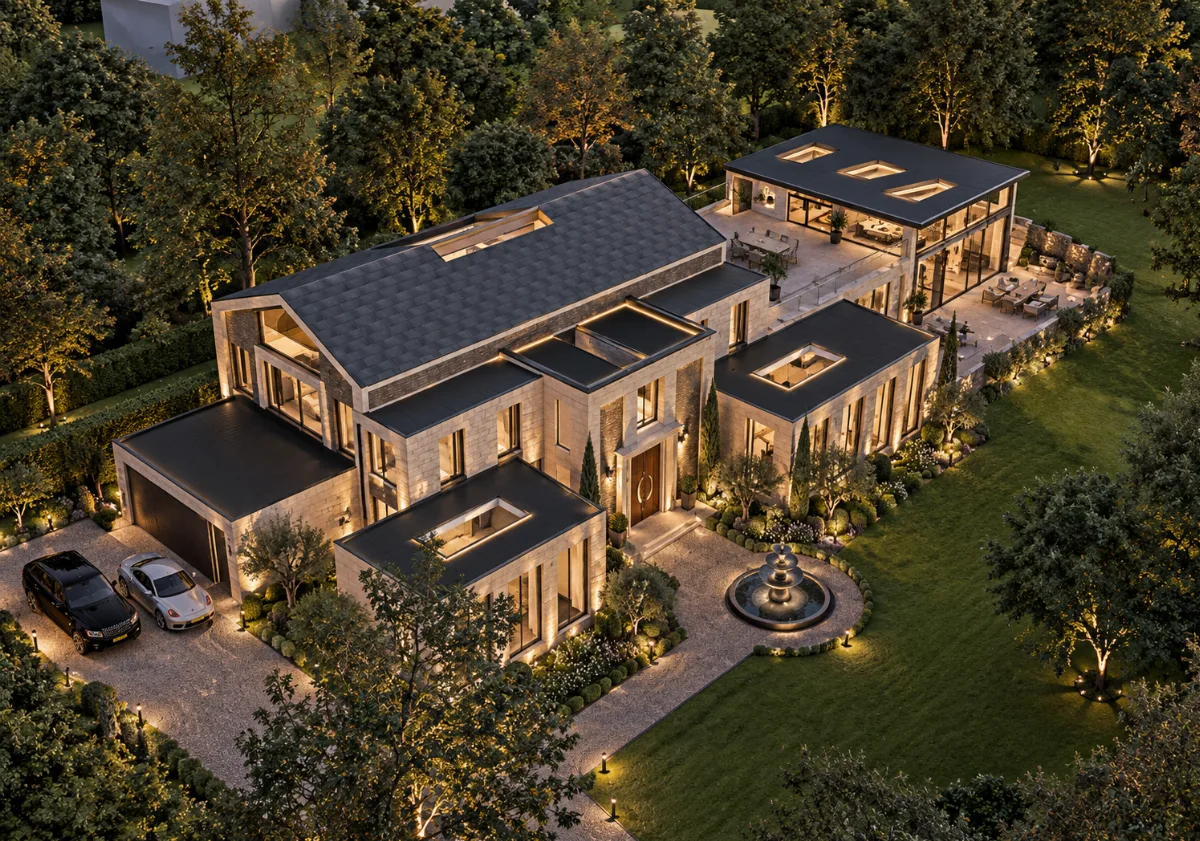
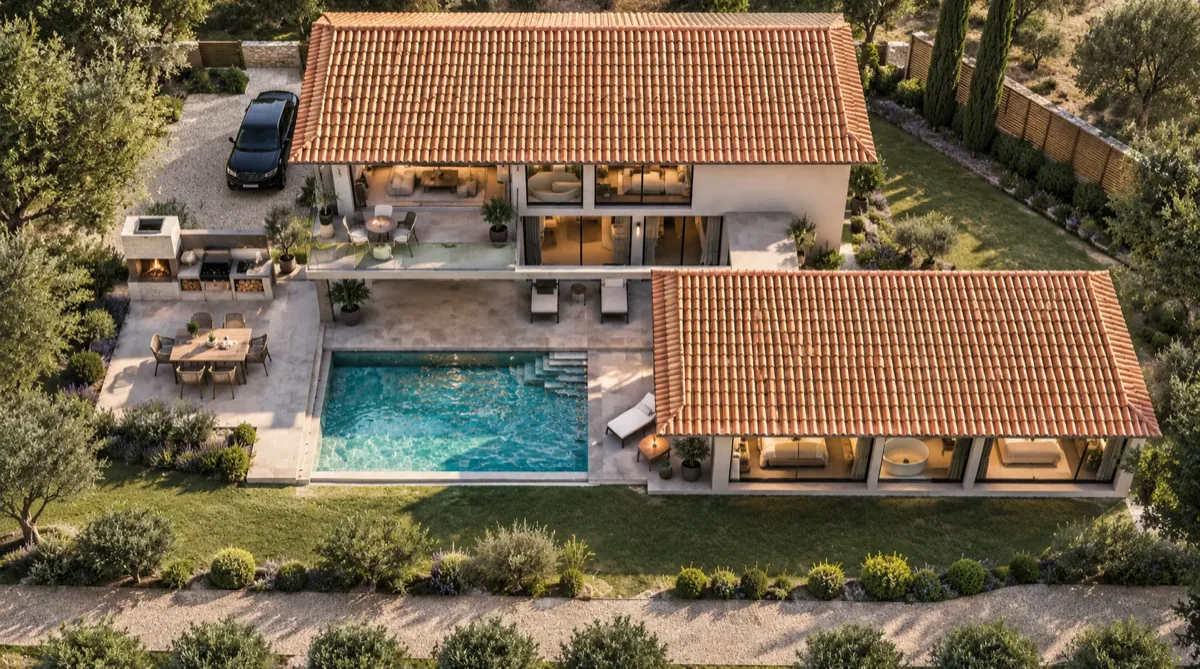
A new build family home set into a hillside in the Girona countryside. Designed around indoor outdoor living and centred on a stunning pool area, the house combines modern luxury with the rustic character of its Spanish surroundings.
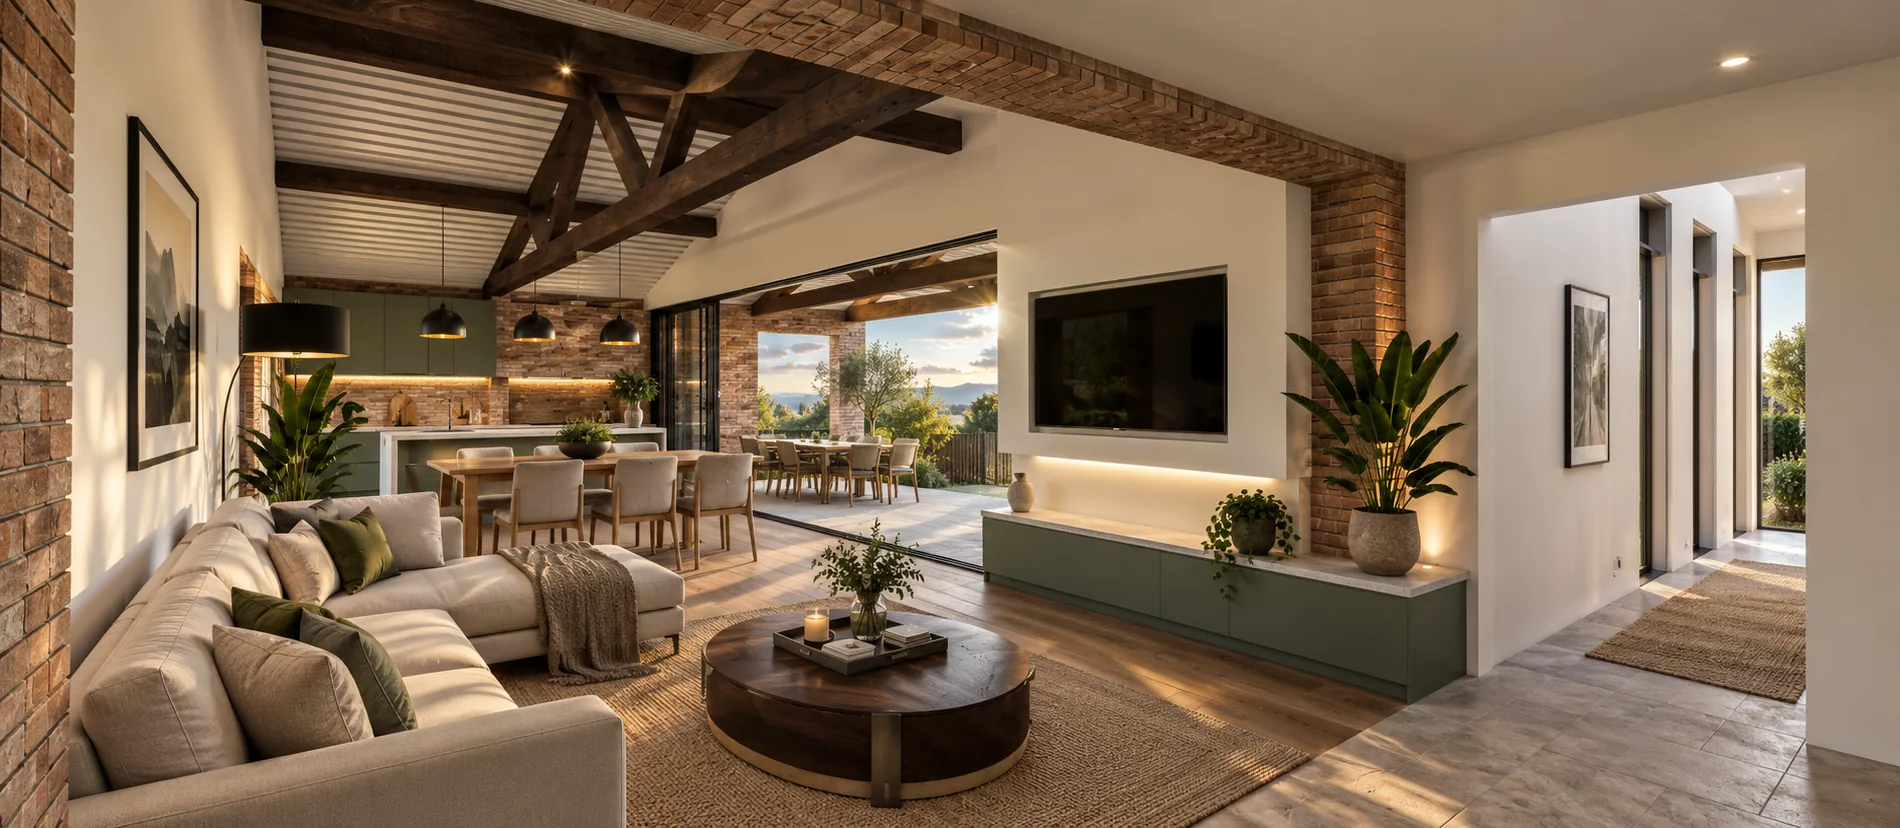
The clients wanted a family home that embraced its hillside setting and the relaxed pace of Spanish countryside life. The brief called for three bedrooms including a master suite, large living, kitchen, and dining areas with a strong indoor outdoor connection, and an exceptional family swimming pool. Generous glazing was to frame internal views towards the pool while maintaining privacy from neighbouring properties. The home needed to feel luxurious yet retain a rustic Spanish character, with a large garden and planting suited to the countryside context. Entertaining was central to the brief, with family party spaces requiring seamless connections between inside and out. An asymmetrical frontage completed the design aspirations.
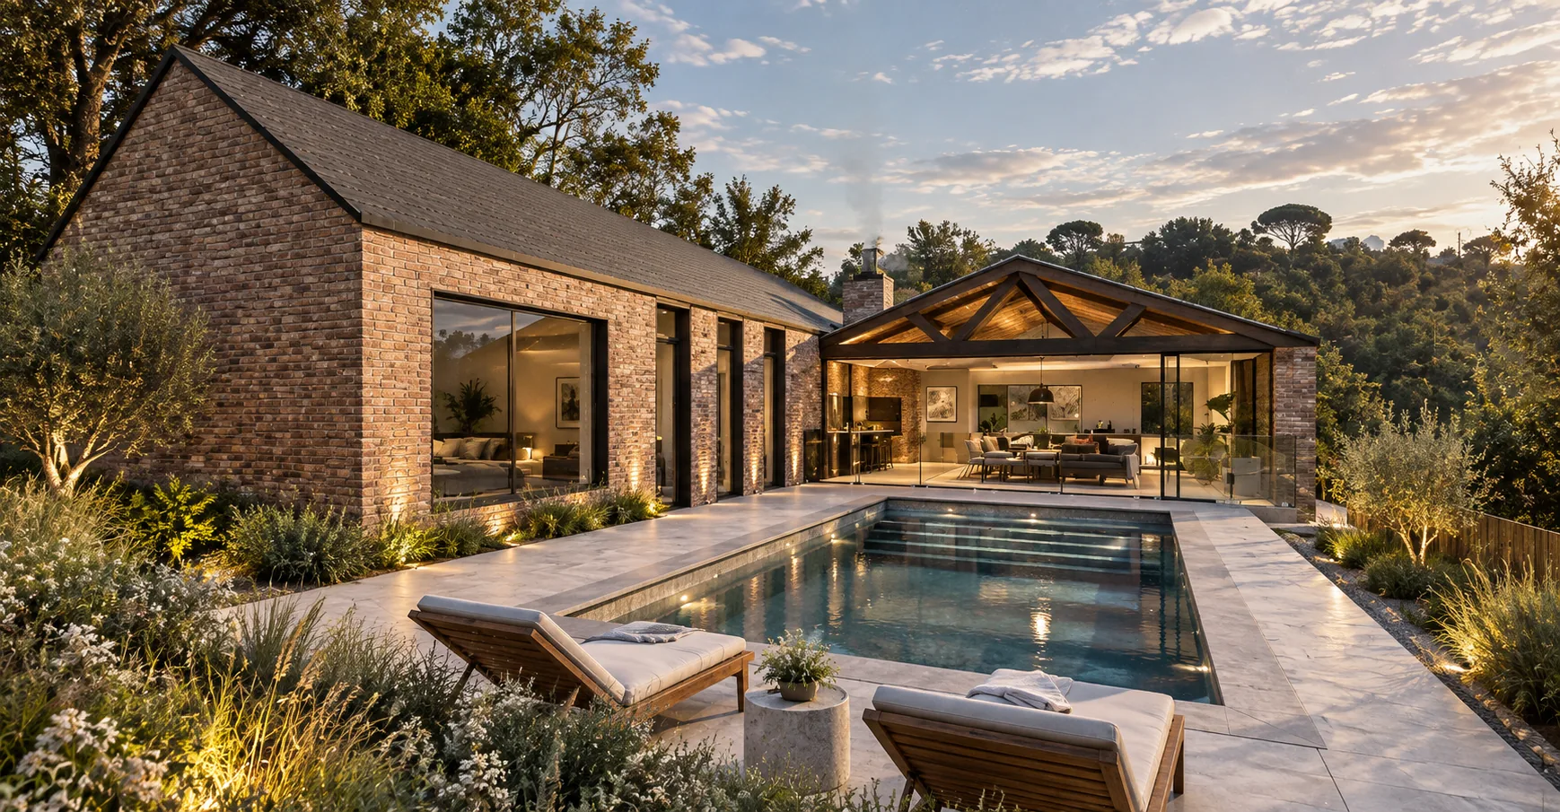
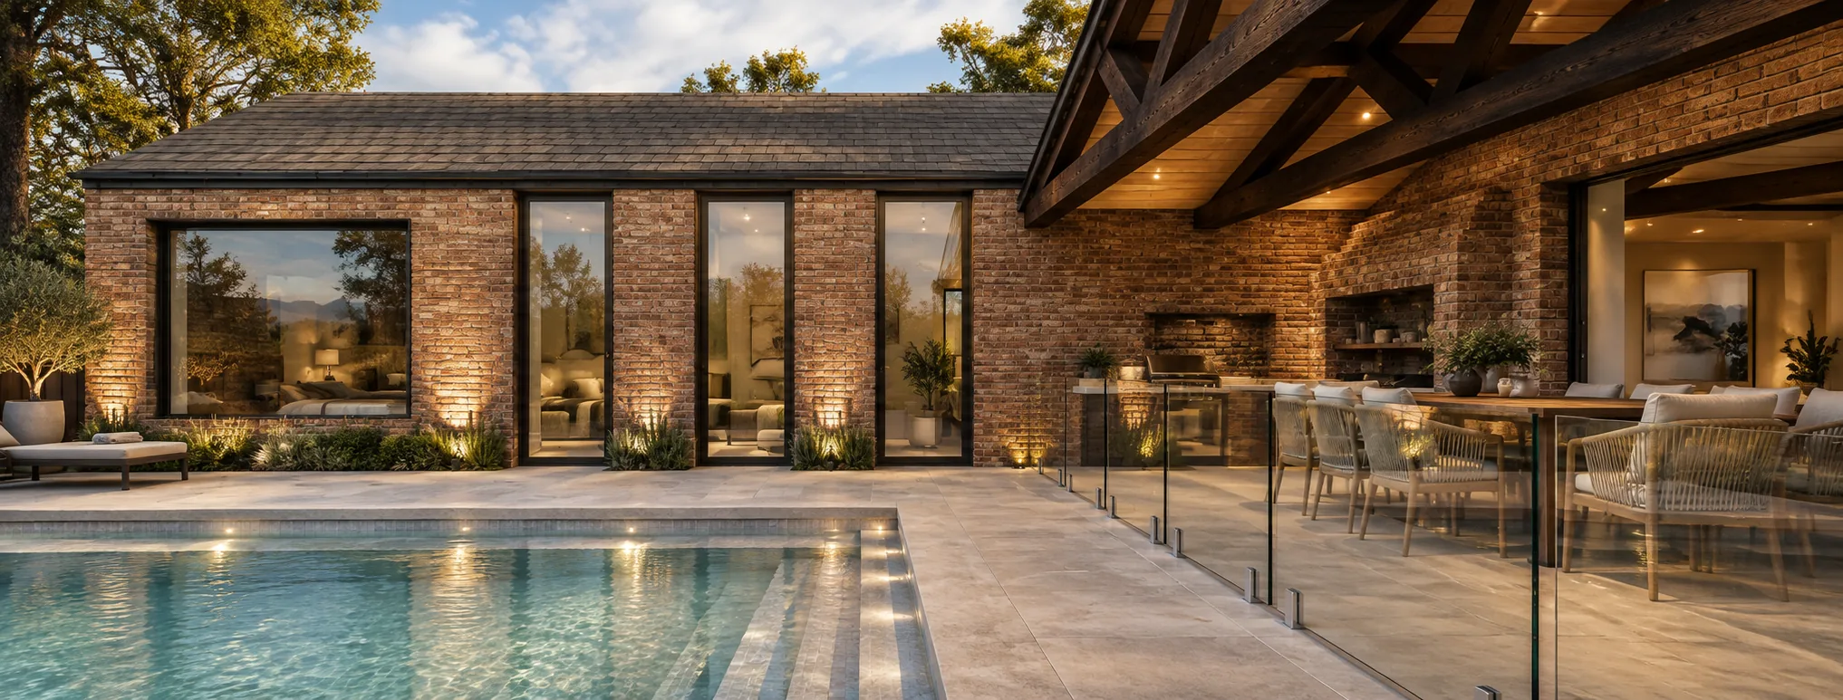
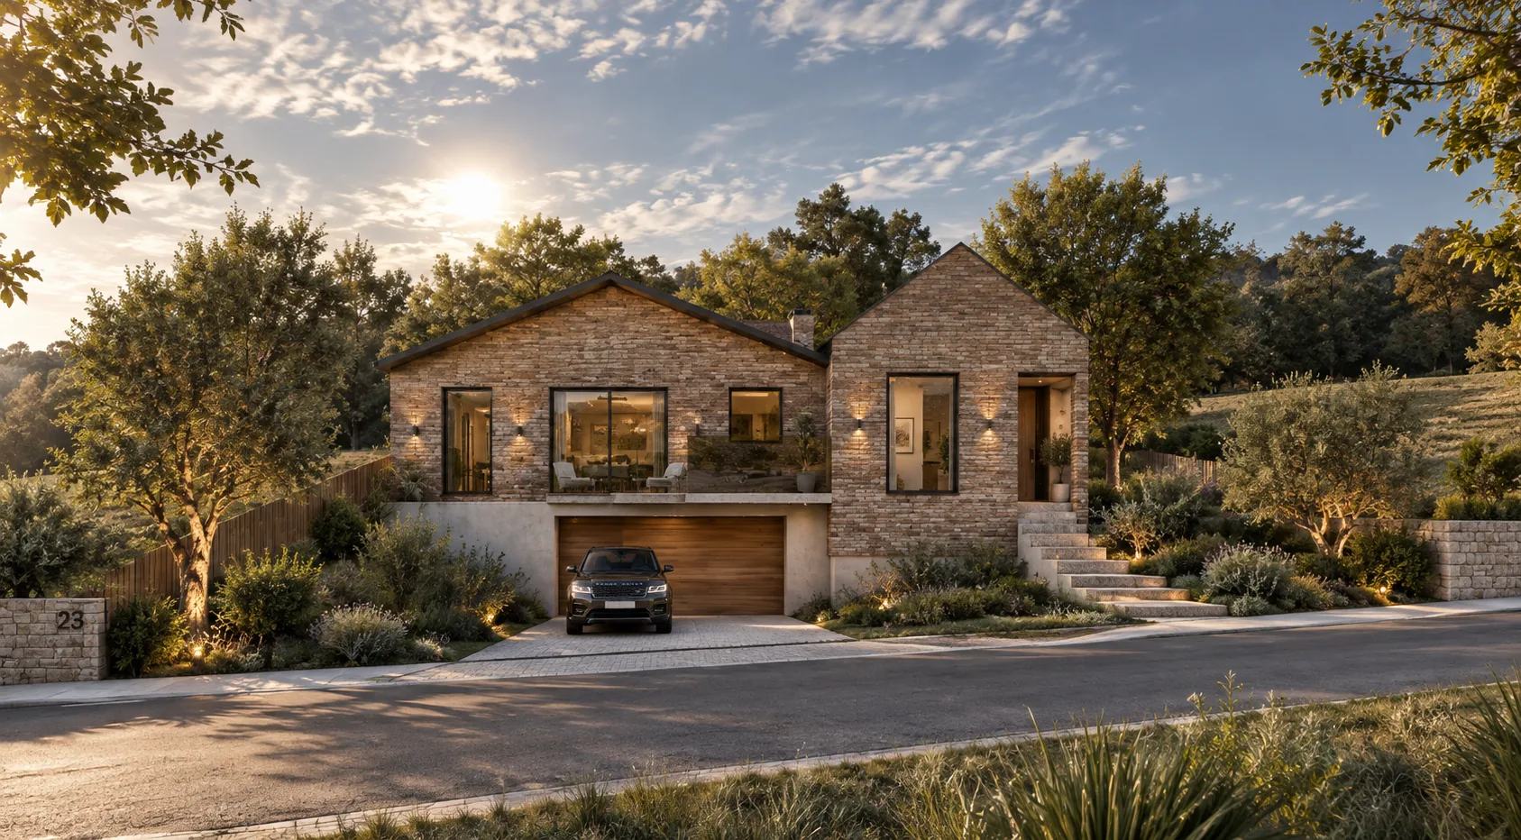
Our design raises the main living accommodation to first floor level, with all bedrooms, bathrooms, and the kitchen, living, and dining spaces set above a large ground level garage. Deep, low profile steps create a gentle incline between levels, designed to be comfortable for small children and elderly relatives alike. The asymmetrical frontage is achieved through varying roof pitches and differently sized window openings, giving the property a dynamic, characterful elevation. Reclaimed red brick and grey slate finishes create a modern home that sits naturally within its surroundings.
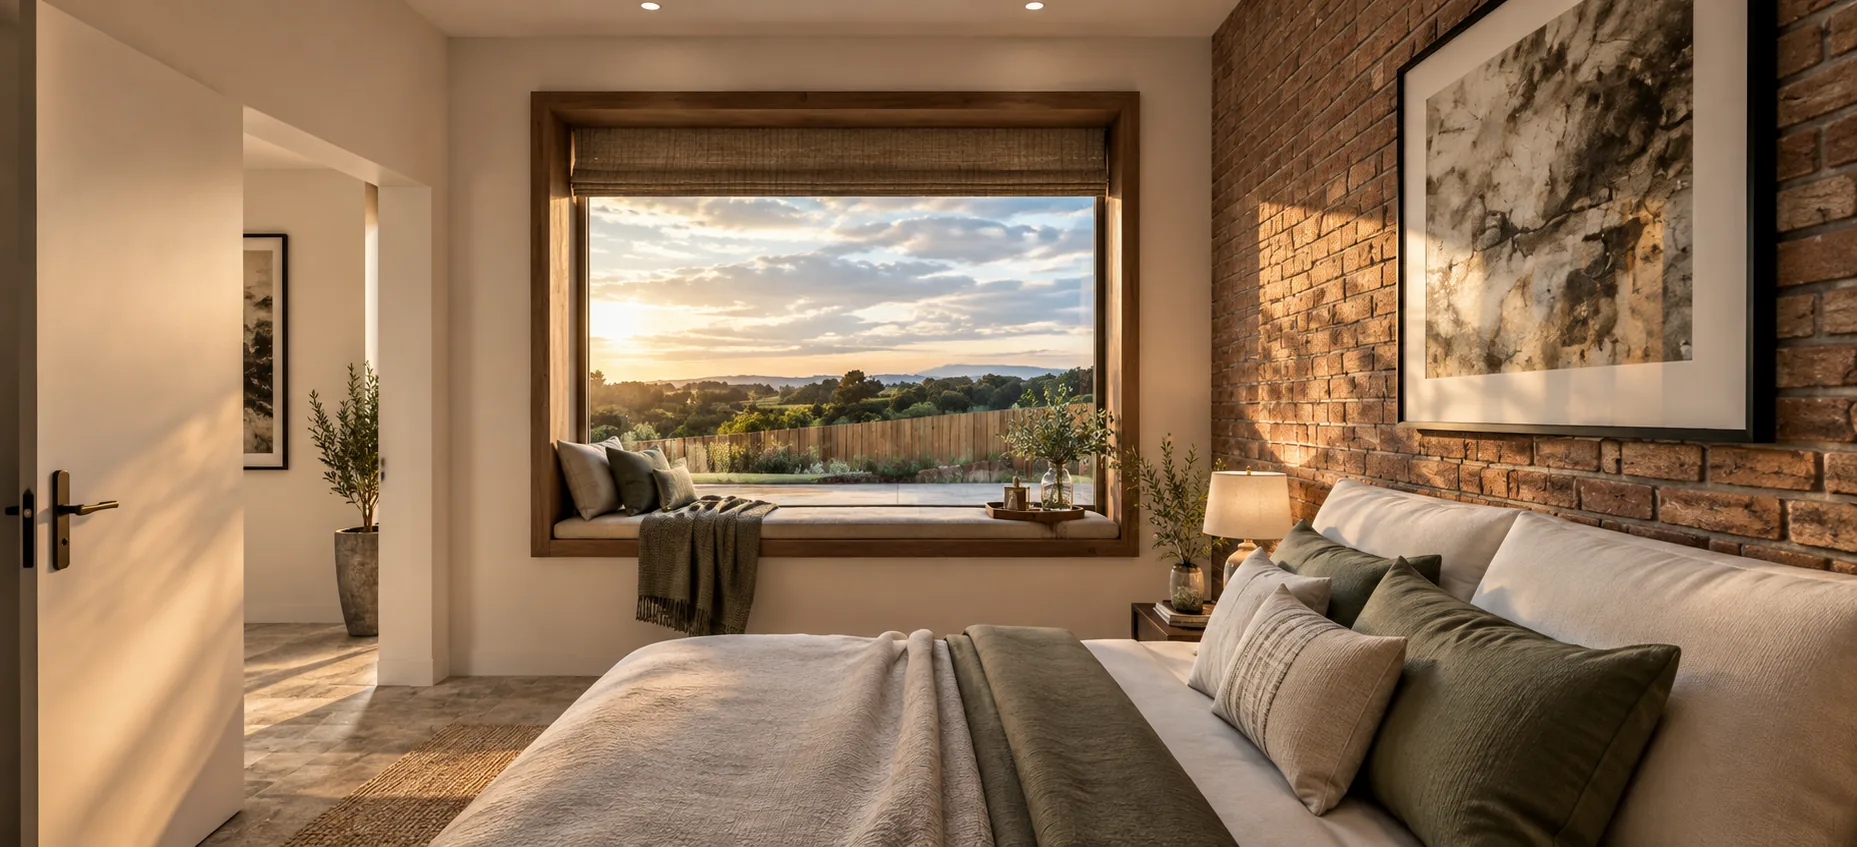
The pool area is the heart of the outdoor living space, complete with sun loungers, a dining terrace, and a built in brick barbecue for entertaining. Bi folding doors open the interior completely, creating uninterrupted views towards the pool from every room, including a dramatic picture window in the main bedroom. Strict local planning rules governed ridge levels, building lines, materials, and minimum sustainability requirements, all of which shaped the design from the outset. Solar panels and rainwater harvesting are integrated to meet local sustainability standards.