Greenes Road Housing Development
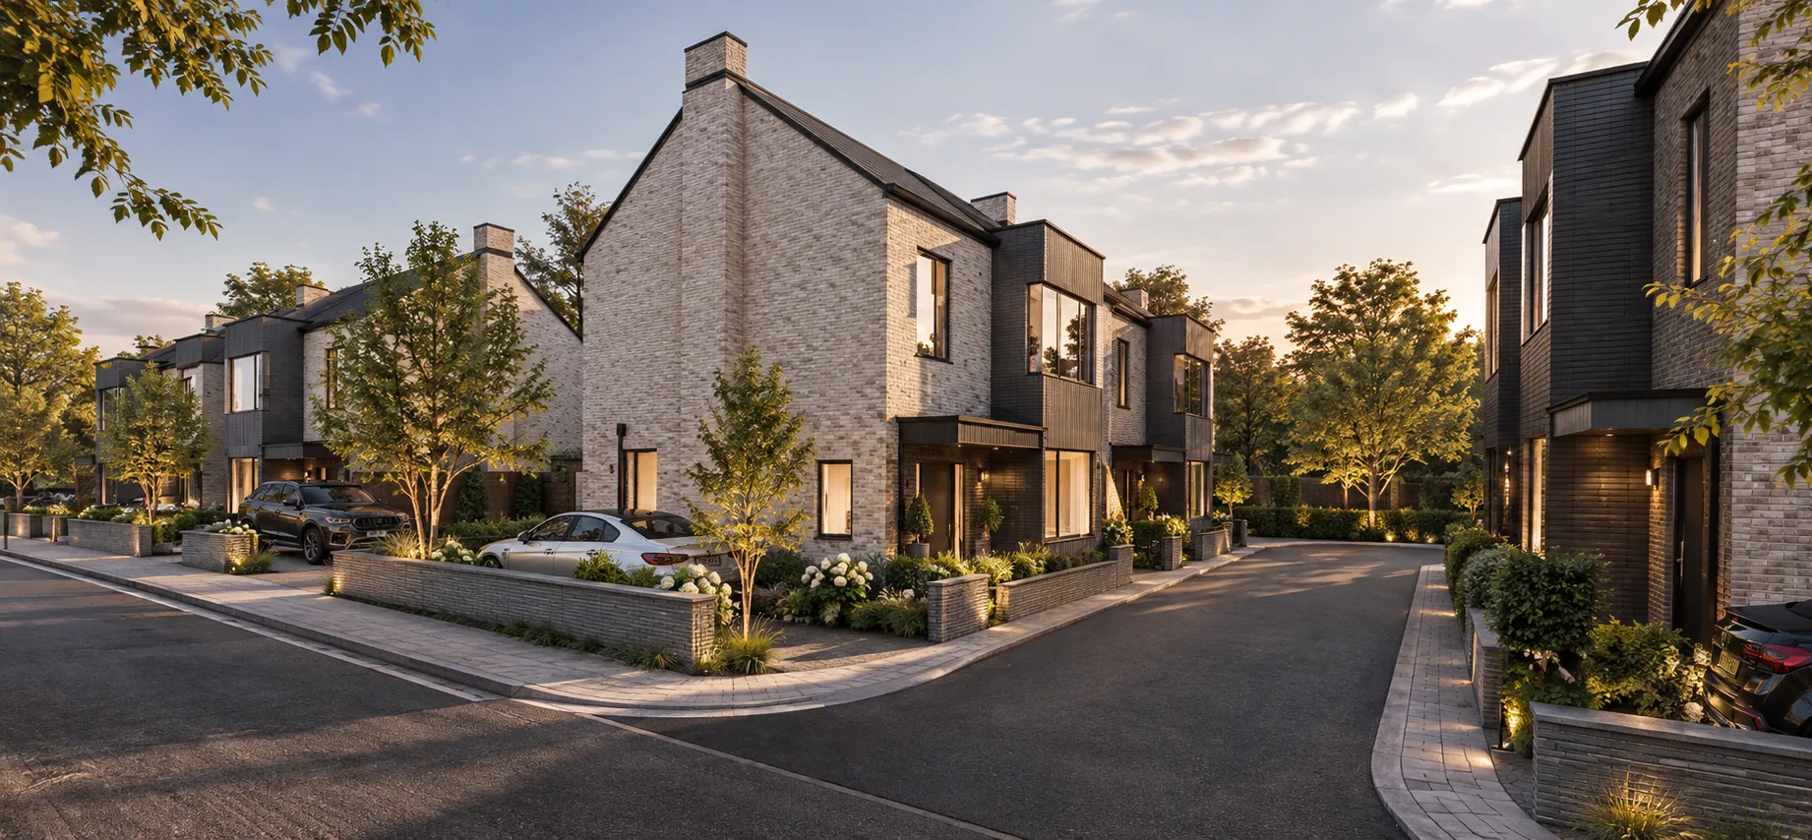
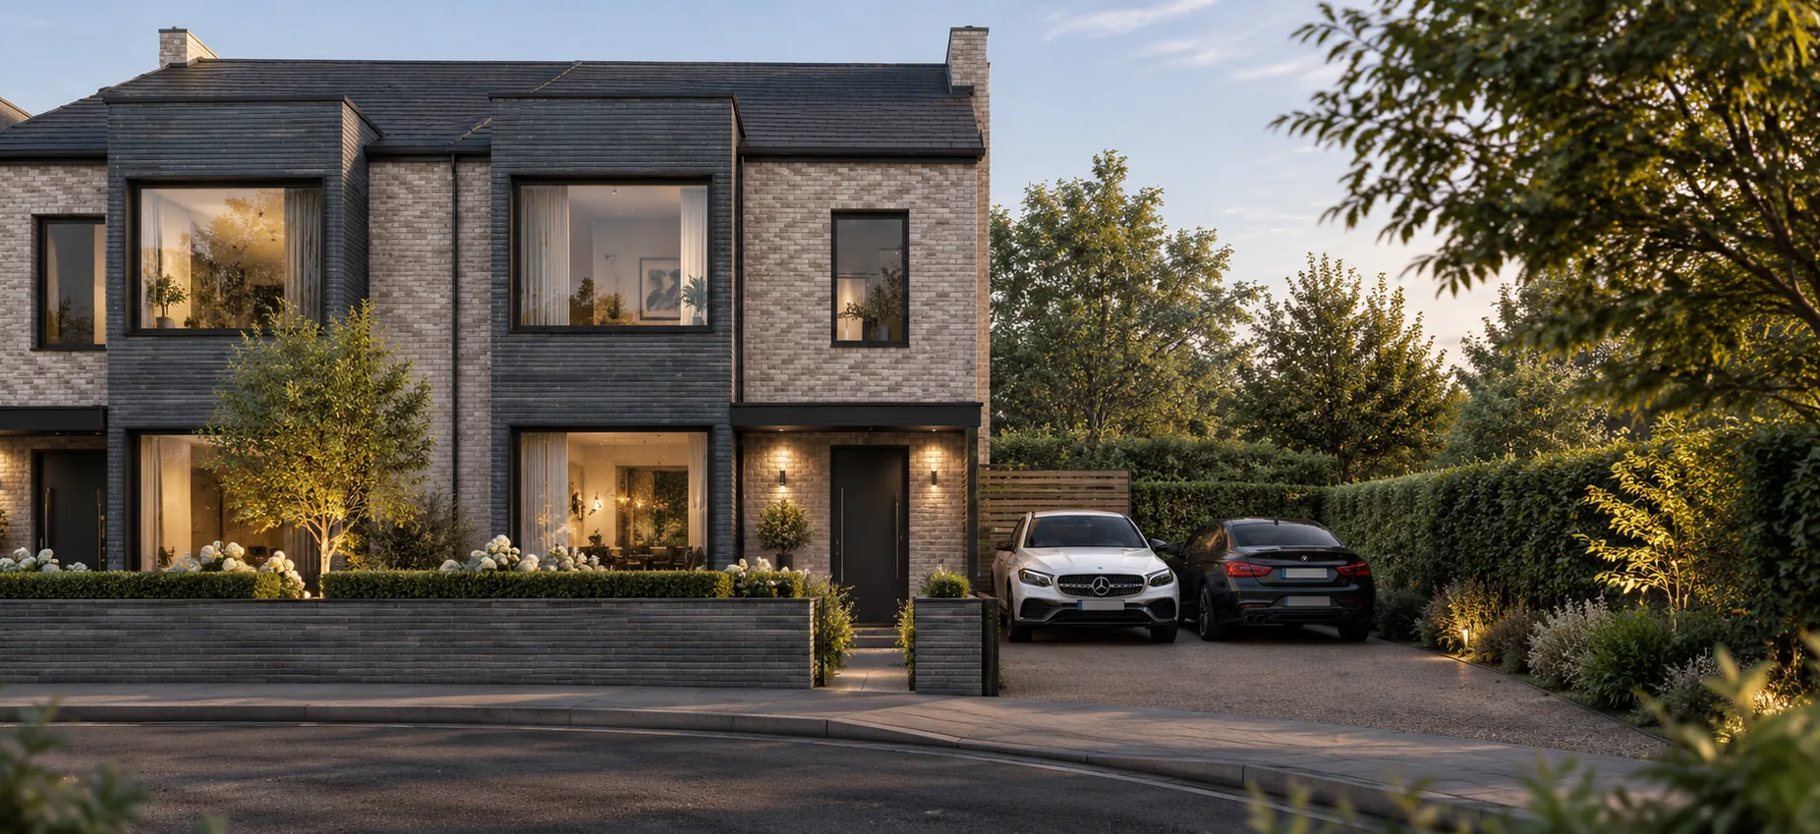
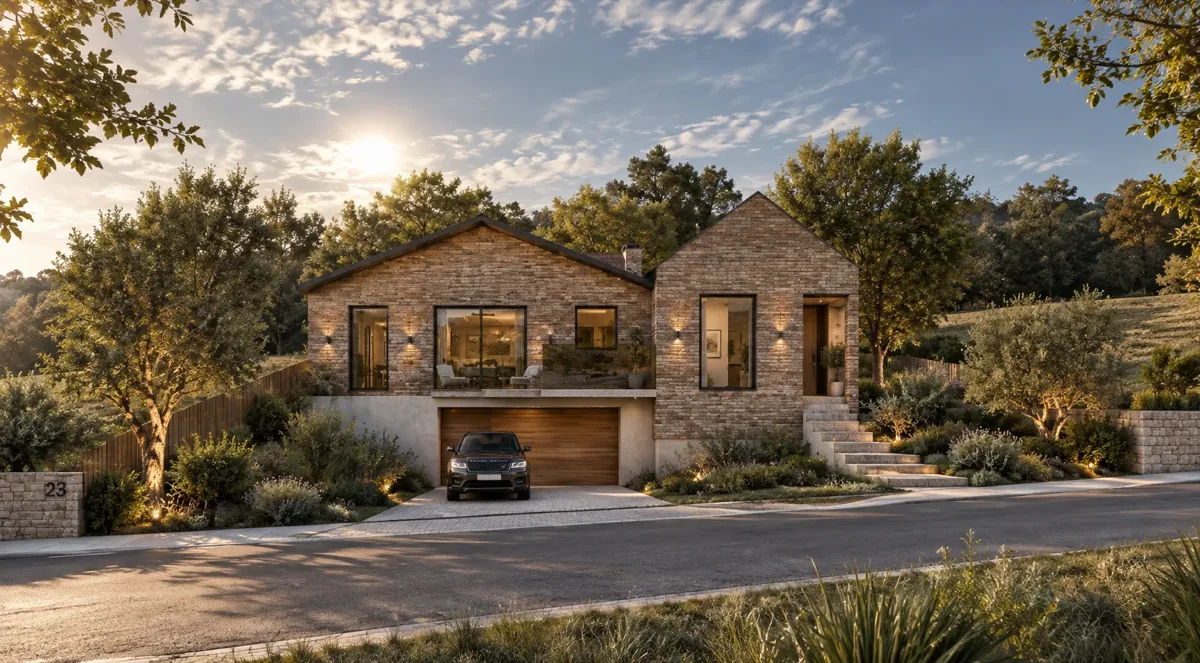
A new build housing development delivering eight three bedroom family homes on a previously underused green field site. A single, replicable house type keeps the design cohesive while generous green space softens the development into its surroundings.
The client required a new build residential development comprising detached and semi detached three bedroom houses. A key objective was to design a single house type that felt modern yet could be easily replicated across the site, simplifying the construction process and maintaining visual consistency. Each house needed dedicated parking, and the overall layout had to comply with both local and national urban design standards. Sustainable design was an aspiration throughout.
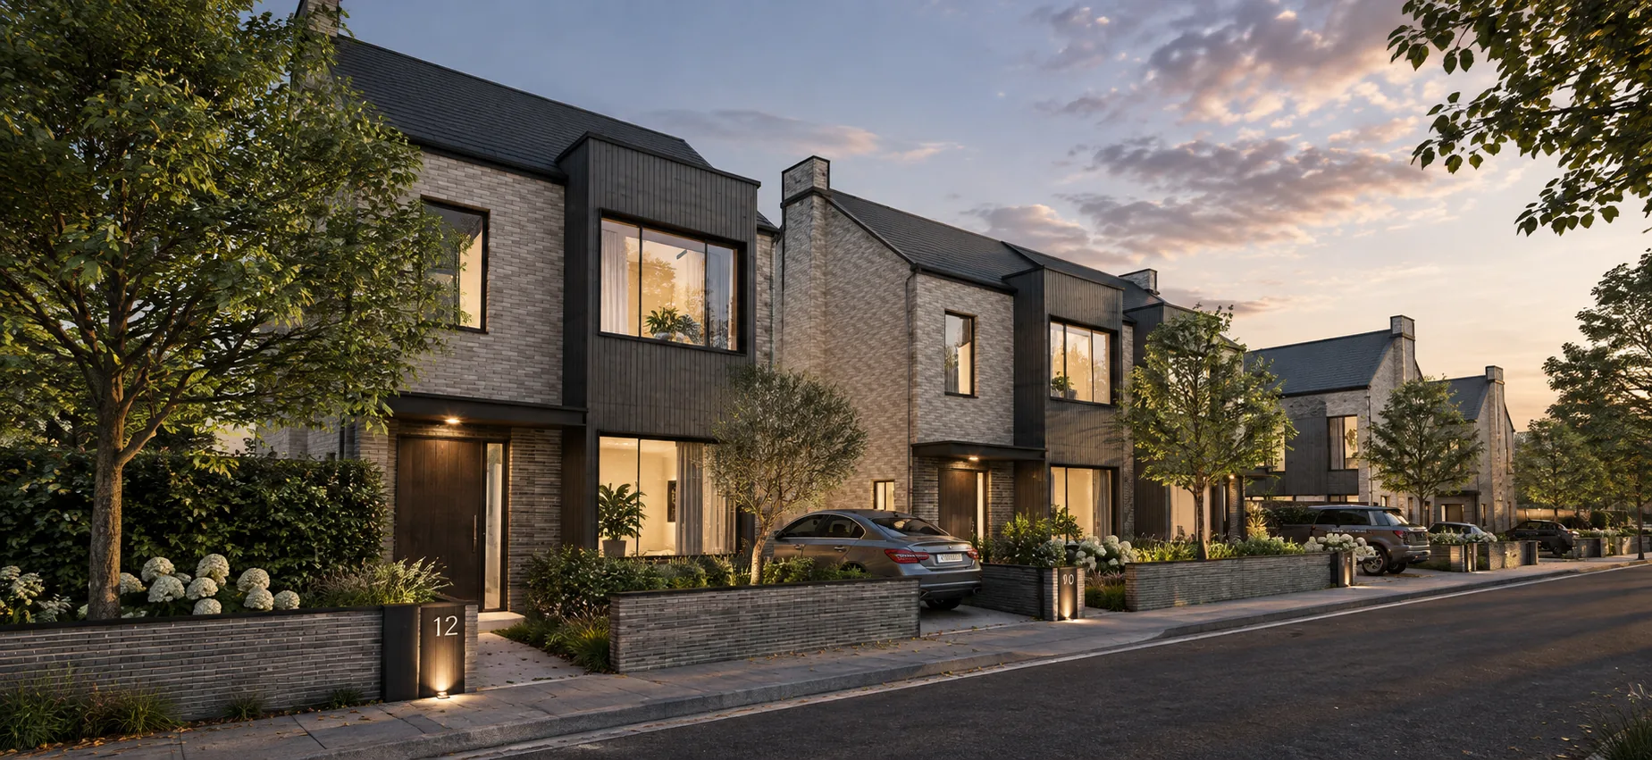
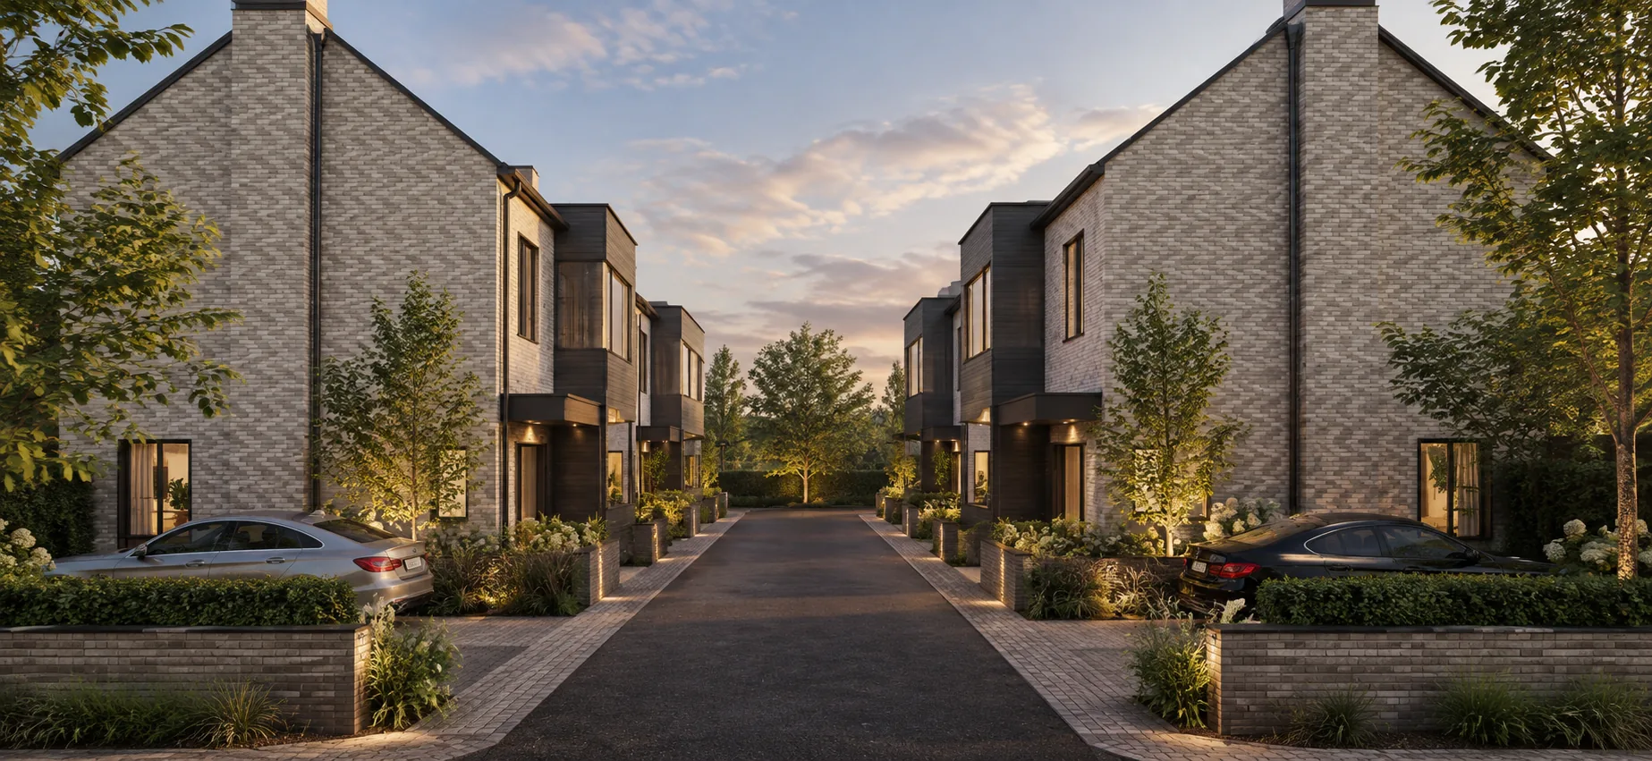
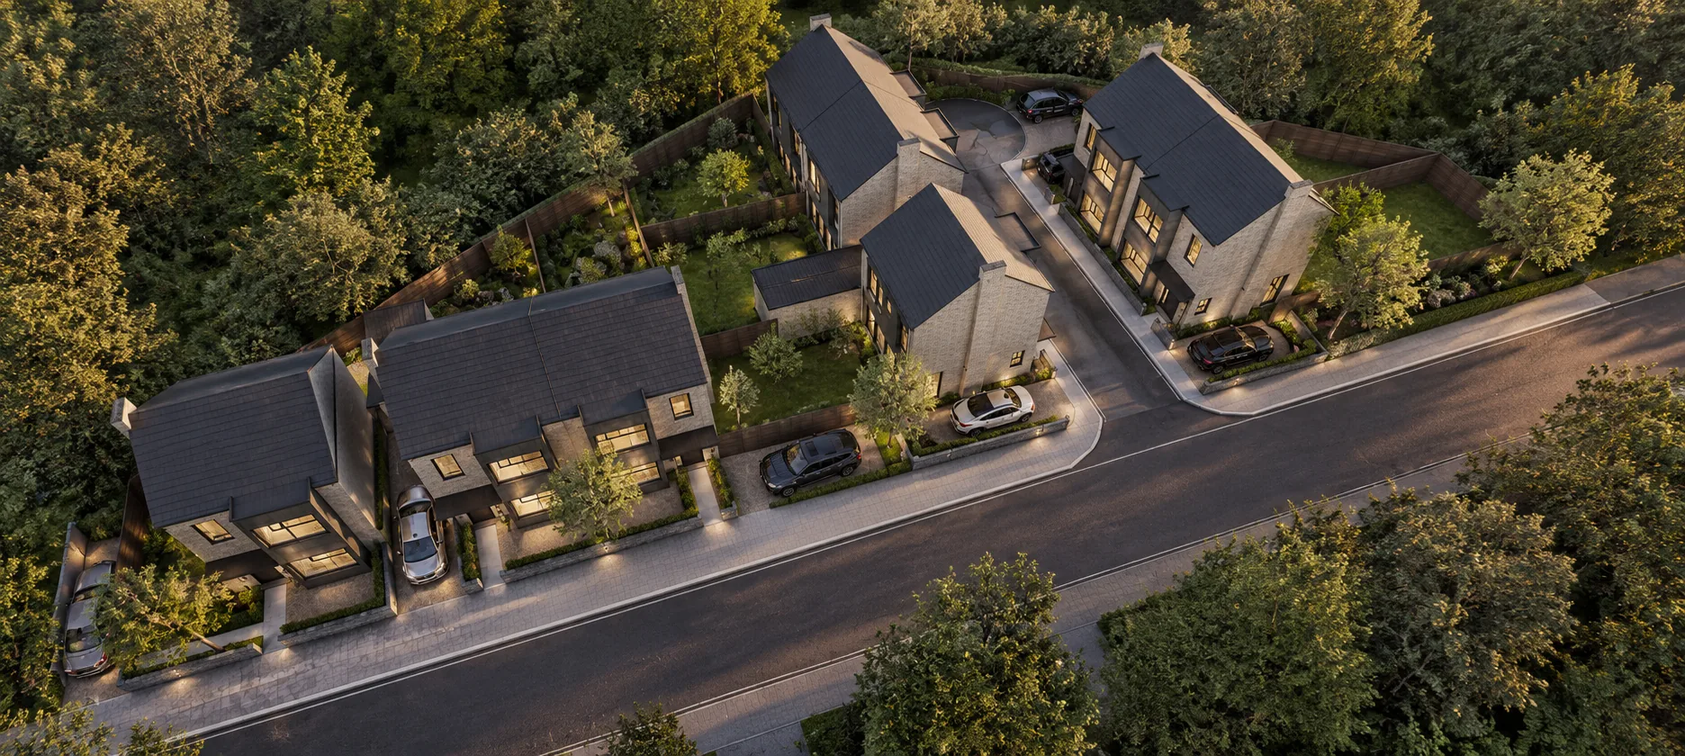
Our design delivers eight new build three bedroom houses with a pitched roof form and a modern material palette. Each property is provided with one to two parking spaces, a small front garden acting as a buffer from the road, and a rear garden of at least ten metres in depth. Access is via a private road with a turning circle. A defining feature of the scheme is the generous green space and boundary planting woven throughout, creating a soft, landscaped addition to what was previously an overgrown and underused site.
The principal planning challenge was developing a green field site adjacent to a railway line, requiring careful consideration of layout, noise, and ecological impact. High specification glazing and insulation ensure each home is built to a strong thermal standard.