Farnham Common Luxury New Build
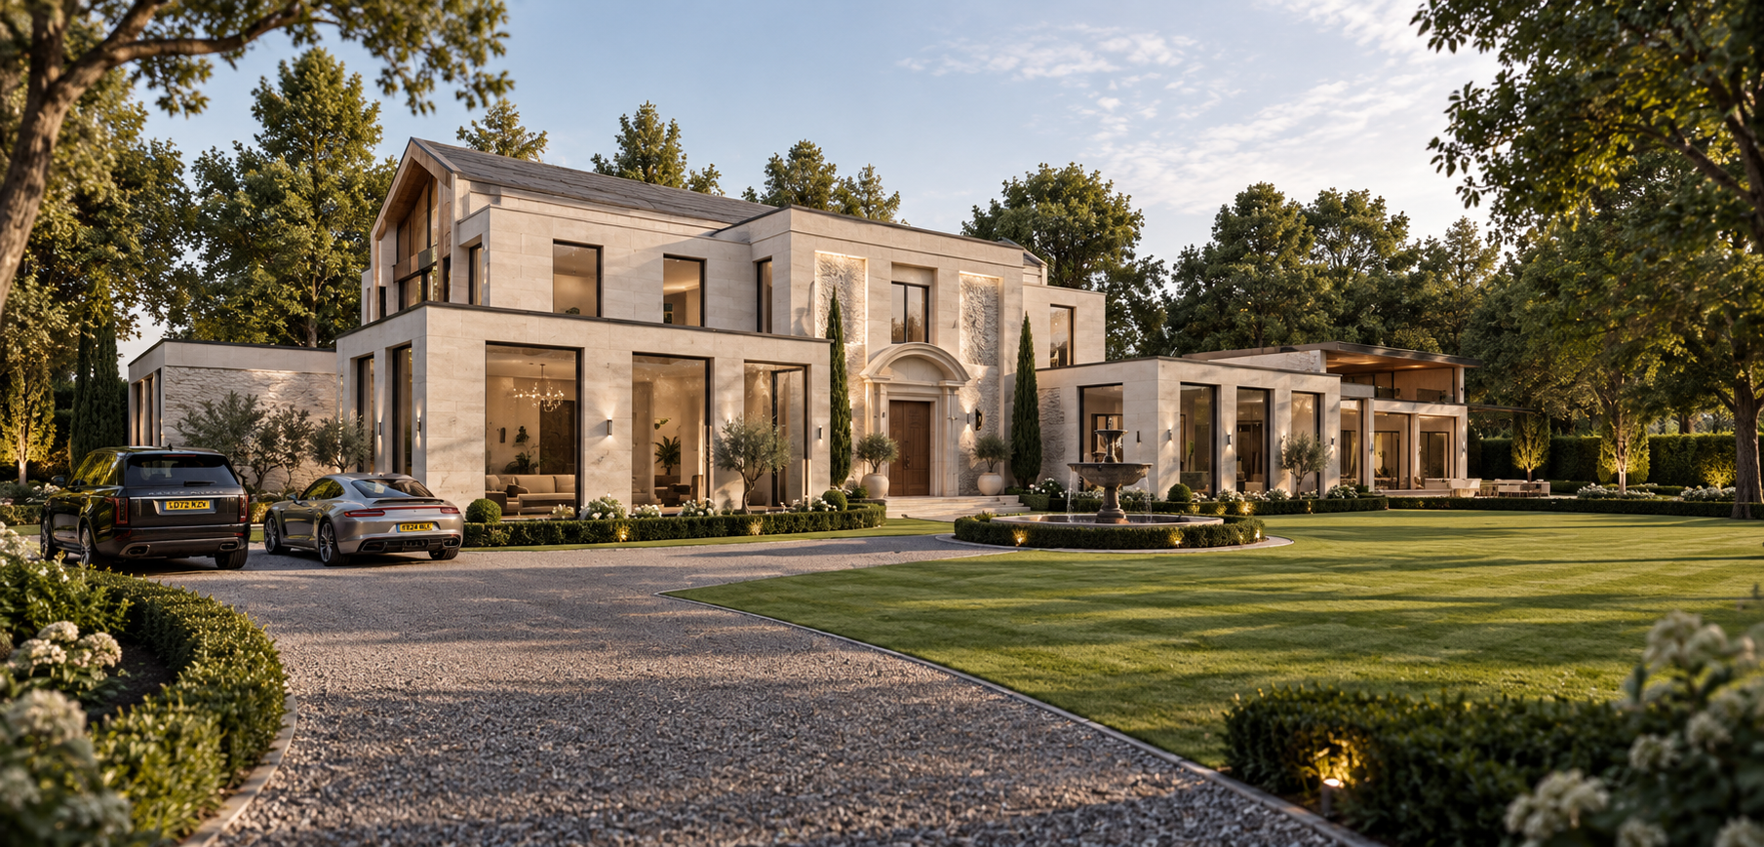
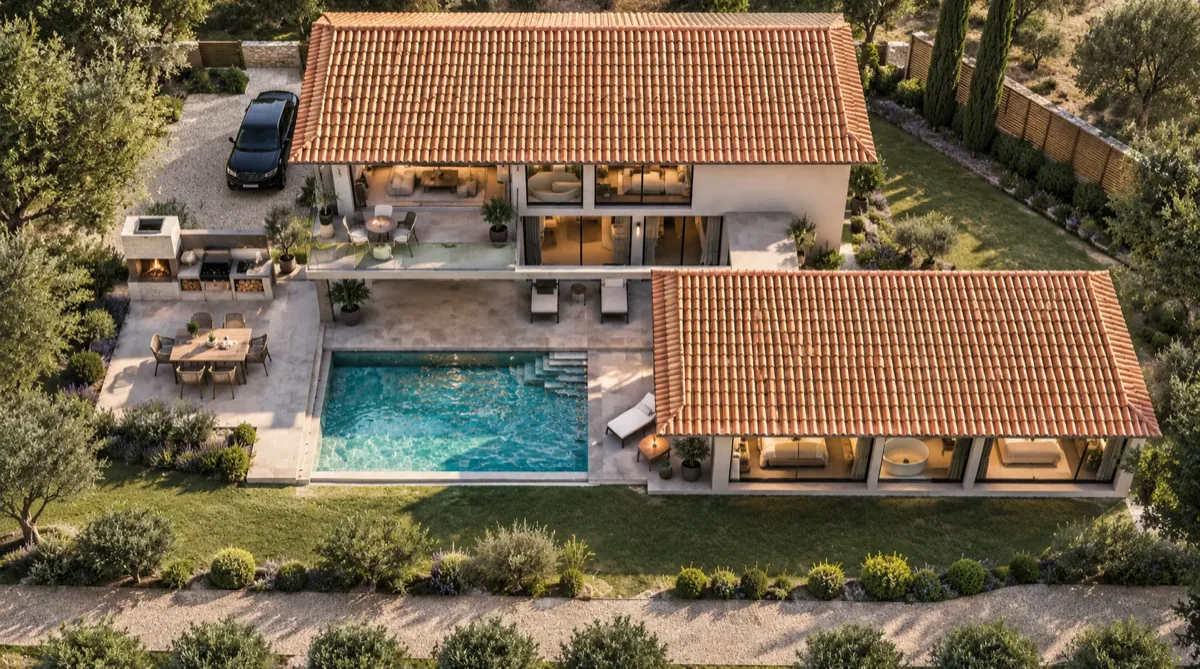
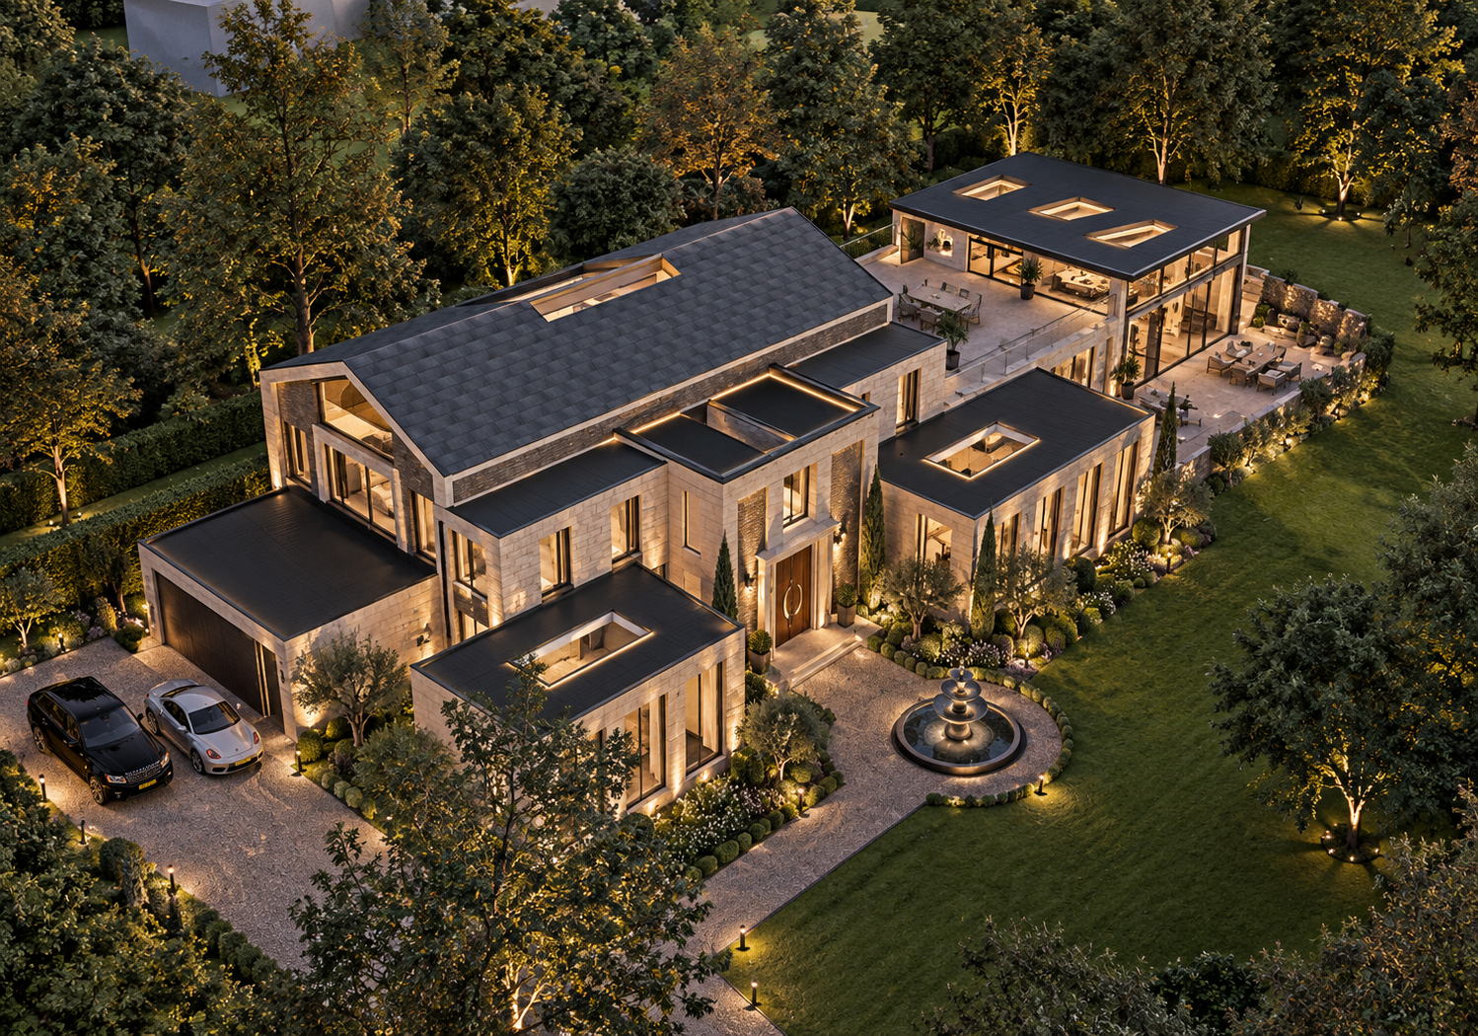
A 950sqm luxury family home set within a secluded, tree lined site in Farnham Common. A bold design that reconciles competing planning and client aspirations, delivering resort level living with formal entertaining spaces, a dedicated leisure wing, and generous connections to the surrounding landscape.
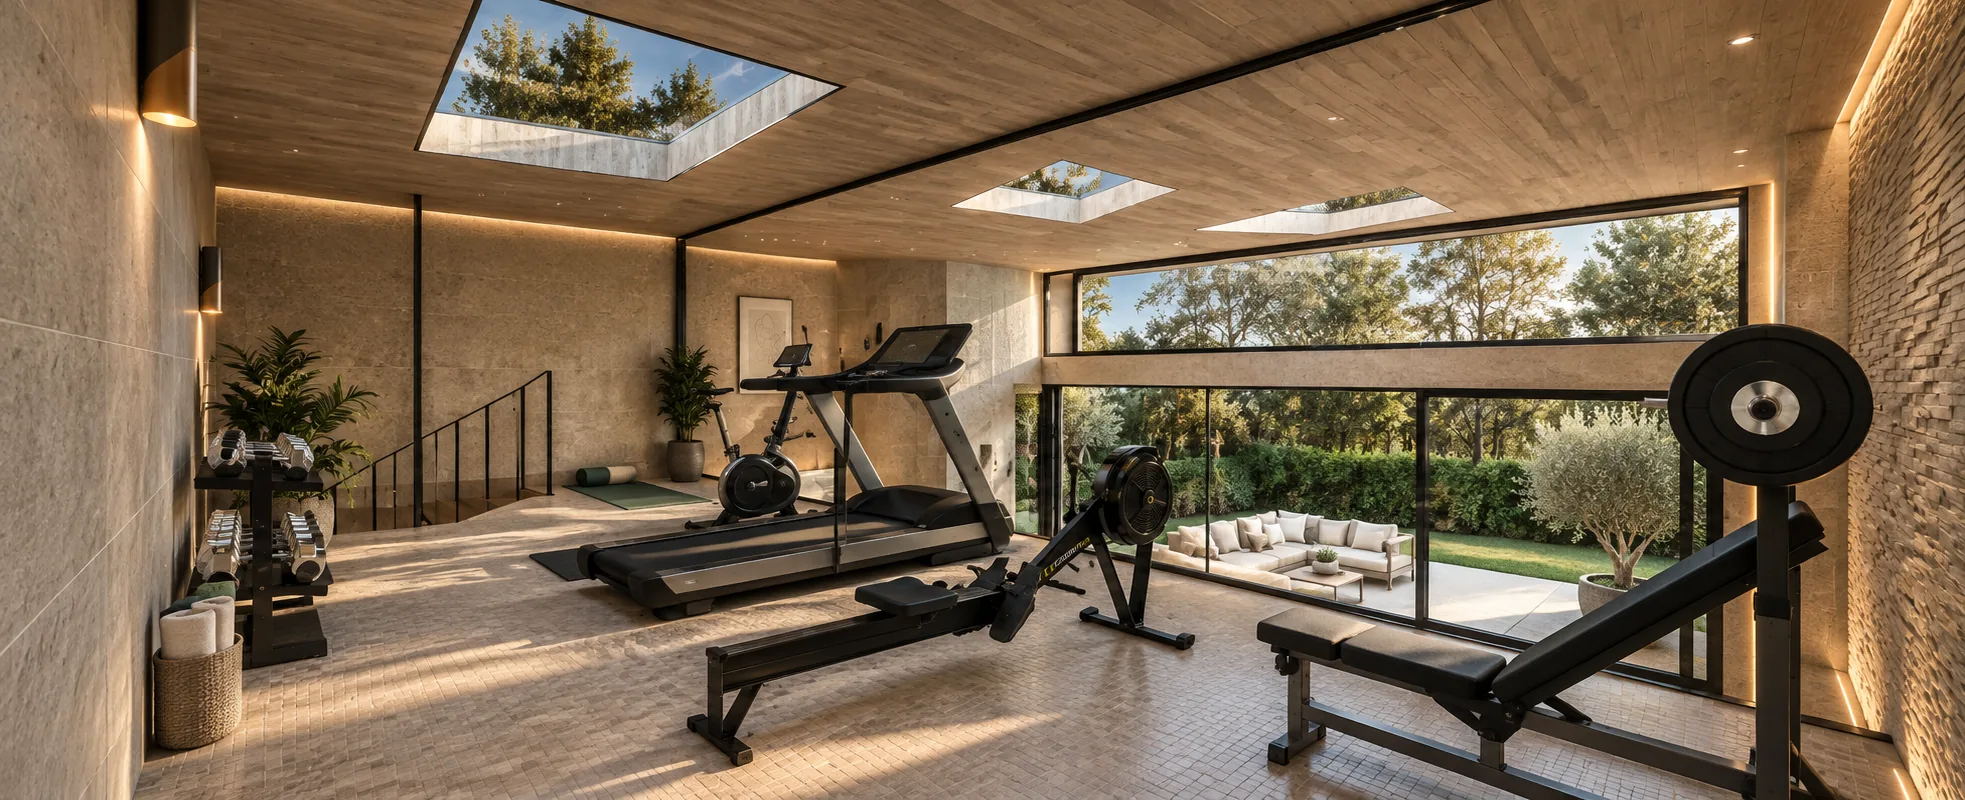
The clients envisioned a five bedroom family home finished to the standard of a five star Middle Eastern hotel. The ground floor needed to balance formal and informal living, with a large entrance hall suited to entertaining, formal living and dining areas to the front of the house, and an open plan kitchen, living, and dining space for everyday family life. A dedicated leisure wing was required, housing a swimming pool, lap pool, bar and seating area, and a gym at mezzanine level. A home office surrounded by trees, multiple roof terraces, and a large garden completed the brief. A particular design challenge was set from the outset: the local council required an asymmetrical frontage, while the client wanted symmetry. Sustainable design was an aspiration throughout.
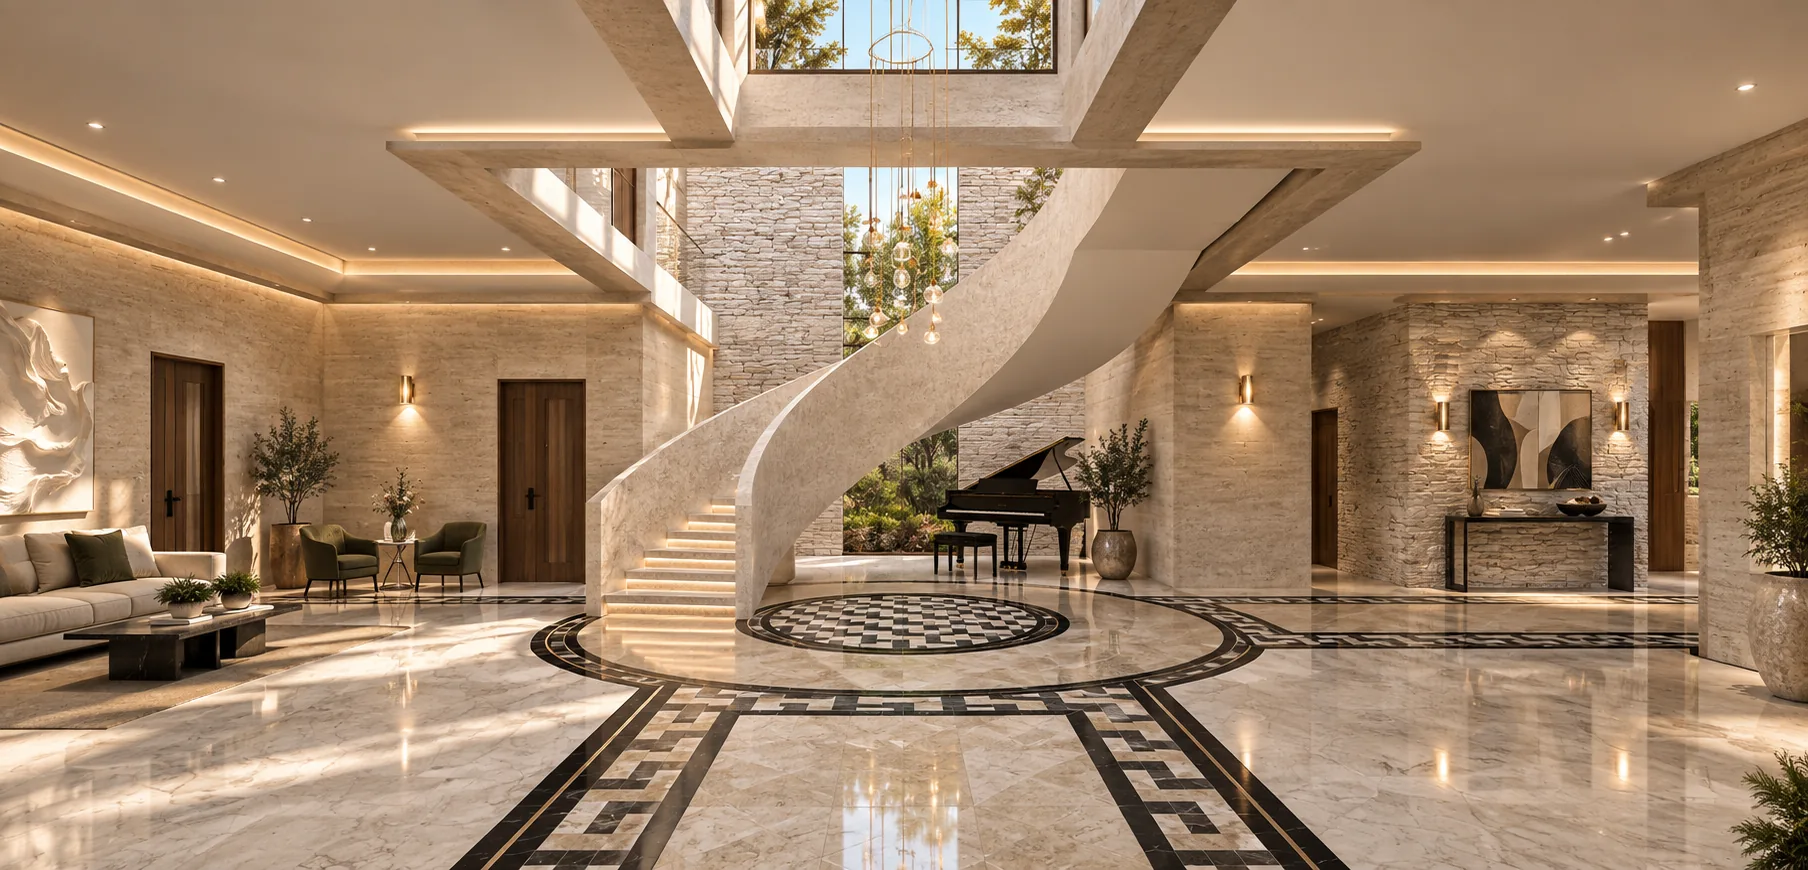
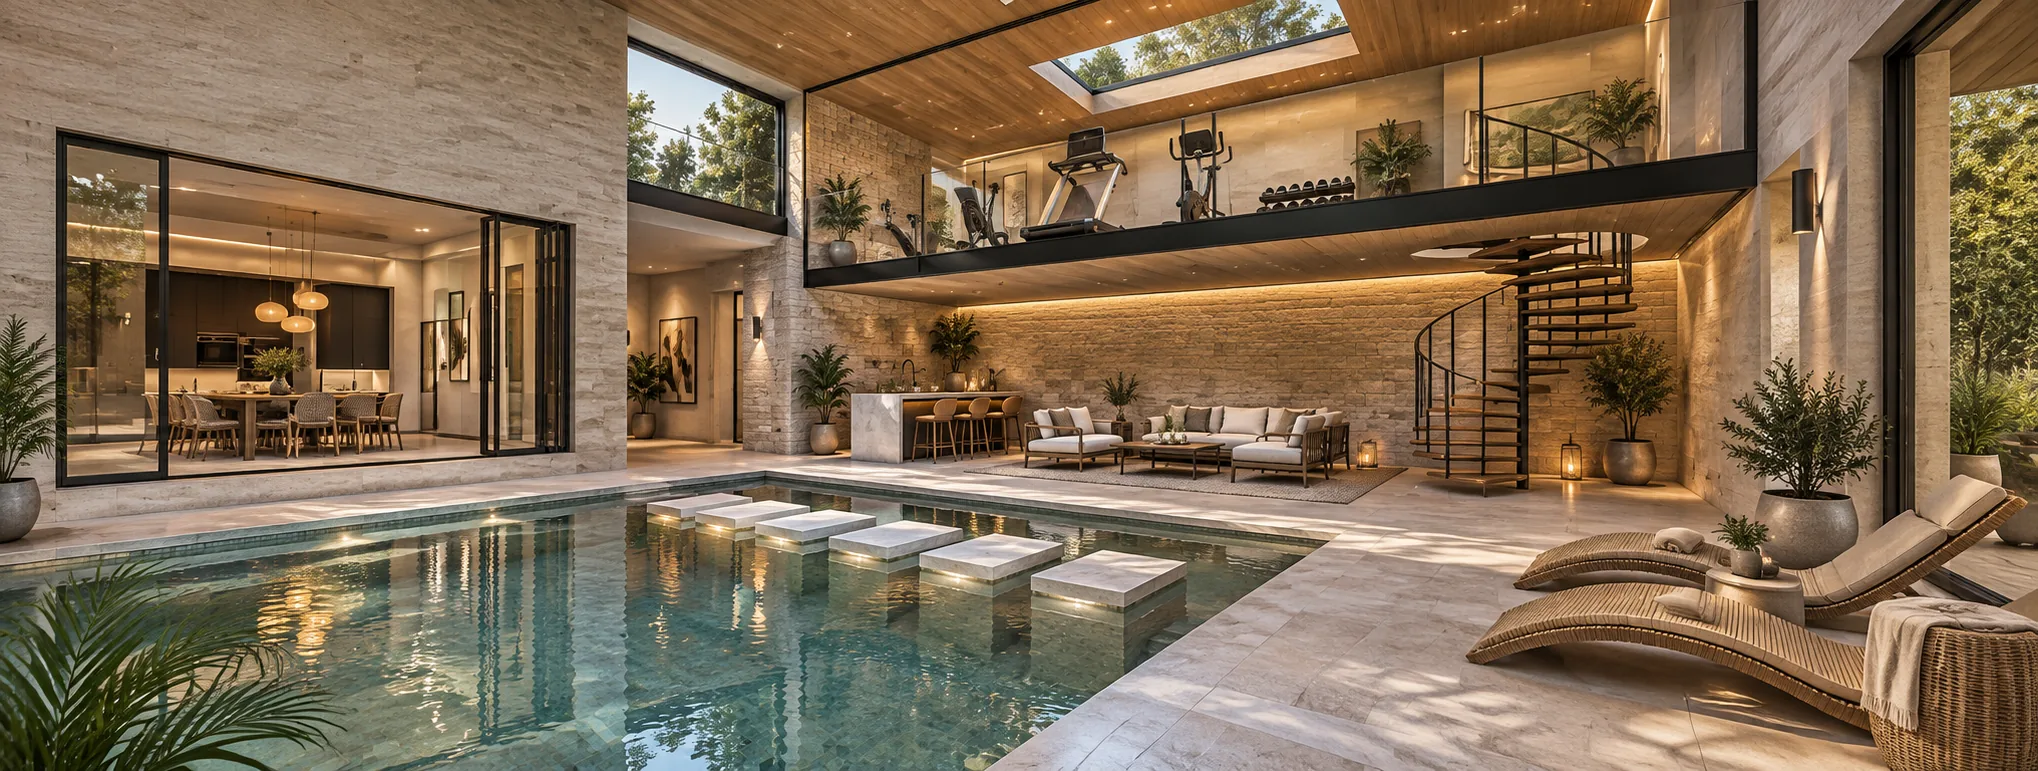
Our design resolves the frontage challenge by presenting an asymmetrical elevation to the road in line with local planning policy, while positioning a symmetrical main entrance facing into the site, hidden from public view. The entrance hall is defined by a huge glazed atrium and a dramatic feature staircase, setting the tone for the rest of the home. Formal areas are finished in stone and marble, while the spa and leisure spaces feature softer stone and mosaic floor tiles. The lap pool and main pool are separated by stepping stones, with internal glazing creating views towards the pool area and external windows framing the surrounding trees and greenery throughout.
The site sits within both a conservation area and the Green Belt, with potential bat habitats and a history of refused applications for a smaller development, making planning approval a significant challenge. Our response required careful massing, a sensitive material palette, and a robust planning strategy. Ground source heat pumps, photovoltaics, and high specification glazing and insulation ensure the home delivers long term energy efficiency at a scale that matches its ambition.