Cumnor Luxury Extension
A comprehensive refurbishment and extension of a family home in Cumnor, reimagined across three floors. From a full width rear extension to a new loft conversion, every level of the property has been carefully rethought to deliver a modern, light filled home.
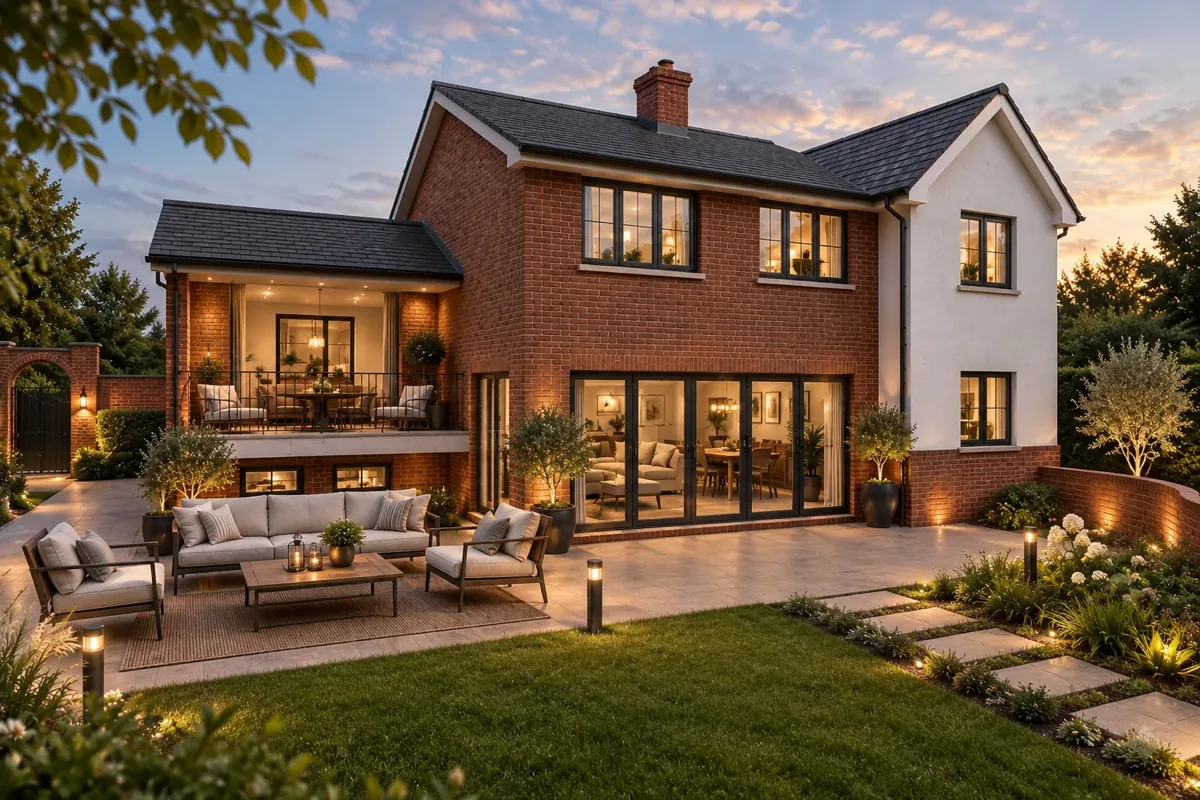
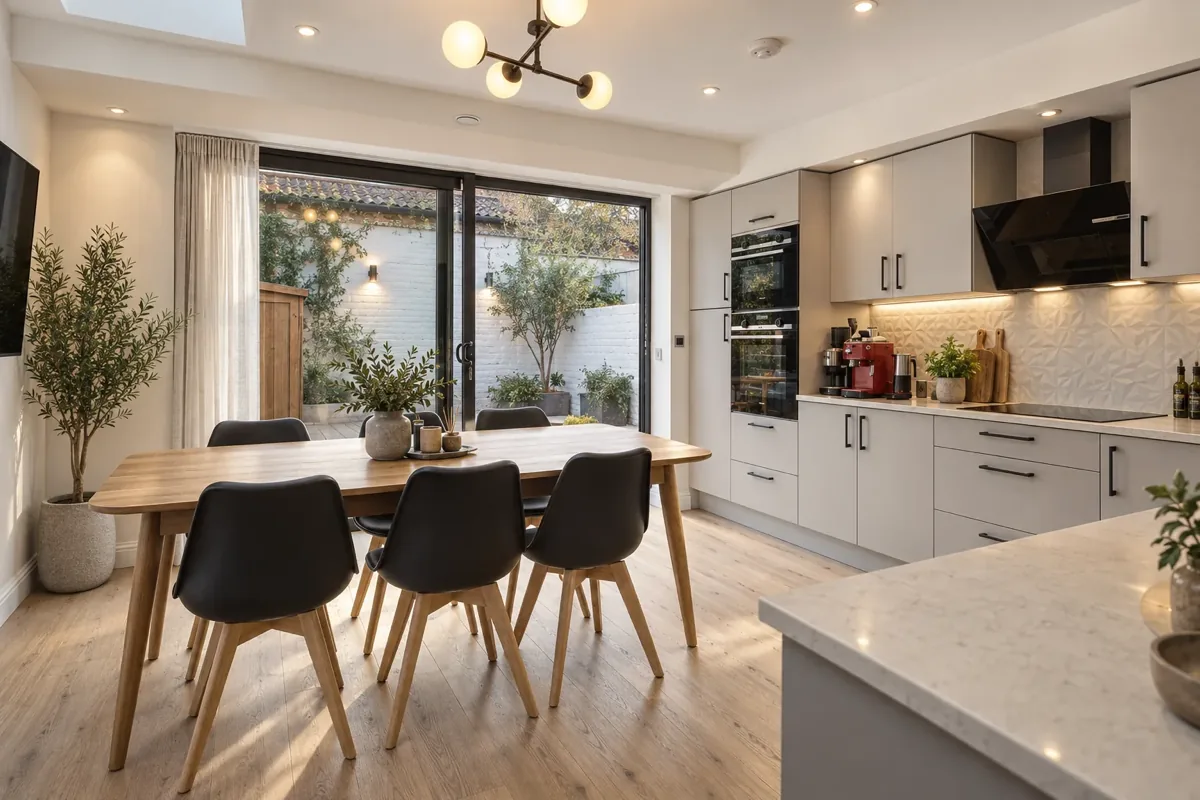
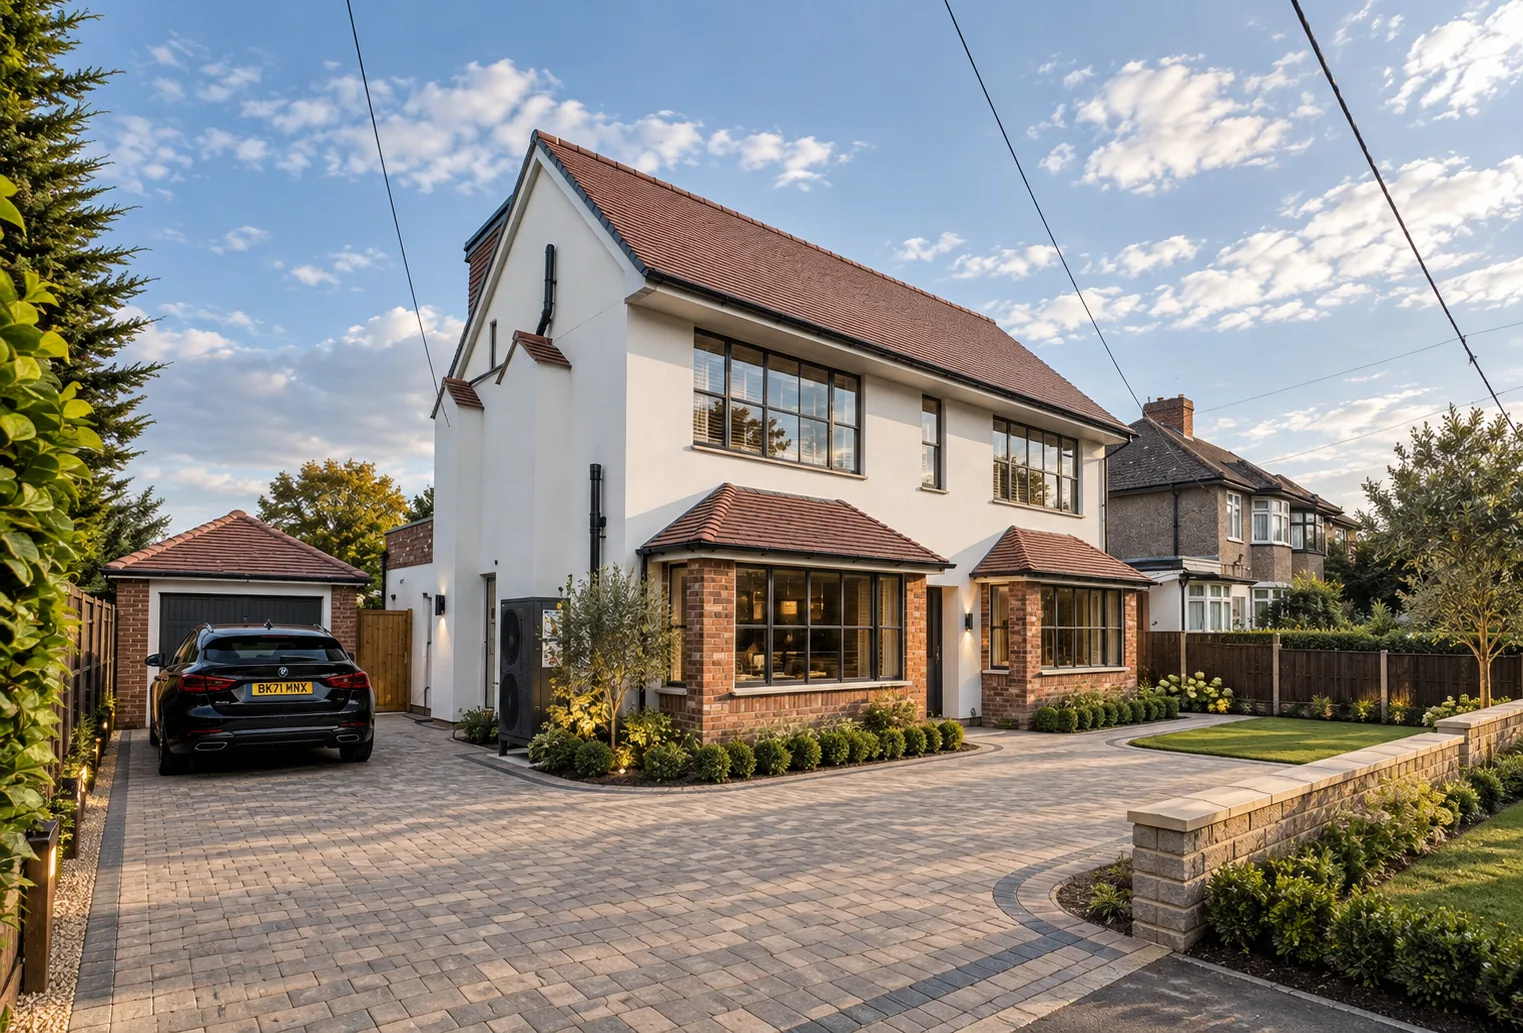
The clients wanted a complete transformation of their home. At ground floor level, the existing single storey rear extension was to be demolished and replaced with a new full width addition of approximately five to six metres, providing a large kitchen, dining area, and seating space with a flat roof punctuated by rooflights and Crittall style glazing to the rear. The existing ground floor was to be fully reconfigured, converting the old kitchen into a utility room, dividing the former dining room to create a home office, W/C, and pantry, and installing pocket doors between the sitting room and new extension. A wood burner would replace the existing fireplace, and the front bay windows were to be rebuilt from the ground up with new foundations to address existing subsidence.
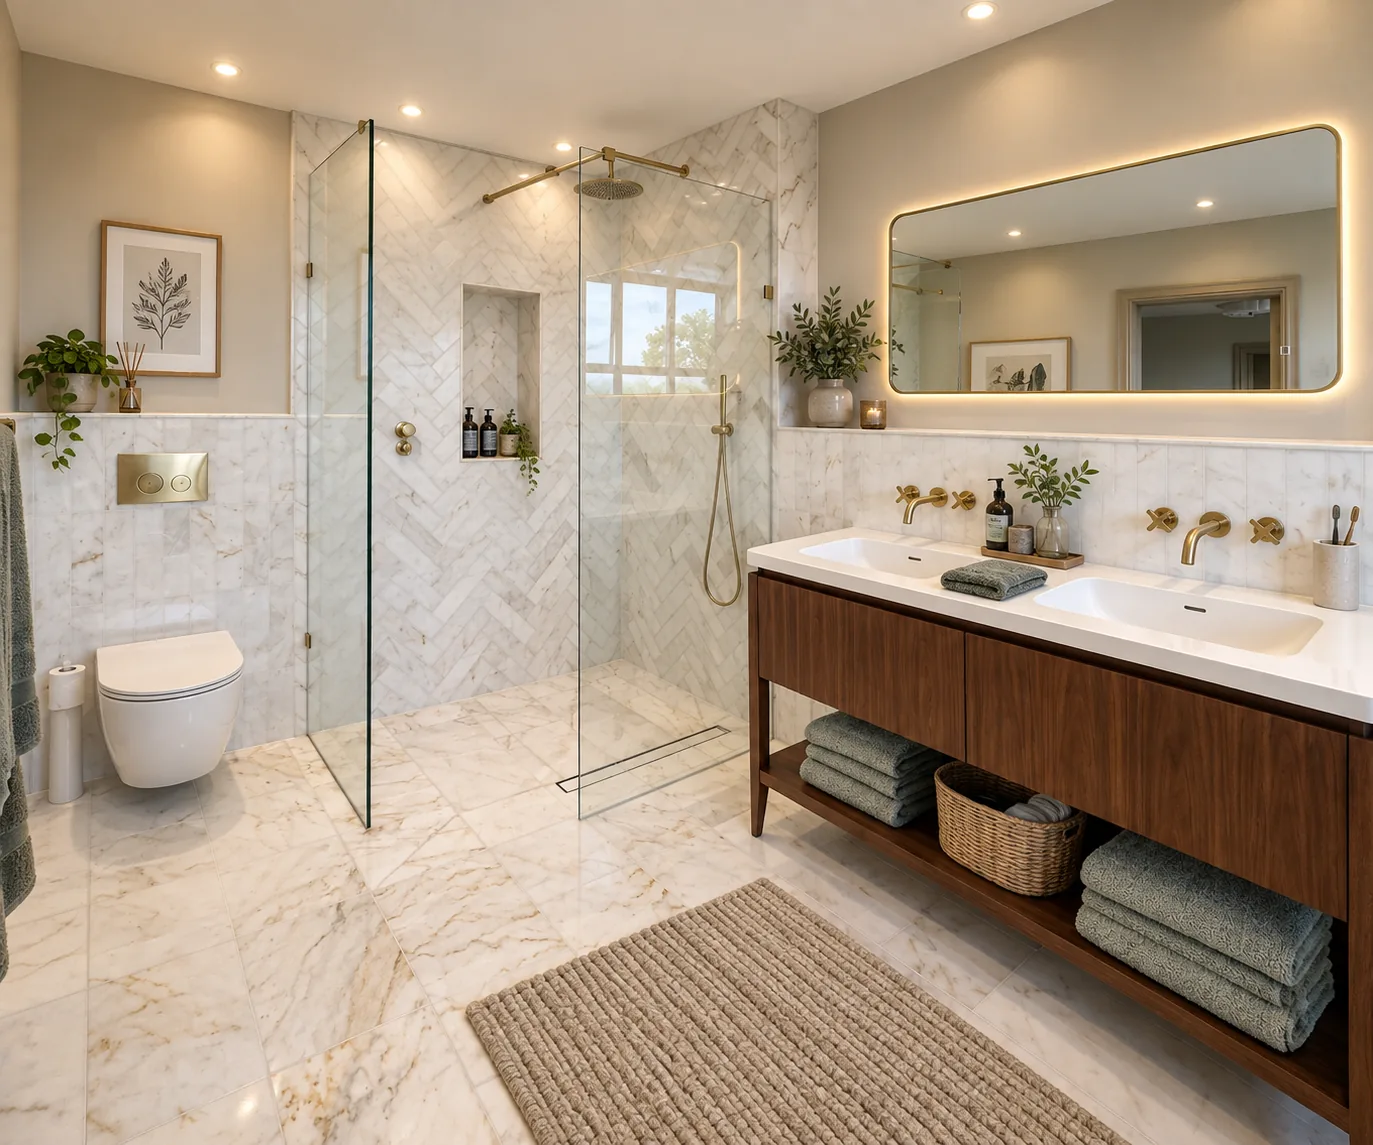
At first floor level, a bedroom was to be converted into an en suite shower room, and the existing bathroom and W/C combined into a single, more generous space. The second floor brief called for a loft conversion comprising additional bedrooms and bathrooms via a hip to gable conversion with a rear box dormer. Externally, the property was to be rendered and painted, with a new porch added. A replacement heating system, potentially incorporating a heat pump, and new radiators throughout completed the scope.
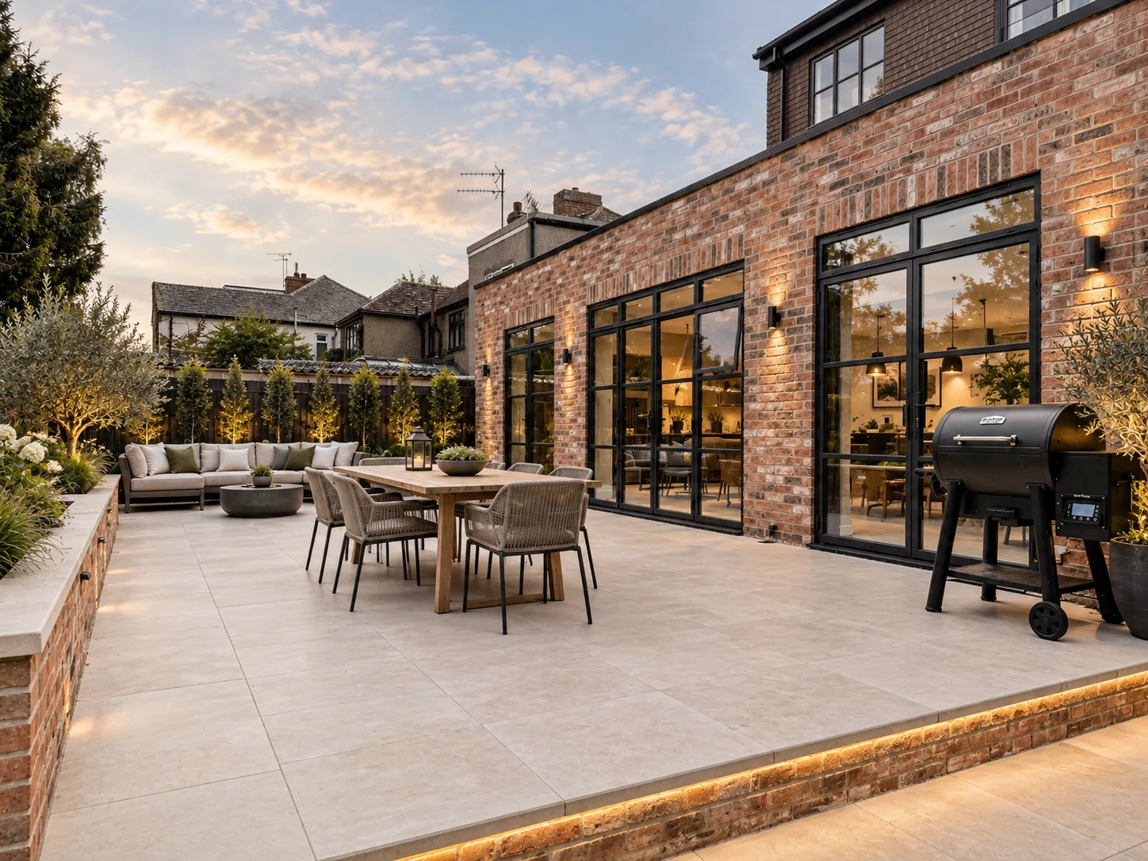
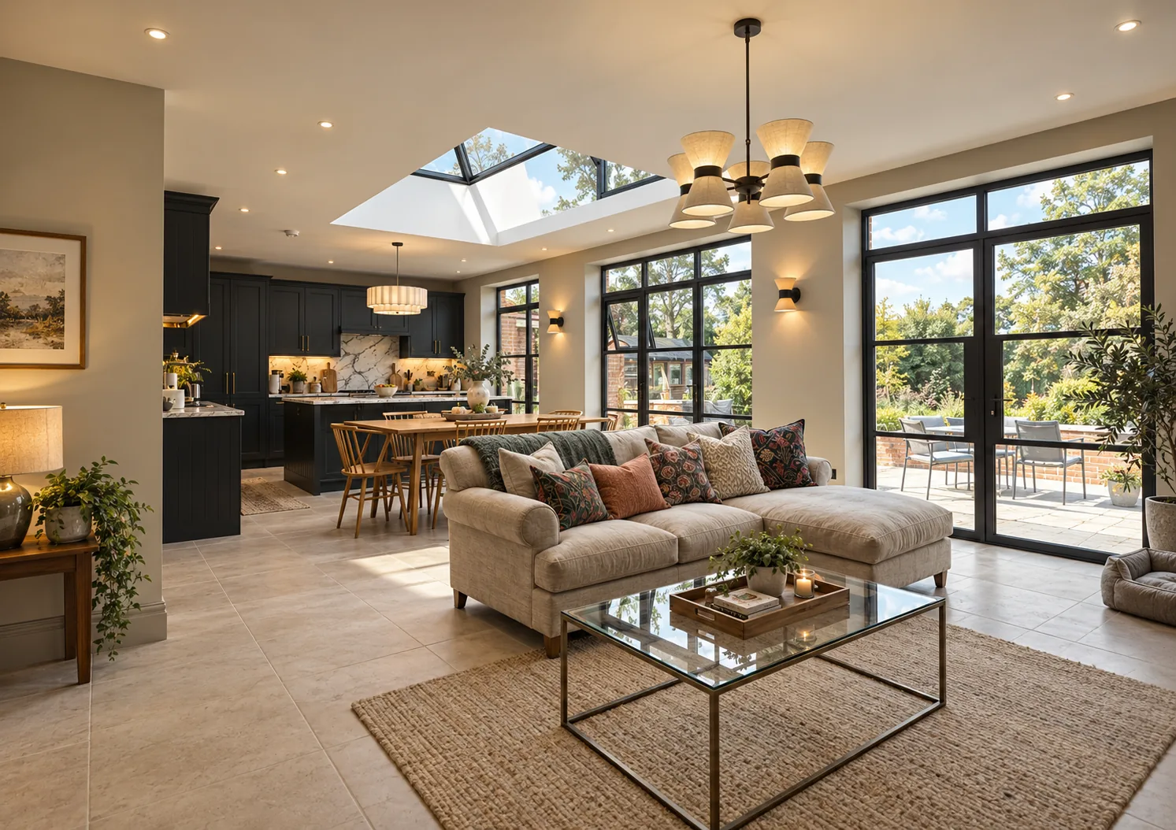
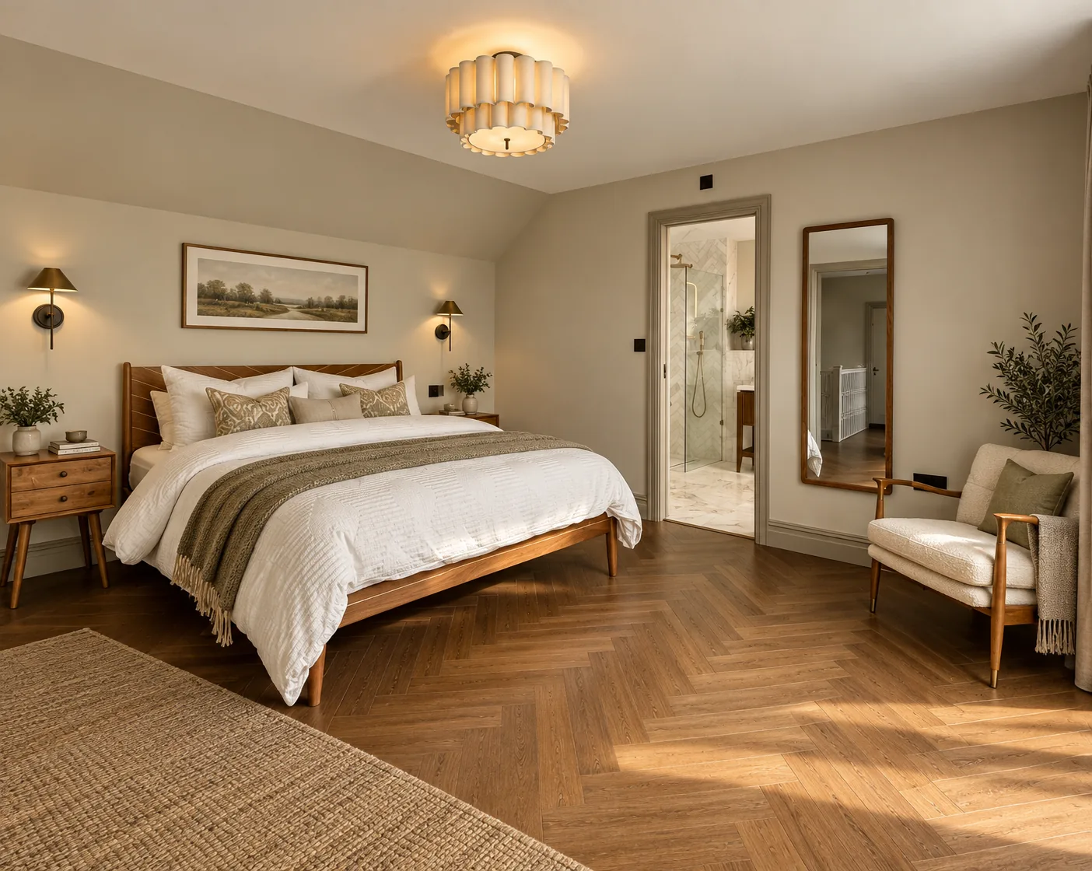
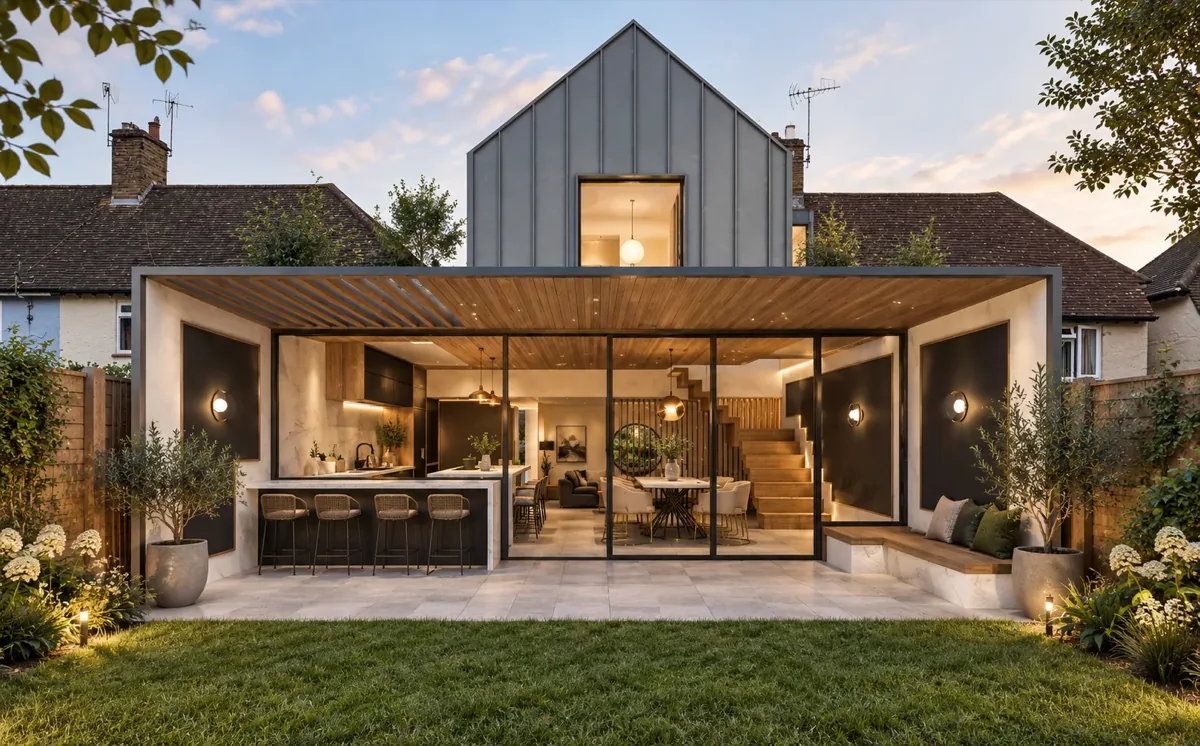
Our design introduces a modern rear extension with traditional influences, ensuring the additions sit naturally alongside the existing property. An expansive hip to gable dormer loft conversion creates an impressive master suite comprising a double bedroom, generous en suite, and dressing room. Throughout the house, large areas of bespoke glazing and rooflights flood the interiors with natural daylight while framing views of the surrounding greenery. The standout feature is three sets of large Crittall glazed doors serving the kitchen, living, and dining areas, which open fully in summer to create seamless indoor outdoor living across the entire rear of the property.
A key planning challenge was securing approval for such a significant overhaul of the existing property, requiring a carefully considered design and massing strategy. An air source heat pump, high specification glazing, and enhanced insulation deliver a home that is as energy efficient as it is transformed.