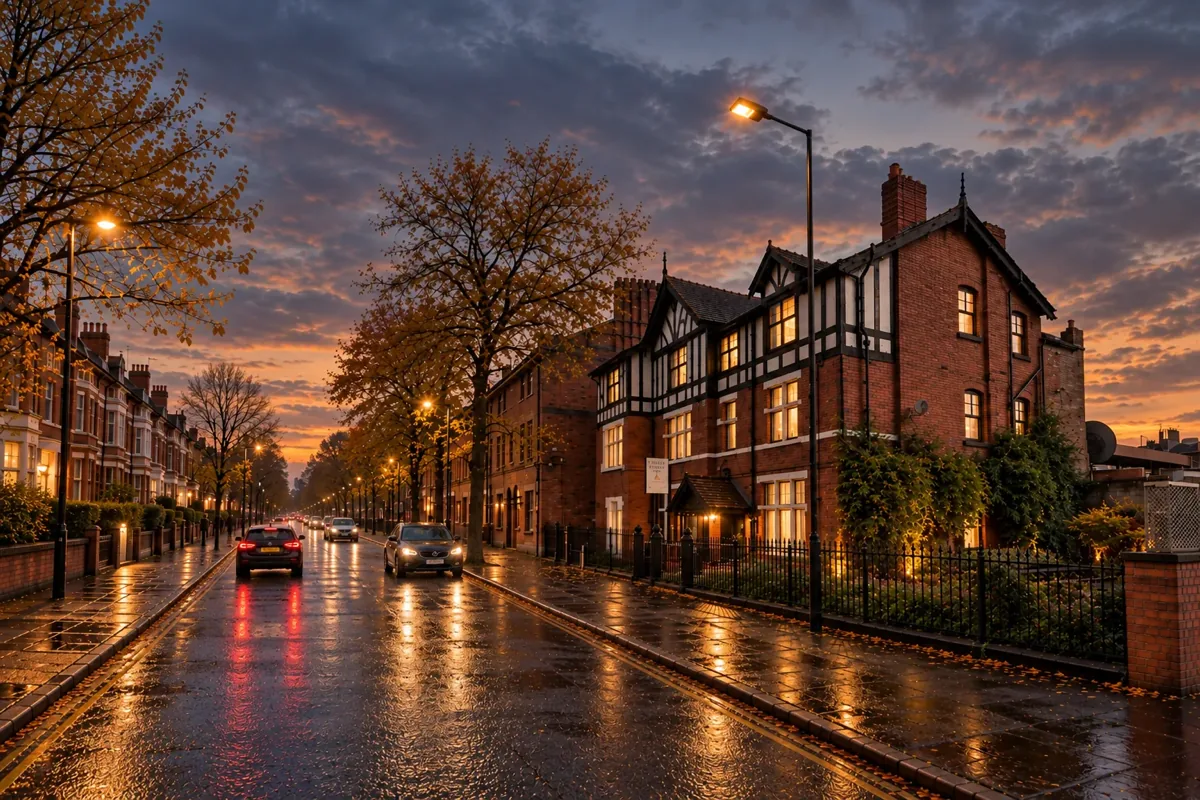
Bicester Residential Extension
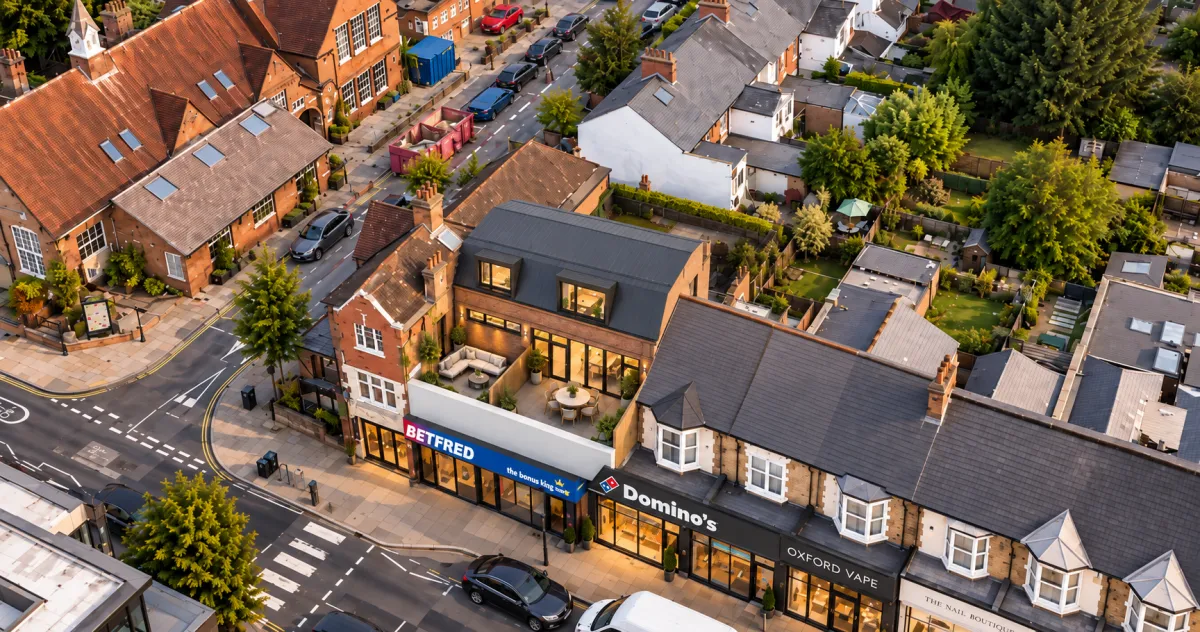
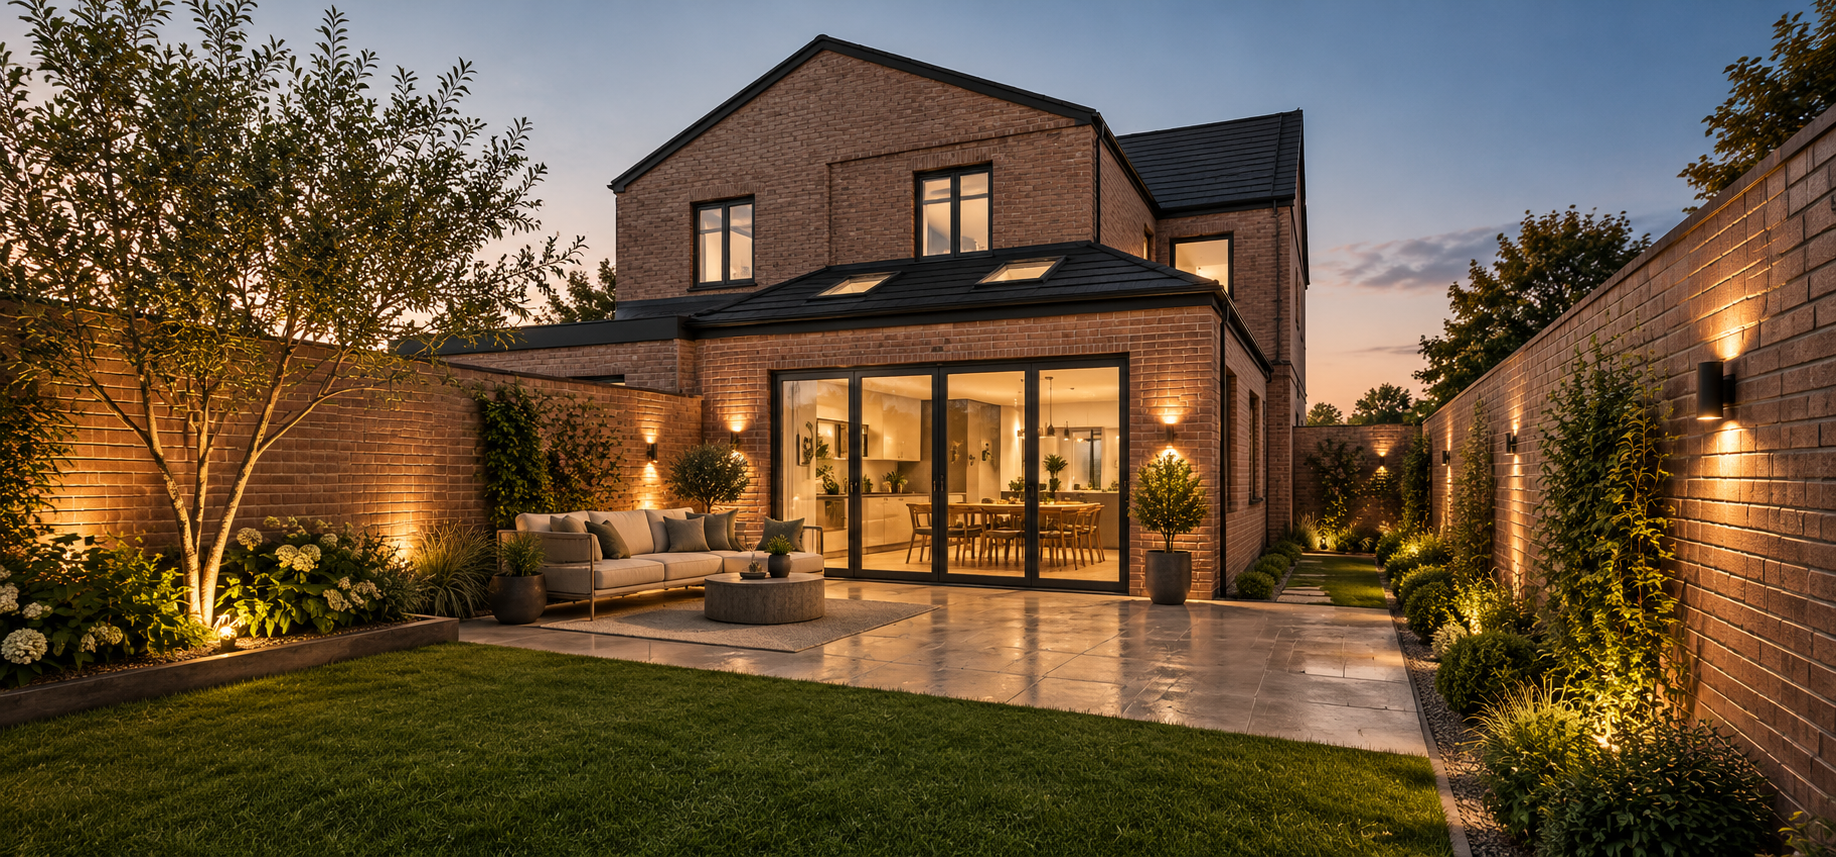
The conversion of a large family home into two luxury two bedroom apartments, with a ground floor extension that brings open plan living and a direct connection to the garden.
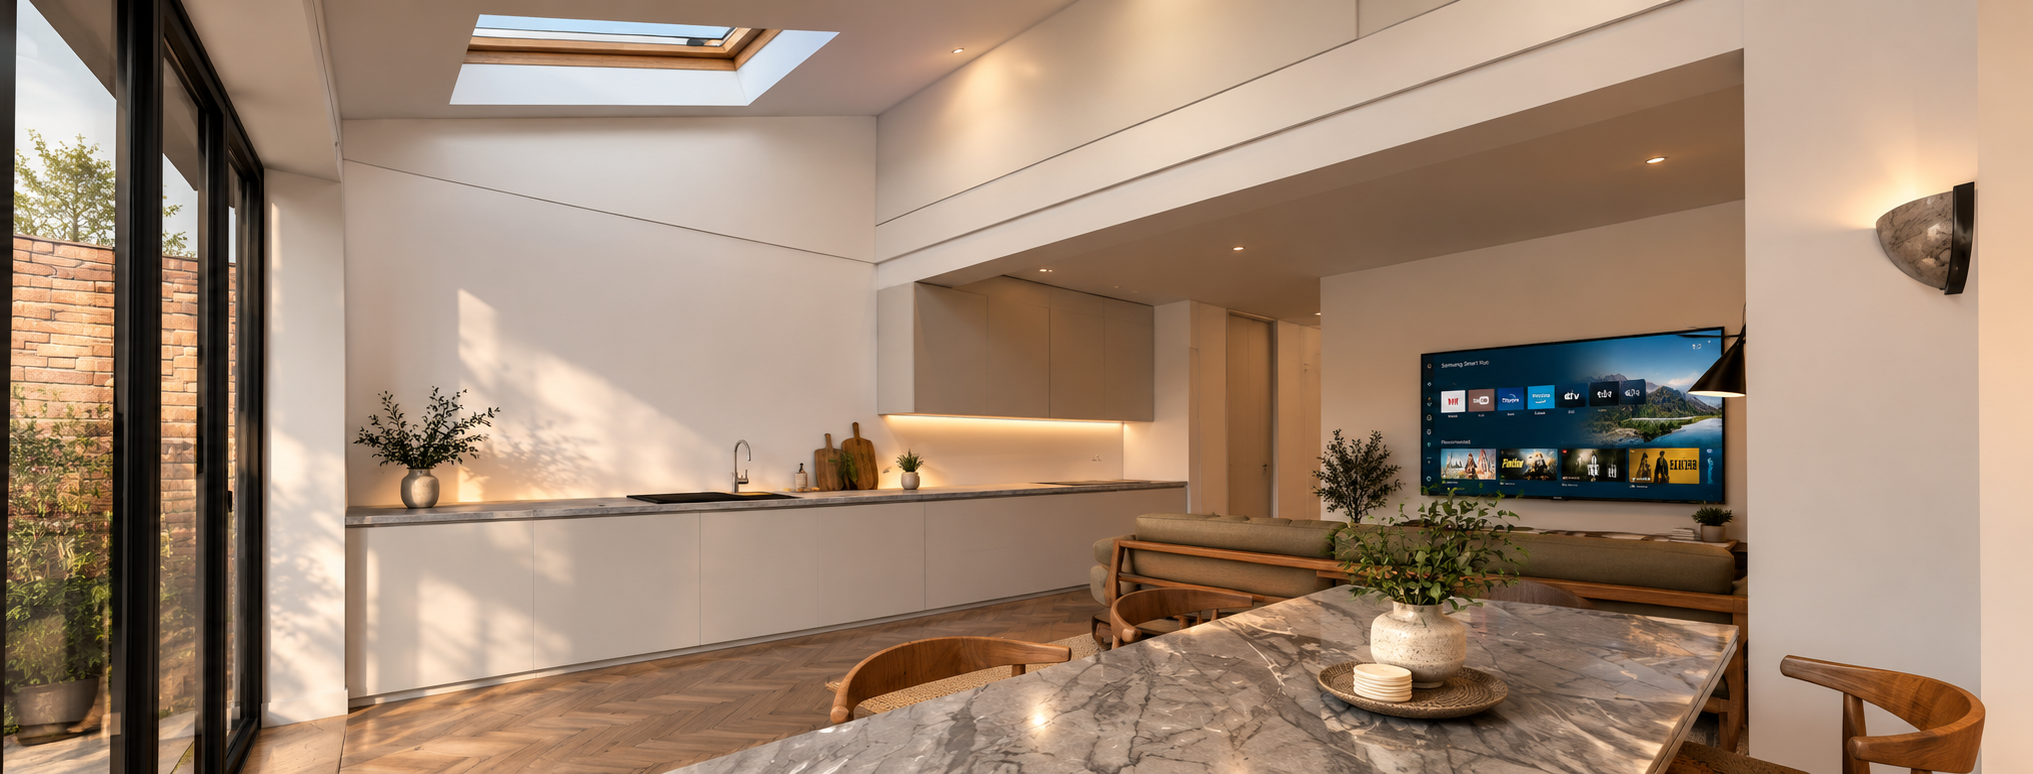
The client wanted to convert a large family home into two two bedroom luxury apartments. At ground floor level, a new extension was required to create a large open plan kitchen, living, and dining room with connections to the garden, natural light, and views of the surrounding greenery. Indoor outdoor living was a key aspiration for the ground floor apartment. The upper apartment was to be arranged across the first and second floors, providing spacious two bedroom accommodation. Improved flow and natural daylight throughout were priorities for both units.
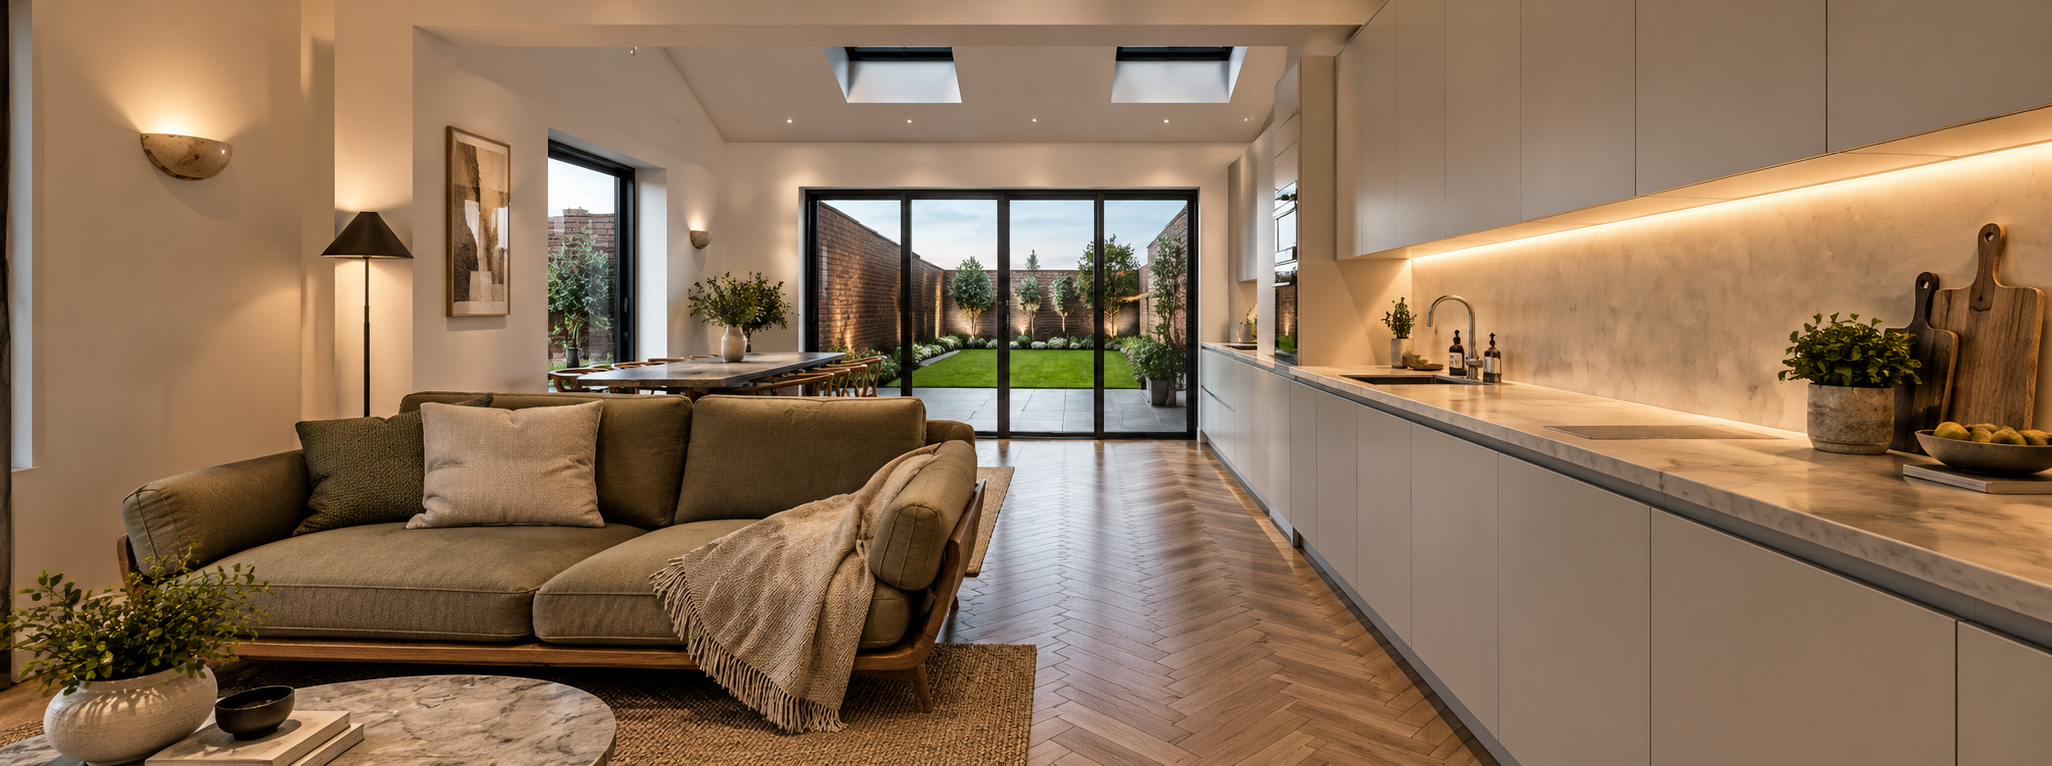
Our design introduces a modern pitched roof extension with a material palette sympathetic to the existing property, ensuring the addition reads as a natural part of the building. Large areas of bespoke glazing draw daylight deep into the plan while framing views of the surrounding greenery.
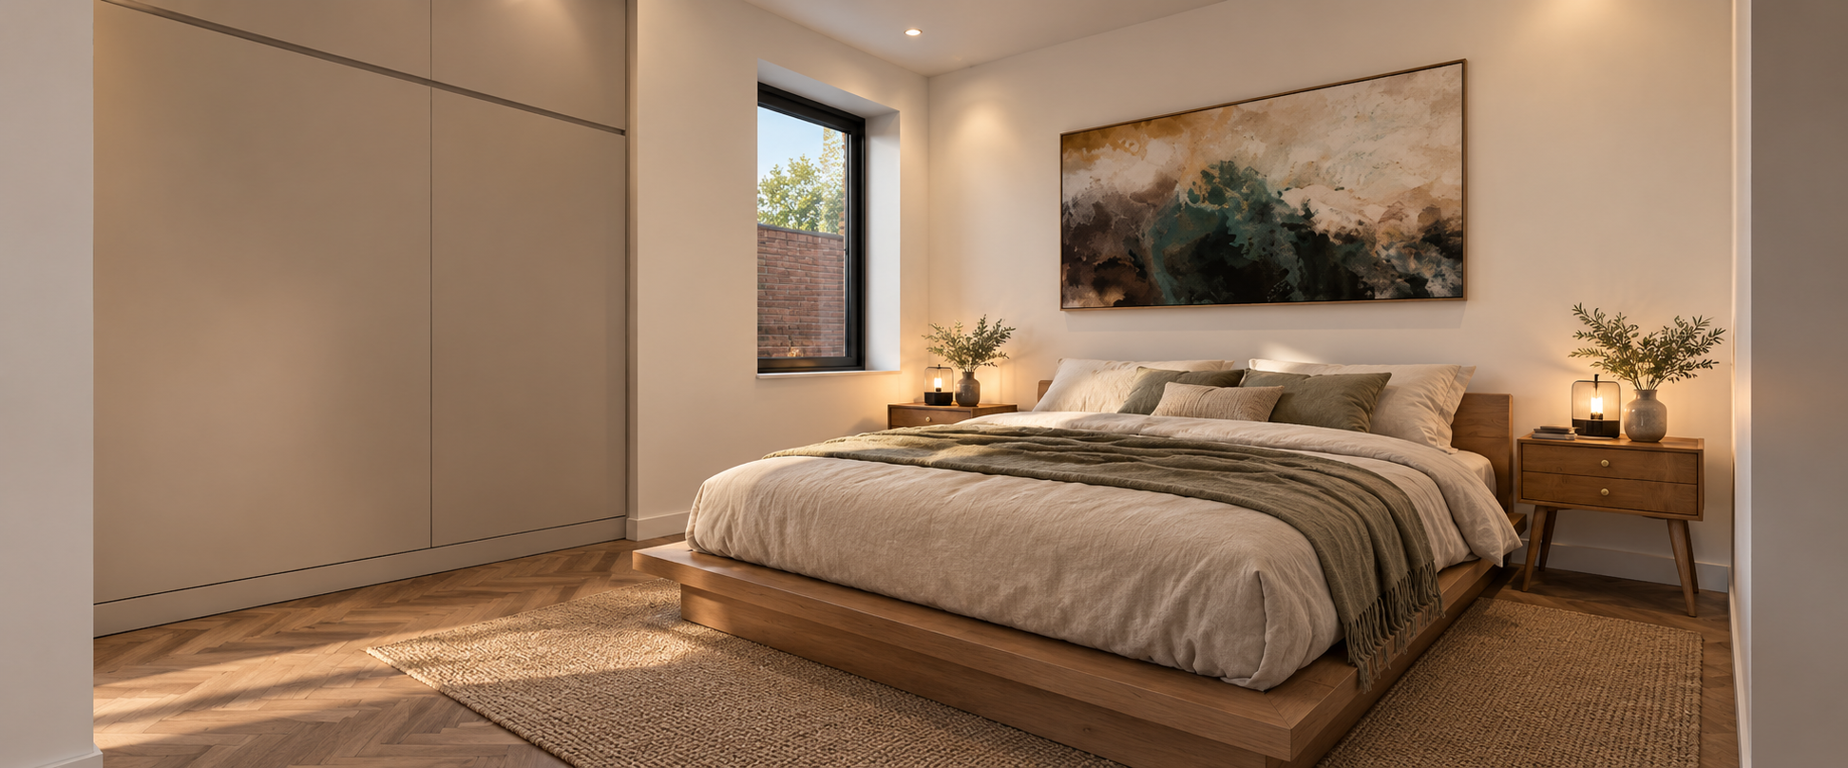
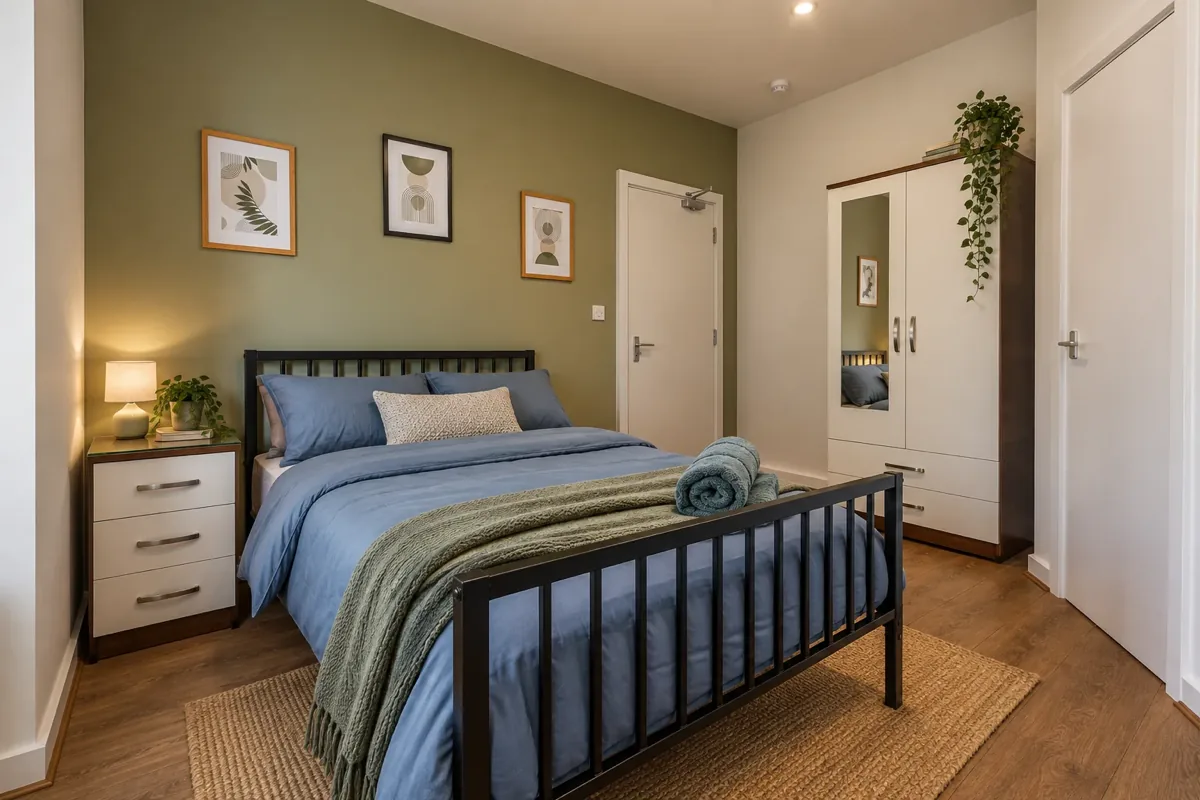
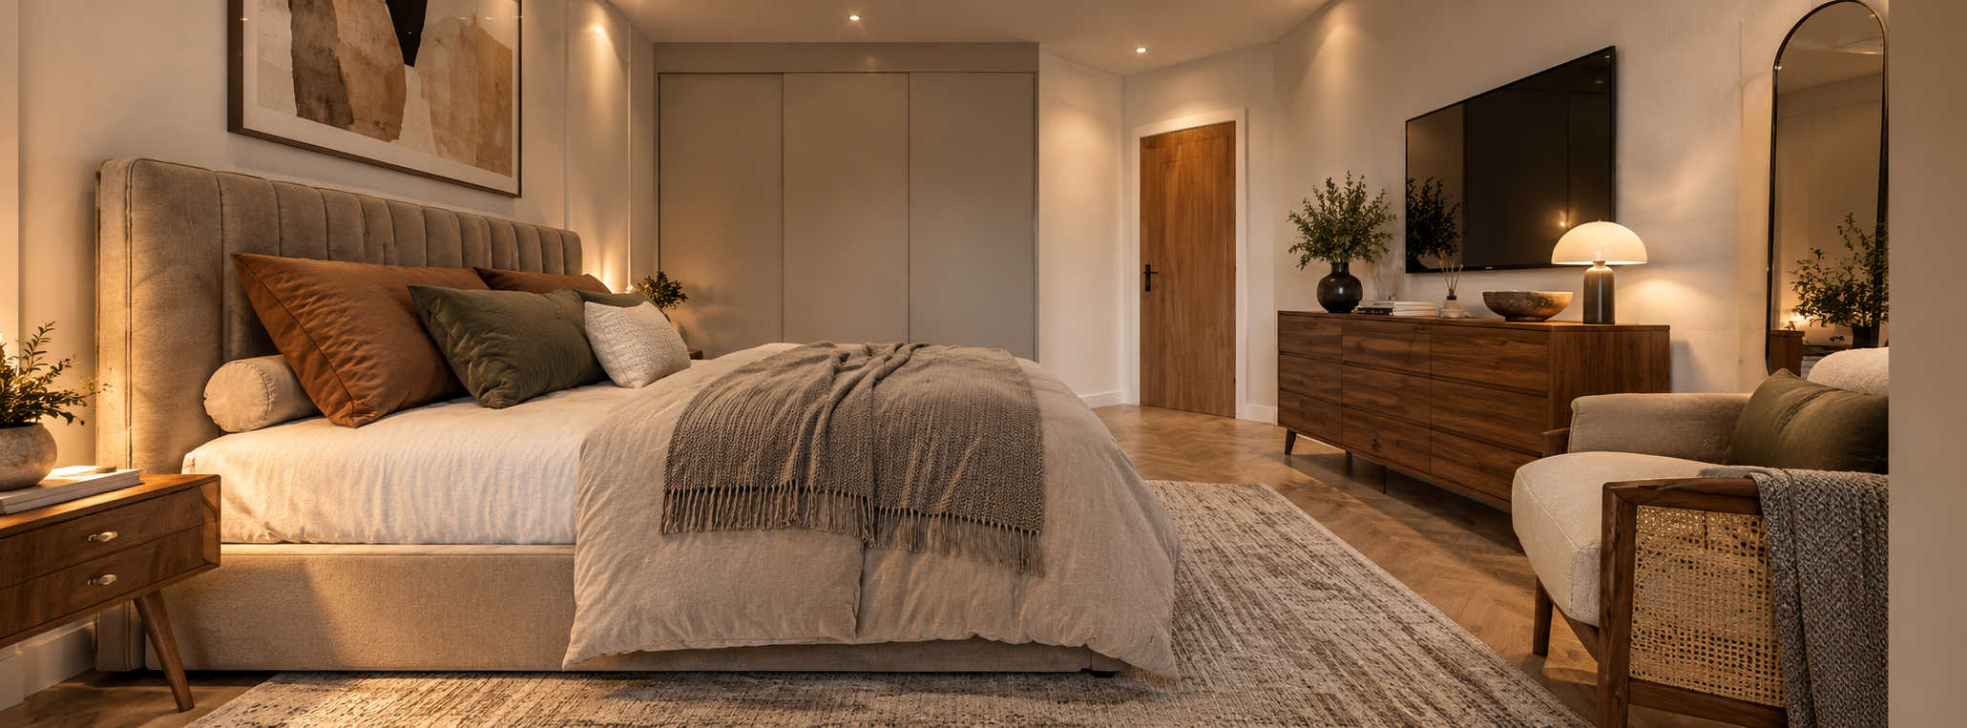
A key design challenge was creating a second bedroom in each flat that met minimum floor space requirements while also benefiting from an external window, which required careful planning of the internal layouts. On the planning side, securing approval for the conversion of a single family home into flats within a predominantly residential area of detached houses required a carefully justified application addressing the principle of the change of use.