
RESIDENTIAL APARTMENTS, PRESTON
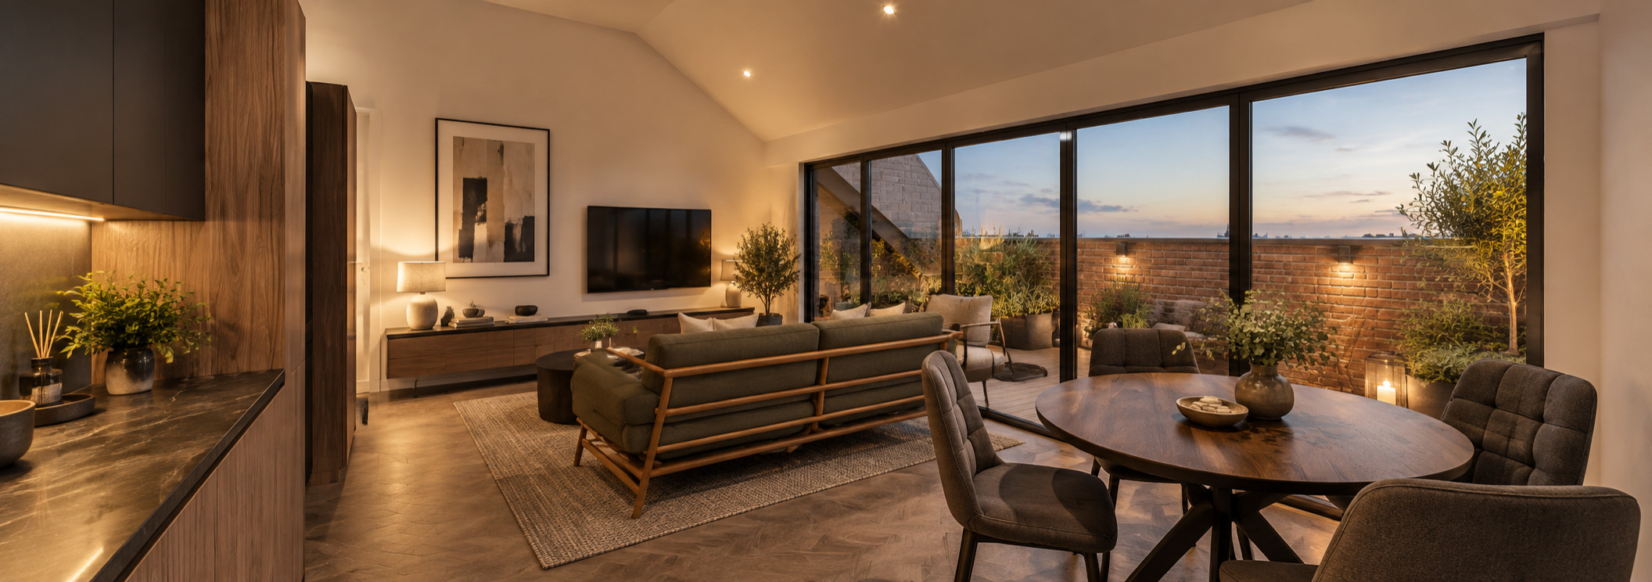
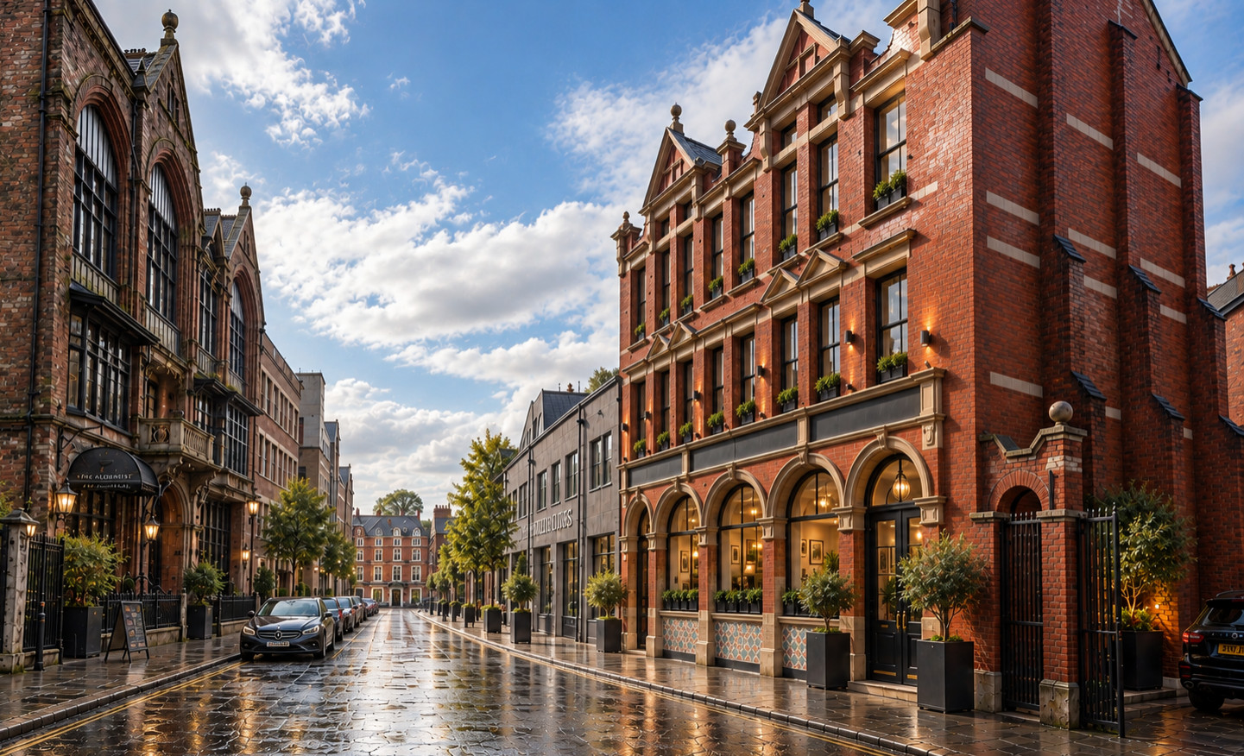
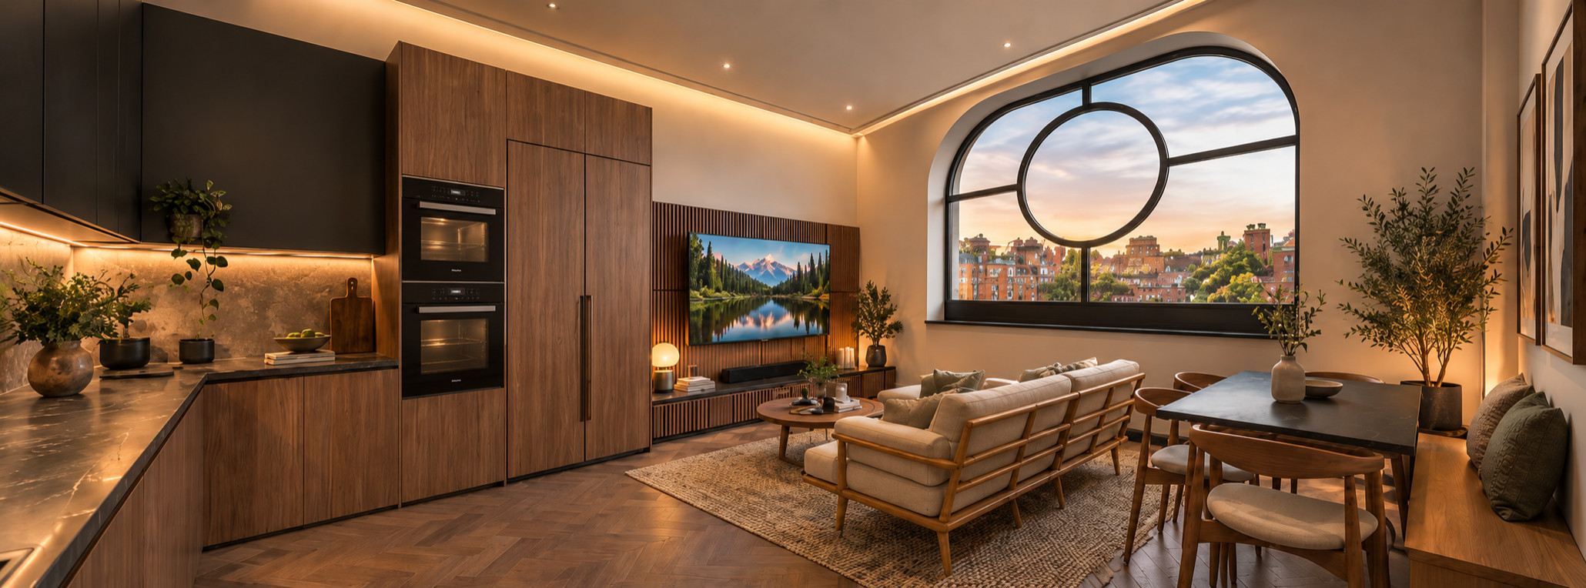
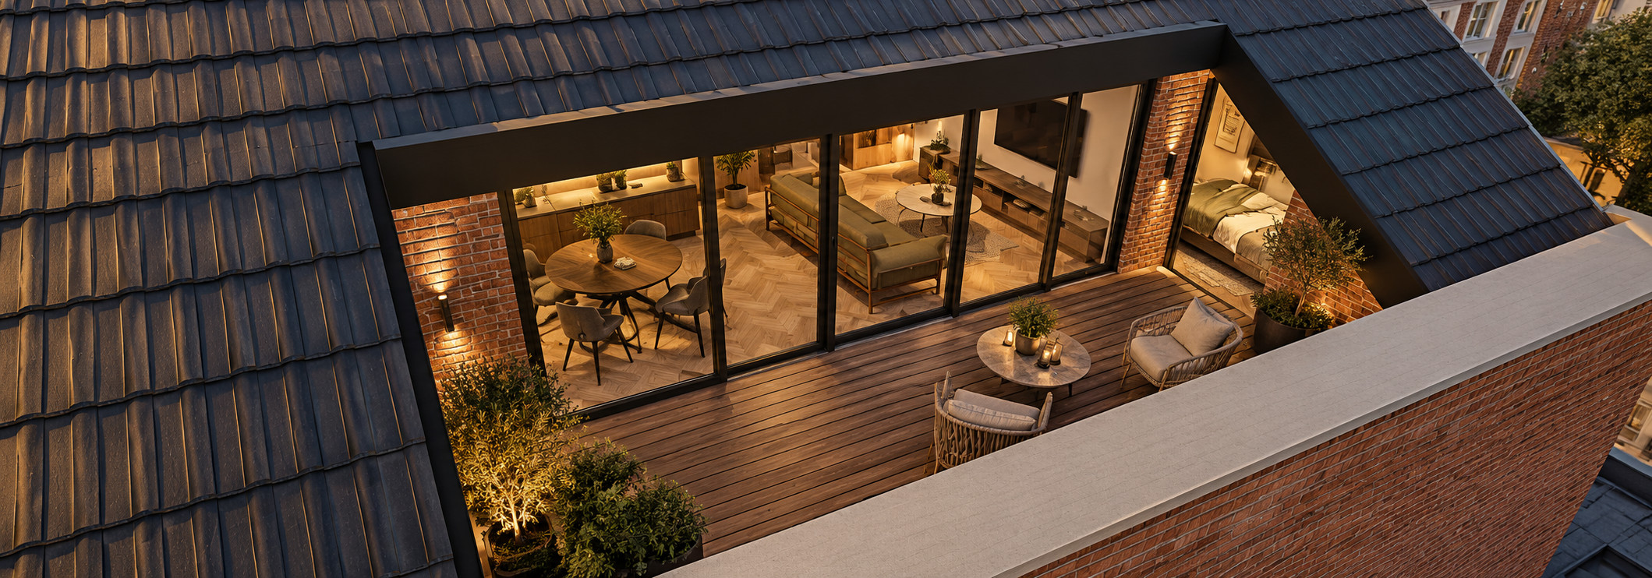
Our design strips the building back to brick before replanning the entire floor plate to deliver fifteen generous one and two bedroom apartments. A third floor was created within the roof space to house three new apartments, with rear facing units benefiting from inset balconies that allow full height windows and private outdoor space. Cycle storage is provided in the basement. The previous commercial uses of the building left it with impressive glazing and generous proportions, which the conversion celebrates rather than conceals. High end finishes throughout complete the offer.
A key design challenge was fire safety, with only one protected staircase available to serve all fifteen apartments, requiring a carefully coordinated strategy. On the planning side, the property sits within a conservation area, and exceeding fourteen apartments typically triggers a social housing provision requirement, adding a further layer of complexity to the application.
Project Year: 2025
Country: United Kingdom
Location: Preston