

OXFORDSHIRE PART TWO STOREY AND PART SINGLE STOREY REAR EXTENSION
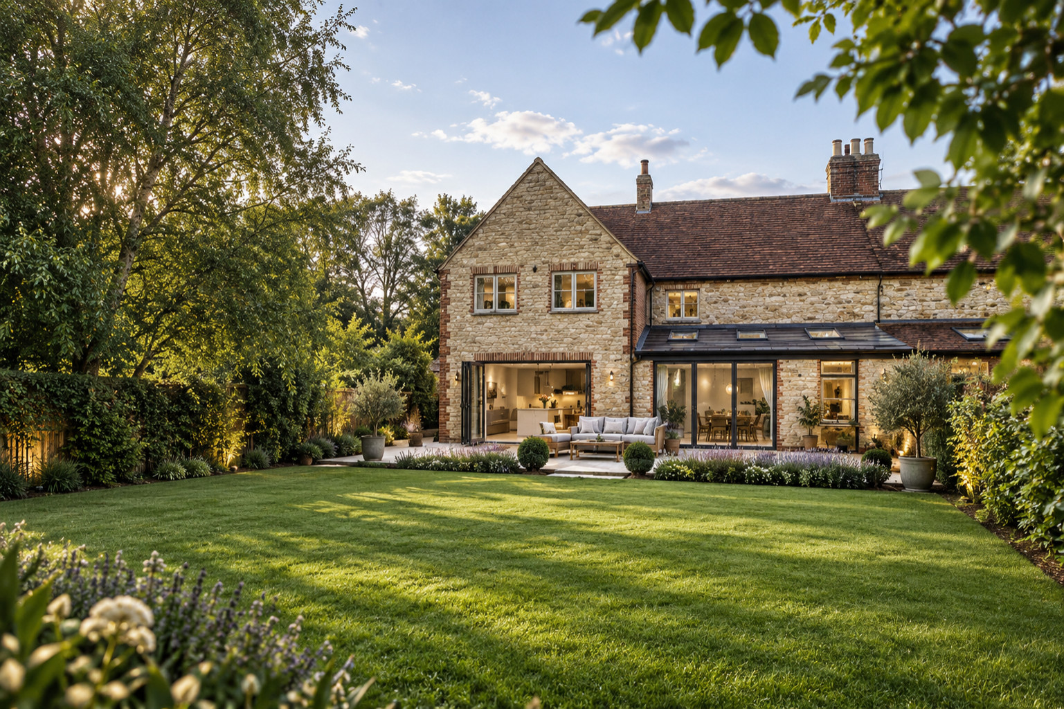
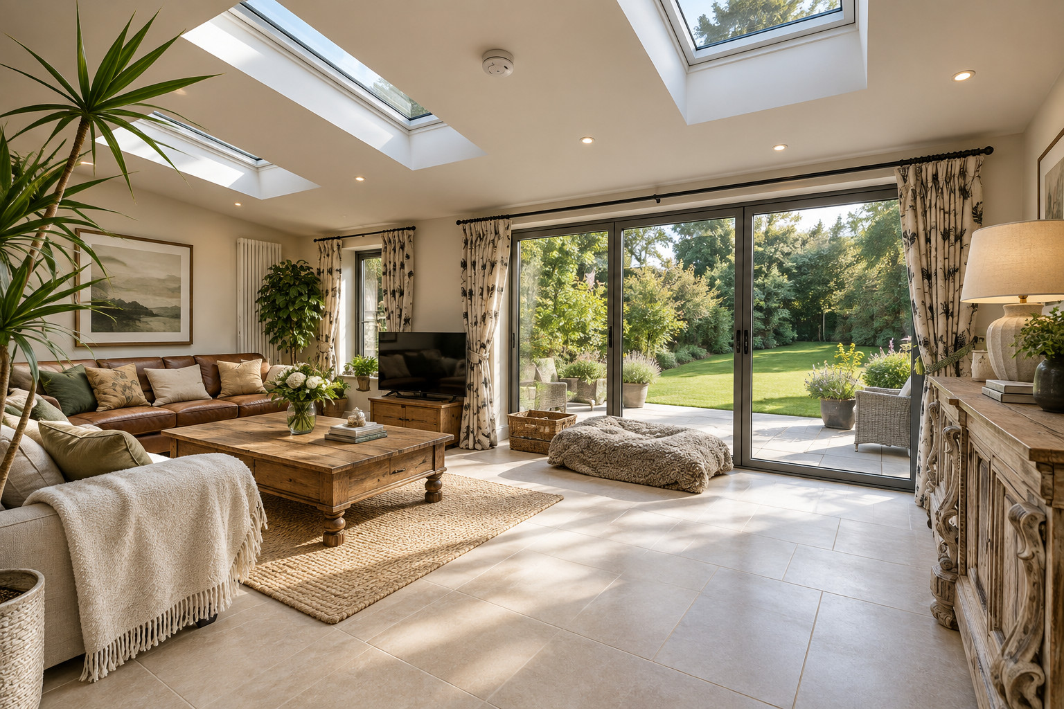
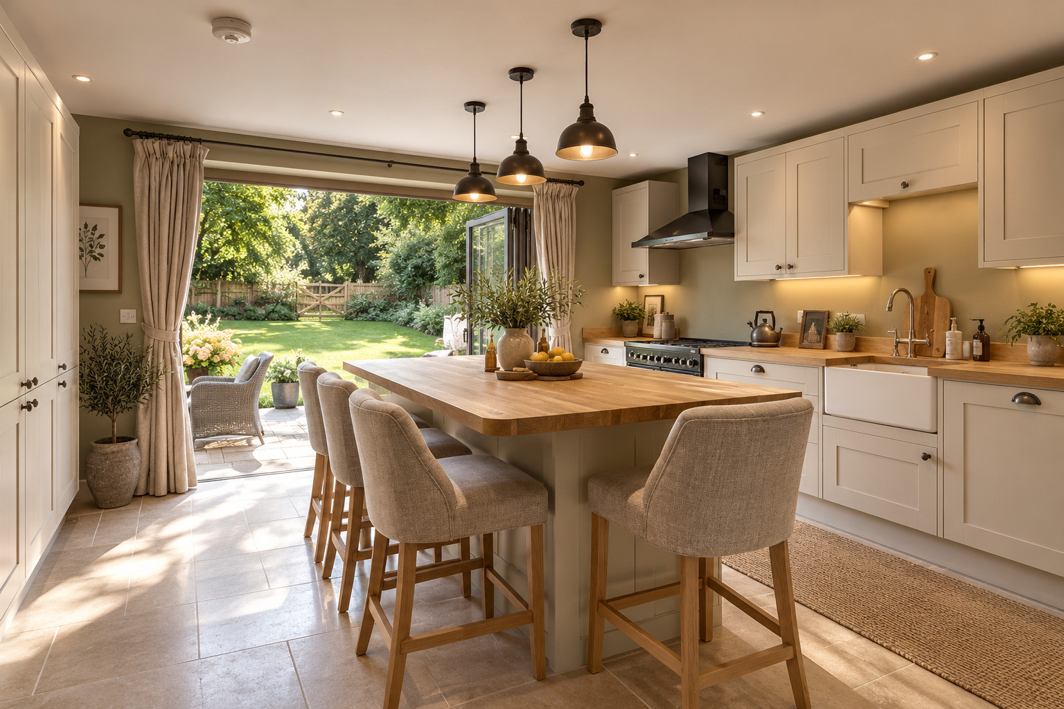
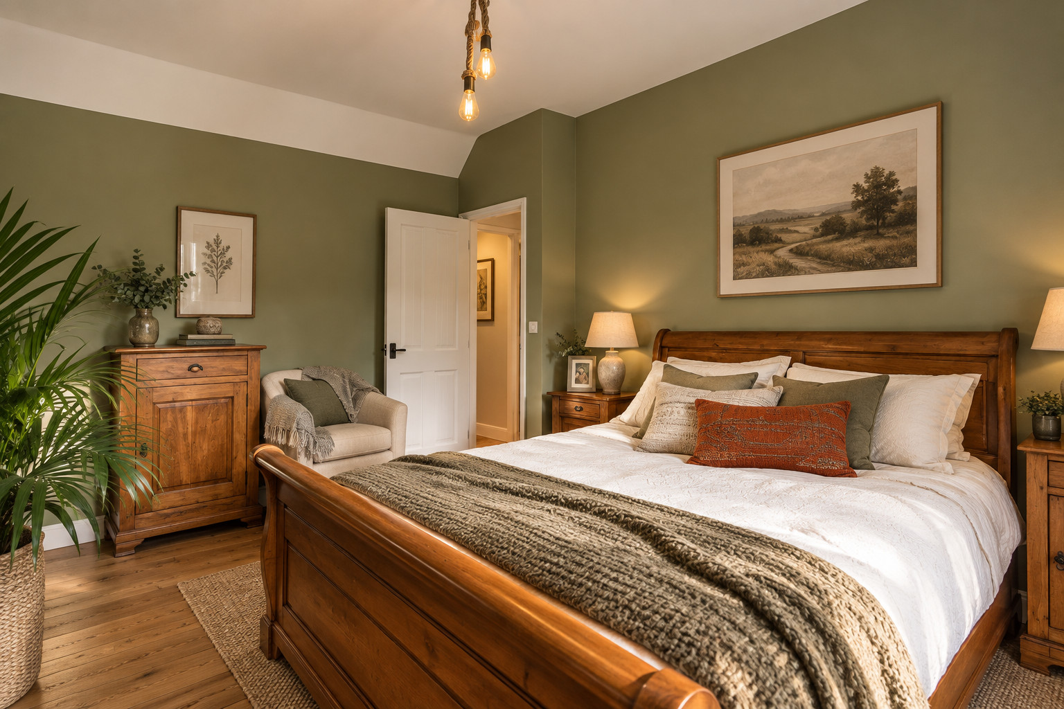
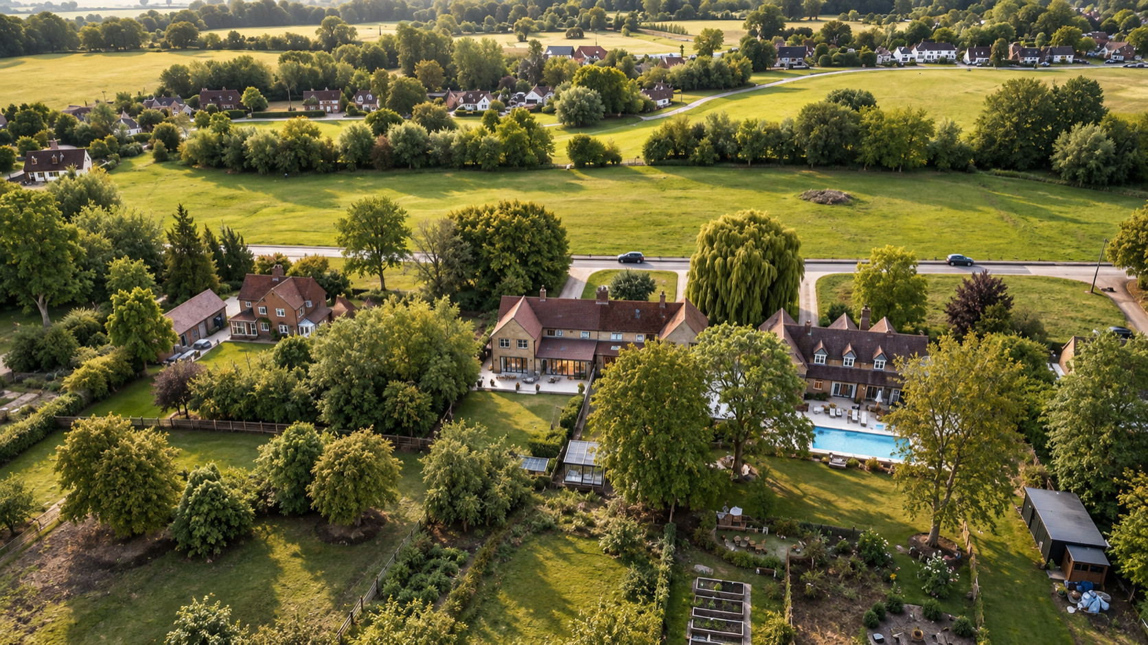
Our design takes a deliberately traditional approach, with a material palette carefully matched to the existing house so the extensions read as a natural part of the property. Internally, the staircase was repositioned to unlock the existing ground floor plan, while an additional bedroom and bathroom were introduced at first floor level within the new side extension. Large sliding glazed doors to both the dining area and living room open the ground floor to the garden in summer, creating generous indoor outdoor spaces flooded with views of the surrounding Green Belt landscape.
The site sits within both a conservation area and the Green Belt, with additional ecological considerations including potential great crested newt and bat habitats. Navigating these constraints required a sensitive design and close coordination with ecological consultants. High specification glazing and insulation ensure the renovated home performs efficiently while sitting comfortably within its setting.
Project Year: 2024
Country: United Kingdom
Location: Marsh Baldon, Oxfordshire