19 Oxford Drive
Halewood, Liverpool · Residential refurbishment & resale
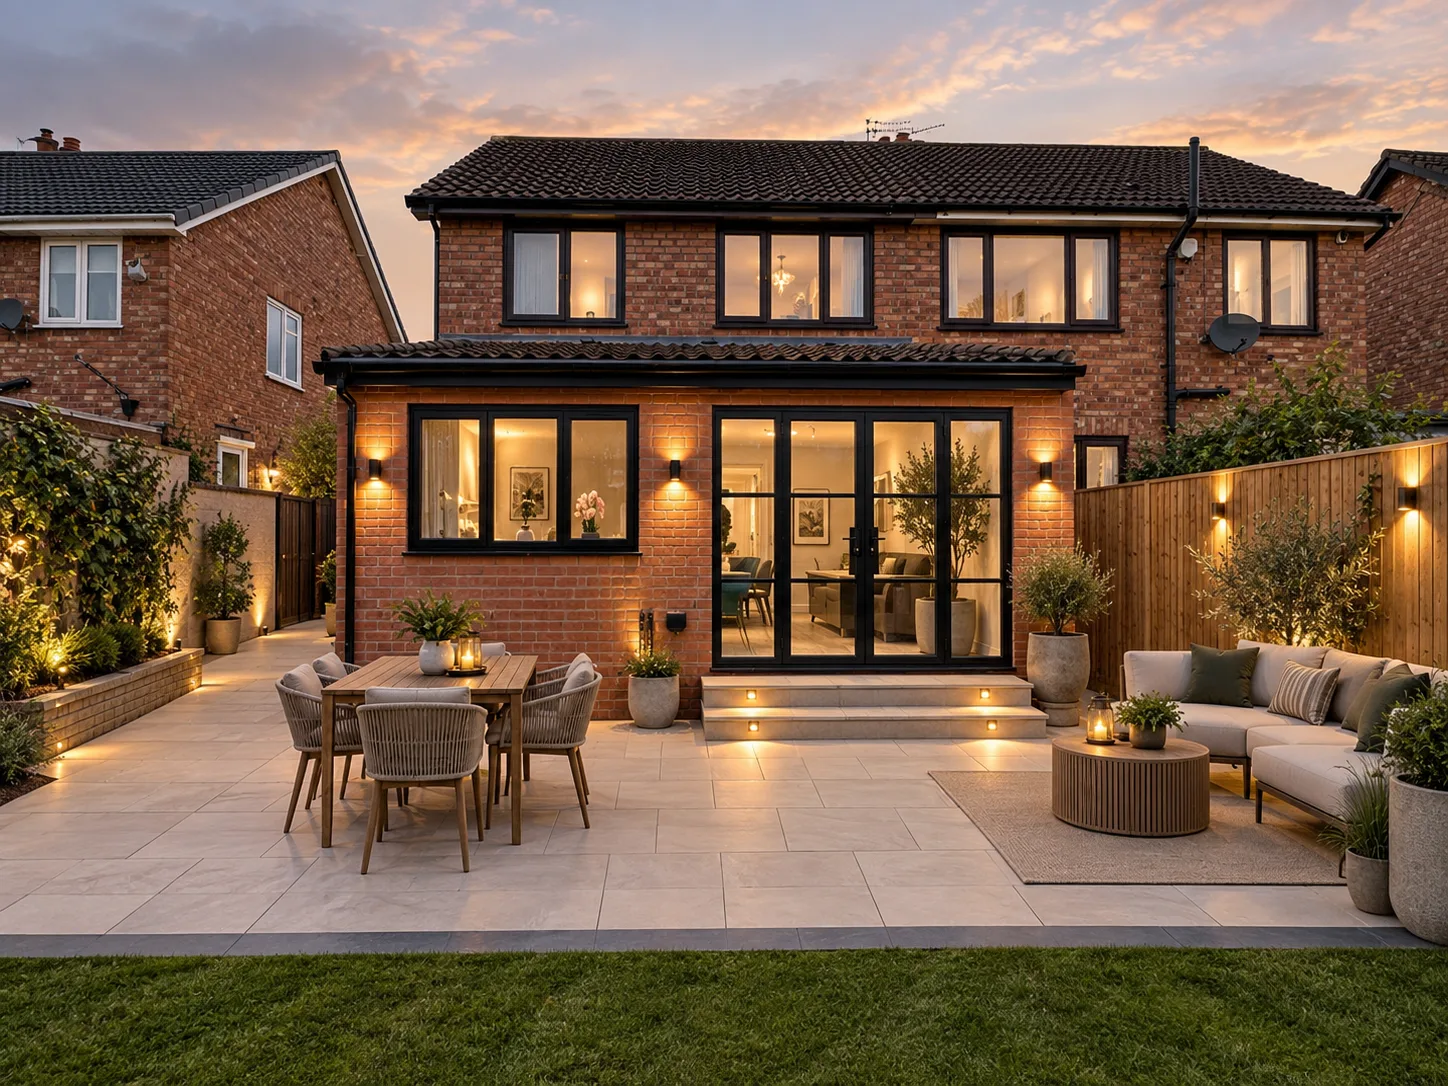
- Property: Three-bedroom semi-detached house
- Status: Completed & sold
- Purchase price
- £195,000
- Build cost
- £76,000
- Total project cost
- £290,000
- Completed sale price
- £330,000
- Value created
- £40,000
- Interest payments
- £24,500
- Project duration
- 8 months
Sale agreed within 5 days of launch
The opportunity
Oxford Drive was acquired directly from the vendor as a dated property with significant potential to improve its layout, presentation and connection to the garden.
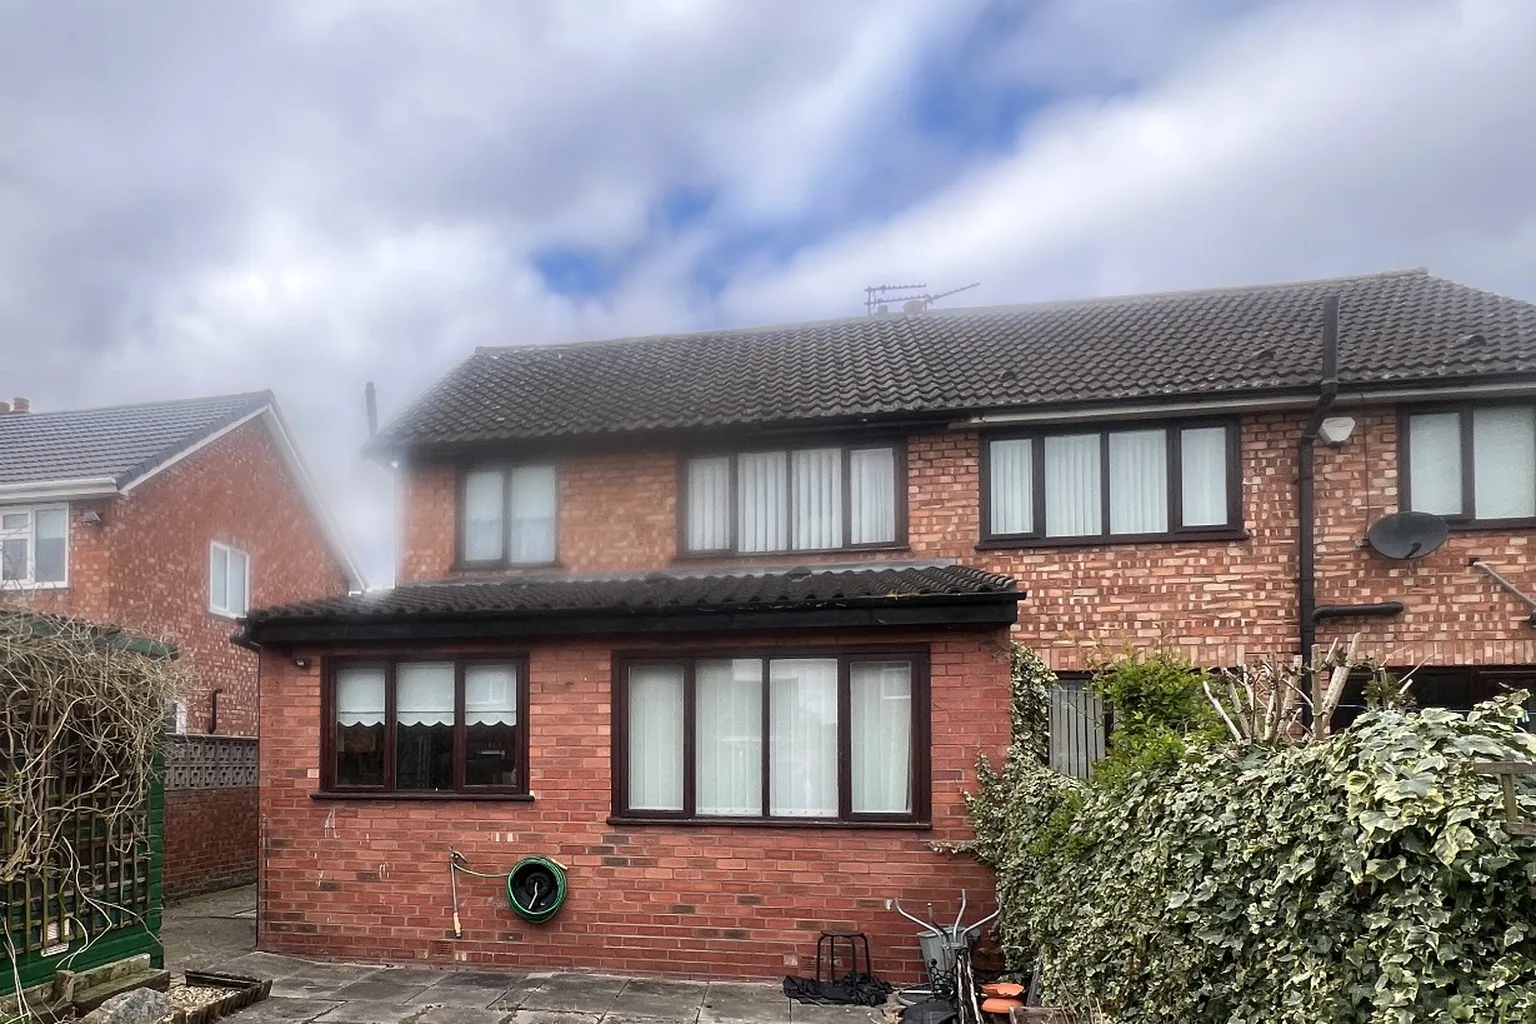
Although the property already contained a rear extension, the existing arrangement was fragmented and did not make effective use of the available floor area.
We identified an opportunity to transform the house into a modern, move-in-ready family home through intelligent reconfiguration rather than unnecessary additional floor area.
Our architectural response
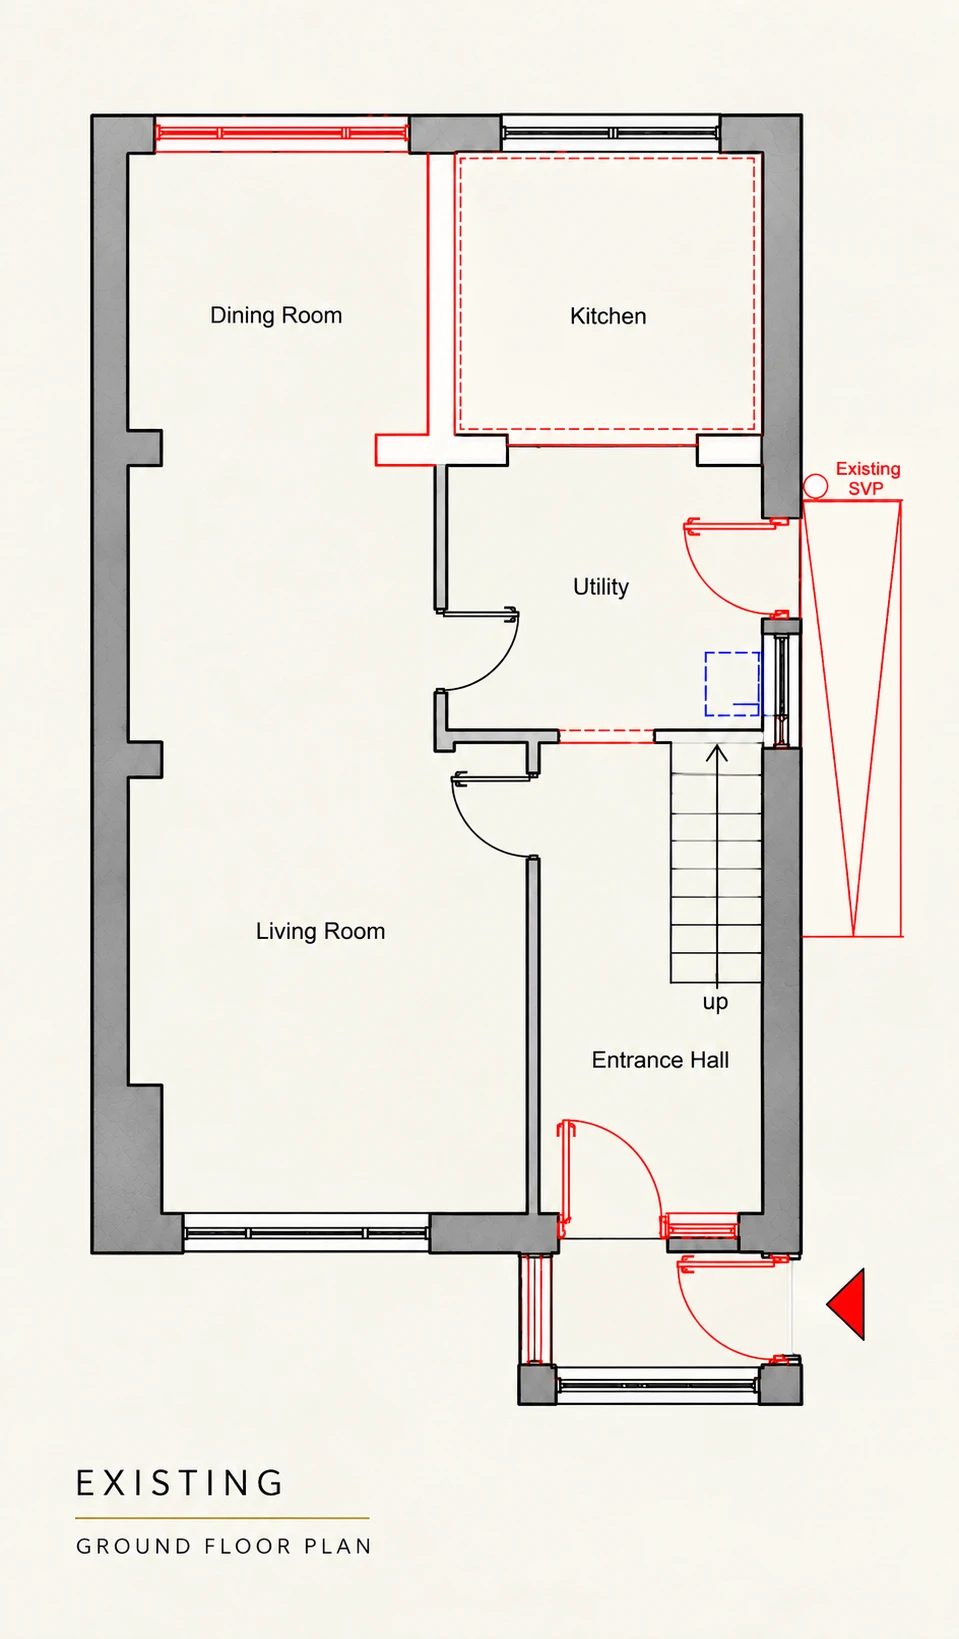
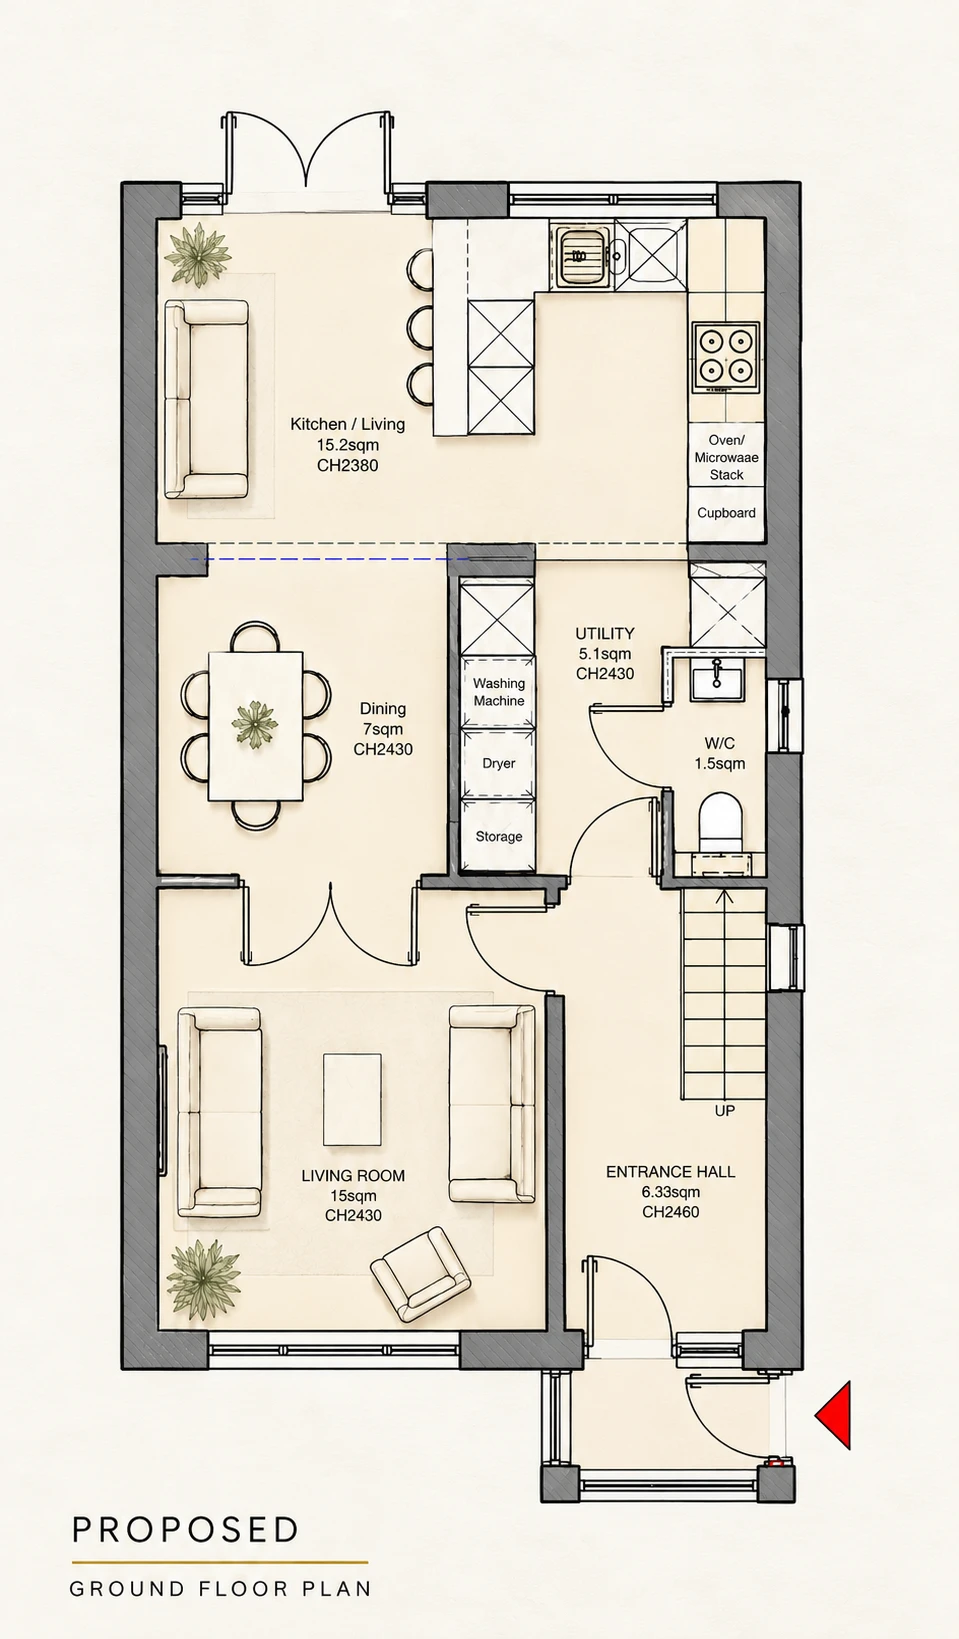
The design focused on opening and reorganising the ground floor to create a stronger relationship between the living spaces, kitchen, dining area and garden.
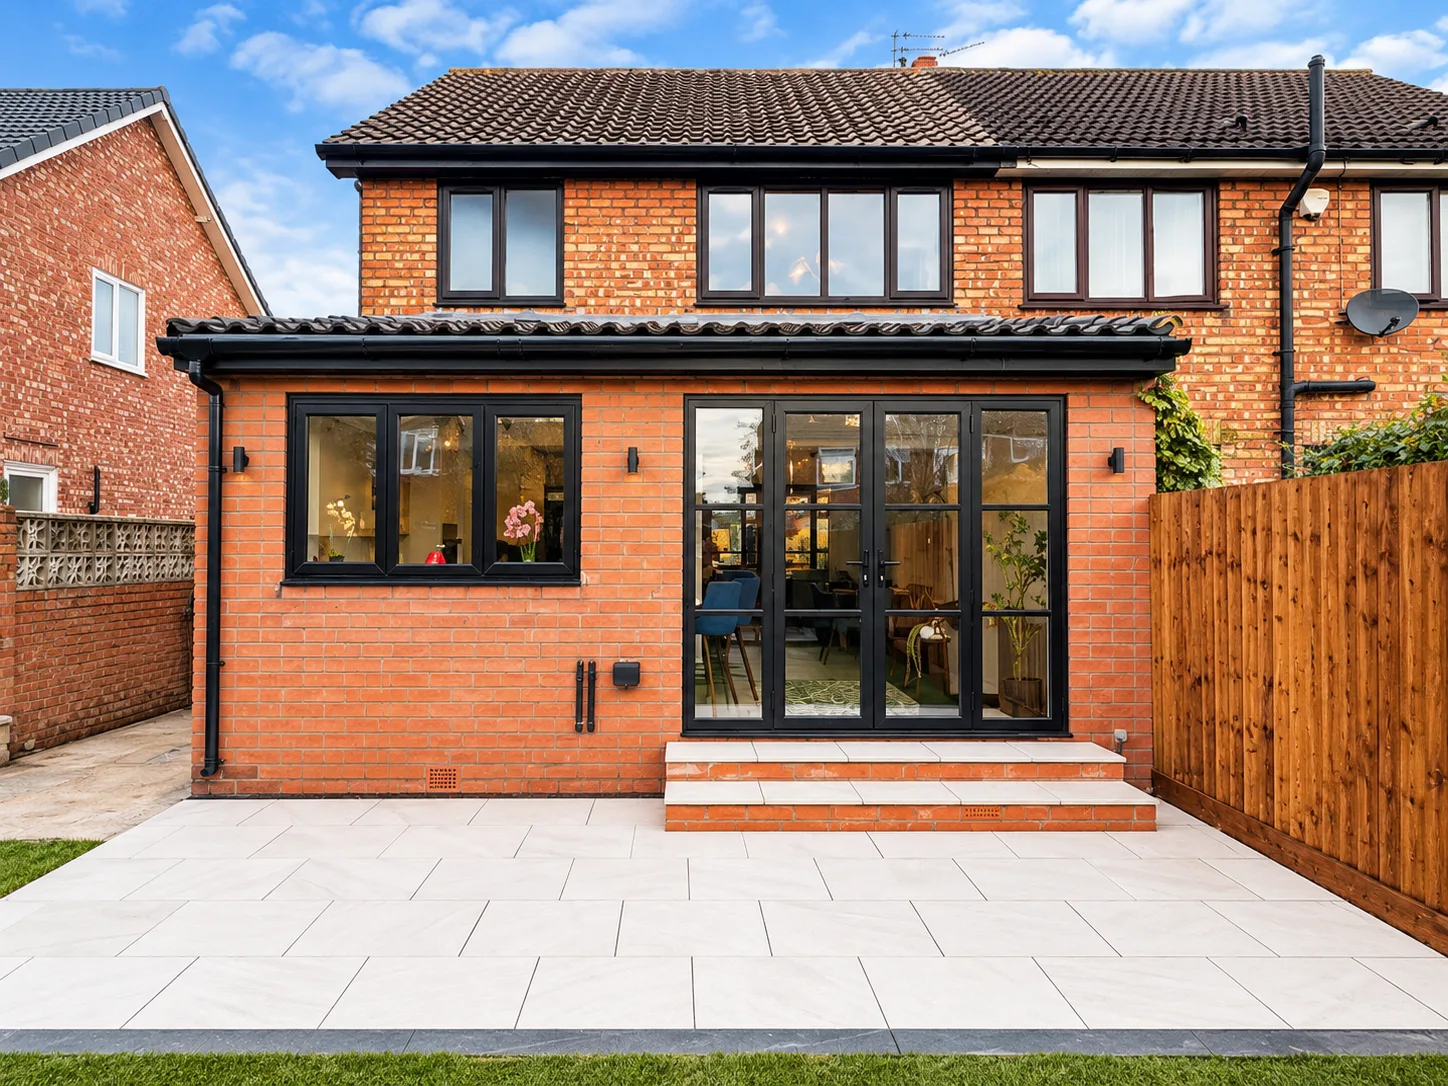
The existing rear extension was incorporated into a new open-plan kitchen and dining space, supported by a dedicated utility area and additional ground-floor WC.
Glazed internal doors helped carry natural light through the property, while an enlarged rear opening with Crittall-style French doors created a much stronger visual and physical connection with the newly landscaped garden.
The wider refurbishment included:
- Open-plan kitchen and dining space
- Dedicated utility and storage
- Additional ground-floor WC
- Improved internal circulation
- Glazed internal doors
- Enlarged garden connection
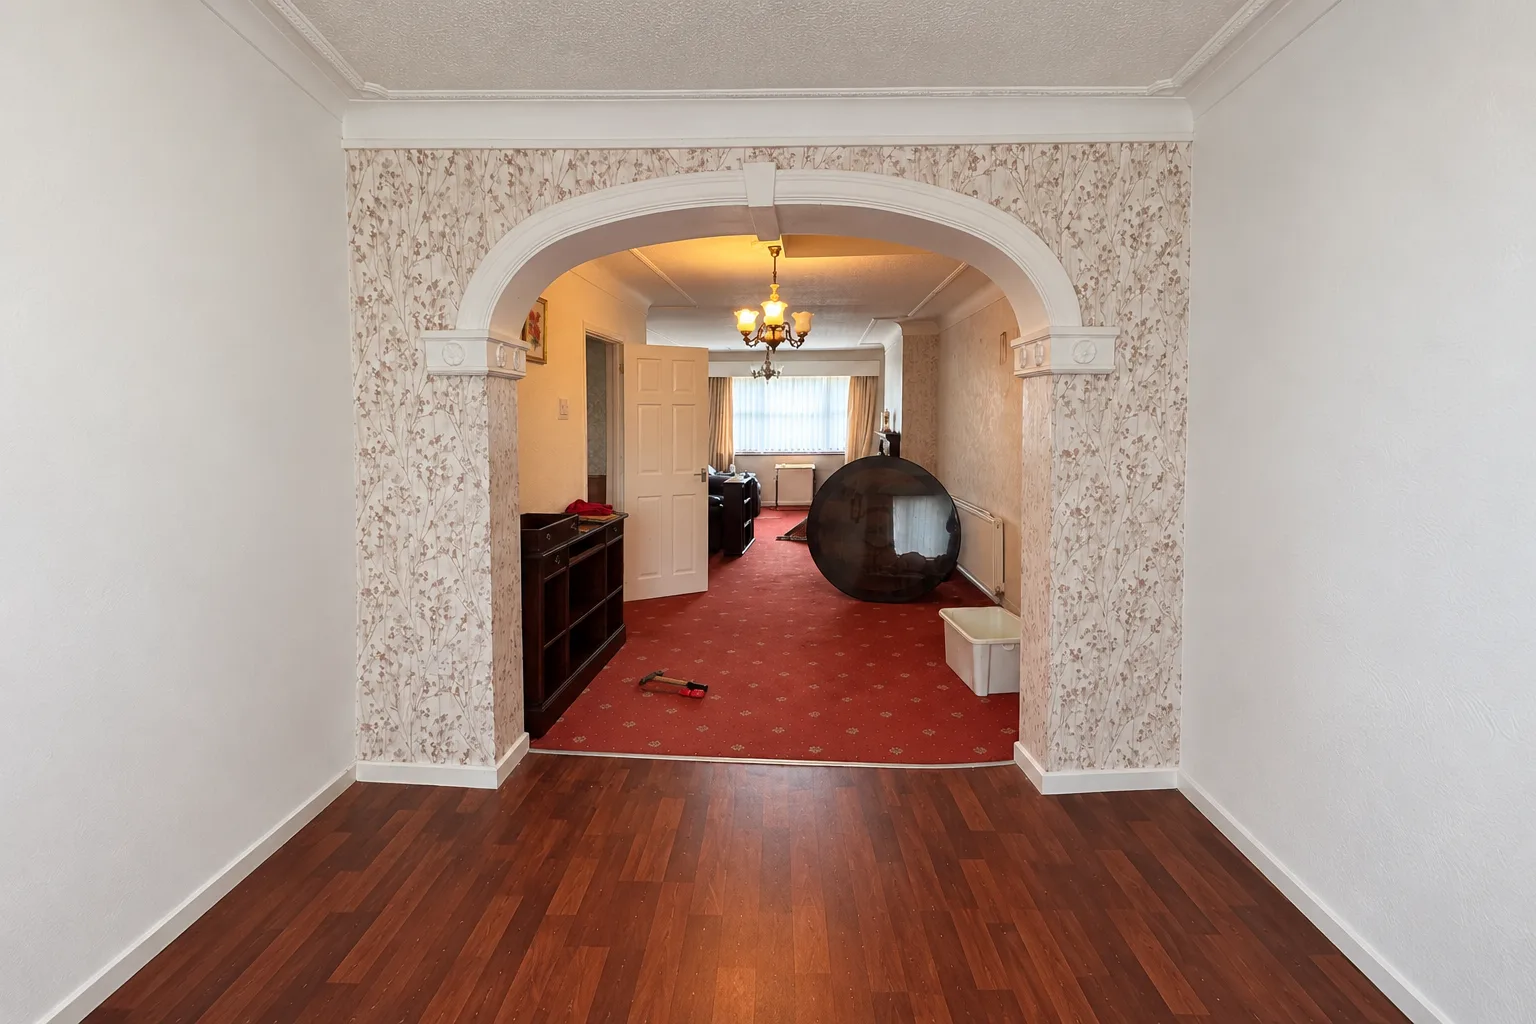
- Full internal refurbishment
- Coordinated material and finishes palette
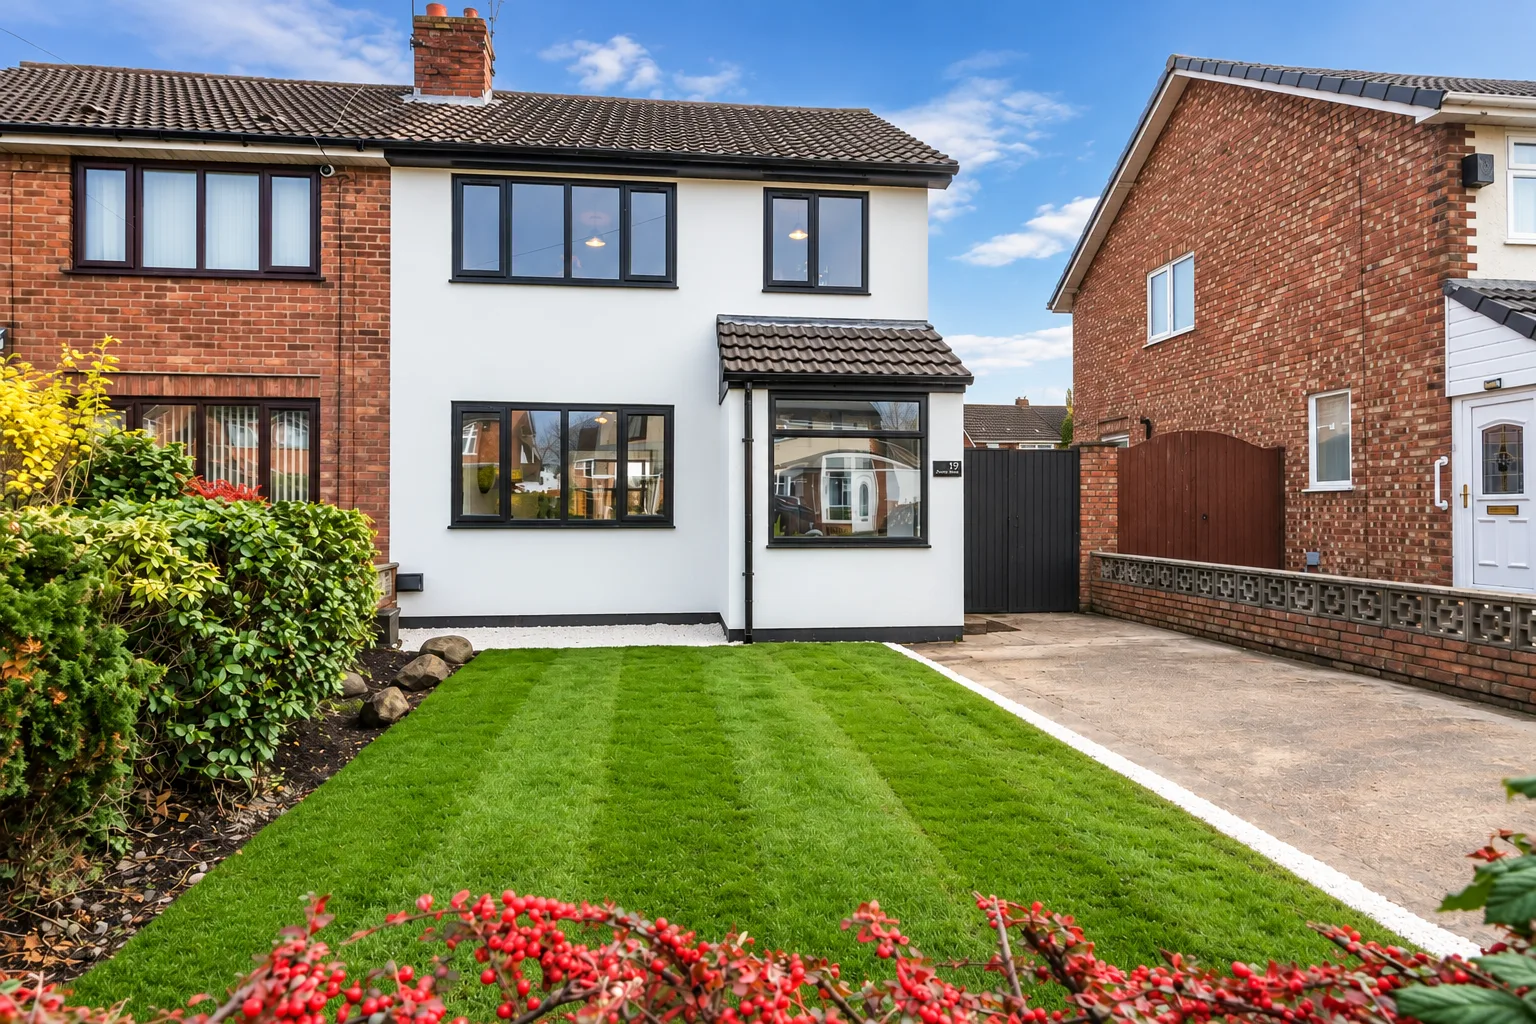
- External rendering
- New paving, fencing and turf
- Front and rear landscaping
Delivery
Partway through the refurbishment, a change of main contractor required the delivery strategy to be reorganised.
Using our existing network of specialist trades, we coordinated the remaining works directly and maintained control over the design, specification and quality of the completed property.
Existing & proposed design
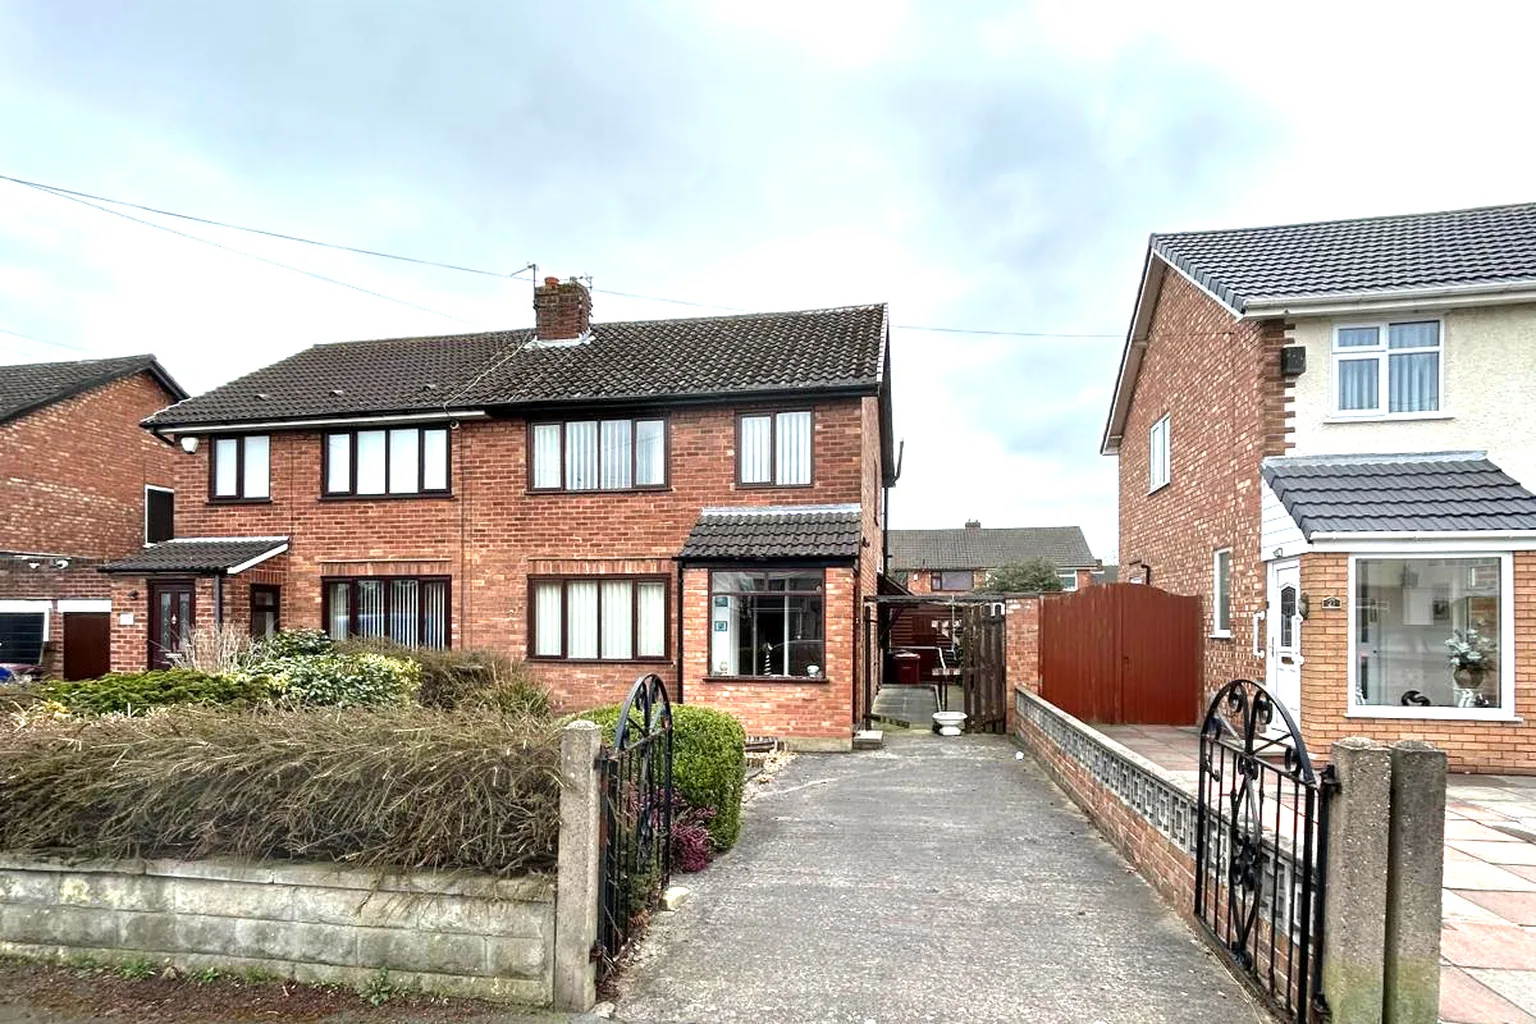
Before & after
01 Front elevation
02 Living room
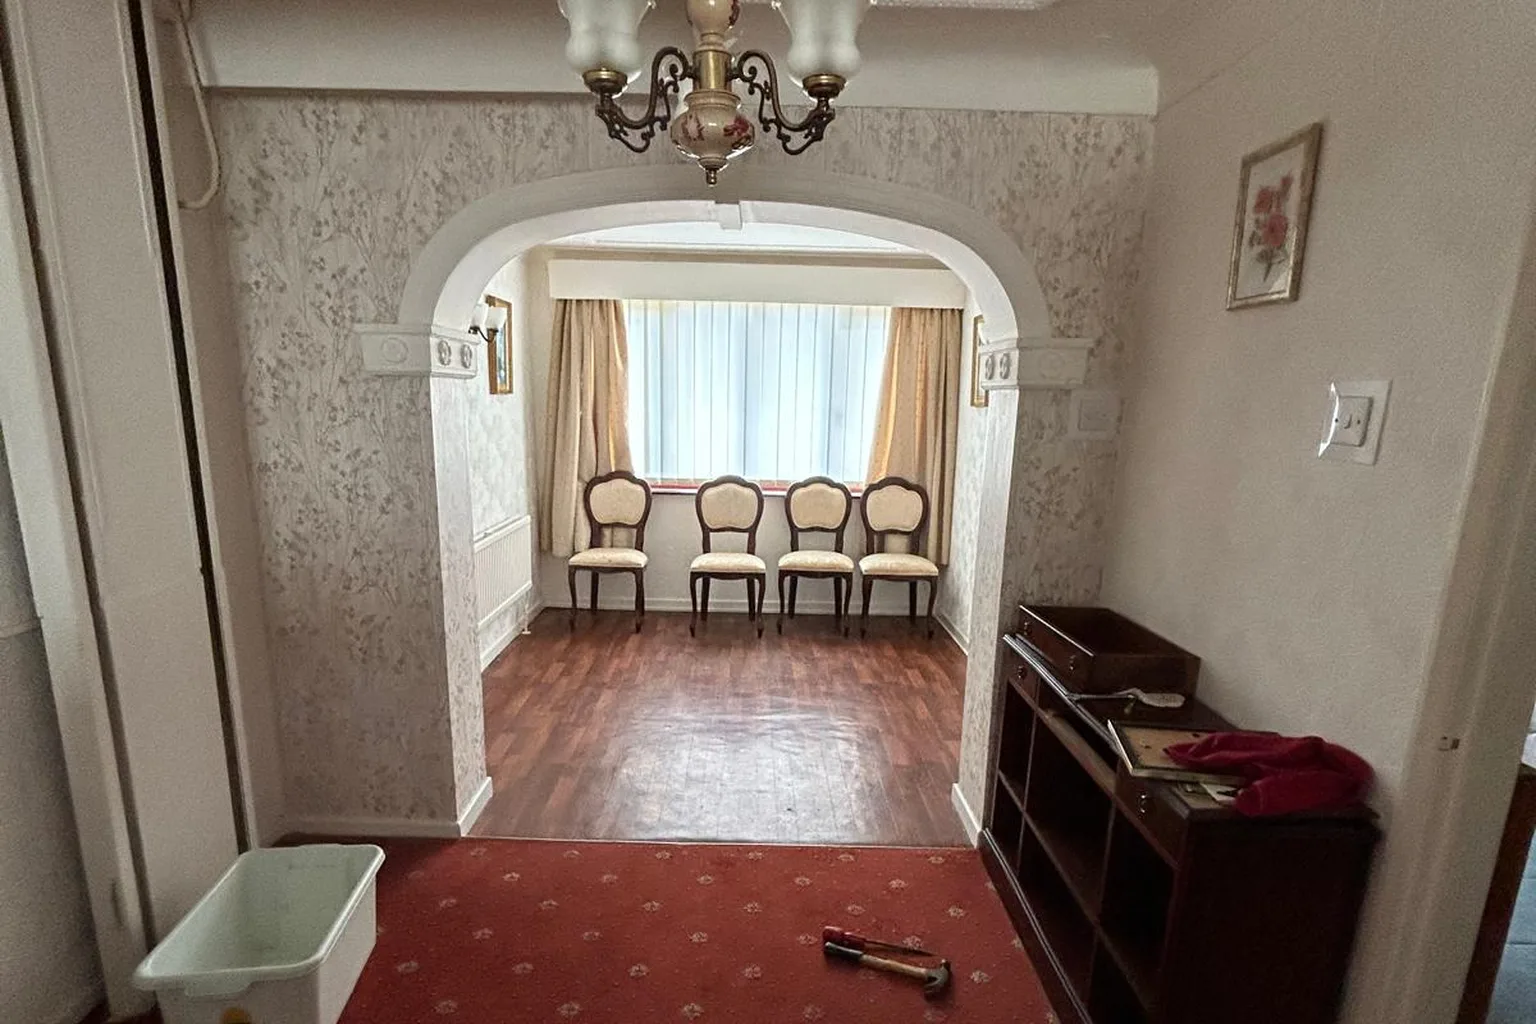
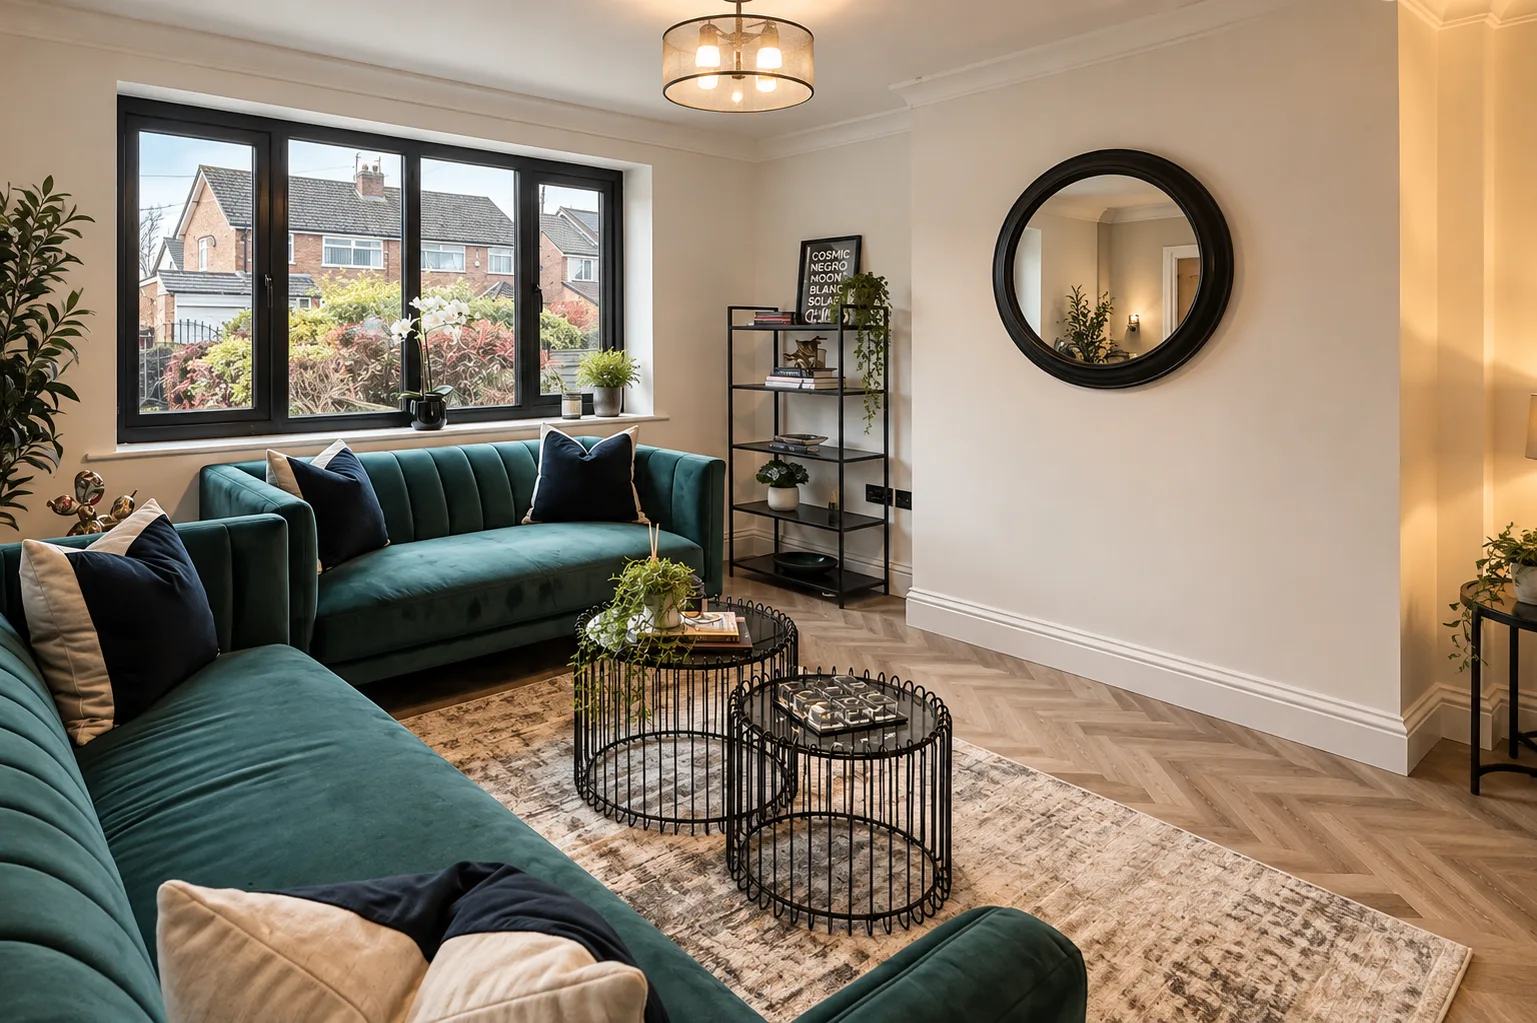
03 Through lounge
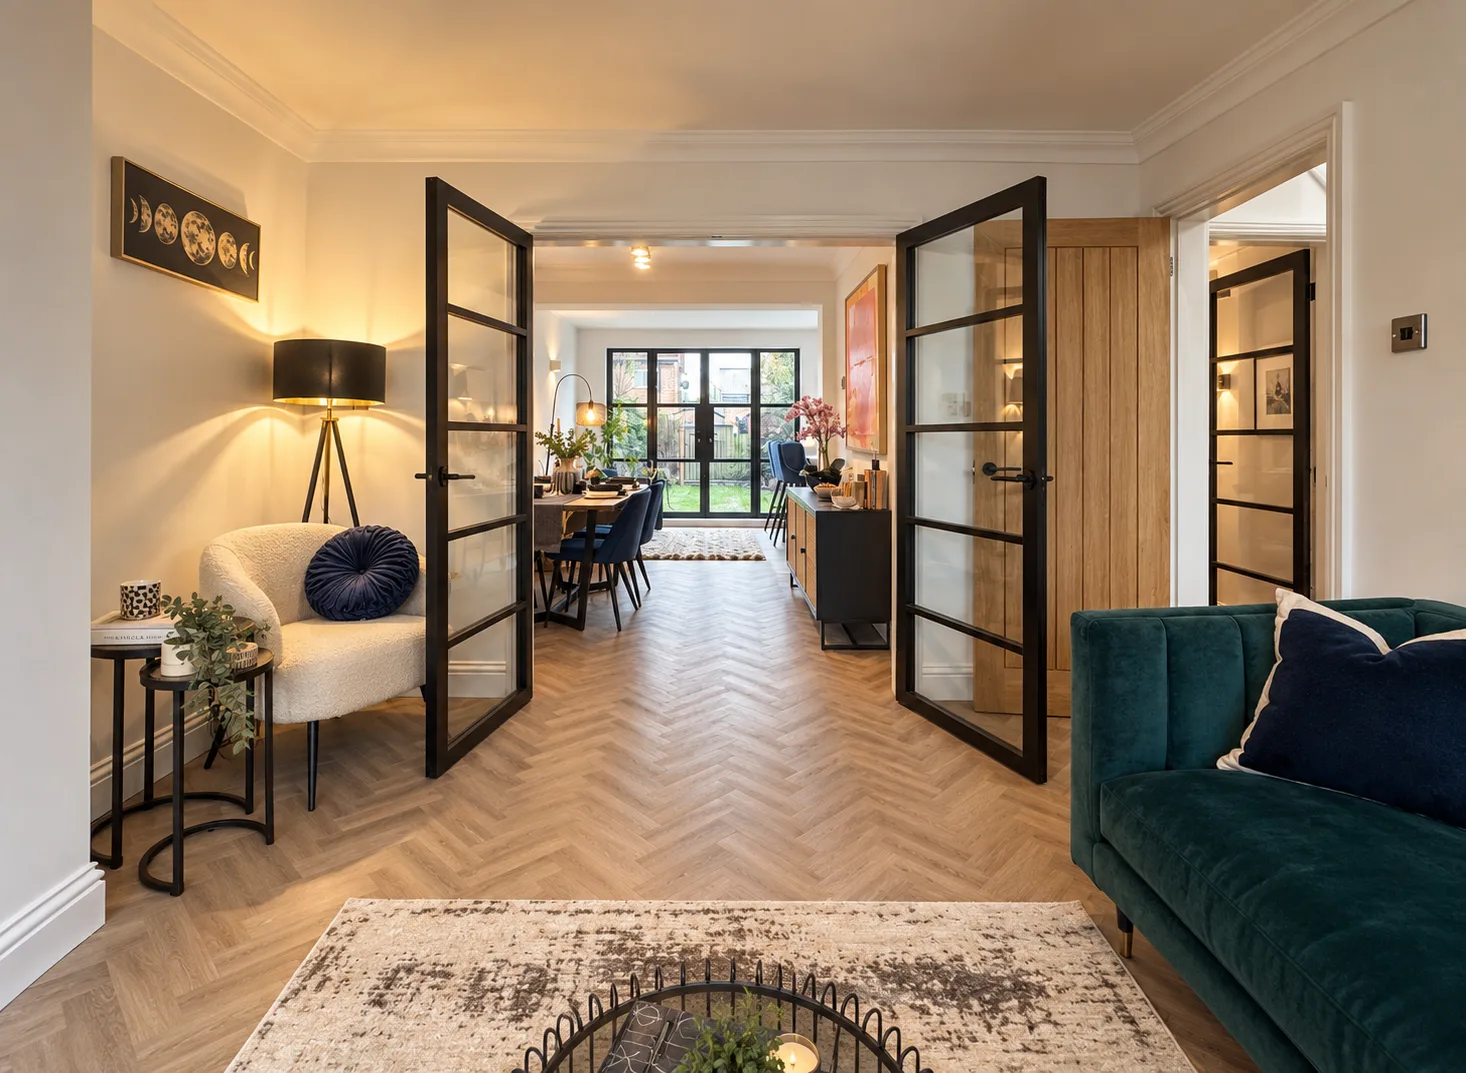
04 Kitchen
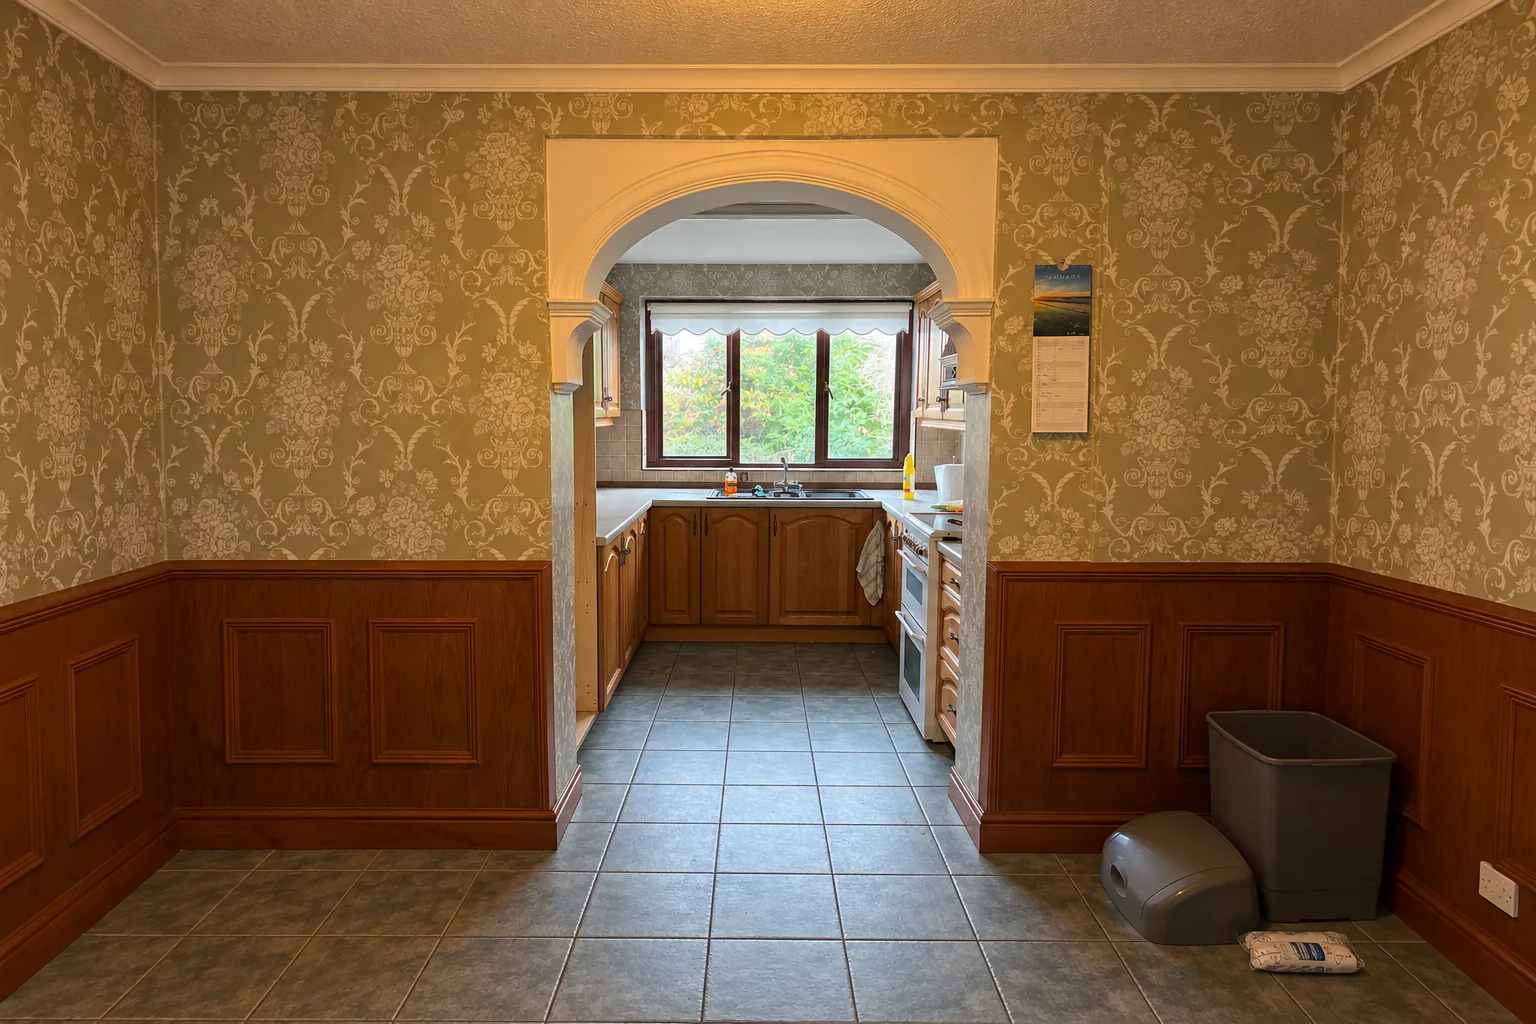
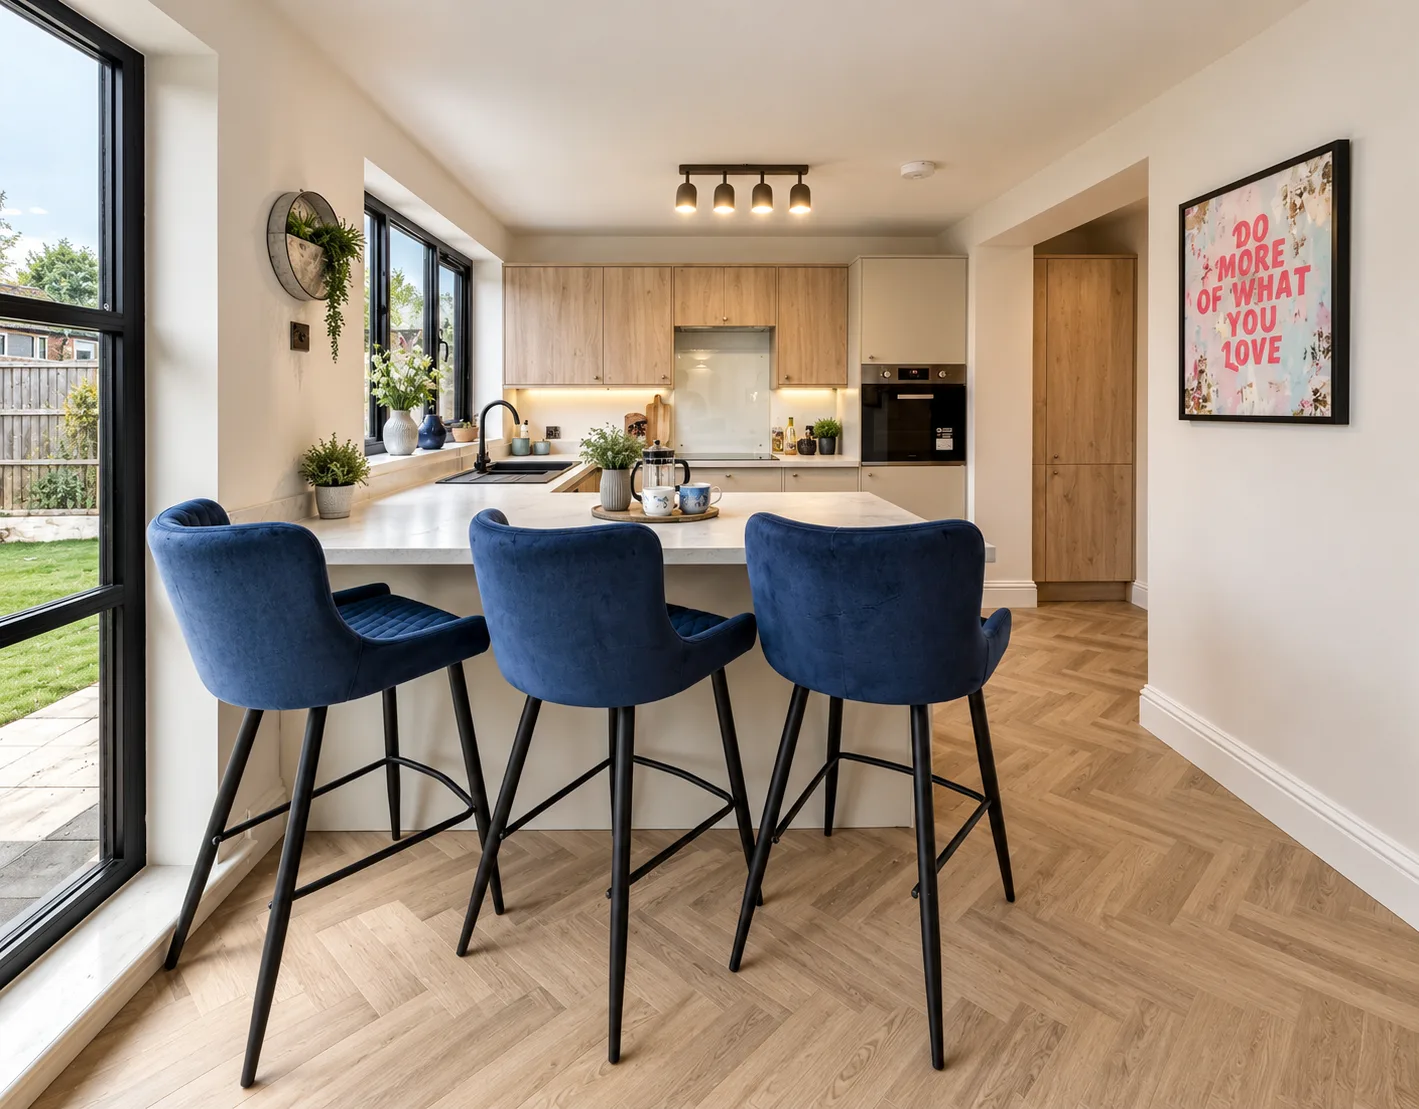
05 Rear extension
Project outcome
The completed development transformed a dated and inefficient property into a contemporary three-bedroom family home with significantly improved circulation, natural light and connection to the garden.
The completed property sold for £330,000, creating £40,000 of value above the stated total project cost.
Key outcomes
- Improved an underutilised existing extension
- Created a modern open-plan kitchen and dining space
- Added dedicated utility and WC provision
- Improved natural light and circulation
- Strengthened the connection with the garden
- Delivered a complete internal and external refurbishment
- Improved landscaping and kerb appeal
- Completed sale price of £330,000
- £40,000 value created
Project figures relate to completed historic developments and have been rounded where appropriate for presentation. Value created represents the completed sale price less the stated total project cost. Figures relate solely to the individual project shown and are not an indication or guarantee of future project performance.