17 Alt Side Court
Fazakerley, Liverpool · Residential refurbishment & resale
- Property: Three-bedroom detached house
- Status: Completed & sold
- Purchase price
- £155,000
- Build cost
- £50,000
- Total project cost
- £222,500
- Completed sale price
- £275,000
- Value created
- £52,500
- Interest payments
- £11,500
- Project duration
- 6 months
Sale agreed within 8 days of launch
The opportunity
Alt Side Court was acquired as a dated three-bedroom detached property in an established residential area.
The house was fundamentally sound, but the existing layout, presentation and specification did not make the most of the property or reflect the expectations of its target market.
The opportunity was to create value through a focused architectural refurbishment rather than extensive structural intervention.
Our architectural response
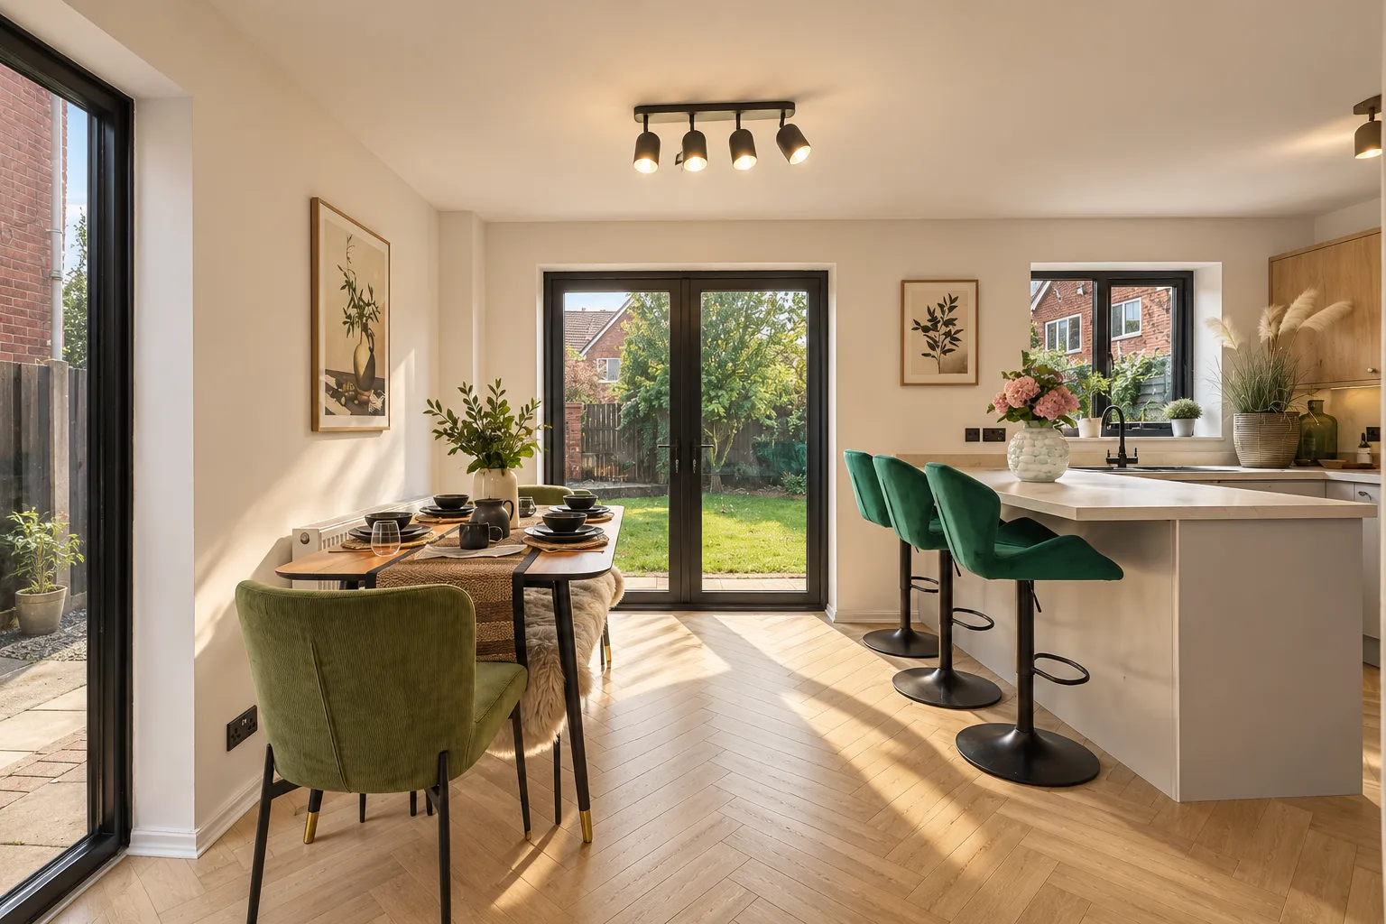
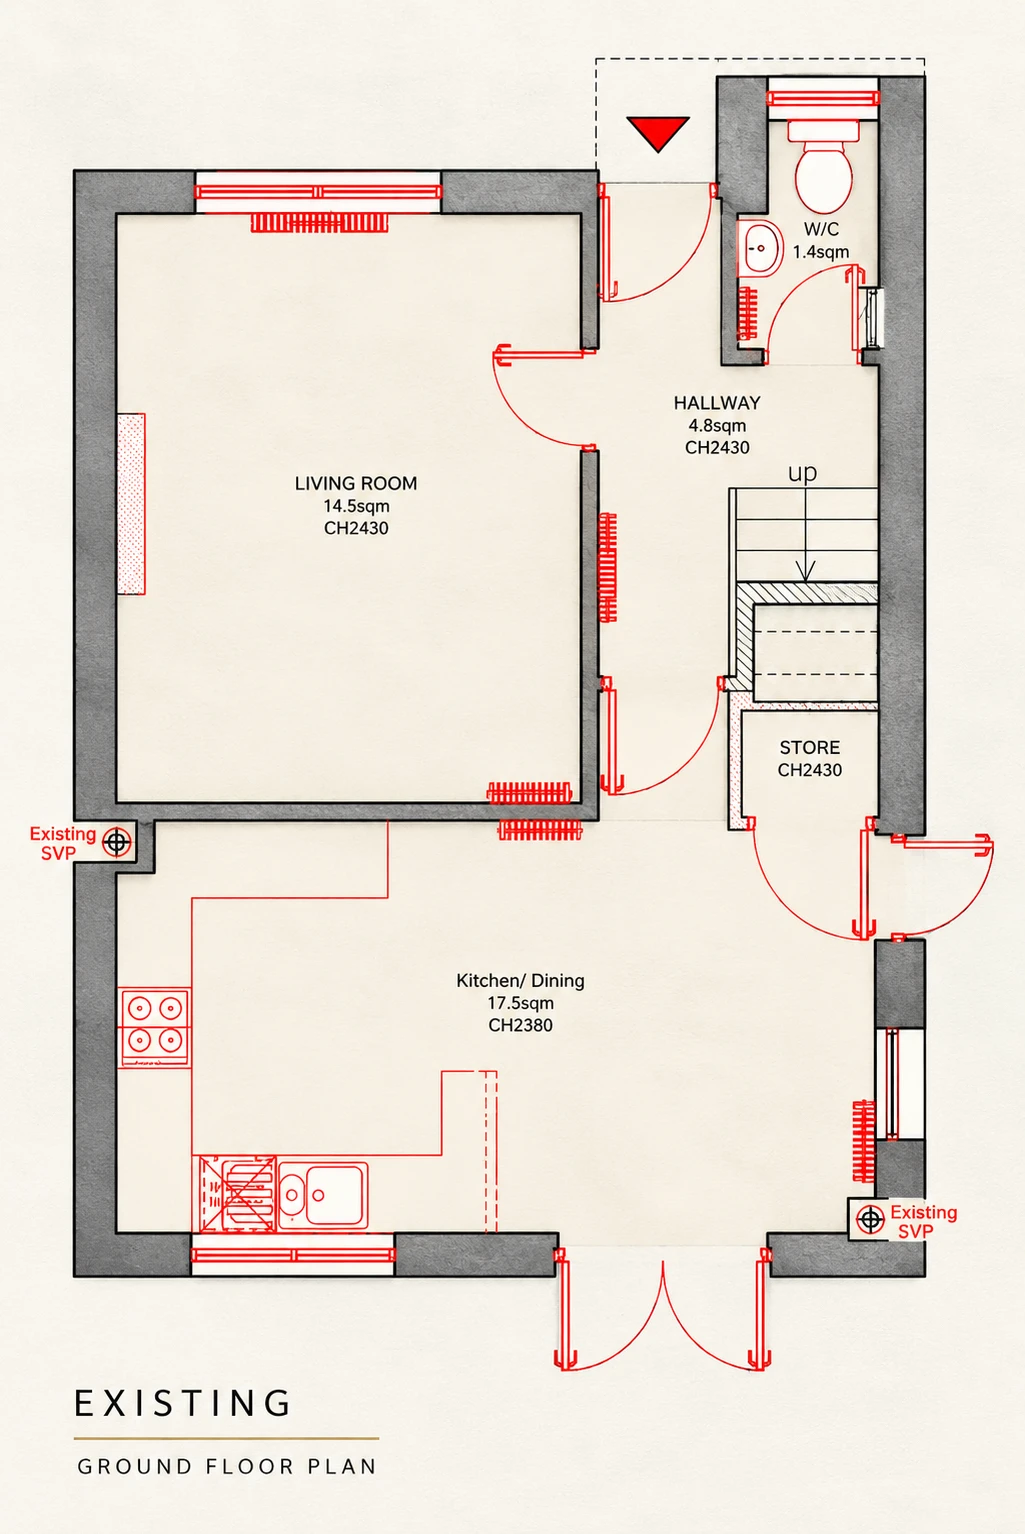
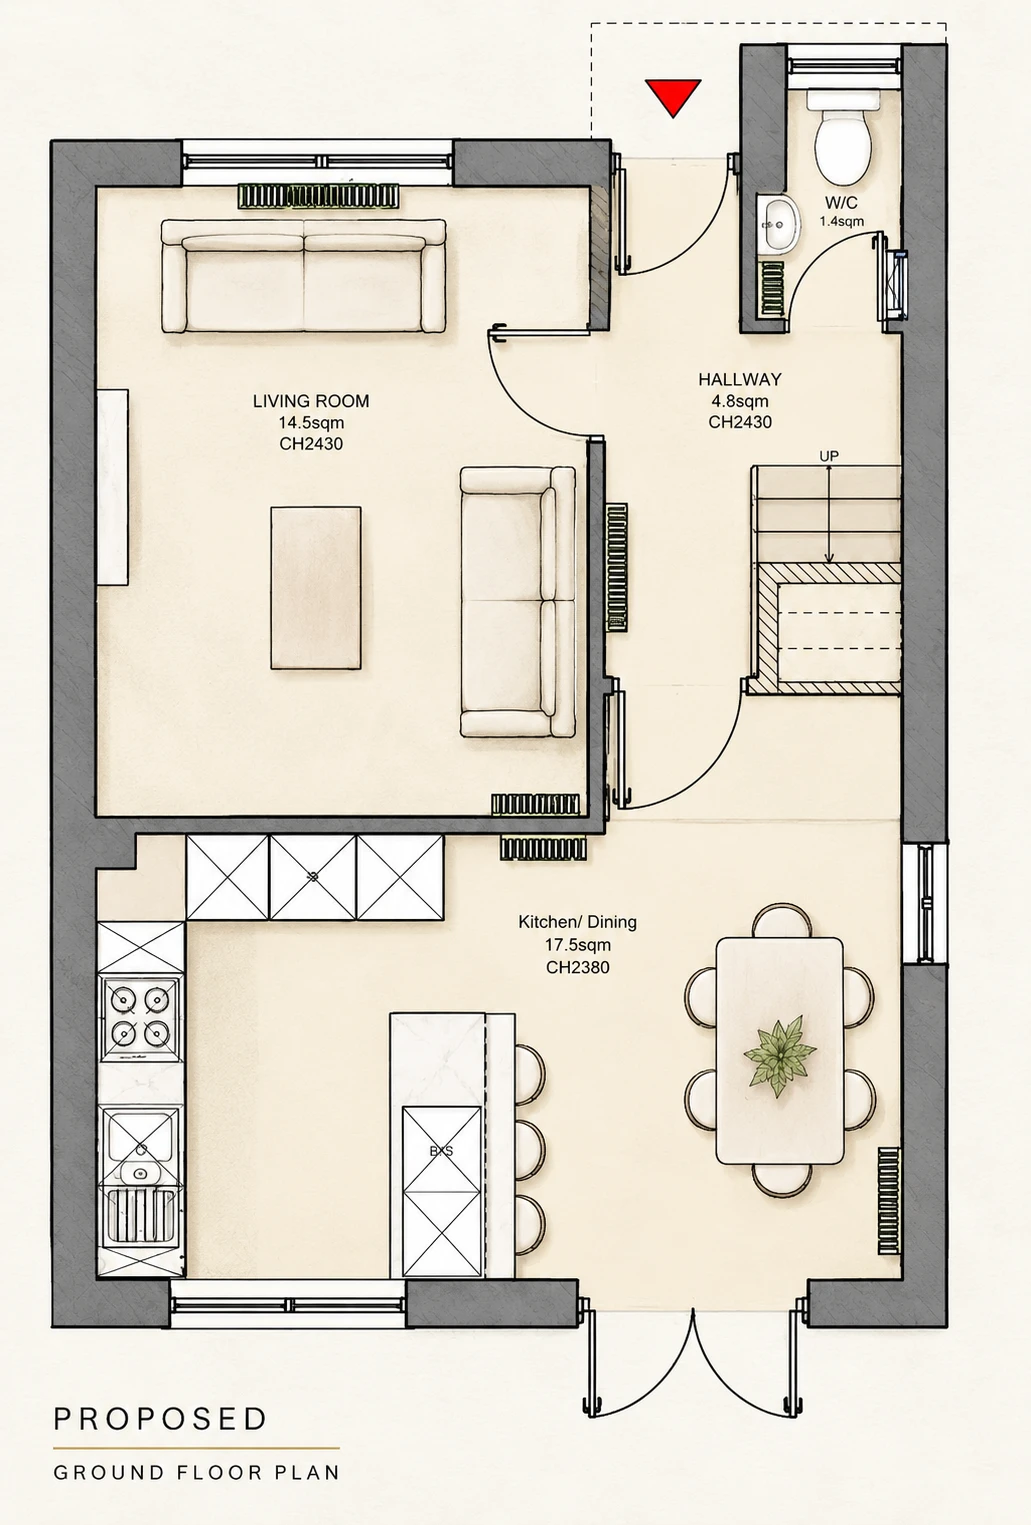
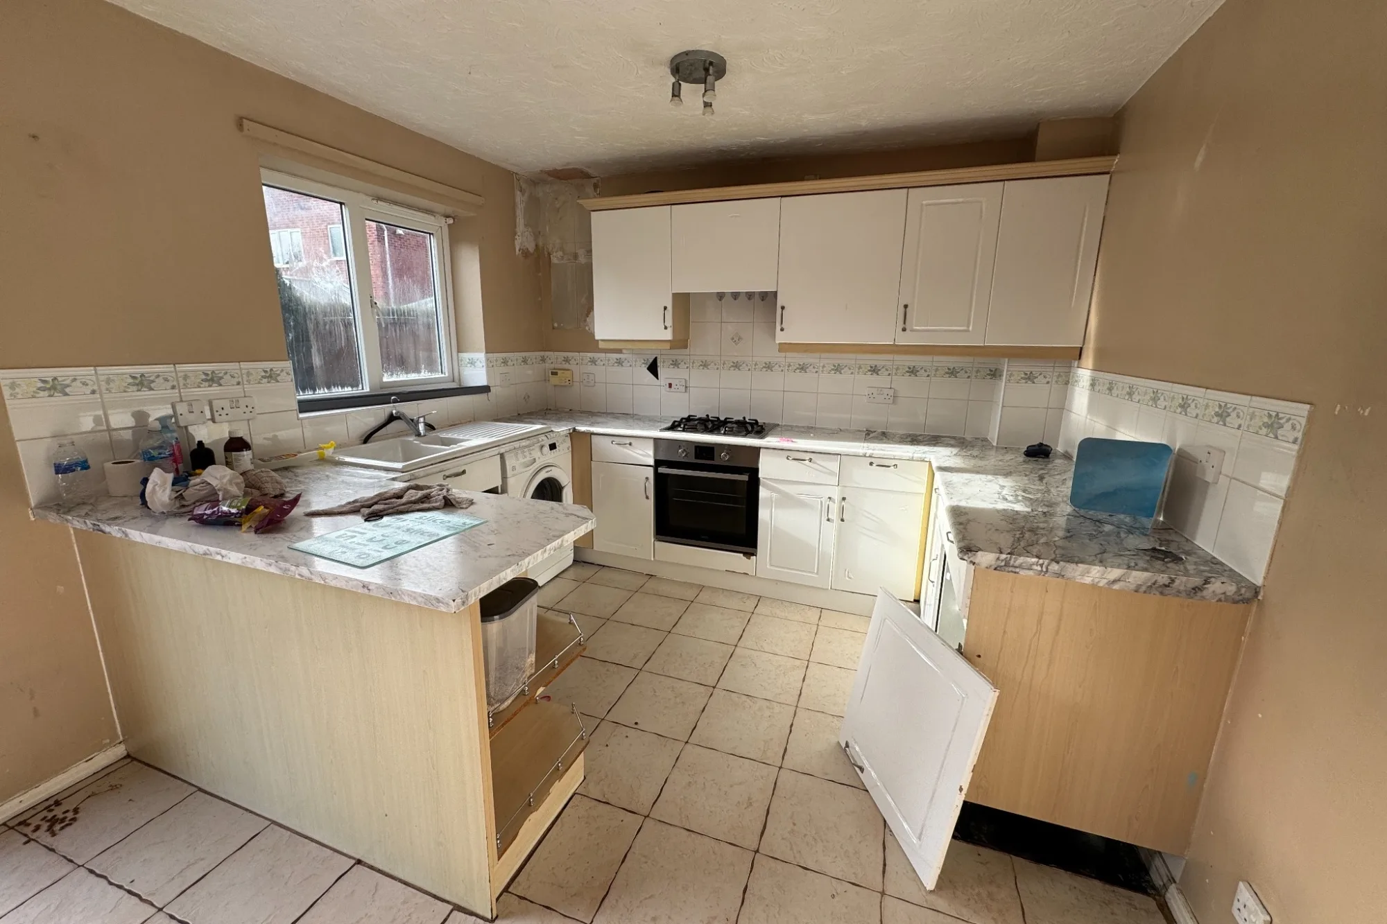
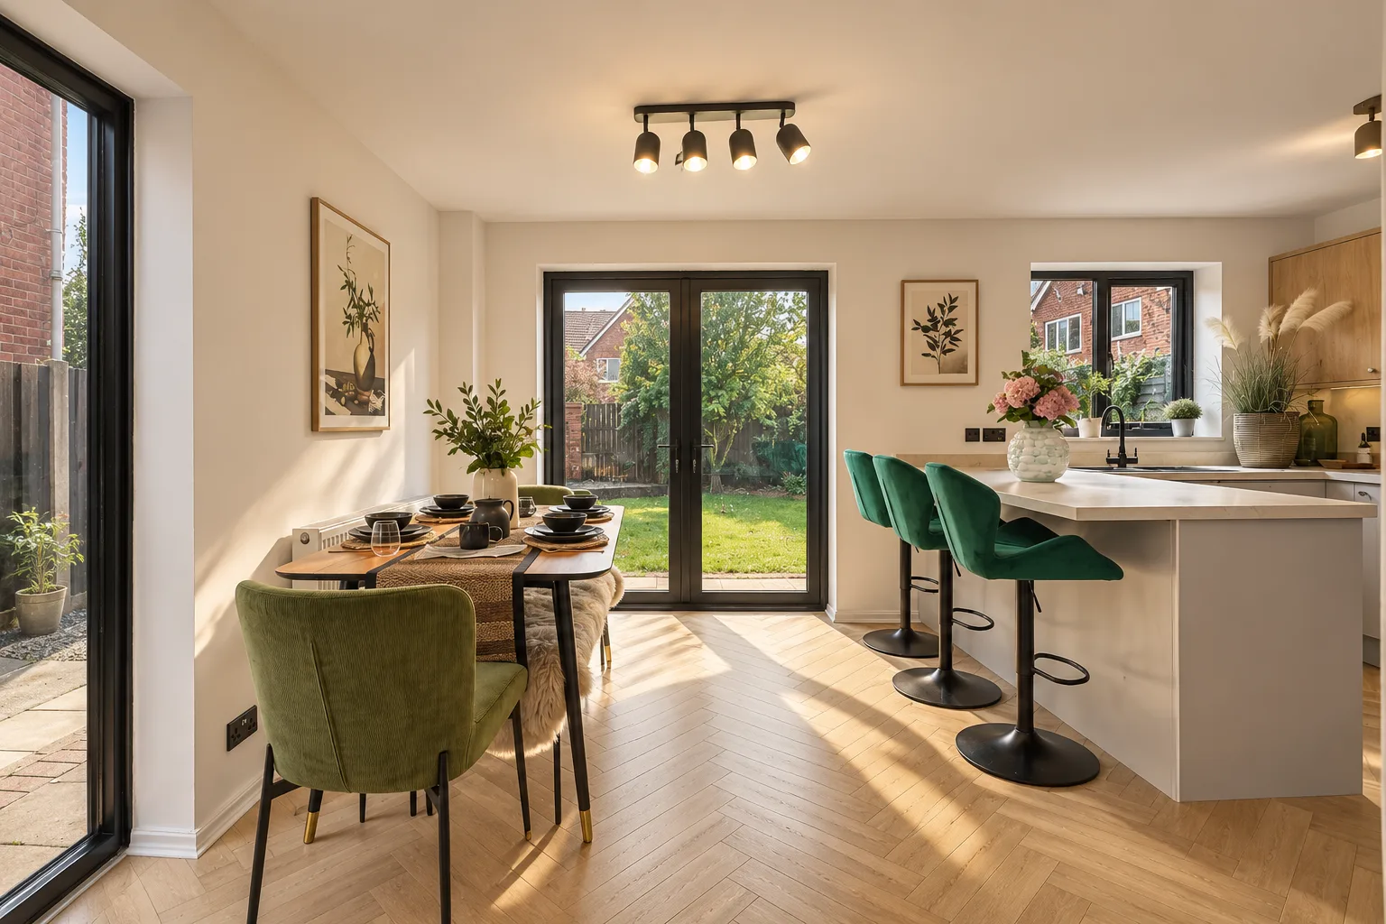
The principal layout change involved removing an internal partition to create a larger and more practical kitchen and dining space.
An underused external side entrance was removed and replaced with a full-height glazed opening, introducing additional natural light and improving the relationship between the internal spaces and garden.
Glazed internal doors were also introduced to carry daylight and views through the ground floor.
The wider refurbishment included:
- Larger kitchen and dining space
- Selective internal alterations
- Full-height glazed side opening
- Improved natural light
- Stronger visual connections through the ground floor
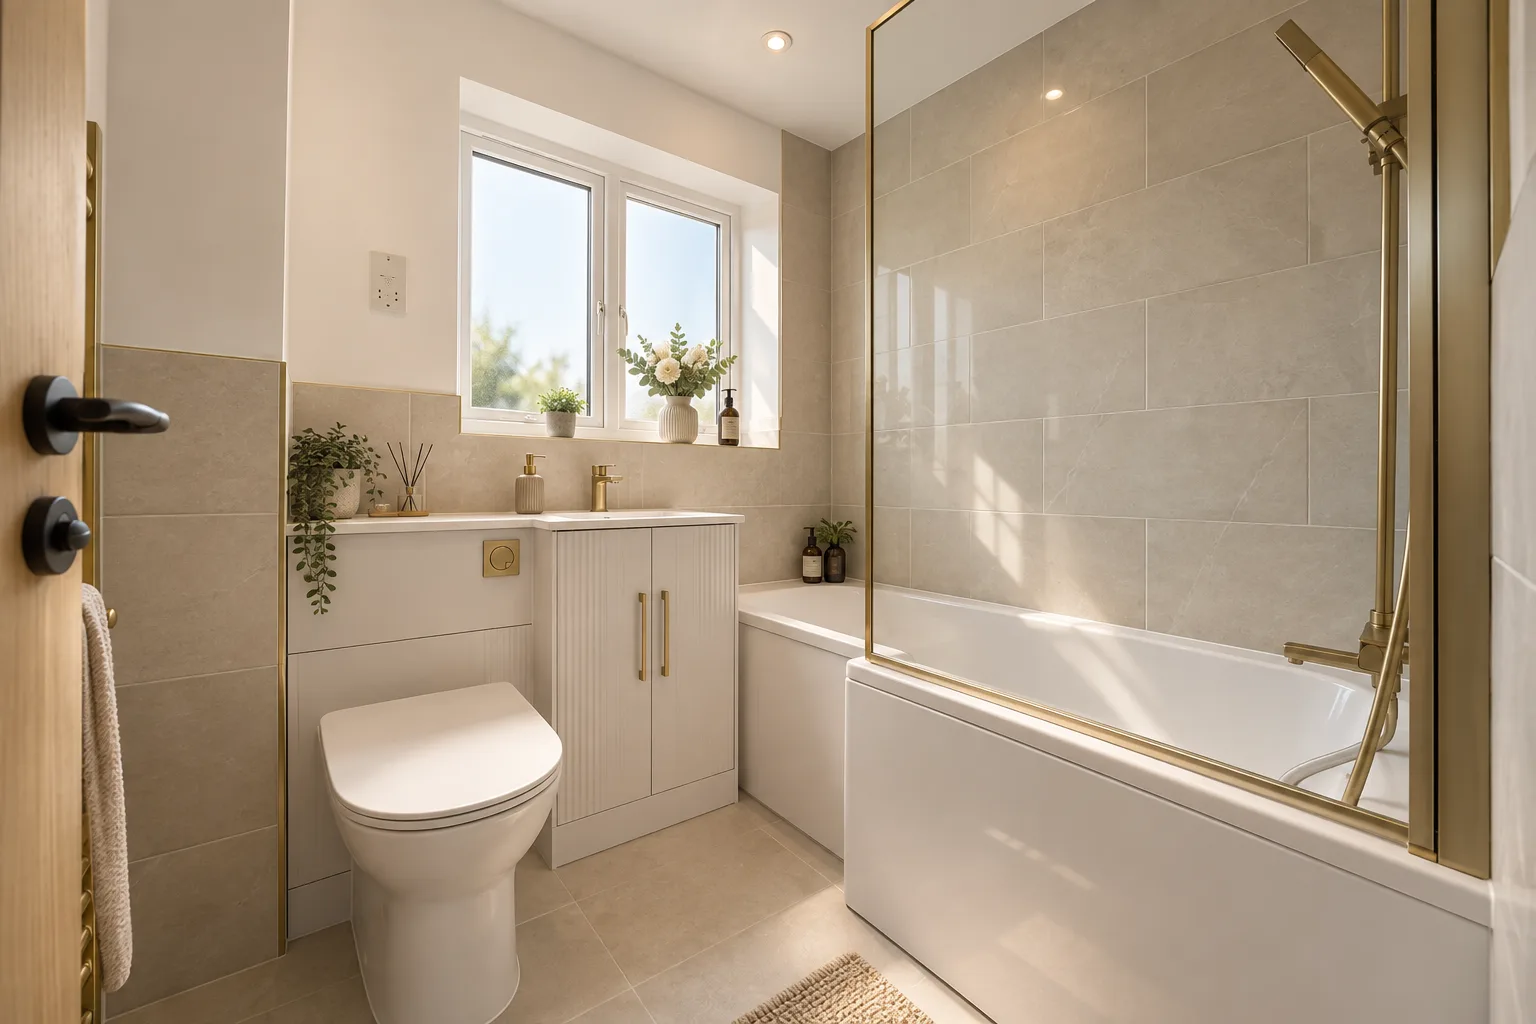
- New bathrooms and en-suite accommodation
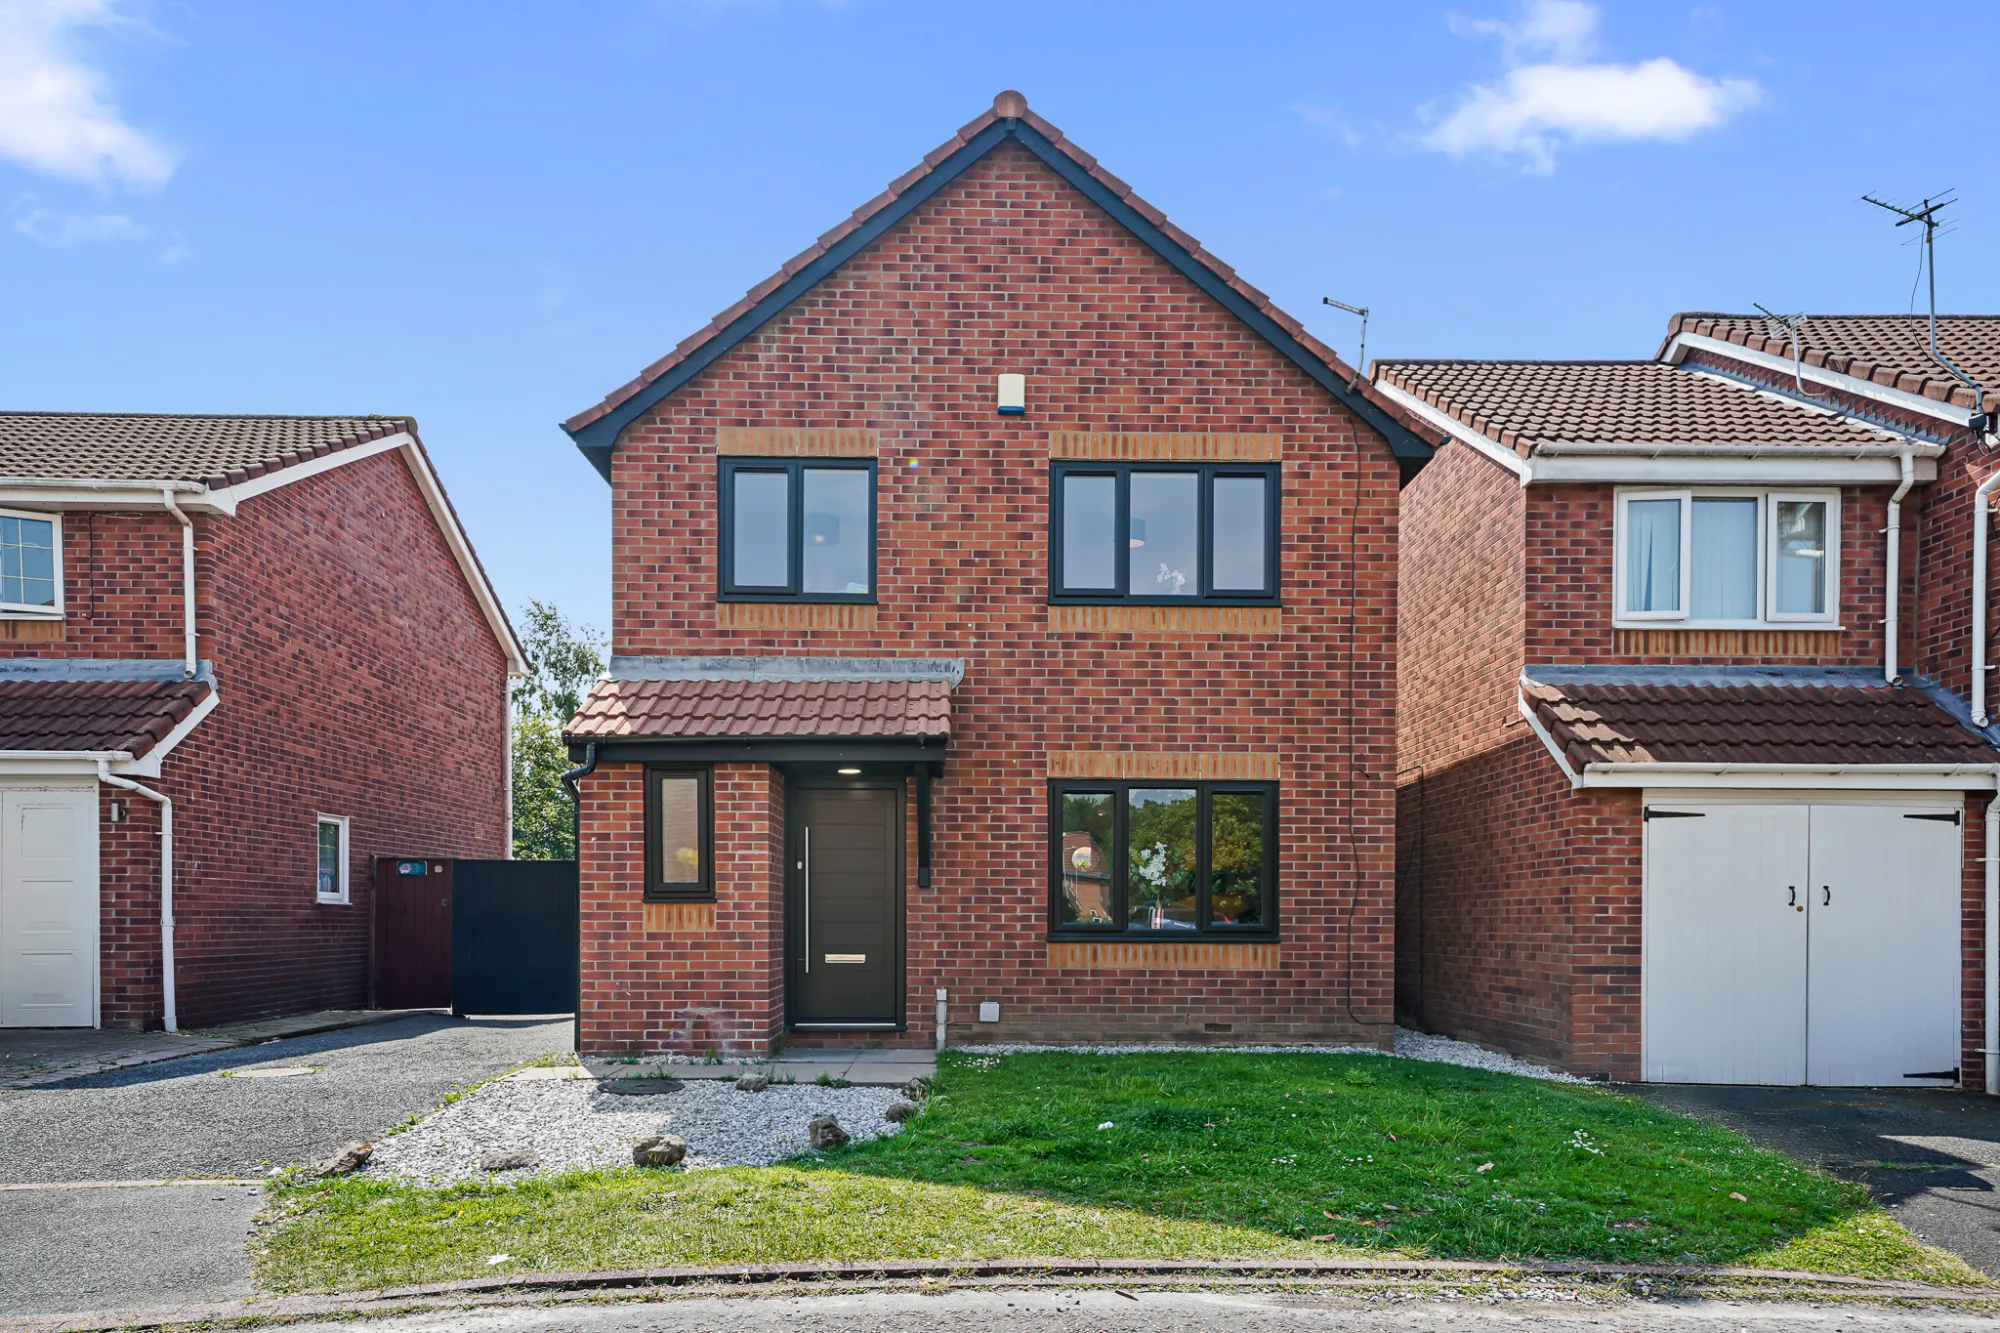
- New black-framed windows and external doors
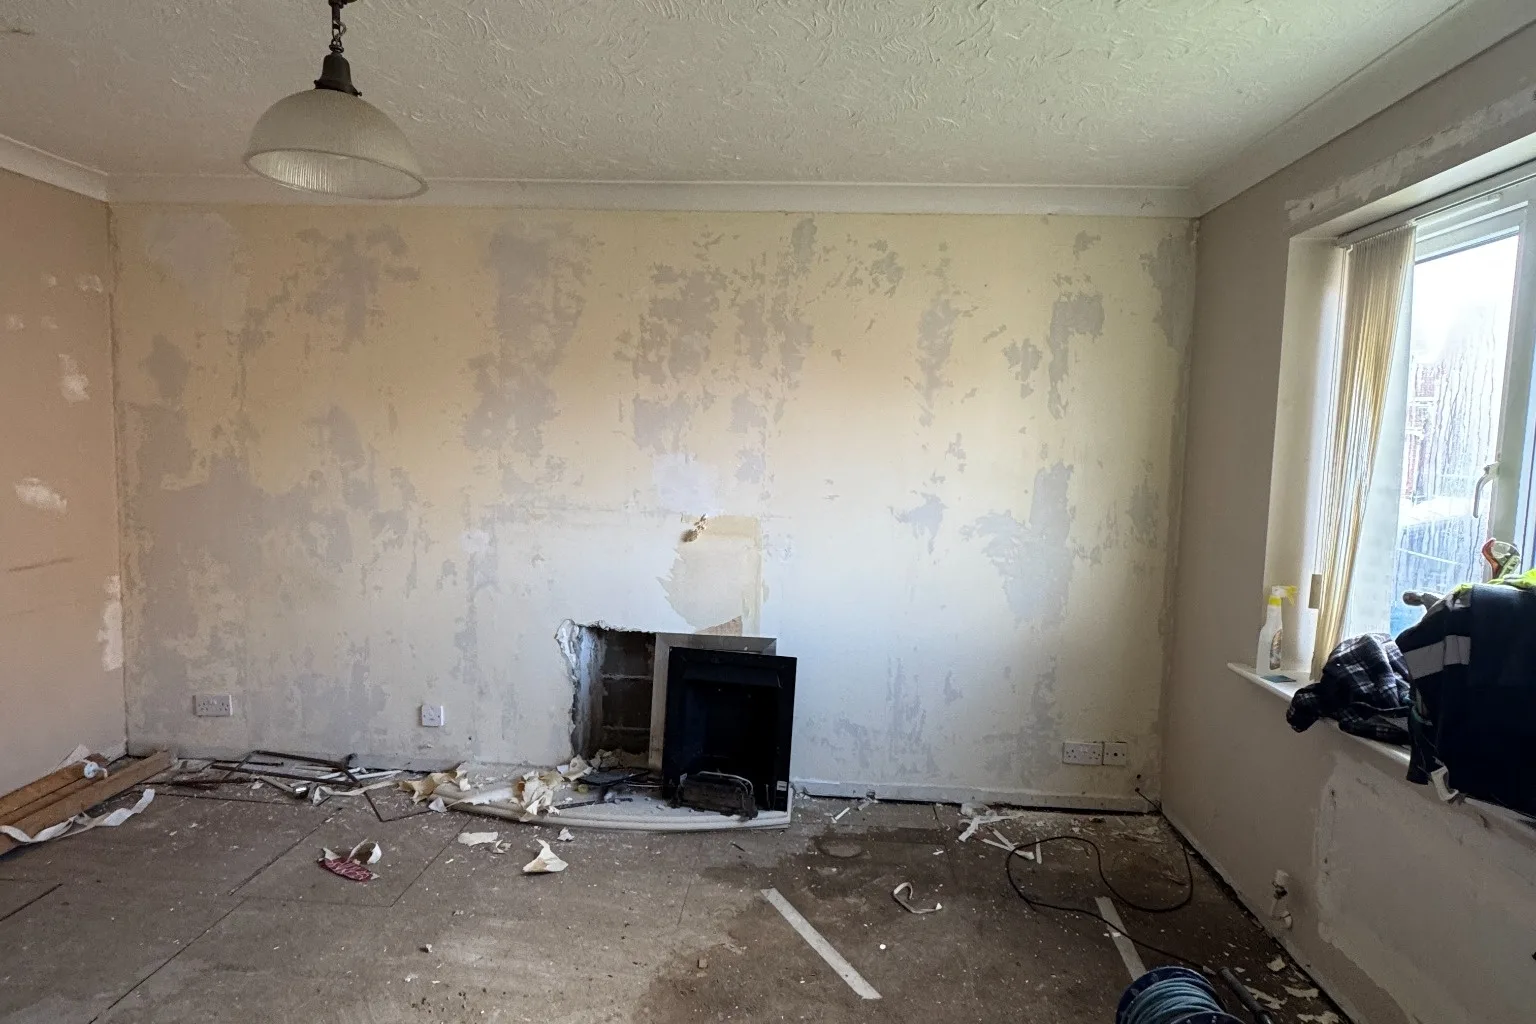
- Complete internal refurbishment
- Coordinated contemporary material palette
- New fencing and landscaping
- Improved front and rear presentation
Delivery
The project was delivered through a coordinated refurbishment programme with a strong focus on layout, material selection, detailing and presentation.
Our combined architectural and development involvement allowed design decisions to be maintained throughout the works while keeping the project focused on the requirements of the end market.
Existing & proposed design
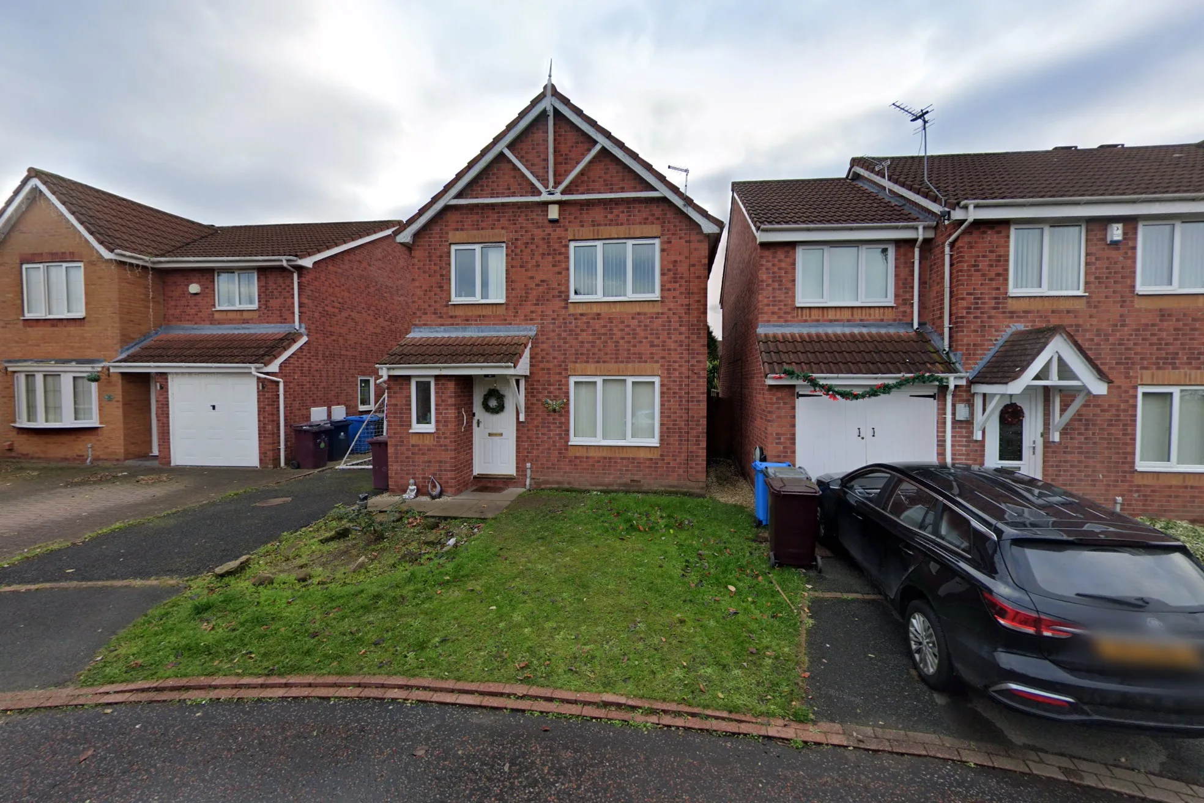
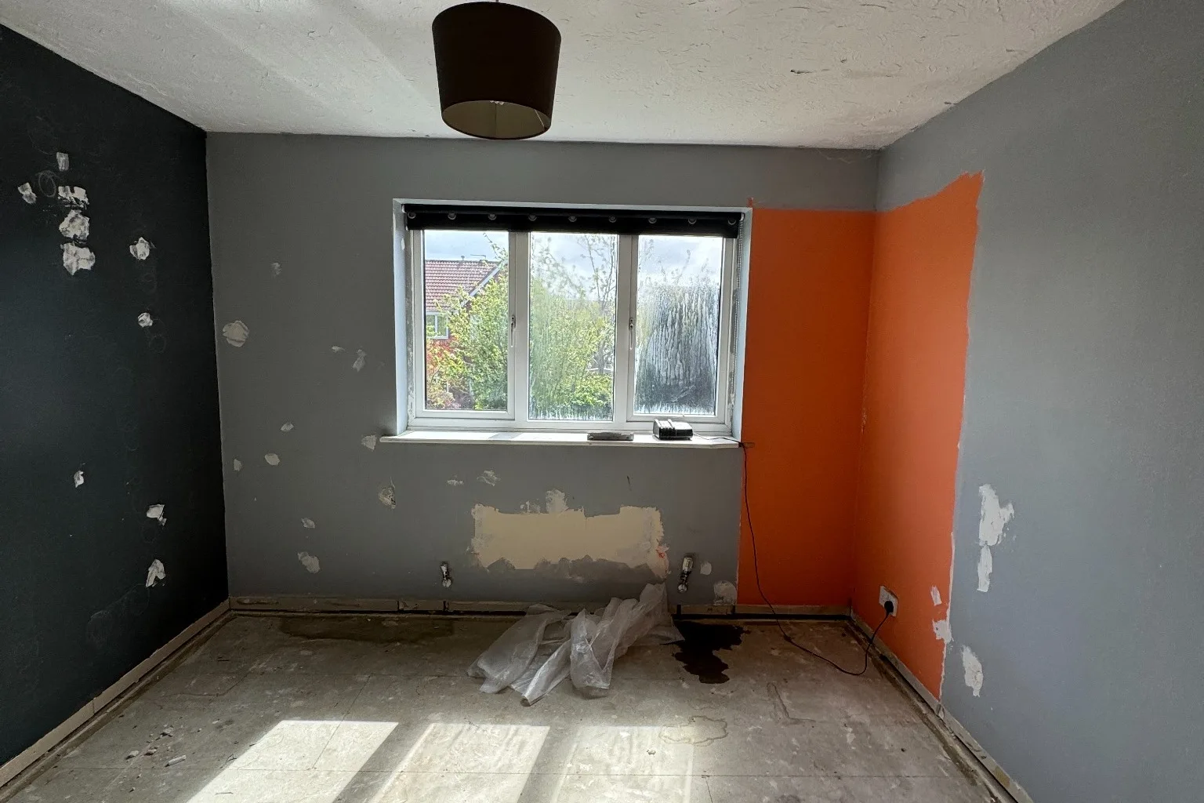
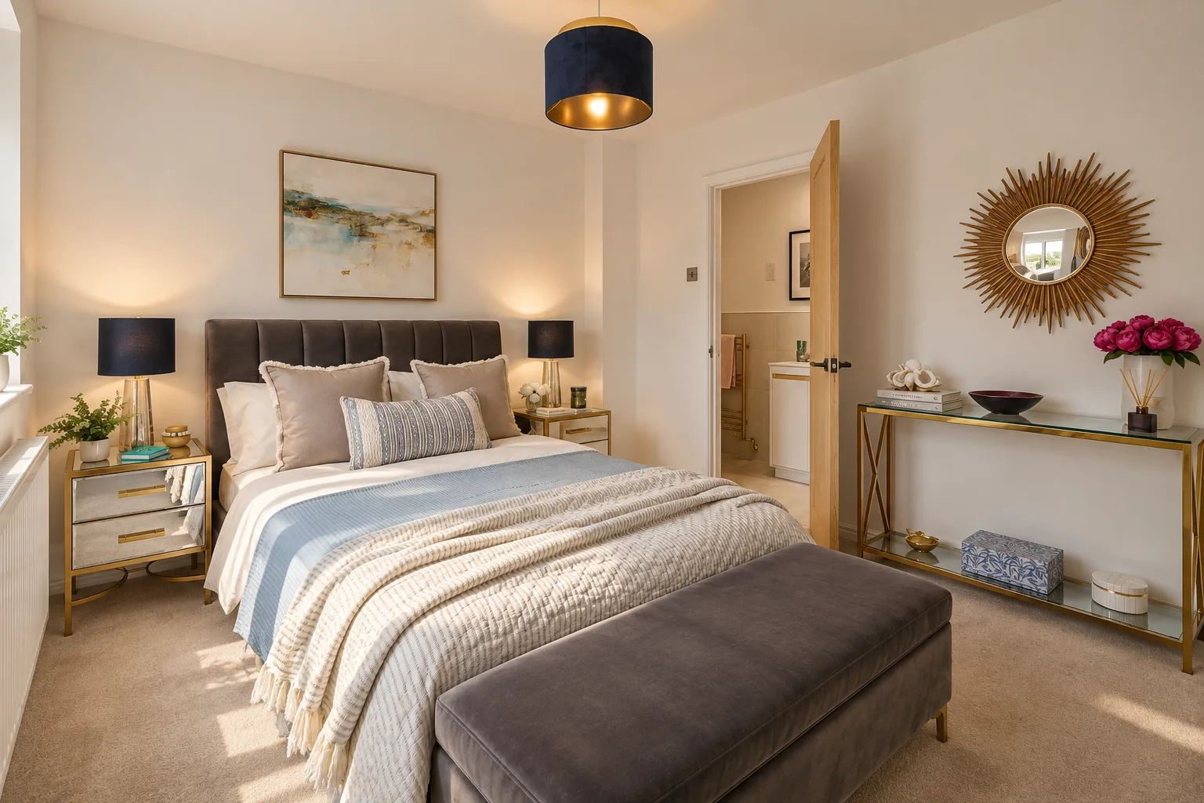
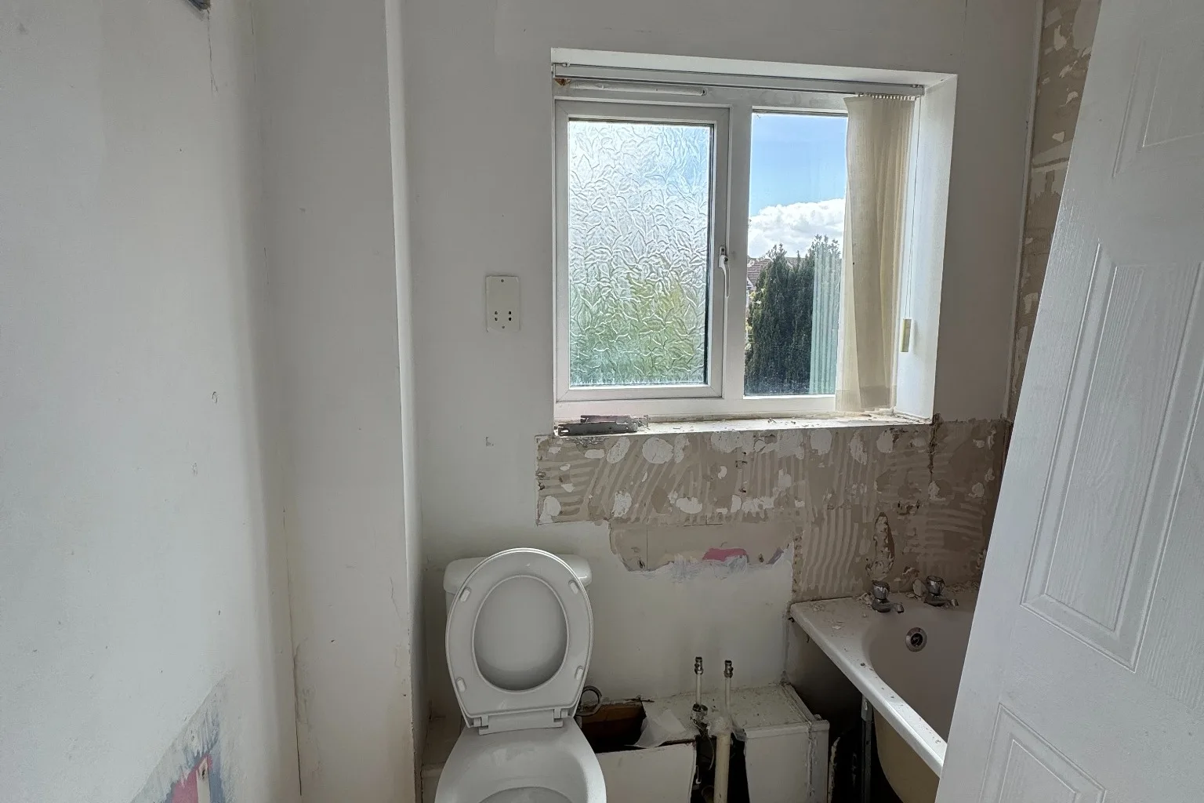
Before & after
01 Front elevation
02 Kitchen / dining
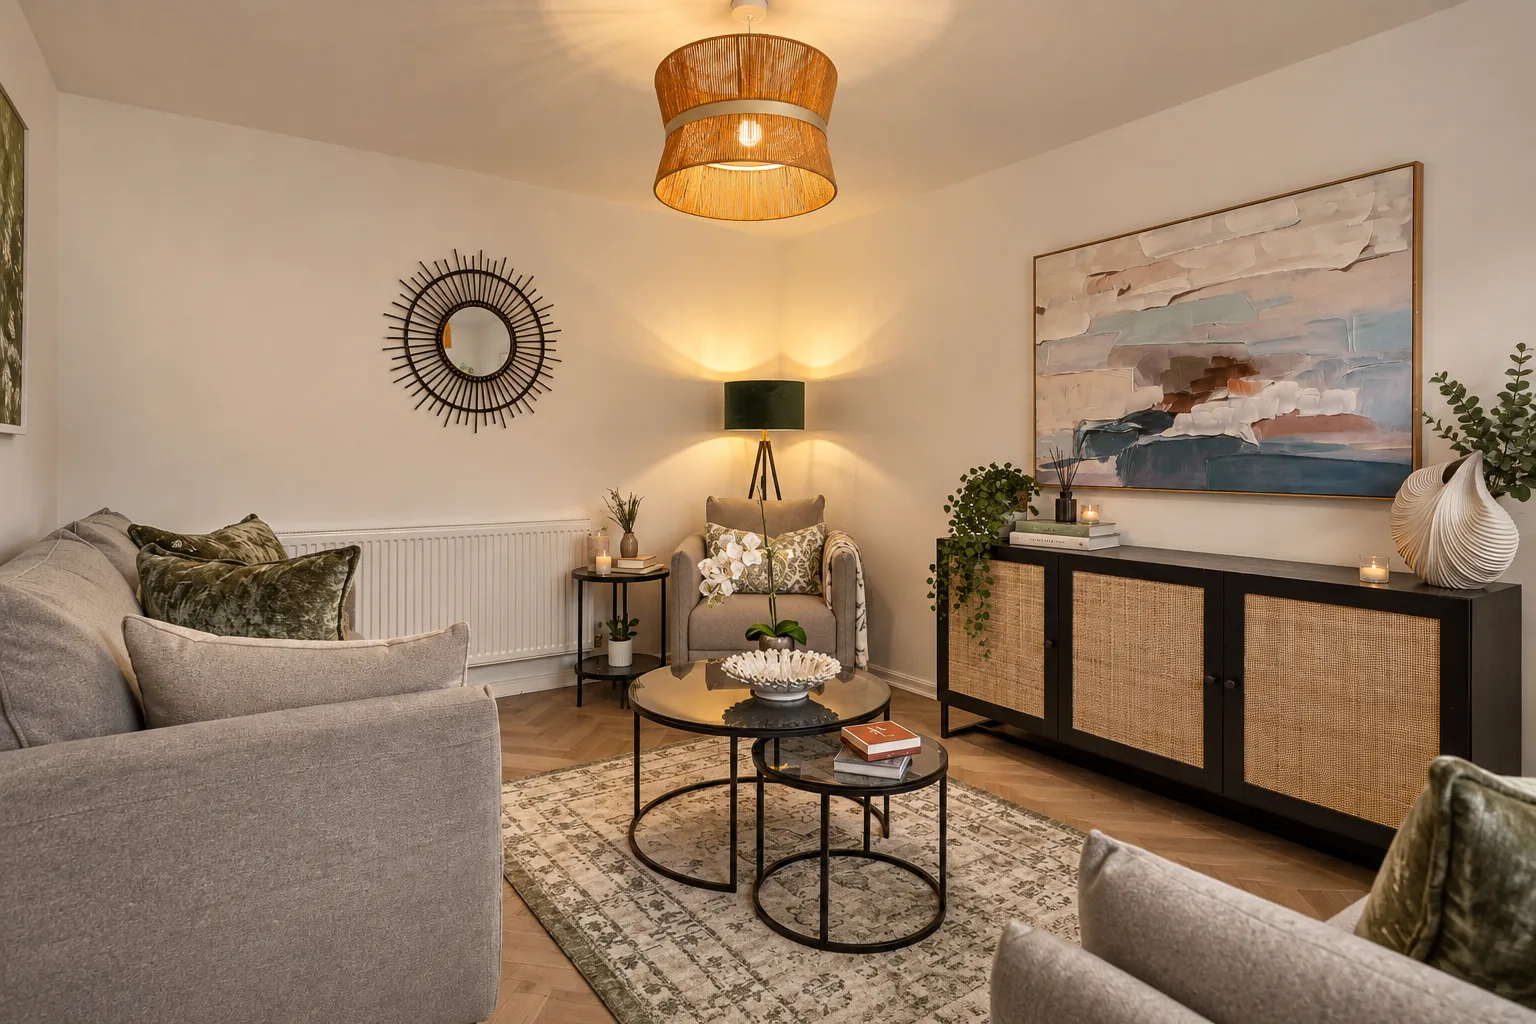
03 Living room
04 Bedroom
05 Bathroom
Project outcome
The completed development created a modern, highly finished three-bedroom family home with improved functionality, stronger natural light and a more considered relationship between the internal and external spaces.
The property sold for £275,000, creating £52,500 of value above the stated total project cost.
The design, specification and presentation helped position the property strongly within its local market.
Key outcomes
- Created a larger and more functional kitchen and dining space
- Improved natural light
- Strengthened connections between the house and garden
- Delivered new bathrooms and en-suite accommodation
- Established a consistent contemporary design identity
- Delivered a complete internal refurbishment
- Improved landscaping and kerb appeal
- Completed sale price of £275,000
- £52,500 value created
Project figures relate to completed historic developments and have been rounded where appropriate for presentation. Value created represents the completed sale price less the stated total project cost. Figures relate solely to the individual project shown and are not an indication or guarantee of future project performance.